
Contemporary/Modern, Mid-Century Modern
10816 Pinocchio Drive
Dallas, TX 75229
MLS#: 21358353
$995,000


Property
Beds
3
Full Baths
2
1/2 Baths
None
Year Built
1955
Sq.Footage
1,825
This sleek Mid-Century Modern, designed by Dallas architect Thomas Scott Dean, AIA, US Modernist Library of Architects, is located in the highly coveted Disney Streets neighborhood. You don't get much more quintessential MCM charm than a house on a street named Pinocchio! Prepare to be impressed from the moment you pull into the natural pea gravel drive. Venture through the turquoise door and prepare to feel the warmth and character exuded by this home. The house has been nicely maintained and thoughtfully updated. The large wrap-around corner window in the living area is a really special feature, as are the warm solid hardwood floors found throughout all the living spaces, kitchen and bedrooms. The kitchen has undergone a total renovation featuring sleek modern cabinetry and stainless steel appliances. Large plate-glass windows in the kitchen and family room offer picture-frame views of the flagstone patio and gardens. There is a home office and mudroom just off the kitchen that provides direct access to the climate-controlled garage with epoxy floors. The primary suite offers a freshly updated primary bath plus a covered outdoor living space with views of the gardens. The second bath just off the two additional bedrooms maintains its cool vintage character. The Disney Streets are known for large tree-shaded lots, and this property does not disappoint with plenty of space for gardening and outdoor entertaining. The gardens designed by Native Gardeners feature low-maintenance native plants and flowers that attract birds and pollinators. There is even a greenhouse in the shape of Cinderella's Pumpkin, raised garden beds, a fire pit, and a sauna room. This stylish home has so much to offer...don't miss this one! It is enchanting!
Features & Amenities
Interior
-
Other Interior Features
Kitchen Island, Pantry, Vaulted Ceiling(s), High Speed Internet
-
Total Bedrooms
3
-
Bathrooms
2
-
Basement YN
NO
-
Cooling YN
YES
-
Cooling
Central Air, Electric
-
Fireplace YN
YES
-
Heating YN
YES
-
Heating
Exhaust Fan, Central, Natural Gas
-
Pet friendly
N/A
Exterior
-
Garage
Yes
-
Garage spaces
2
-
Construction Materials
Brick
-
Other Exterior Features
Rain Gutters, Private Yard, Garden
-
Parking
Additional Parking, Driveway, Garage, Garage Door Opener, Gravel, Inside Entrance, Kitchen Level, Lighted, Side By Side, Attached
-
Patio and Porch Features
Covered, Front Porch, Patio, Rear Porch
-
Pool
No
-
Waterfront YN
NO
Area & Lot
-
Lot Features
Few Trees, Interior Lot, Landscaped, Subdivided
-
Lot Size(acres)
0.365
-
Lot Size(square feet)
15,899
-
Property Type
Residential
-
Property Sub Type
Single Family Residence
-
Architectural Style
Contemporary/Modern, Mid-Century Modern
Price
-
Sales Price
$995,000
-
Tax Amount
$11,804
-
Sq. Footage
1,825
-
Price/SqFt
$545
HOA
-
Association
No
School District
-
Elementary School
Withers
-
Middle School
Walker
-
High School
White
Property Features
-
Foundation Details
Pillar/Post/Pier
-
Sewer
Public Sewer
-
Tax Lot
2
-
Water Source
Public
Schedule a Showing
Showing scheduled successfully.
Mortgage calculator
Estimate your monthly mortgage payment, including the principal and interest, property taxes, and HOA. Adjust the values to generate a more accurate rate.
Your payment
Principal and Interest:
$
Property taxes:
$
HOA fees:
$
Total loan payment:
$
Total interest amount:
$
Location
County
Dallas
Elementary School
Withers
Middle School
Walker
High School
White
Listing Courtesy of Ed Murchison , Coldwell Banker Realty
RealHub Information is provided exclusively for consumers' personal, non-commercial use, and it may not be used for any purpose other than to identify prospective properties consumers may be interested in purchasing. All information deemed reliable but not guaranteed and should be independently verified. All properties are subject to prior sale, change or withdrawal. RealHub website owner shall not be responsible for any typographical errors, misinformation, misprints and shall be held totally harmless.

AGENT
Joe Boston
Call Joe today to schedule a private showing.

* Listings on this website come from the FMLS IDX Compilation and may be held by brokerage firms other than the owner of this website. The listing brokerage is identified in any listing details. Information is deemed reliable but is not guaranteed. If you believe any FMLS listing contains material that infringes your copyrighted work please click here to review our DMCA policy and learn how to submit a takedown request.© 2024 FMLS.
Related Properties

Dallas
7108 Hunters Ridge Drive
4 Beds
3 Baths
3,415 Sq.Ft.
$899,000
MLS#: 21235531
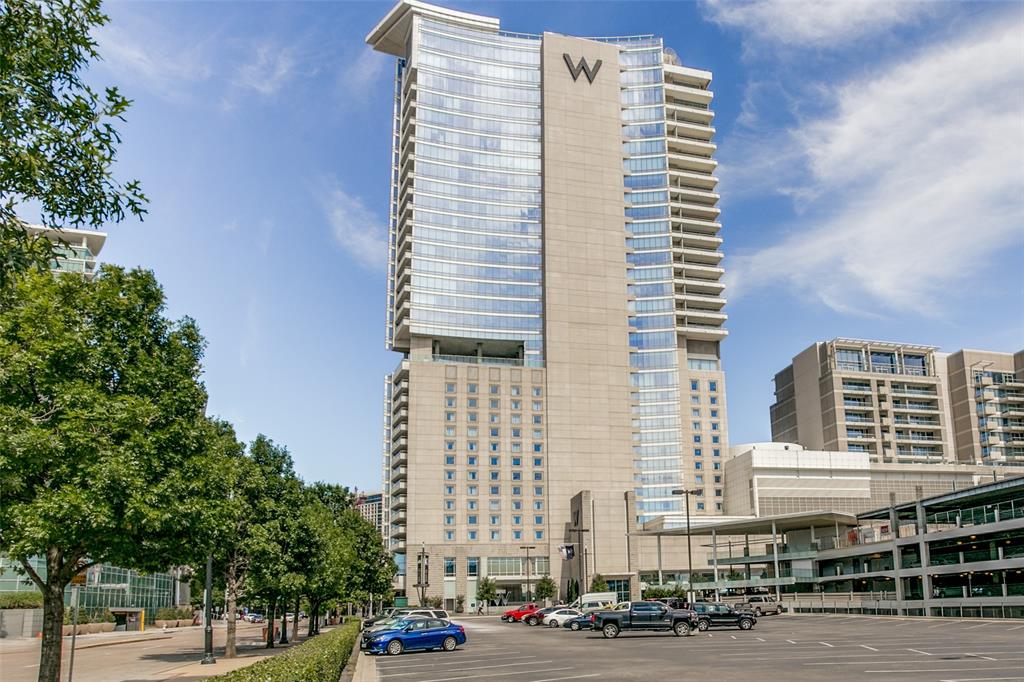
Dallas
2408 Victory Park Lane 939
2 Beds
2 Baths
1,759 Sq.Ft.
$1,180,000
MLS#: 21285615
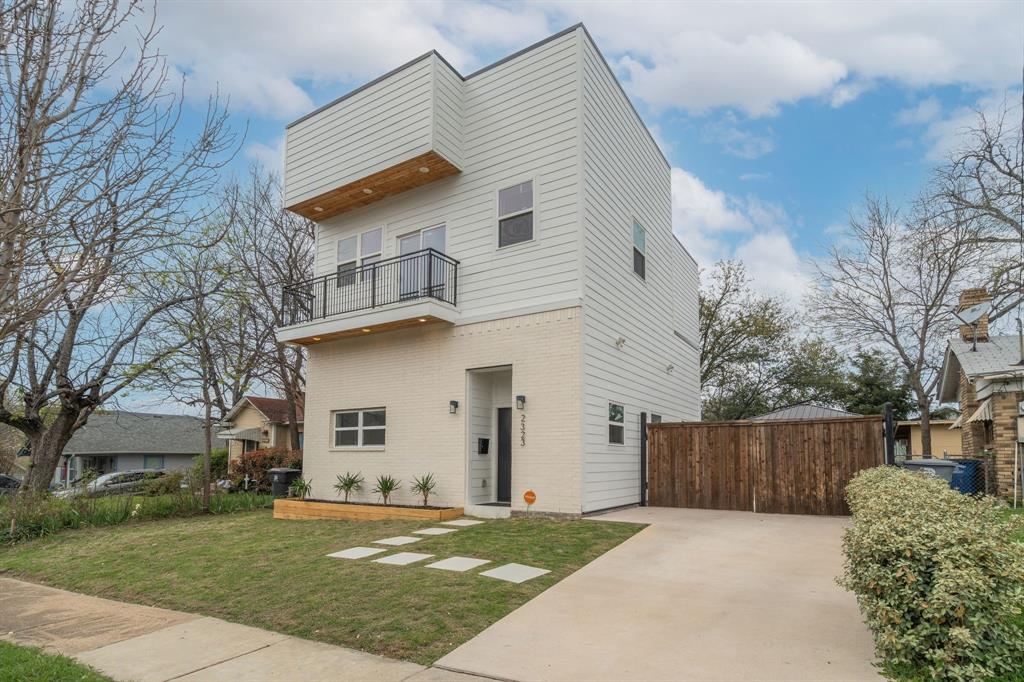
Dallas
2323 Douglas Avenue
4 Beds
4 Baths
1,858 Sq.Ft.
$949,000
MLS#: 21217526
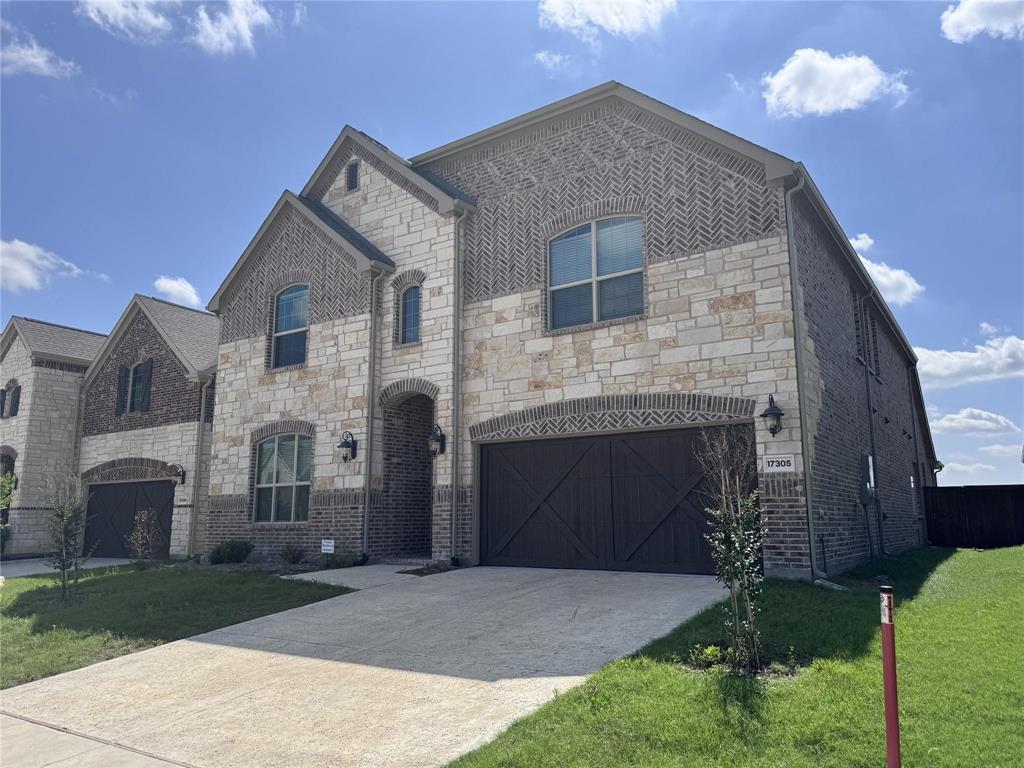
Dallas
17305 Texas Pistache Drive
5 Beds
3 Baths
4,137 Sq.Ft.
$1,054,935
MLS#: 21254922
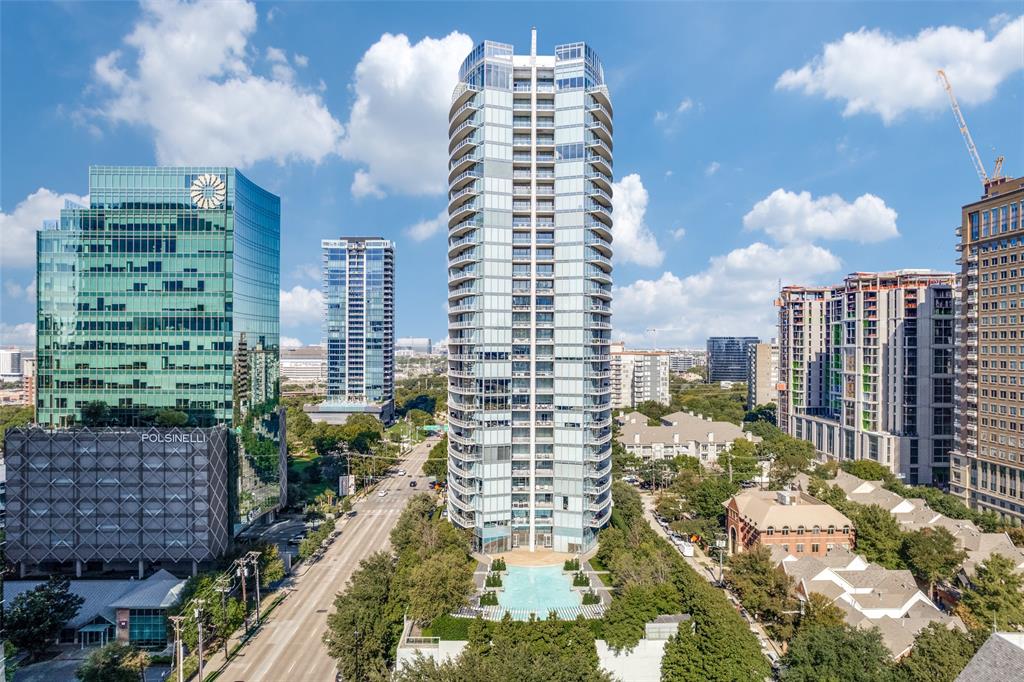
Dallas
2900 Mckinnon Street 601
2 Beds
2 Baths
1,726 Sq.Ft.
$1,175,000
MLS#: 21249209
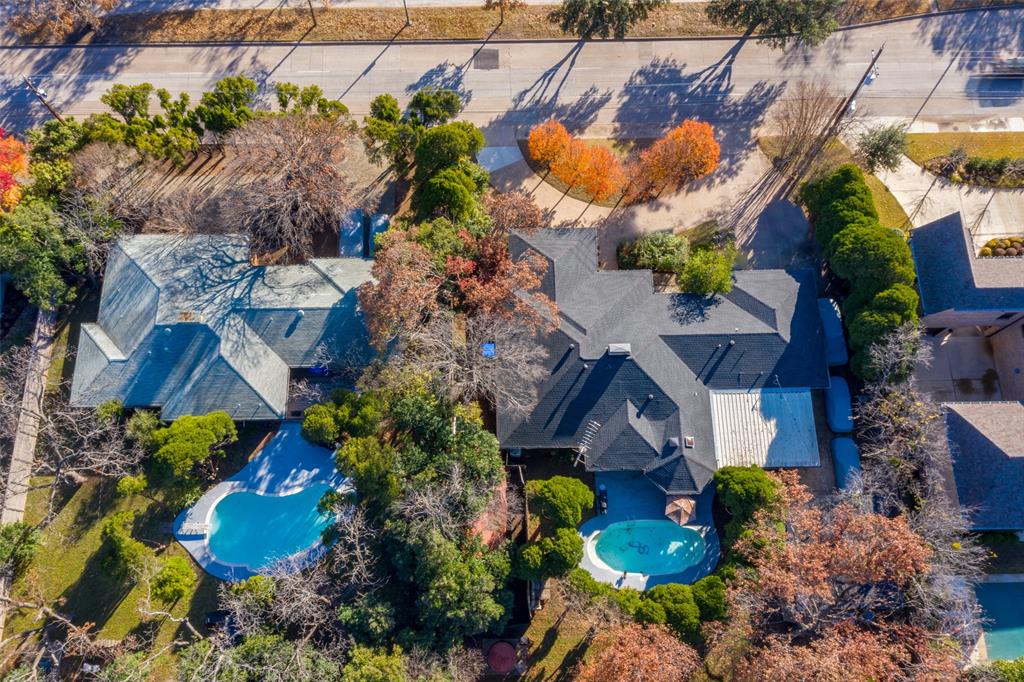
Dallas
4421 Walnut Hill Lane
None Beds
None Baths
3,020 Sq.Ft.
$874,000
MLS#: 21247415
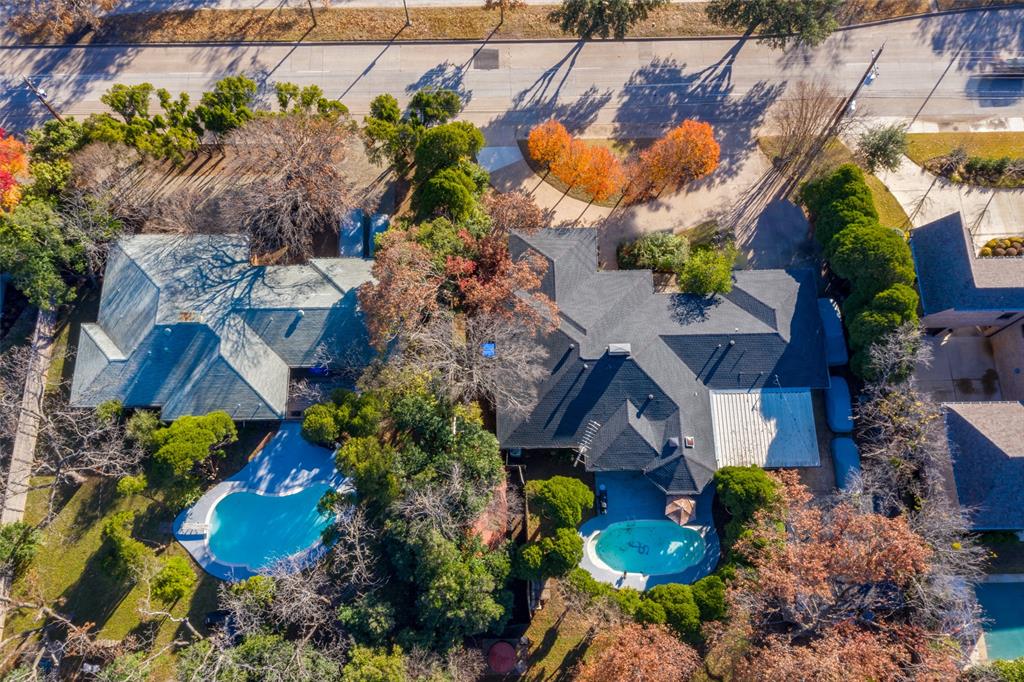
Dallas
4431 Walnut Hill Lane
None Beds
None Baths
2,672 Sq.Ft.
$874,000
MLS#: 21249107
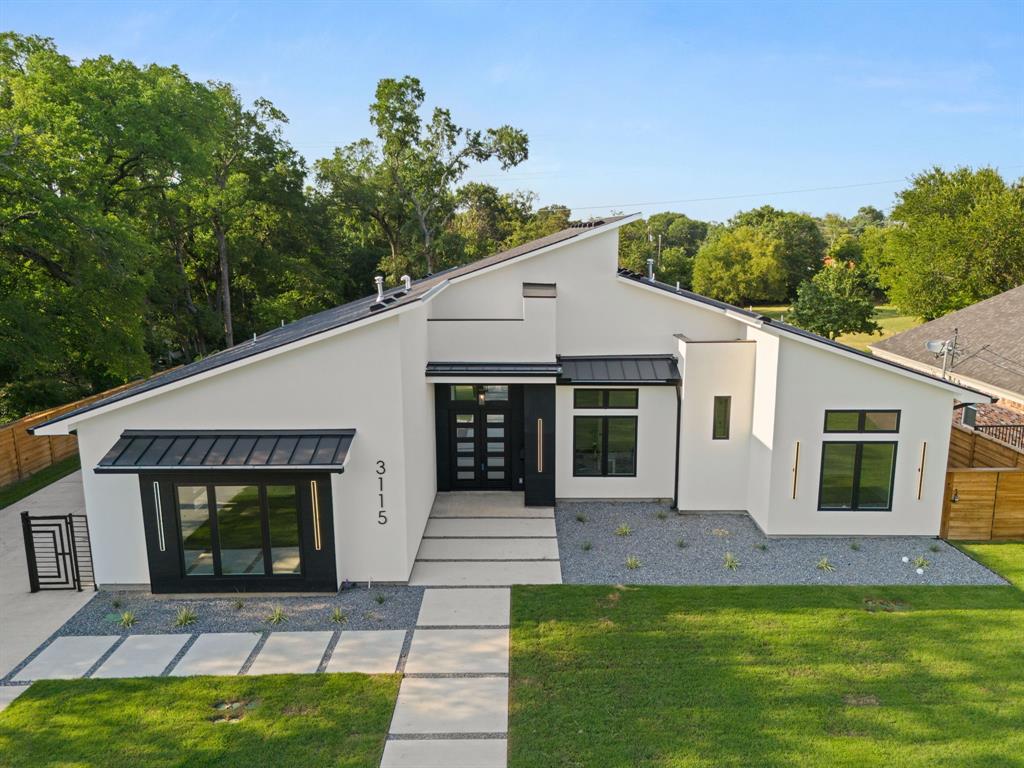
Dallas
3115 GIBBS WILLIAMS Road
3 Beds
3 Baths
3,210 Sq.Ft.
$849,000
MLS#: 21319791
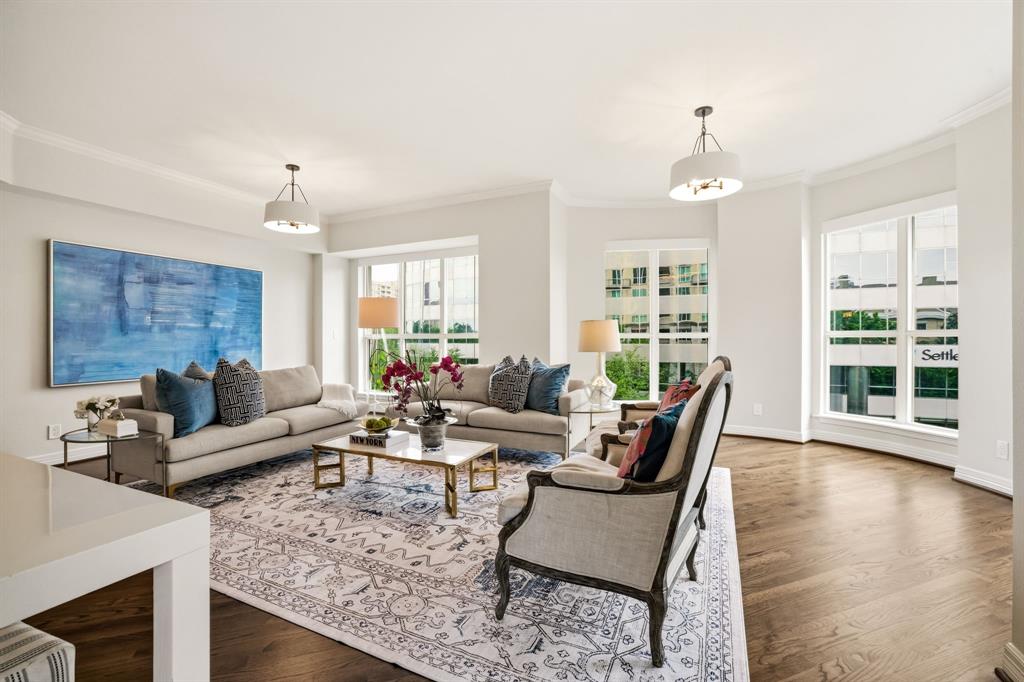
Dallas
3401 Lee Parkway 402
2 Beds
2 Baths
2,080 Sq.Ft.
$819,000
MLS#: 21242627
Dallas
4110 Prescott Avenue G
3 Beds
3 Baths
2,517 Sq.Ft.
$875,000
MLS#: 21261855
