Features & Amenities

Interior

  • Other Interior Features

    Double Vanity, Kitchen Island, Open Floorplan, Pantry, Walk-In Closet(s), High Speed Internet

  • Total Bedrooms

    4

  • Bathrooms

    2

  • Basement YN

    NO

  • Cooling YN

    YES

  • Cooling

    Central Air, Electric

  • Heating YN

    YES

  • Heating

    Central, Electric

  • Pet friendly

    N/A

Exterior

  • Garage

    Yes

  • Garage spaces

    2

  • Construction Materials

    Brick

  • Parking

    Concrete, Driveway, Garage, Garage Door Opener, Garage Faces Front, Attached

  • Patio and Porch Features

    Covered, Front Porch

  • Pool

    No

  • Waterfront YN

    NO

Area & Lot

  • Lot Features

    Few Trees, Landscaped, Subdivided

  • Lot Size(acres)

    0.119

  • Lot Size(square feet)

    5,183

  • Property Type

    Residential

  • Property Sub Type

    Single Family Residence

  • Architectural Style

    Tudor

Price

  • Sales Price

    $224,900

  • Tax Amount

    $6,143

  • Sq. Footage

    1,571

  • Price/SqFt

    $143

HOA

  • Association

    YES

  • Association Fee

    $400

  • Association Fee Frequency

    Annually

  • Association Fee Includes

    N/A

School District

  • Elementary School

    Bowie

  • Middle School

    Greenville

  • High School

    Greenville

Property Features

  • Foundation Details

    Slab

  • Sewer

    Public Sewer

  • Tax Lot

    8

  • Water Source

    Public

Schedule a Showing

Showing scheduled successfully.

<
>
IN PERSON
VIA CHAT

What is 3 + 4 ?


Change time

Mortgage calculator

Estimate your monthly mortgage payment, including the principal and interest, property taxes, and HOA. Adjust the values to generate a more accurate rate.

Your payment

Principal and Interest:

$

Property taxes:

$

HOA fees:

$

Total loan payment:

$

Total interest amount:

$

Location

County

Hunt

Elementary School

Bowie

Middle School

Greenville

High School

Greenville

Listing Courtesy of Nan Riter , Riter Group

RealHub Information is provided exclusively for consumers' personal, non-commercial use, and it may not be used for any purpose other than to identify prospective properties consumers may be interested in purchasing. All information deemed reliable but not guaranteed and should be independently verified. All properties are subject to prior sale, change or withdrawal. RealHub website owner shall not be responsible for any typographical errors, misinformation, misprints and shall be held totally harmless.

Agent Joe Boston

AGENT

Joe Boston

Call Joe today to schedule a private showing.


* Listings on this website come from the FMLS IDX Compilation and may be held by brokerage firms other than the owner of this website. The listing brokerage is identified in any listing details. Information is deemed reliable but is not guaranteed. If you believe any FMLS listing contains material that infringes your copyrighted work please click here to review our DMCA policy and learn how to submit a takedown request.© 2024 FMLS.
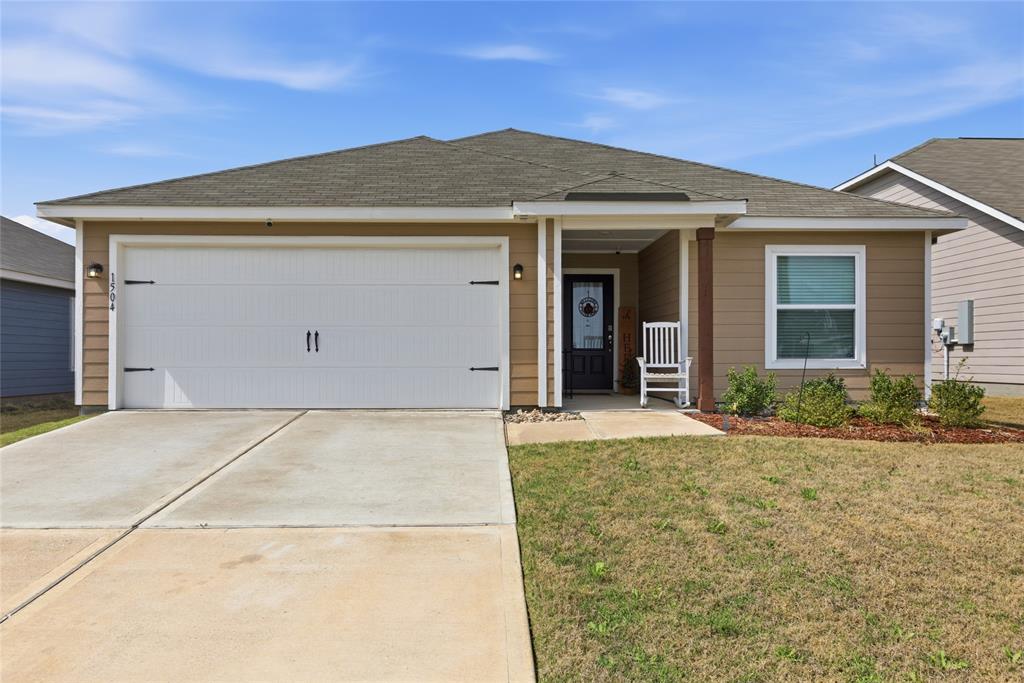
Affordability at its best...this New Home offers a convenient Greenville location and a highly functional layout. Situated on a nice interior lot, this residence provides 4 bedrooms, 2 baths, a 2-car garage, and all the essentials for comfortable everyday living. The heart of the home is its open-concept floor plan, featuring a well-appointed kitchen, ample dining area, and generous living room...all tied together with upgraded wood-look vinyl flooring. The kitchen includes granite-type countertops, attractive quaker-style cabinetry, an island with seating, a stainless double-sink, and stainless steel appliances. The living area is bright and inviting with ample windows that fill the space with natural light, making it ideal for both daily living and entertaining. The perfect-size primary bedroom offers an ensuite bath complete with a walk-in closet, tub-shower combo, double vanity, and thoughtful finishes. Neutral colors throughout keep the home fresh, modern, and move-in ready. The fenced backyard provides plenty of room for gatherings, cookouts, and recreation. With quick access to I-30 and SH 380, commuting is a breeze, and proximity to Greenville’s schools, shopping, dining, entertainment, and medical facilities ensures all your daily needs are close at hand. Do not hesitate...this new home is offered at a magnificent price. View it today!  Note: A 2-10 Home Buyer Warranty is included for your peace of mind, and the Seller will consider concessions with an acceptable offer.

108 Goel Street

Message successfully sent.

What would you like to know?

What is 3 + 4 ?

I agree to receive email communication and understand I can unsubscribe at any time.

I agree to be contacted by Next Level Realty Group via call, email, and text for real estate services. To opt out, you can reply 'stop' at any time or reply 'help' for assistance. You can also click the unsubscribe link in the emails. Message and data rates may apply. Message frequency may vary. Privacy Policy

Related Properties

Cute, quaint, cozy and affordable! If you are looking for a nice home conveniently close to shopping, restaurants, parks and playgrounds this is the place! House features a large living with fireplace and a breakfast nook with bay window that' adjacent to the kitchen.  There is a split bedroom plan that makes for a private primary suite with dual sinks, dual walk-in closets and a separate tub and shower! Few houses in this particular area come available so make your appointment to view it today!
#21213448

Greenville

6910 Sayle Street

3 Beds

2 Baths

1,480 Sq.Ft.

$255,000

MLS#: 21213448

Welcome to your new home! This charming one-story home offers warmth and coziness throughout this delightful floor plan.  The living room opens up to the kitchen for easy entertainment with family and guests.  Recessed lighting accompanied with natural lighting and the white cabinetry gives a simplistic and overall brightness to the kitchen and eat-in area. The master bath offers a spa-like ambience and a beautiful vanity to add your own accents. Each bedroom is ready for your custom touch to make it your own. Enjoy the fenced in backyard for a quiet evening, or start a garden!  The possibilities are endless with this charming home.  Fun attractions nearby are Splash Kingdom and Air Patrol 13 min away, Raytheon 12 min away, East Texas A&M University 21 min away, and Hunt Regional Hospital 8 min away. This could be also a great investment for short term rentals. Call your Realtor today!  All information is deemed reliable and true, however Realtors to verify all information for their clients.
#21212770

Greenville

1504 Garfield Drive

3 Beds

2 Baths

1,315 Sq.Ft.

$225,000

MLS#: 21212770

Welcome to this beautifully designed single-story home in Greenville's growing North Park community. Built in 2022, this 3-bedroom, 2-bath residence offers an open-concept floor plan with abundant natural light and a seamless flow between the living, dining, and kitchen areas—perfect for both everyday living and entertaining. The spacious kitchen features ample cabinetry, generous counter space, and a walk-in pantry for added storage and convenience. The private primary suite is thoughtfully situated at the rear of the home and includes a large walk-in closet and an ensuite bath with dual vanities. Additional highlights include decorative lighting, energy-efficient features, a full-size utility room, a covered front porch, a covered back patio, and a fenced backyard. Situated on an interior lot with a two-car garage and no HOA, this home offers comfort, functionality, and easy access to schools, shopping, dining, and major commuter routes.
#21309449

Greenville

913 Sayle

3 Beds

2 Baths

1,571 Sq.Ft.

$235,000

MLS#: 21309449

Great opportunity to own a generously sized home in a quiet, established neighborhood in Greenville! This 4-bedroom, 3 full bath property offers a functional layout with a large family and dining area, along with an open-concept kitchen—perfect for everyday living and entertaining. Recent updates provide added value and peace of mind, including a new HVAC system, new water heater, updated electrical wiring and panel, and dishwasher and refrigerator replaced in 2023. Step outside to enjoy the oversized backyard, offering plenty of space for outdoor activities, pets, or future improvements. Directions: From I-30, take Wesley St north, turn right onto Terrell Rd, and continue east—the property will be on the right. Property is being sold as-is, presenting a great opportunity for buyers looking to add their personal touch or for investors seeking a solid property with key updates already completed. Don’t miss this chance to own a spacious home with major improvements already in place!
#21214289

Greenville

2309 Terrell Road

4 Beds

3 Baths

2,432 Sq.Ft.

$240,000

MLS#: 21214289

Price reduced
This new single-story home boasts a convenient and low-maintenance layout. Three bedrooms are secluded near the front of the home, leading to a spacious and flexible open-concept layout where the kitchen, dining room and family room meet. Nestled into a private rear corner is the lavish owner’s suite, featuring a full bathroom and walk-in closet.

Prices, dimensions and features may vary and are subject to change. Photos are for illustrative purposes only.
#21319905

Greenville

6204 Welsummer Way

3 Beds

2 Baths

1,621 Sq.Ft.

$236,499

MLS#: 21319905

Priced to Sell! Motivated Sellers! Bring us your offer!
Charming 3-Bedroom Home in Cottonwood Subdivision – Move-In Ready!
Welcome to this beautiful, like-new 3-bedroom, 2-bath home located in the desirable Cottonwood Subdivision in Greenville, Texas. Nestled in a growing neighborhood, this home offers comfort, style, and space for both everyday living and entertaining.  Step inside to find a thoughtful blend of carpet, tile, and laminate flooring, giving each space its own character while maintaining an easy flow throughout. The open-concept kitchen seamlessly connects to the cozy kitchen nook and living area, creating the perfect setup for hosting family or friends — you’ll never miss a moment of the conversation!  The spacious primary suite is a true retreat, featuring dual sinks, his-and-hers closets, a relaxing garden tub, and a glass-enclosed shower for added luxury.  Outside, enjoy your morning coffee or evening gatherings under the covered patio, enhanced by a beautifully built wood pergola — a charming highlight in the large backyard, ideal for play, pets, or gardening.  Whether you’re looking for your first home, a family upgrade, or a low-maintenance lifestyle in a growing community, this home checks all the boxes.  Don’t miss your chance to make it yours!
#21055418

Greenville

627 Redwood Drive

3 Beds

2 Baths

1,664 Sq.Ft.

$265,000

MLS#: 21055418

This new three-bedroom home offers convenient single-story living, ideal for modern lifestyles. Two bedrooms are located near the front of the home surrounding a full bathroom, adjacent to a spacious and flexible open-concept layout shared between the kitchen, living and dining areas. A luxurious owner’s suite provides a serene retreat at the back of the home with an en-suite bathroom and walk-in closet.
Prices, dimensions and features may vary and are subject to change. Photos are for illustrative purposes only.
#21350570

Greenville

6610 Ellesmere Drive

3 Beds

2 Baths

1,461 Sq.Ft.

$230,999

MLS#: 21350570
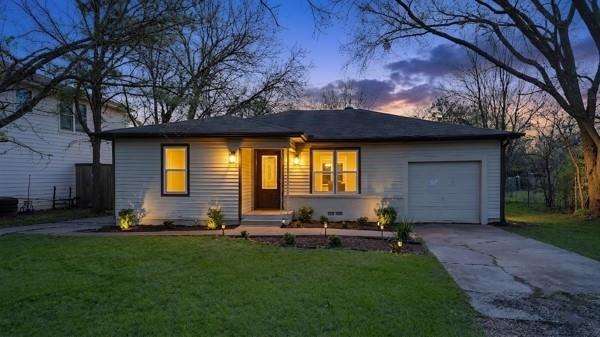
**Seller is open to contributing toward the buyer’s closing costs with an acceptable offer!** with an acceptable offer, which may be used to reduce the buyer’s interest rate. As soon as you step inside, you’re greeted by a stunning view of the TREE LINED BACKYARD— an inviting backdrop that seamlessly brings nature indoors. Imagine starting your day with a cup of coffee in this tranquil setting, surrounded by the peaceful sounds of nature. This immaculate townhome showcases an expansive open-concept design and exceptional attention to detail throughout. The entryway opens to a bright and spacious living and dining area, complemented by beautiful flooring across the first floor. The kitchen features elegant granite countertops, stainless steel appliances, and a cozy breakfast nook that flows effortlessly into the main living space—perfect for both everyday living and entertaining. Upstairs, you’ll find an oversized primary suite featuring a generous walk-in closet and added privacy, as it does not share a wall with the adjoining townhome. The second level also offers three additional bedrooms, a full bathroom, and a convenient laundry area. Enjoy exceptional privacy with ample space between neighboring units. Nestled in the growing community of Greenville—just 50 miles northeast of Dallas—it offers the ideal combination of small-town charm and city convenience. Greenville is known for its revitalized downtown, local dining, and friendly, relaxed pace of life. Meticulously maintained and radiating pride of ownership, this home is truly a must-see!
#21154766

Greenville

6808 Topaz Drive

4 Beds

2 Baths

1,714 Sq.Ft.

$255,000

MLS#: 21154766

**Bring offers**Move-in ready 3-bedroom, 2-bath home offering 1,441 sq. ft. of comfortable living space! Conveniently located within walking distance of the high school and nearby amenities, including the sports park, grocery stores, restaurants, and various shopping.his home combines comfort with an ideal location. Enjoy a fully fenced backyard that's perfect for entertaining, relaxing, or letting kids and pets play. The backyard also features a storage shed for your outdoor equipment and extra storage needs. A spacious 2-car garage provides plenty of room for vehicles and additional storage.
Don't miss this well-maintained home that's ready for you to move in and make it your own!
#21303190

Greenville

6204 Sayle Street

3 Beds

2 Baths

1,441 Sq.Ft.

$225,000

MLS#: 21303190

 - property

Send a message

Message successfully sent.

Your message

What is 3 + 4 ?

Reason for contacting?

I agree to receive email communication and understand I can unsubscribe at any time.

I agree to be contacted by Next Level Realty Group via call, email, and text for real estate services. To opt out, you can reply 'stop' at any time or reply 'help' for assistance. You can also click the unsubscribe link in the emails. Message and data rates may apply. Message frequency may vary. Privacy Policy

Sign Out

Virtual Assistant

Would you like to take the next step with this property? We can help you schedule a showing or virtual tour, or send you more details.

Yes, I would like more information.

Thank You for Your Reply, One of Our Agents will contact you as soon as possible

No, maybe later.

Thank you, you can always contact me via email, phone number or through the contact form.

Realhub AI

Lucy - Your AI-Powered Realtor

Update Your Temporary Password

Personalize your search

Enter your email and we'll notify you immediately when new listings match what you're looking for.

or enter email address

Already have an account ? Login here

Continue your home search

I agree to receive communications and understand I can unsubscribe at any time.

I agree to be contacted by Next Level Realty Group via call, email, and text for real estate services. To opt out, you can reply 'stop' at any time or reply 'help' for assistance. You can also click the unsubscribe link in the emails. Message and data rates may apply. Message frequency may vary. Privacy Policy

Already have an account ? Login here

We use cookies

We use cookies primarily for analytics to enhance your experience. By accepting, you agree to our use of these cookies. You can manage your preferences or learn more about our cookies policy.