Features & Amenities

Interior

  • Other Interior Features

    Built-in Features, Cathedral Ceiling(s), Kitchen Island, Open Floorplan, Vaulted Ceiling(s), Walk-In Closet(s), High Speed Internet, Smart Home, Wired for Sound

  • Total Bedrooms

    5

  • Bathrooms

    3

  • 1/2 Bathrooms

    2

  • Basement YN

    NO

  • Cooling YN

    YES

  • Cooling

    Central Air

  • Fireplace YN

    YES

  • Heating YN

    YES

  • Heating

    Central

  • Pet friendly

    N/A

Exterior

  • Garage

    Yes

  • Garage spaces

    3

  • Construction Materials

    Brick

  • Parking

    Attached

  • Pool

    No

  • Waterfront YN

    NO

Area & Lot

  • Lot Features

    Interior Lot

  • Lot Size(acres)

    0.785

  • Lot Size(square feet)

    34,194

  • Property Type

    Residential

  • Property Sub Type

    Single Family Residence

  • Architectural Style

    Contemporary/Modern, Modern Farmhouse, Traditional

Price

  • Sales Price

    $2,295,000
  • Tax Amount

    $29,238

  • Financing Options

    Conventional

  • Sq. Footage

    4,685

  • Price/SqFt

    $489

HOA

  • Association

    YES

  • Association Fee

    $1,800

  • Association Fee Frequency

    Annually

  • Association Fee Includes

    N/A

School District

  • Elementary School

    Annie Webb Blanton

  • Middle School

    Tom Harpool

  • High School

    Guyer

Property Features

  • Foundation Details

    Slab

  • Sewer

    Septic Tank

  • Tax Lot

    3

  • Water Source

    Public

Schedule a Showing

Showing scheduled successfully.

<
>
IN PERSON
VIA CHAT

What is 3 + 4 ?


Change time

Mortgage calculator

Estimate your monthly mortgage payment, including the principal and interest, property taxes, and HOA. Adjust the values to generate a more accurate rate.

Your payment

Principal and Interest:

$

Property taxes:

$

HOA fees:

$

Total loan payment:

$

Total interest amount:

$

Location

County

Denton

Elementary School

Annie Webb Blanton

Middle School

Tom Harpool

High School

Guyer

Listing Courtesy of Lori Jacobson, DFW Legacy Group

RealHub Information is provided exclusively for consumers' personal, non-commercial use, and it may not be used for any purpose other than to identify prospective properties consumers may be interested in purchasing. All information deemed reliable but not guaranteed and should be independently verified. All properties are subject to prior sale, change or withdrawal. RealHub website owner shall not be responsible for any typographical errors, misinformation, misprints and shall be held totally harmless.

Agent Joe Boston

AGENT

Joe Boston

Call Joe today to schedule a private showing.


* Listings on this website come from the FMLS IDX Compilation and may be held by brokerage firms other than the owner of this website. The listing brokerage is identified in any listing details. Information is deemed reliable but is not guaranteed. If you believe any FMLS listing contains material that infringes your copyrighted work please click here to review our DMCA policy and learn how to submit a takedown request.© 2024 FMLS.
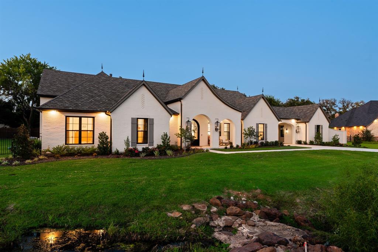
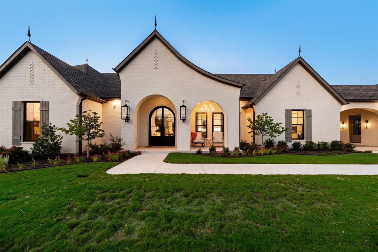
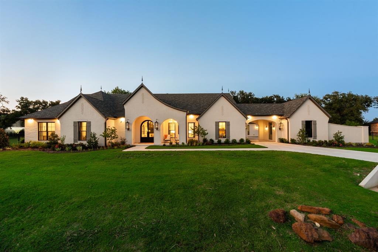
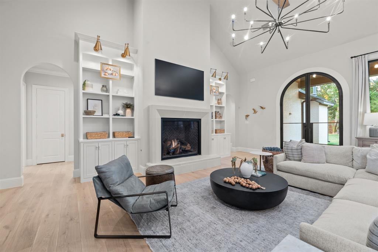
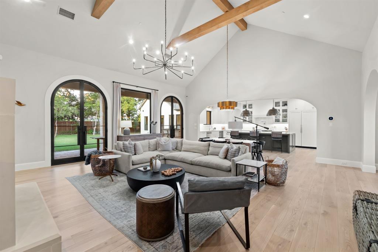
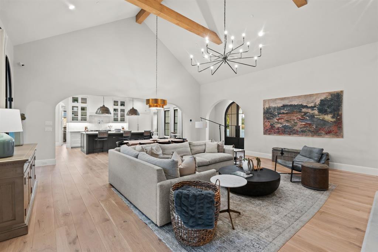
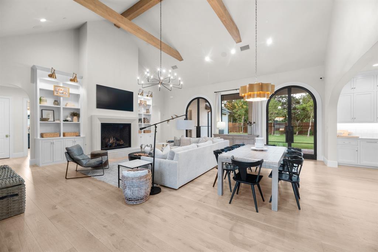
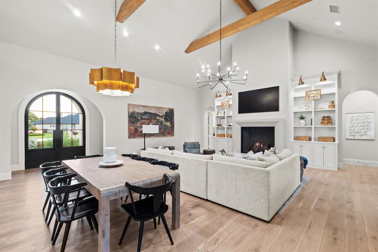
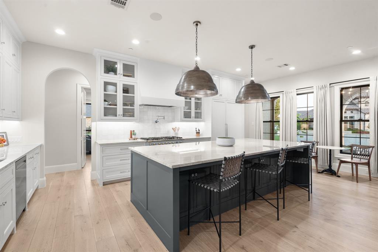
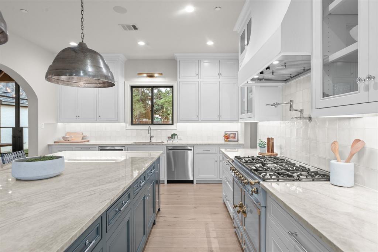
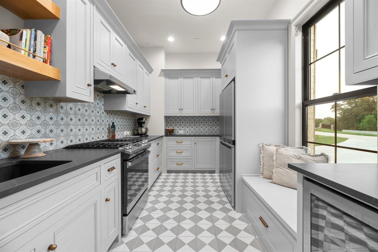
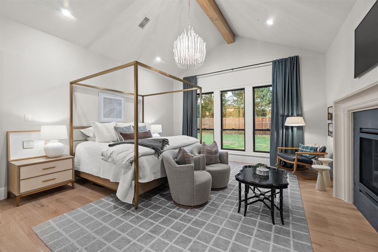
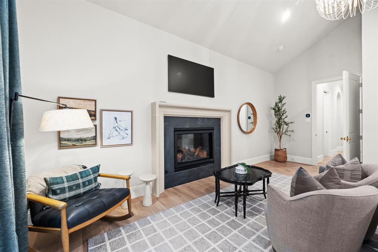
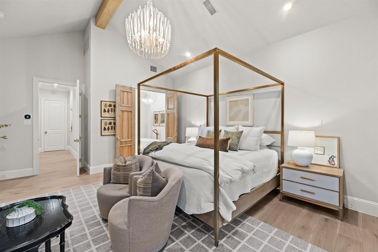
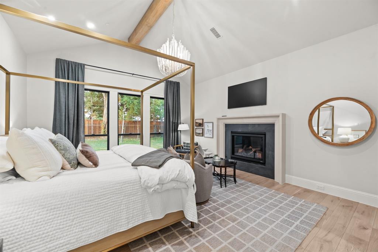
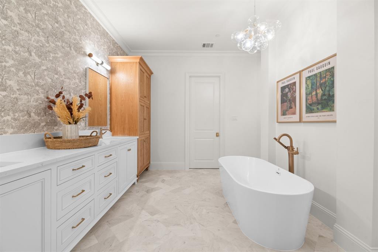
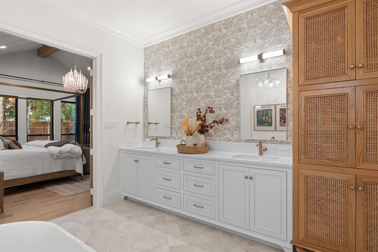
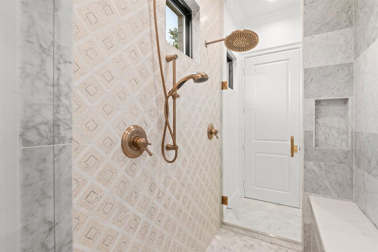
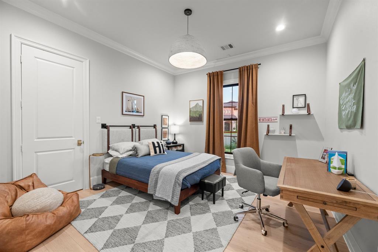
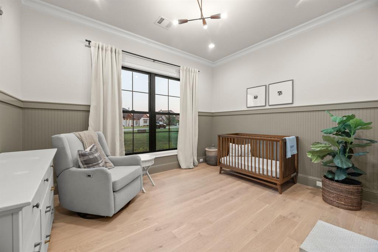
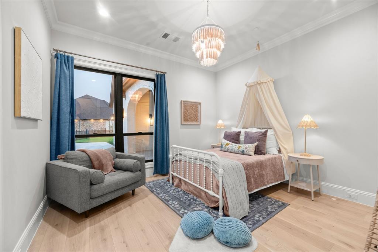
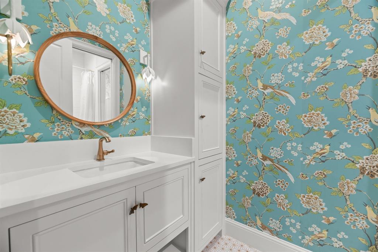
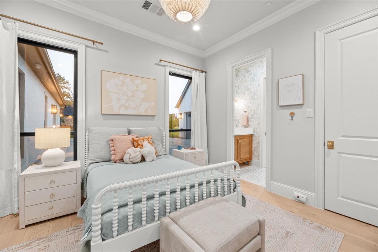
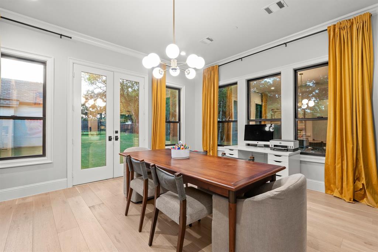
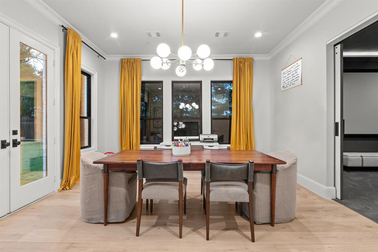
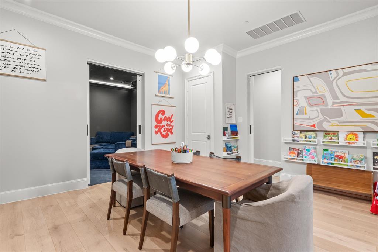
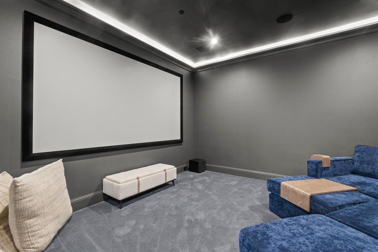
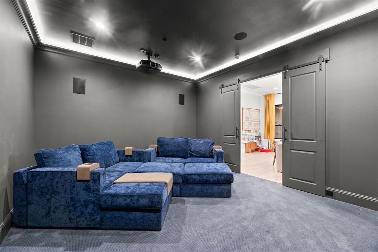
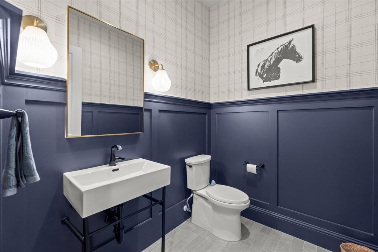
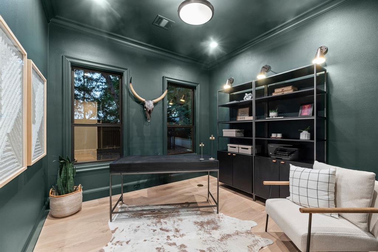
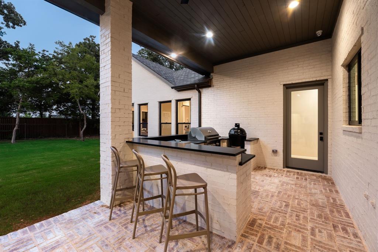
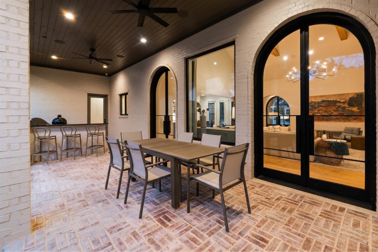
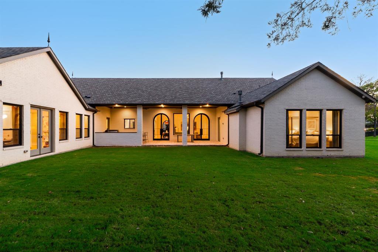
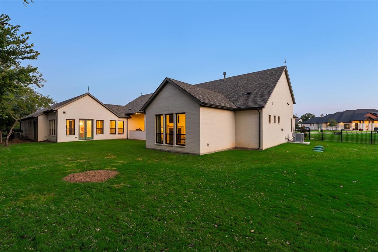
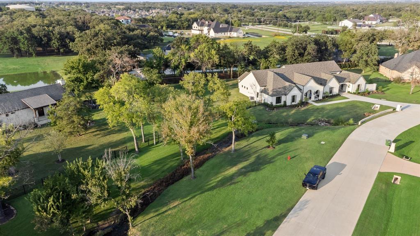
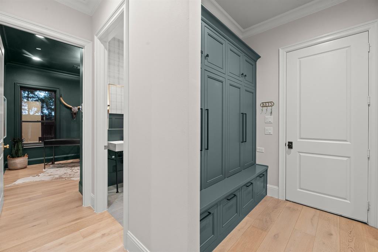
Experience the pinnacle of luxury living in this breathtaking 2023 custom built single story estate, tucked inside an exclusive gated community in coveted Copper Canyon and perfectly situated on a sprawling tree-lined lot with mature landscaping and serene surroundings. Showcasing approximately $250,000 in top of the line finishes and upgrades, this 5 bedroom masterpiece was designed in collaboration with a professional interior designer and exudes timeless elegance and thoughtful functionality throughout. Soaring vaulted ceilings, hand-troweled walls, wide-plank character-grade hardwoods, and three sets of 10’ custom iron double doors flood the home with natural light. At its heart, the show stopping gourmet kitchen boasts a statement La Cornue range, paneled appliances, dual dishwashers, and a hidden working kitchen for seamless entertaining. The private primary suite is a true retreat with a vaulted ceiling, cast stone fireplace, spa-inspired bath, boutique-style closet with island, and a concealed safe room. Additional features include a dedicated media room with 133” projector screen, premium AV system, whole-home audio, spray foam insulation, full-home water filtration, fire suppression system, designer lighting, and an elegant port-a-cochère. Offering an unmatched blend of architectural excellence, modern amenities, and exceptional craftsmanship, this extraordinary estate delivers a lifestyle of sophistication and comfort.
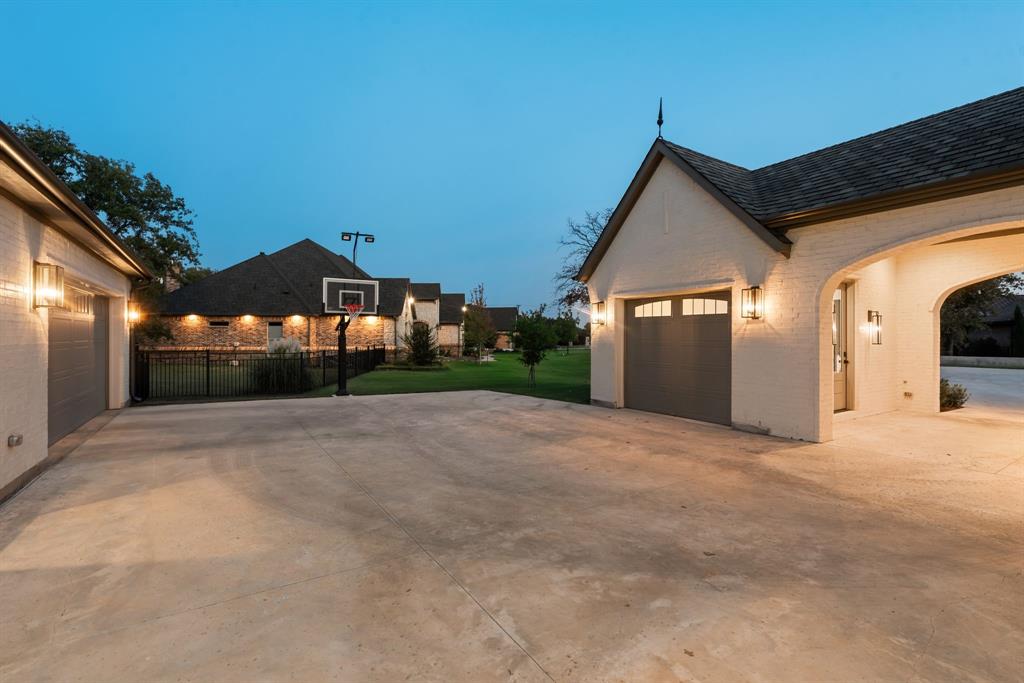
108 Copper Creek Trail

Message successfully sent.

What would you like to know?

What is 3 + 4 ?

I agree to receive email communication and understand I can unsubscribe at any time.

I agree to be contacted by Next Level Realty Group via call, email, and text for real estate services. To opt out, you can reply 'stop' at any time or reply 'help' for assistance. You can also click the unsubscribe link in the emails. Message and data rates may apply. Message frequency may vary. Privacy Policy

Related Properties

Discover a rare opportunity to enjoy privacy, versatility & room to spread out on 8.3 gated & secluded acres currently benefitting from an agricultural exemption. This unique property offers an impressive combination of residential, office, storage & recreational spaces-ideal for a variety of lifestyles & uses.

The main residence offers a thoughtfully designed floor plan with the primary suite conveniently located downstairs, providing privacy & separation from secondary rooms. A dedicated office creates an ideal space for working from home while the open concept kitchen & living area provide a welcoming setting for everyday living & entertaining. Upstairs, two secondary bedrooms feature en-suite baths with a large balcony & a spacious game room with a full bath. The apartment (756 sqft) includes a full kitchen, living area, private bedroom & ADA-compliant shower, along with its own two-car garage, perfect for guests, extended family or additional living quarters.

Connected to the apartment is a substantial additional building (1600+) featuring 5 private offices, a conference room & a loft providing abundant storage space-an outstanding setup for a home-based business, studio, hobby space or private workspace. In addition to the 5 garage spaces, the property offers 6 covered parking spaces, providing plenty of room for vehicles, equipment, trailers & recreational toys.

Outside, the acreage is filled with useful and charming improvements, including a pond, barn with tack room, chicken coops, two shipping containers and a treehouse. The gated entrance and secluded setting provide exceptional privacy while the acreage offers ample space for animals, recreation, gardening, equipment or simply enjoying the peaceful surroundings.

With its ag-exempt acreage, multiple living and working spaces, extensive covered parking and storage and private gated setting, this one-of-a-kind property offers possibilities that are difficult to find all in one place.
#21360589

Copper Canyon

820 Copper Woods Lane

5 Beds

4 Baths

7,528 Sq.Ft.

$2,250,000
MLS#: 21360589

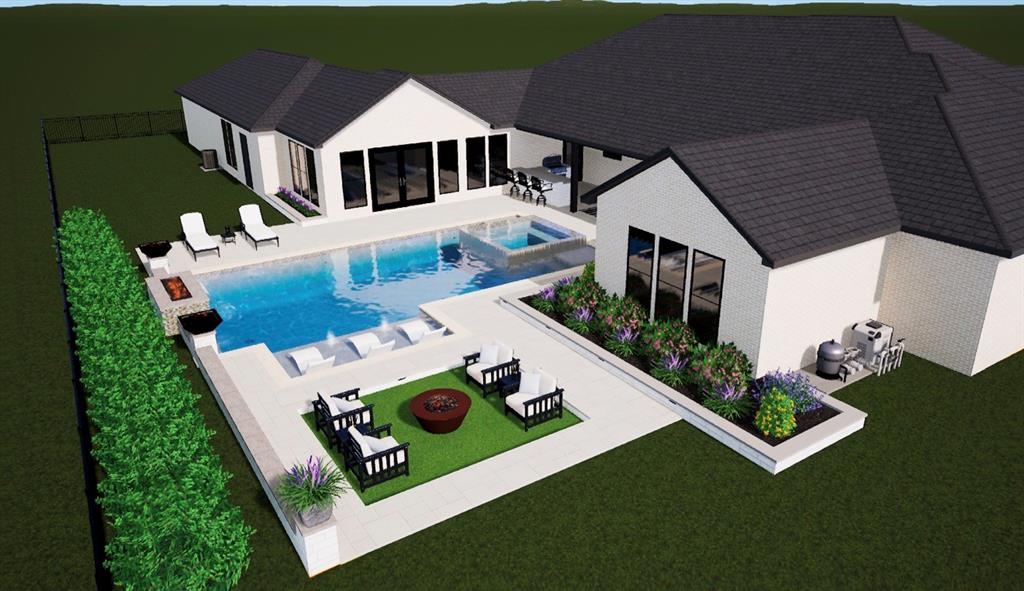
Gated one-story Mediterranean estate in Copper Canyon, TX. Set within a gated community on an oversized homesite, this 4-bedroom, 4.5-bathroom single-level residence pairs old-world architecture with a refined, updated interior in a private, peaceful setting. A tile roofline, arched windows, and manicured landscaping frame the arrival. Wood-beamed ceilings and wide-plank hardwood floors flow through an open living, dining, and kitchen plan anchored by a stone fireplace. The chef's kitchen features an oversized center island, gas range, double ovens, custom cabinetry, and stone countertops. A dedicated study with custom built-ins offers a home office option, while a second living area with a wet bar and beverage fridge extends the entertaining space. The primary suite includes a direct outdoor access, and a spa-style bath with a glass walk-in shower, freestanding soaking tub, and dual vanities. Secondary bedrooms are generously sized, several with ensuite baths. A laundry room with dual units and abundant storage, plus a mudroom with a built-in bench off the garage, add everyday function. Outdoors, a covered patio with built-in grill overlooks the pool and an expansive lawn shaded by mature trees, creating a quiet, secluded backdrop for relaxing or hosting. Located in Copper Canyon, Denton County, minutes from Flower Mound, Highland Village, Argyle, and Lantana, with access to FM 407. Highlights: gated stone entrance, one-story living, Mediterranean architecture, tile roof, wood-beamed ceilings, wide-plank hardwoods, chef's kitchen with oversized island, double ovens, gas range, dedicated study, wet bar, spa bath, freestanding tub, ensuite bedrooms, dual laundry, mudroom, covered patio, built-in grill, pool, mature trees, private oversized lot, Copper Canyon luxury home.
#21379249

Copper Canyon

229 Kate Court

4 Beds

4 Baths

4,140 Sq.Ft.

$2,000,000
MLS#: 21379249

 - property

Send a message

Message successfully sent.

Your message

What is 3 + 4 ?

Reason for contacting?

I agree to receive email communication and understand I can unsubscribe at any time.

I agree to be contacted by Next Level Realty Group via call, email, and text for real estate services. To opt out, you can reply 'stop' at any time or reply 'help' for assistance. You can also click the unsubscribe link in the emails. Message and data rates may apply. Message frequency may vary. Privacy Policy

Sign Out

Virtual Assistant

Would you like to take the next step with this property? We can help you schedule a showing or virtual tour, or send you more details.

Yes, I would like more information.

Thank You for Your Reply, One of Our Agents will contact you as soon as possible

No, maybe later.

Thank you, you can always contact me via email, phone number or through the contact form.

Realhub AI

Lucy - Your AI-Powered Realtor

Update Your Temporary Password

Personalize your search

Enter your email and we'll notify you immediately when new listings match what you're looking for.

or enter email address

Already have an account ? Login here

Continue your home search

I agree to receive communications and understand I can unsubscribe at any time.

I agree to be contacted by Next Level Realty Group via call, email, and text for real estate services. To opt out, you can reply 'stop' at any time or reply 'help' for assistance. You can also click the unsubscribe link in the emails. Message and data rates may apply. Message frequency may vary. Privacy Policy

Already have an account ? Login here

We use cookies

We use cookies primarily for analytics to enhance your experience. By accepting, you agree to our use of these cookies. You can manage your preferences or learn more about our cookies policy.