


Property
Beds
4
Full Baths
4
1/2 Baths
1
Year Built
2000
Sq.Footage
3,004
Beautiful custom home on an elevated corner lot in the desirable Cedar Creek Country Club, with Cedar Creek Lake access is just a short walk away down Legg Drive.The home sits in an active golf cart community. The home is filled with natural light, this thoughtfully designed! The home features soaring ceilings, an open-concept living, dining, and gourmet kitchen, creating the perfect space for entertaining and everyday living. The inviting living room is anchored by a propane fireplace, while quality craftsmanship is evident throughout with abundant custom cabinetry and exceptional storage. The floor plan offers 4 bedrooms, each with its own private ensuite bathroom, plus a convenient half bath for guests. The spacious primary suite features a relaxing garden-style jetted tub, while the upstairs ensuite is ideal as a bunk room, game room, or private guest retreat. Enjoy outdoor living on the expansive approximately 1,000 sq. ft. covered patio with multiple seating and entertaining areas overlooking the beautifully maintained yard, and storage shed. Additional highlights include a spacious laundry room, oversized 3-car garage with storage, propane hot water heater, and three HVAC units for year-round comfort. Recent updates include a new microwave (2022), double wall oven (2022), dishwasher motherboard (2023), cooktop (2025), and fireplace valve and ignition (2026). Optional membership to Cedar Creek Country Club provides access to golf, tennis, swimming, dining, and social events. Conveniently located less than an hour from Dallas, this exceptional home offers the ideal combination of luxury, comfort, and the relaxed Cedar Creek Lake lifestyle.
Features & Amenities
Interior
-
Other Interior Features
Built-in Features, Eat-in Kitchen, Open Floorplan, Pantry, Vaulted Ceiling(s), Walk-In Closet(s), High Speed Internet, Wired for Sound
-
Total Bedrooms
4
-
Bathrooms
4
-
1/2 Bathrooms
1
-
Basement YN
NO
-
Cooling YN
YES
-
Cooling
Ceiling Fan(s), Central Air, Electric
-
Fireplace YN
YES
-
Heating YN
YES
-
Heating
Central, Fireplace(s), Propane
-
Pet friendly
N/A
Exterior
-
Garage
Yes
-
Garage spaces
3
-
Construction Materials
Brick, Concrete
-
Other Exterior Features
Rain Gutters, Lighting, Other
-
Parking
Circular Driveway, Concrete, Garage Faces Front, Kitchen Level, Attached
-
Pool
No
-
Waterfront YN
NO
Area & Lot
-
Lot Features
Corner Lot, Cul-De-Sac, Few Trees
-
Lot Size(acres)
0.334
-
Lot Size(square feet)
14,549
-
Property Type
Residential
-
Property Sub Type
Single Family Residence
-
Architectural Style
Traditional
Price
-
Sales Price
$573,500
-
Tax Amount
$8,619
-
Sq. Footage
3,004
-
Price/SqFt
$190
HOA
-
Association
YES
-
Association Fee
$75
-
Association Fee Frequency
Annually
-
Association Fee Includes
N/A
School District
-
Elementary School
N/A
-
Middle School
Mabank
-
High School
Mabank
Property Features
-
Foundation Details
Slab
-
Sewer
Public Sewer
-
Tax Lot
19
-
Water Source
Public
Schedule a Showing
Showing scheduled successfully.
Mortgage calculator
Estimate your monthly mortgage payment, including the principal and interest, property taxes, and HOA. Adjust the values to generate a more accurate rate.
Your payment
Principal and Interest:
$
Property taxes:
$
HOA fees:
$
Total loan payment:
$
Total interest amount:
$
Location
County
Kaufman
Elementary School
Middle School
Mabank
High School
Mabank
Listing Courtesy of Debbie French , Ebby Halliday Realtors
RealHub Information is provided exclusively for consumers' personal, non-commercial use, and it may not be used for any purpose other than to identify prospective properties consumers may be interested in purchasing. All information deemed reliable but not guaranteed and should be independently verified. All properties are subject to prior sale, change or withdrawal. RealHub website owner shall not be responsible for any typographical errors, misinformation, misprints and shall be held totally harmless.

AGENT
Joe Boston
Call Joe today to schedule a private showing.

* Listings on this website come from the FMLS IDX Compilation and may be held by brokerage firms other than the owner of this website. The listing brokerage is identified in any listing details. Information is deemed reliable but is not guaranteed. If you believe any FMLS listing contains material that infringes your copyrighted work please click here to review our DMCA policy and learn how to submit a takedown request.© 2024 FMLS.
Related Properties
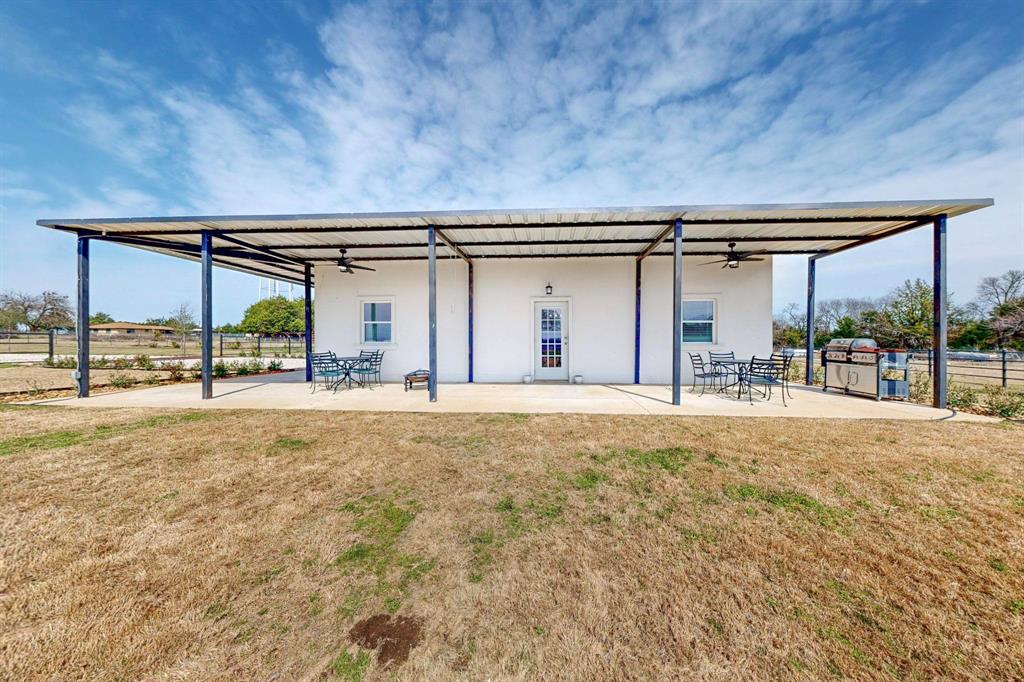
Kemp
17073 Fm 2613
2 Beds
1 Baths
500 Sq.Ft.
$499,000
MLS#: 21294739

Kemp
18476 Marina Drive
3 Beds
2 Baths
2,625 Sq.Ft.
$575,000
MLS#: 21318159

Kemp
29029 COUNTY ROAD 2100
6 Beds
4 Baths
4,340 Sq.Ft.
$649,000
MLS#: 21360133
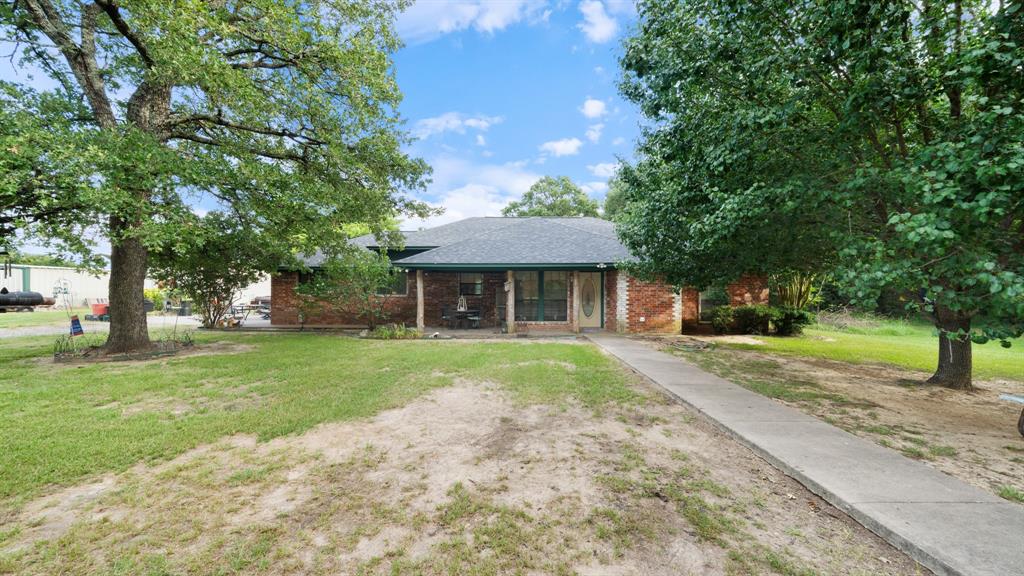
Kemp
19531 COUNTY ROAD 4056
3 Beds
2 Baths
1,835 Sq.Ft.
$515,000
MLS#: 21036769
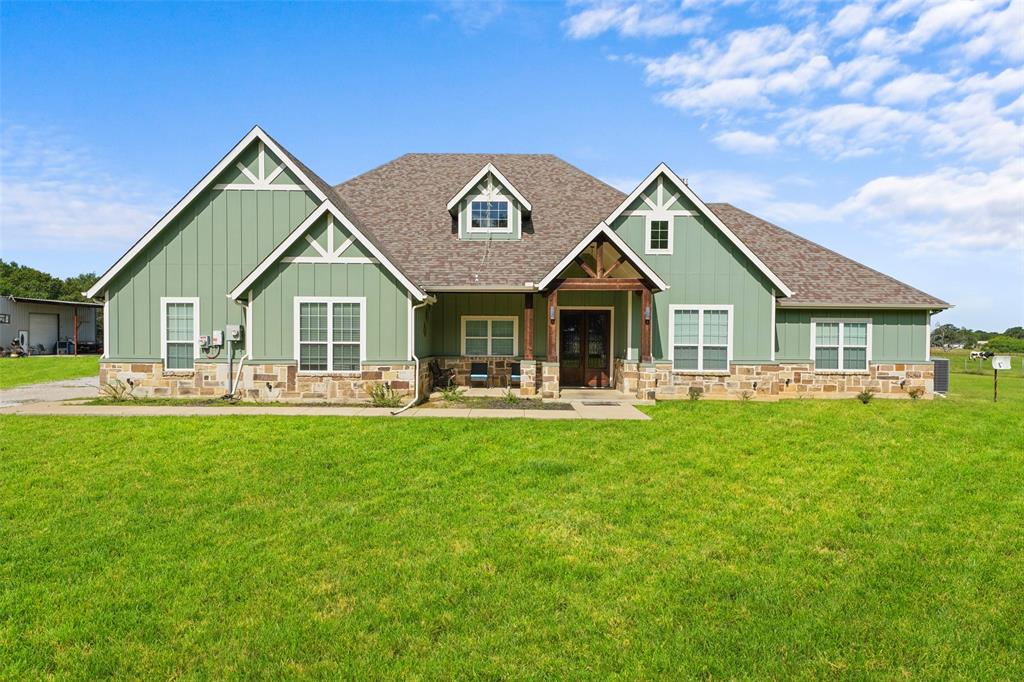
Kemp
17034 Cr-4064
4 Beds
4 Baths
3,954 Sq.Ft.
$599,999
MLS#: 21269506

Kemp
17930 Acre Lane
4 Beds
2 Baths
2,011 Sq.Ft.
$585,000
MLS#: 21342388

Kemp
19399 State Highway 274
6 Beds
5 Baths
3,965 Sq.Ft.
$500,000
MLS#: 21336083

Kemp
9627 County Road 4028
4 Beds
3 Baths
3,117 Sq.Ft.
$635,000
MLS#: 21231693

Kemp
10840 Fm 1895
3 Beds
2 Baths
2,122 Sq.Ft.
$550,000
MLS#: 21225264
