


Property
Beds
3
Full Baths
2
1/2 Baths
None
Year Built
2002
Sq.Footage
1,915
Welcome to this beautiful 3-bedroom, 2-bath home nestled in the highly desirable Juniper Place community! From the inviting front porch and professionally landscaped curb appeal to the thoughtfully designed interior, this home offers comfort, style, and convenience. Inside, you'll find hardwood floors and tile throughout—no carpet! The spacious living room features a beautiful fireplace and flows seamlessly into the dining area, creating an ideal space for entertaining. The bright kitchen offers classic white cabinetry, a gas cooktop, ample counter space, and a generous eat-in breakfast area. Just off the kitchen, you'll love the enclosed sunroom, perfect for enjoying your morning coffee or relaxing year-round. One of the bedrooms was currently utilized as large home office with custom built-in cabinetry and desk provides an ideal workspace for remote work or hobbies. The private primary suite offers plenty of room to unwind and includes a large walk-in closet and an ensuite bath with double vanities, a separate shower, and a jetted soaking tub. The HOA takes care of the front yard maintenance, allowing you to spend more time enjoying your home and less time on upkeep. Conveniently located near shopping, dining, healthcare, and other major amenities, this move-in-ready home combines low-maintenance living with an exceptional location.
Features & Amenities
Interior
-
Other Interior Features
Chandelier, Eat-in Kitchen, Walk-In Closet(s)
-
Total Bedrooms
3
-
Bathrooms
2
-
Basement YN
NO
-
Cooling YN
YES
-
Cooling
Ceiling Fan(s), Central Air
-
Fireplace YN
YES
-
Heating YN
YES
-
Heating
Central
-
Pet friendly
N/A
Exterior
-
Garage
Yes
-
Garage spaces
2
-
Construction Materials
Brick
-
Parking
Driveway, Garage Faces Front
-
Patio and Porch Features
Covered, Patio
-
Pool
No
-
Waterfront YN
NO
Area & Lot
-
Lot Size(acres)
0.146
-
Lot Size(square feet)
6,359
-
Property Type
Residential
-
Property Sub Type
Single Family Residence
Price
-
Sales Price
$275,000
-
Sq. Footage
1,915
-
Price/SqFt
$143
HOA
-
Association
YES
-
Association Fee
$40
-
Association Fee Frequency
Monthly
-
Association Fee Includes
N/A
School District
-
Elementary School
Caddo ISD Schools
-
Middle School
Caddo ISD Schools
-
High School
Caddo ISD Schools
Property Features
-
Foundation Details
Slab
-
Sewer
Public Sewer
-
Water Source
Public
Schedule a Showing
Showing scheduled successfully.
Mortgage calculator
Estimate your monthly mortgage payment, including the principal and interest, property taxes, and HOA. Adjust the values to generate a more accurate rate.
Your payment
Principal and Interest:
$
Property taxes:
$
HOA fees:
$
Total loan payment:
$
Total interest amount:
$
Location
County
Caddo
Elementary School
Caddo ISD Schools
Middle School
Caddo ISD Schools
High School
Caddo ISD Schools
Listing Courtesy of Mike Powell , 318 Real Estate L.L.C.
RealHub Information is provided exclusively for consumers' personal, non-commercial use, and it may not be used for any purpose other than to identify prospective properties consumers may be interested in purchasing. All information deemed reliable but not guaranteed and should be independently verified. All properties are subject to prior sale, change or withdrawal. RealHub website owner shall not be responsible for any typographical errors, misinformation, misprints and shall be held totally harmless.

AGENT
Joe Boston
Call Joe today to schedule a private showing.

* Listings on this website come from the FMLS IDX Compilation and may be held by brokerage firms other than the owner of this website. The listing brokerage is identified in any listing details. Information is deemed reliable but is not guaranteed. If you believe any FMLS listing contains material that infringes your copyrighted work please click here to review our DMCA policy and learn how to submit a takedown request.© 2024 FMLS.
Related Properties
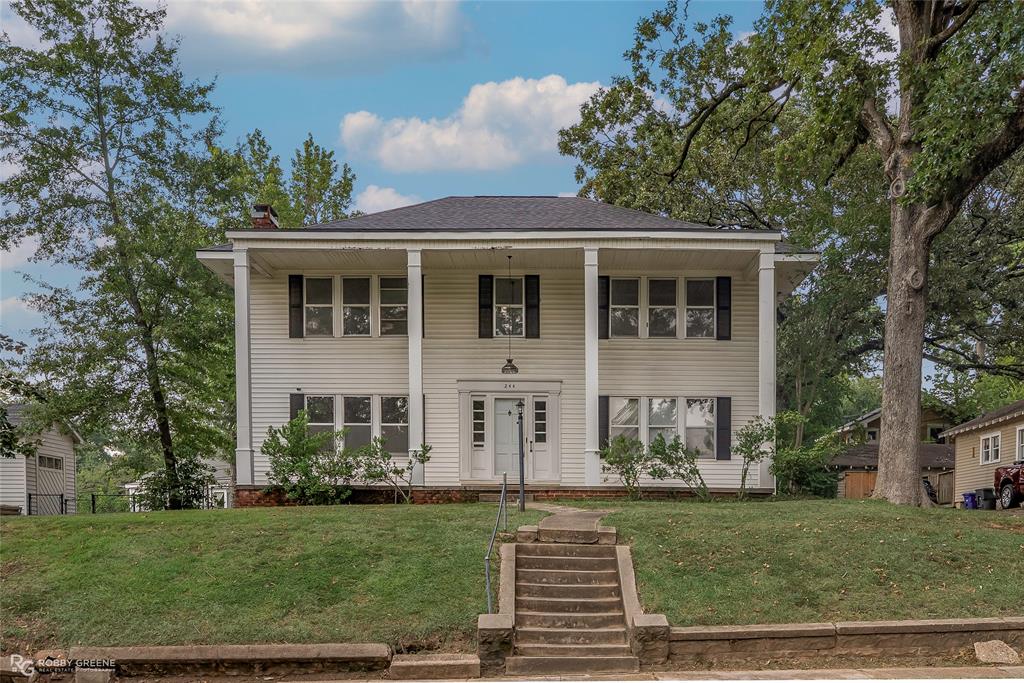
Shreveport
244 Forest Avenue
5 Beds
2 Baths
2,816 Sq.Ft.
$264,500
MLS#: 21026631
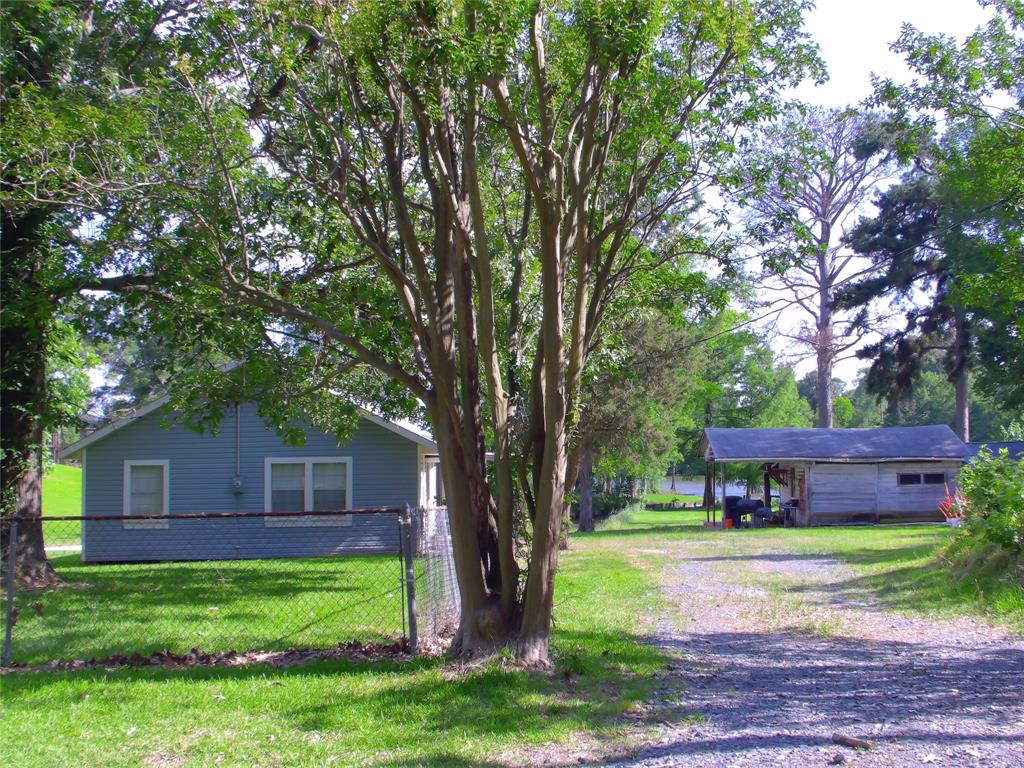
Shreveport
4115 Hampton Lane
3 Beds
2 Baths
1,260 Sq.Ft.
$250,000
MLS#: 21279619
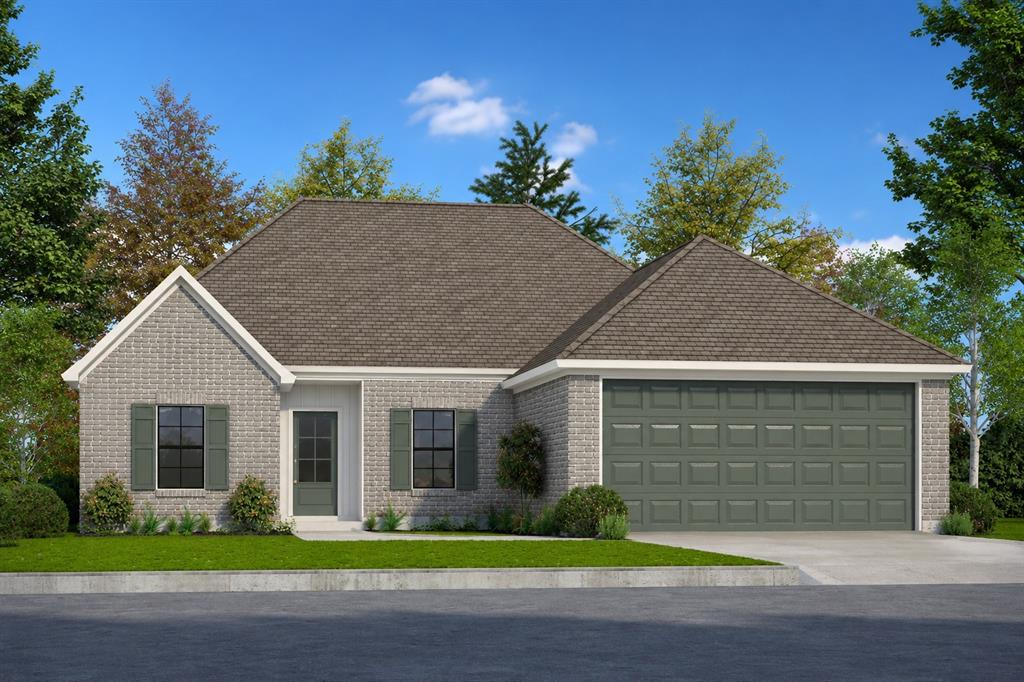
Shreveport
4961 Laurel Circle
4 Beds
2 Baths
1,766 Sq.Ft.
$282,500
MLS#: 21302023
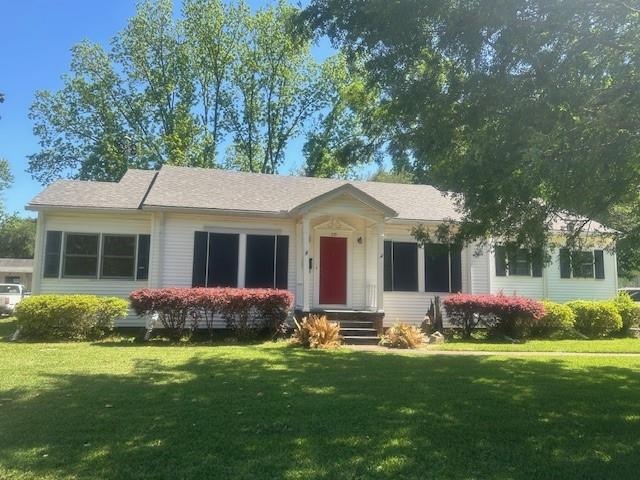
Shreveport
235 Preston Avenue
3 Beds
2 Baths
1,791 Sq.Ft.
$275,000
MLS#: 21249405

Shreveport
428 Albany Avenue
4 Beds
2 Baths
2,096 Sq.Ft.
$249,900
MLS#: 21293753
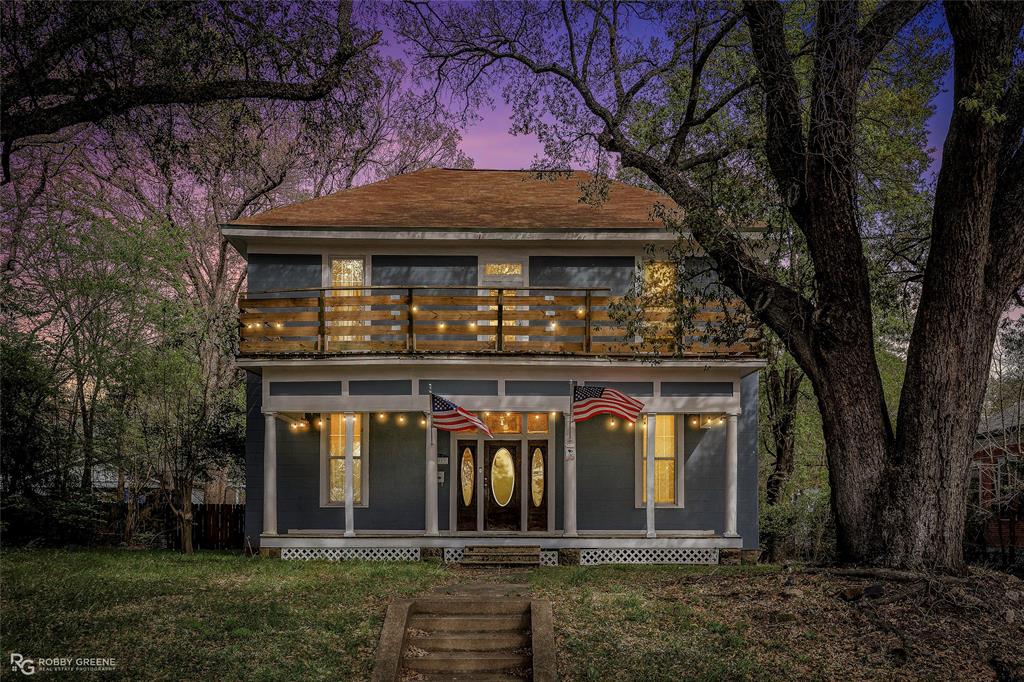
Shreveport
2011 Highland Avenue
5 Beds
2 Baths
2,740 Sq.Ft.
$225,000
MLS#: 21134435
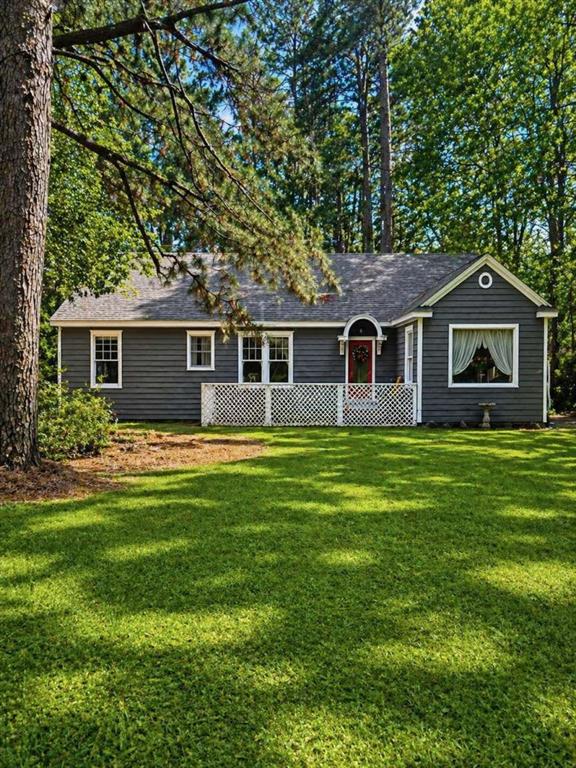
Shreveport
2405 Meriwether Road
5 Beds
3 Baths
2,570 Sq.Ft.
$269,000
MLS#: 21208060
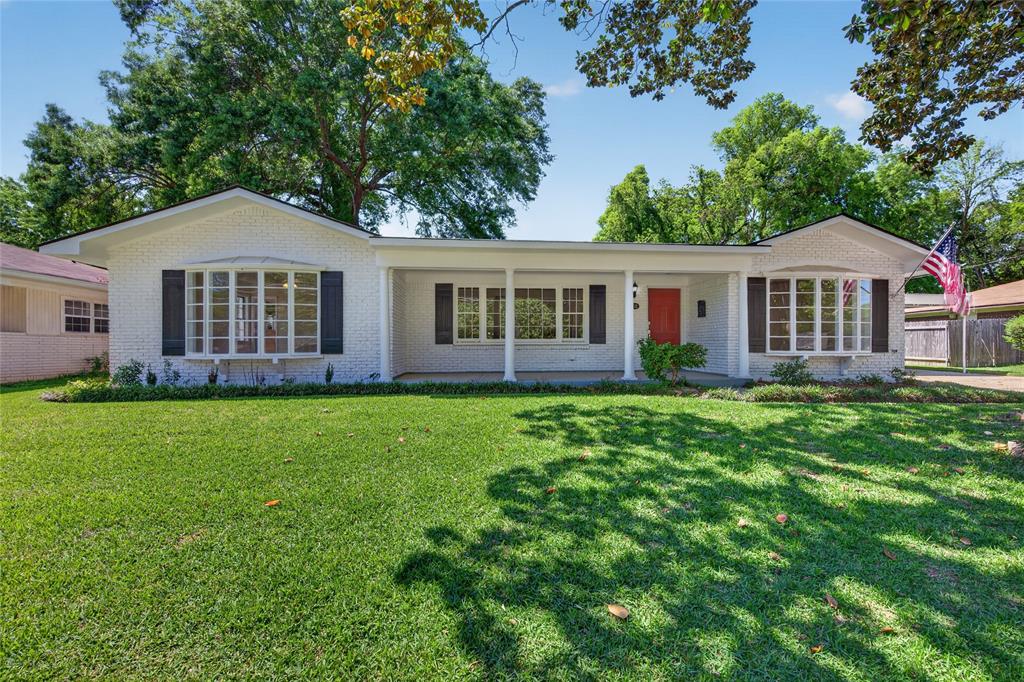
Shreveport
4116 Fern Avenue
4 Beds
2 Baths
2,480 Sq.Ft.
$264,900
MLS#: 21234641

Shreveport
9813 High Point Drive
4 Beds
2 Baths
1,962 Sq.Ft.
$263,000
MLS#: 21218711

Shreveport
5909 Glen Eagle Drive
3 Beds
2 Baths
1,410 Sq.Ft.
$229,900
MLS#: 21329542
