
Property
Beds
4
Full Baths
2
1/2 Baths
None
Year Built
2007
Sq.Footage
2,015
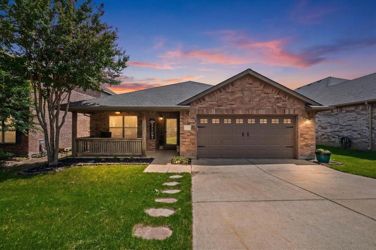
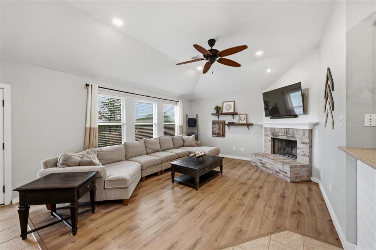
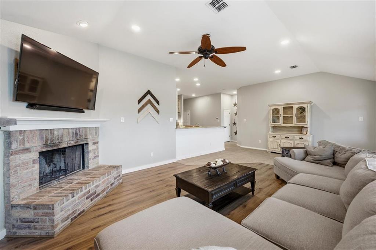
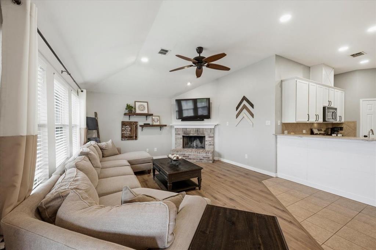
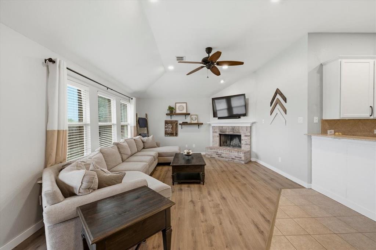
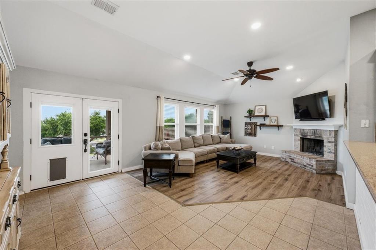
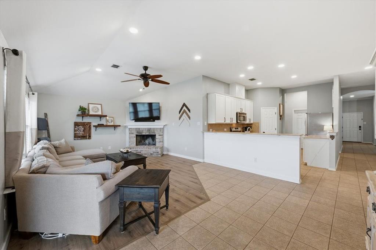
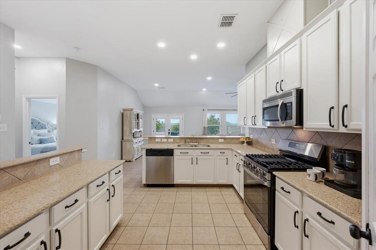
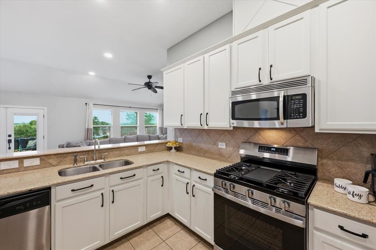
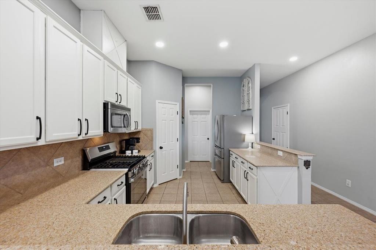
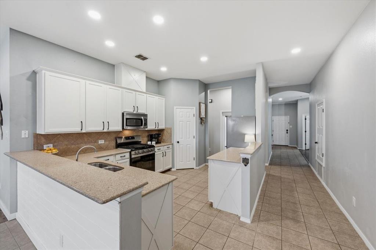
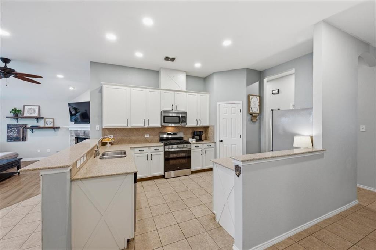
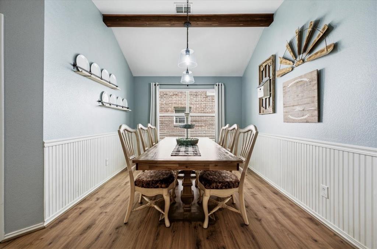
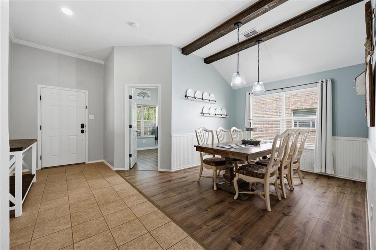
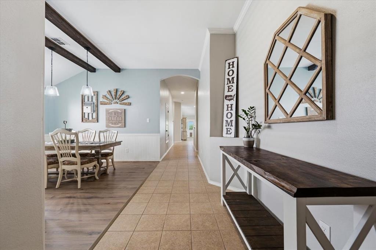
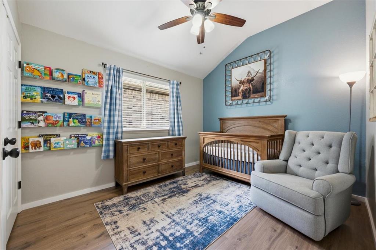
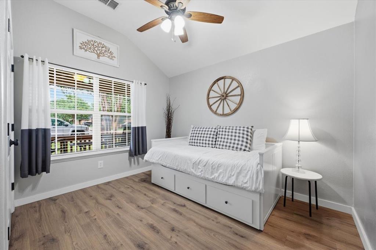
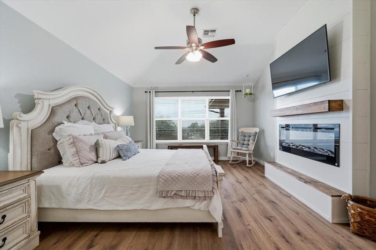
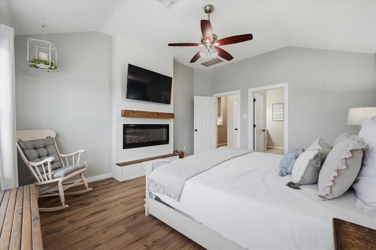
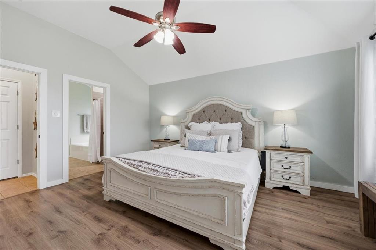
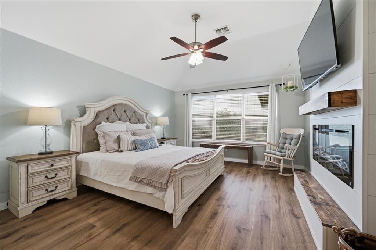
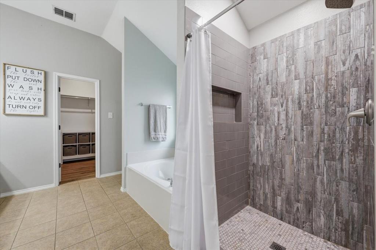
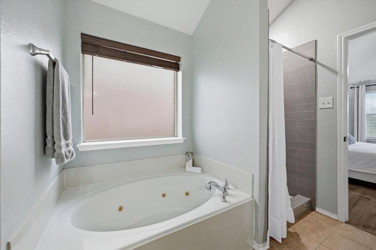
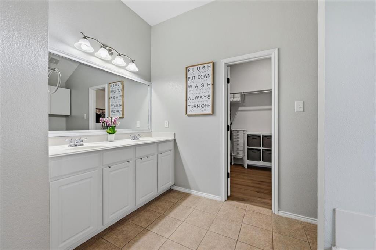
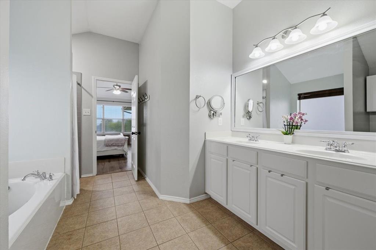
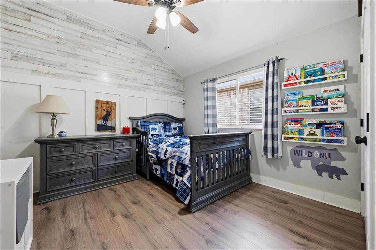
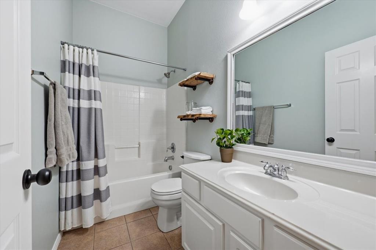
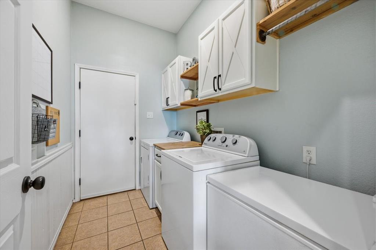
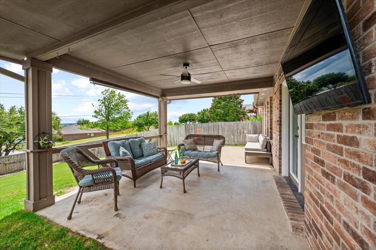
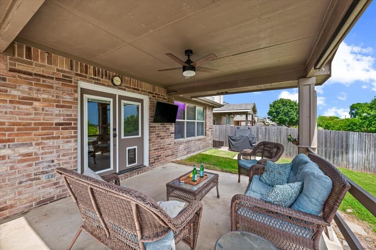
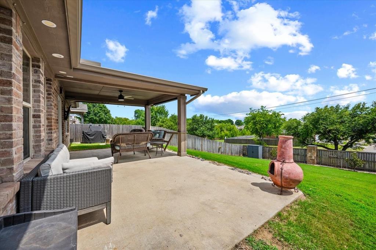
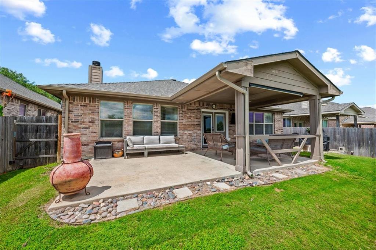
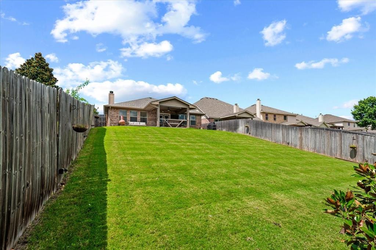
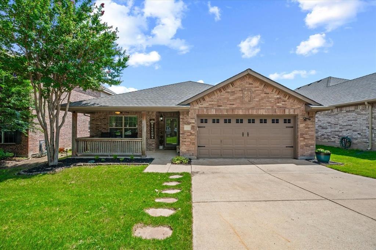
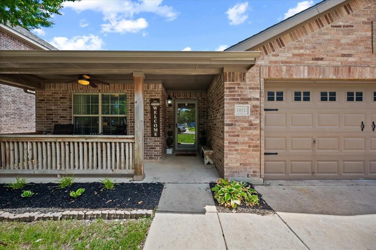
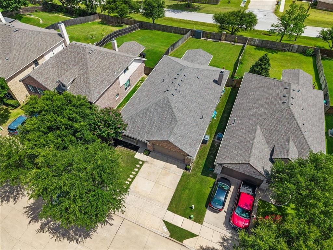
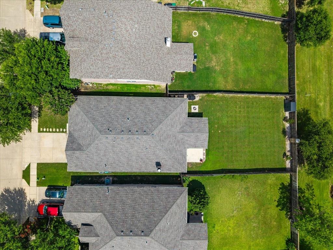
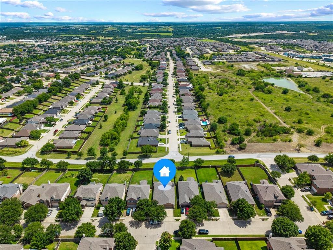
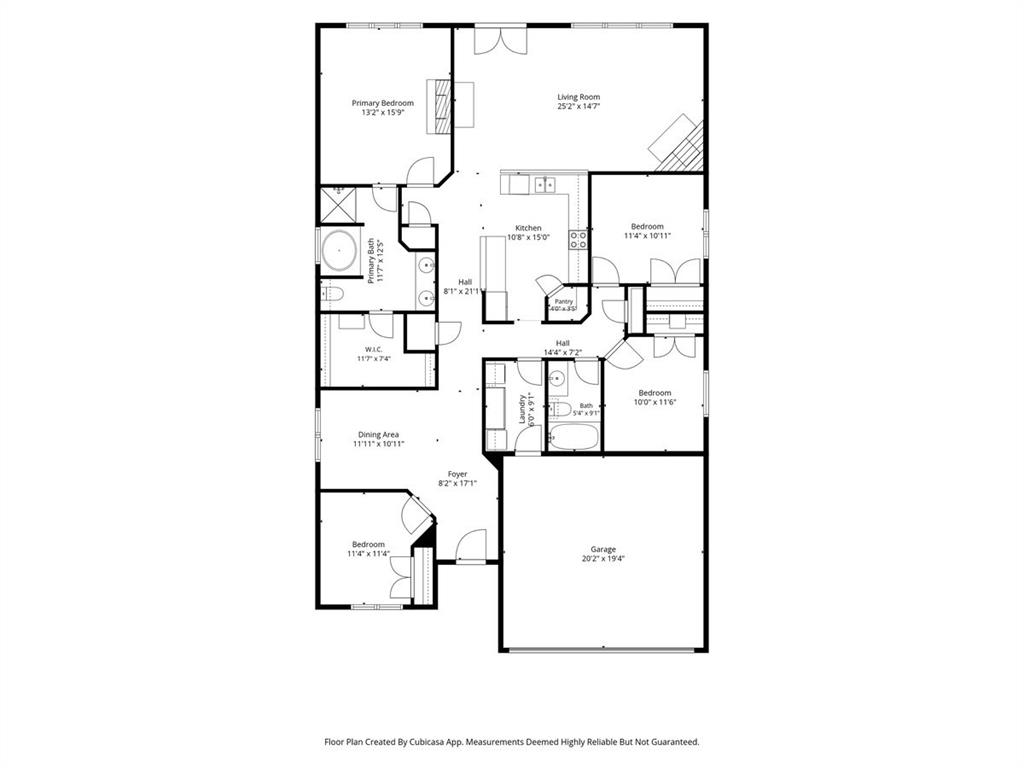
Welcome to 10521 Bradshaw in the desirable Vista West community of Fort Worth! Priced at $320,000, this beautifully updated single-story home offers 2,015 square feet of thoughtfully designed living space with 4 bedrooms, 2 bathrooms, and a 2-car garage. Built in 2007, this move-in-ready home welcomes you with a charming front porch, the ideal spot to enjoy your morning coffee or unwind in the evenings. Inside, you'll find stylish new luxury plank flooring throughout with absolutely no carpet in main living areas and bedrooms, fresh interior paint, and ceiling fans in every room for year-round comfort. The inviting layout is enhanced by custom designer touches including a charming beadboard accent in the dining room and laundry room, as well as a striking board and batten feature wall in one of the guest bedrooms. The bright, modern kitchen showcases crisp white cabinetry accented with sleek black hardware, creating a timeless space for cooking and gathering. The spacious primary suite features a cozy fireplace, creating a relaxing retreat, while the beautifully renovated en-suite bathroom offers a tiled walk-in shower. Double doors lead to the backyard, creating an ideal flow for indoor and outdoor entertaining or simply enjoying your private outdoor space. With its blend of tasteful updates, functional floor plan, and sought-after location in Vista West, this home offers an exceptional combination of comfort, style, and convenience. Conveniently located near shopping, dining, schools, and major highways, this Fort Worth gem is ready for its next owner. Don't miss your opportunity to own this exceptional home featuring designer finishes, a cozy front porch, and modern updates throughout!
Features & Amenities
Interior
-
Other Interior Features
Granite Counters, Open Floorplan, Pantry, Vaulted Ceiling(s), Walk-In Closet(s), High Speed Internet
-
Total Bedrooms
4
-
Bathrooms
2
-
Basement YN
NO
-
Cooling YN
YES
-
Cooling
Ceiling Fan(s), Central Air, Electric
-
Fireplace YN
YES
-
Heating YN
YES
-
Heating
Central, Natural Gas
-
Pet friendly
N/A
Exterior
-
Garage
Yes
-
Garage spaces
2
-
Construction Materials
Brick
-
Parking
Covered, Garage, Garage Door Opener, Garage Faces Front, Attached
-
Patio and Porch Features
Covered
-
Pool
No
-
Waterfront YN
NO
Area & Lot
-
Lot Features
Subdivided
-
Lot Size(acres)
0.186
-
Lot Size(square feet)
8,102
-
Property Type
Residential
-
Property Sub Type
Single Family Residence
-
Architectural Style
Traditional
Price
-
Sales Price
$320,000
-
Tax Amount
$7,232
-
Sq. Footage
2,015
-
Price/SqFt
$158
HOA
-
Association
YES
-
Association Fee
$240
-
Association Fee Frequency
Semi-Annually
-
Association Fee Includes
N/A
School District
-
Elementary School
Bluehaze
-
Middle School
Brewer
-
High School
Brewer
Property Features
-
Foundation Details
Slab
-
Sewer
Public Sewer
-
Tax Lot
5
-
Water Source
Public
Schedule a Showing
Showing scheduled successfully.
Mortgage calculator
Estimate your monthly mortgage payment, including the principal and interest, property taxes, and HOA. Adjust the values to generate a more accurate rate.
Your payment
Principal and Interest:
$
Property taxes:
$
HOA fees:
$
Total loan payment:
$
Total interest amount:
$
Location
County
Tarrant
Elementary School
Bluehaze
Middle School
Brewer
High School
Brewer
Listing Courtesy of Jared Benson , League Real Estate
RealHub Information is provided exclusively for consumers' personal, non-commercial use, and it may not be used for any purpose other than to identify prospective properties consumers may be interested in purchasing. All information deemed reliable but not guaranteed and should be independently verified. All properties are subject to prior sale, change or withdrawal. RealHub website owner shall not be responsible for any typographical errors, misinformation, misprints and shall be held totally harmless.

AGENT
Joe Boston
Call Joe today to schedule a private showing.

* Listings on this website come from the FMLS IDX Compilation and may be held by brokerage firms other than the owner of this website. The listing brokerage is identified in any listing details. Information is deemed reliable but is not guaranteed. If you believe any FMLS listing contains material that infringes your copyrighted work please click here to review our DMCA policy and learn how to submit a takedown request.© 2024 FMLS.
Related Properties

Fort Worth
4516 Wiman Drive
4 Beds
2 Baths
1,507 Sq.Ft.
$330,000
MLS#: 21054682
Fort Worth
7629 Misty Ridge Drive N
3 Beds
2 Baths
1,471 Sq.Ft.
$259,900
MLS#: 21169105

Fort Worth
2624 Ryan Avenue
2 Beds
2 Baths
954 Sq.Ft.
$289,000
MLS#: 21242375

Fort Worth
10529 Tuxinaw Trail
3 Beds
2 Baths
2,450 Sq.Ft.
$374,999
MLS#: 21168614
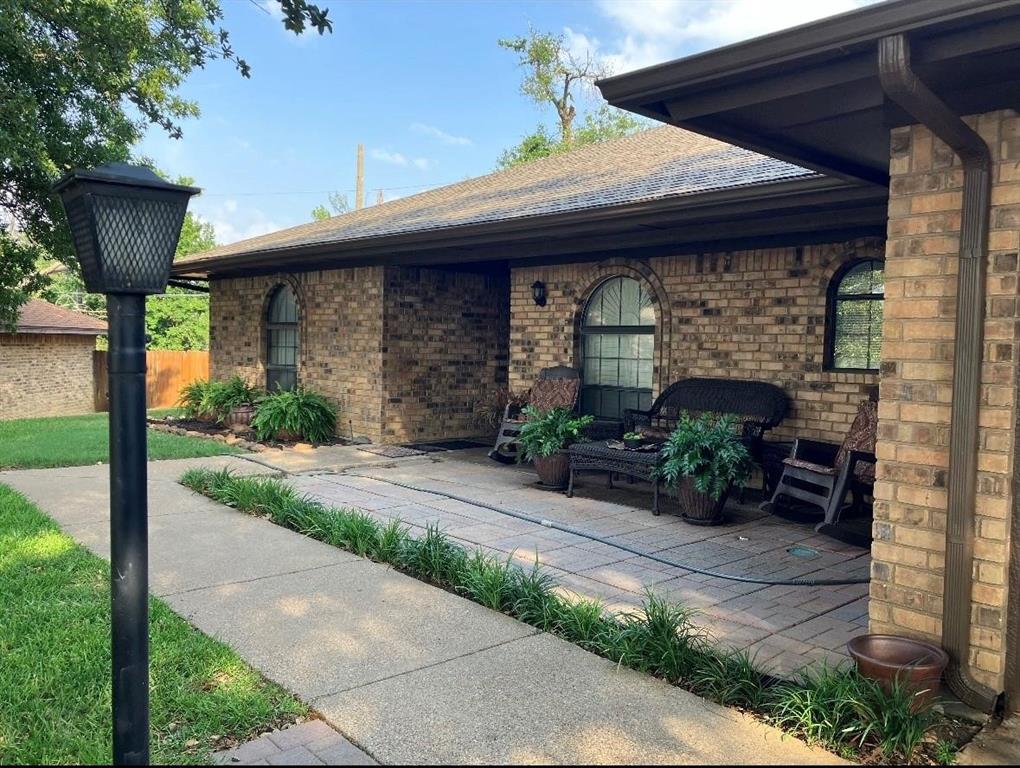
Fort Worth
3913 Misty Meadow Drive
3 Beds
2 Baths
1,724 Sq.Ft.
$295,000
MLS#: 21028506

Fort Worth
3601 Ryan Avenue
3 Beds
1 Baths
2,245 Sq.Ft.
$270,000
MLS#: 21123219

Fort Worth
6317 Seal Cove
2 Beds
2 Baths
1,011 Sq.Ft.
$265,000
MLS#: 21222593

Fort Worth
655 Crawford Street
3 Beds
1 Baths
1,105 Sq.Ft.
$275,000
MLS#: 21194314
Fort Worth
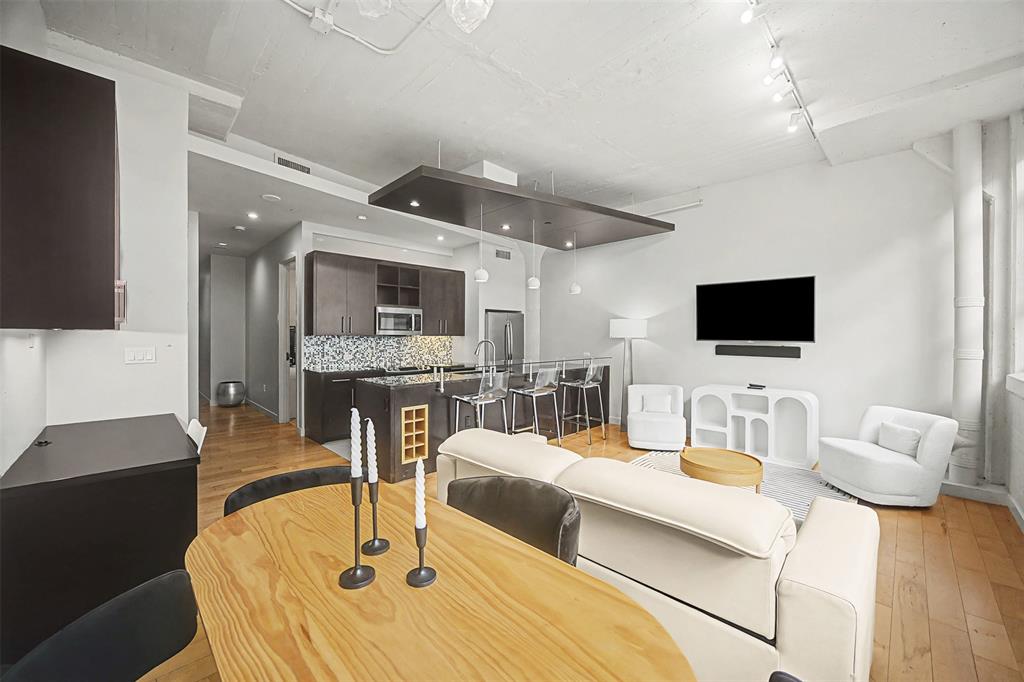
2600 W 7th Street 1505
2 Beds
2 Baths
1,263 Sq.Ft.
$325,000
MLS#: 21171026

Fort Worth
2600 W 7th Street 1727
2 Beds
2 Baths
1,263 Sq.Ft.
$369,500
MLS#: 21277948
