

Property
Beds
4
Full Baths
3
1/2 Baths
None
Year Built
2026
Sq.Footage
2,122
New Construction! Act quickly to choose some of the finishes! Four-bedroom home on a quiet cul-de-sac located close to the east gate and the east beach. Two primary suites! Open layout features luxury vinyl plank flooring throughout and custom cabinetry. The living area includes an electric fireplace and is open to the kitchen with quartz counters, under cabinet lighting, walk-in pantry, and a breakfast bar. The main primary suite has space for a sitting area and a private bath that features an oversized shower, double sinks, a generous linen closet and thoughtfully designed walk-in closet. The second primary also features an en-suite bathroom with a tub-shower combo, perfect for guests or multi-generational living. The oversized 3 car garage offers extra space for vehicles, a golf cart or storage. Foam insulation keeps energy costs low. Located in the gated community of Lake Kiowa, where residents enjoy 24-7 manned security, unlimited golf on an 18-hole PGA rated course and a 9-hole par 3 course, access to a private lake with excellent fishing, three boat launches, two beaches, and a clubhouse with dining and a 19th hole. New pickleball courts are currently under construction! Quality construction, community amenities, and a peaceful setting - it's all here!
Features & Amenities
Interior
-
Other Interior Features
Eat-in Kitchen, Kitchen Island, Open Floorplan, Pantry, Walk-In Closet(s), High Speed Internet
-
Total Bedrooms
4
-
Bathrooms
3
-
Basement YN
NO
-
Cooling YN
YES
-
Cooling
Ceiling Fan(s), Central Air, Electric
-
Fireplace YN
YES
-
Heating YN
YES
-
Heating
Exhaust Fan, Central, Electric
-
Pet friendly
N/A
Exterior
-
Garage
Yes
-
Garage spaces
3
-
Construction Materials
Fiber Cement
-
Other Exterior Features
Lighting
-
Parking
Driveway, Garage, Garage Door Opener, Garage Faces Front, Inside Entrance, Kitchen Level, Gated, Attached
-
Patio and Porch Features
Covered, Front Porch, Rear Porch
-
Pool
No
-
Waterfront YN
NO
Area & Lot
-
Lot Features
Cul-De-Sac, Landscaped, Subdivided
-
Lot Size(acres)
0.443
-
Lot Size(square feet)
19,297
-
Property Type
Residential
-
Property Sub Type
Single Family Residence
-
Architectural Style
Traditional
Price
-
Sales Price
$499,900
-
Sq. Footage
2,122
-
Price/SqFt
$235
HOA
-
Association
YES
-
Association Fee
$434
-
Association Fee Frequency
Monthly
-
Association Fee Includes
N/A
School District
-
Elementary School
Callisburg
-
Middle School
Callisburg
-
High School
Callisburg
Property Features
-
New Construction
YES
-
Foundation Details
Slab
-
Sewer
Septic Tank
-
Tax Lot
614
Schedule a Showing
Showing scheduled successfully.
Mortgage calculator
Estimate your monthly mortgage payment, including the principal and interest, property taxes, and HOA. Adjust the values to generate a more accurate rate.
Your payment
Principal and Interest:
$
Property taxes:
$
HOA fees:
$
Total loan payment:
$
Total interest amount:
$
Location
County
Cooke
Elementary School
Callisburg
Middle School
Callisburg
High School
Callisburg
Listing Courtesy of Kristi Hamilton , PREMIERE REAL ESTATE
RealHub Information is provided exclusively for consumers' personal, non-commercial use, and it may not be used for any purpose other than to identify prospective properties consumers may be interested in purchasing. All information deemed reliable but not guaranteed and should be independently verified. All properties are subject to prior sale, change or withdrawal. RealHub website owner shall not be responsible for any typographical errors, misinformation, misprints and shall be held totally harmless.

AGENT
Joe Boston
Call Joe today to schedule a private showing.

* Listings on this website come from the FMLS IDX Compilation and may be held by brokerage firms other than the owner of this website. The listing brokerage is identified in any listing details. Information is deemed reliable but is not guaranteed. If you believe any FMLS listing contains material that infringes your copyrighted work please click here to review our DMCA policy and learn how to submit a takedown request.© 2024 FMLS.
Related Properties

Lake Kiowa
104 Pontiac Drive
3 Beds
2 Baths
1,515 Sq.Ft.
$405,000
MLS#: 21341011

Lake Kiowa
722 Kiowa Drive W
3 Beds
2 Baths
1,676 Sq.Ft.
$400,000
MLS#: 21370239

Lake Kiowa
100 Mohican Trail
3 Beds
2 Baths
2,070 Sq.Ft.
$425,000
MLS#: 21322060

Lake Kiowa
1010 Kiowa Drive W
3 Beds
2 Baths
2,062 Sq.Ft.
$429,000
MLS#: 21341918
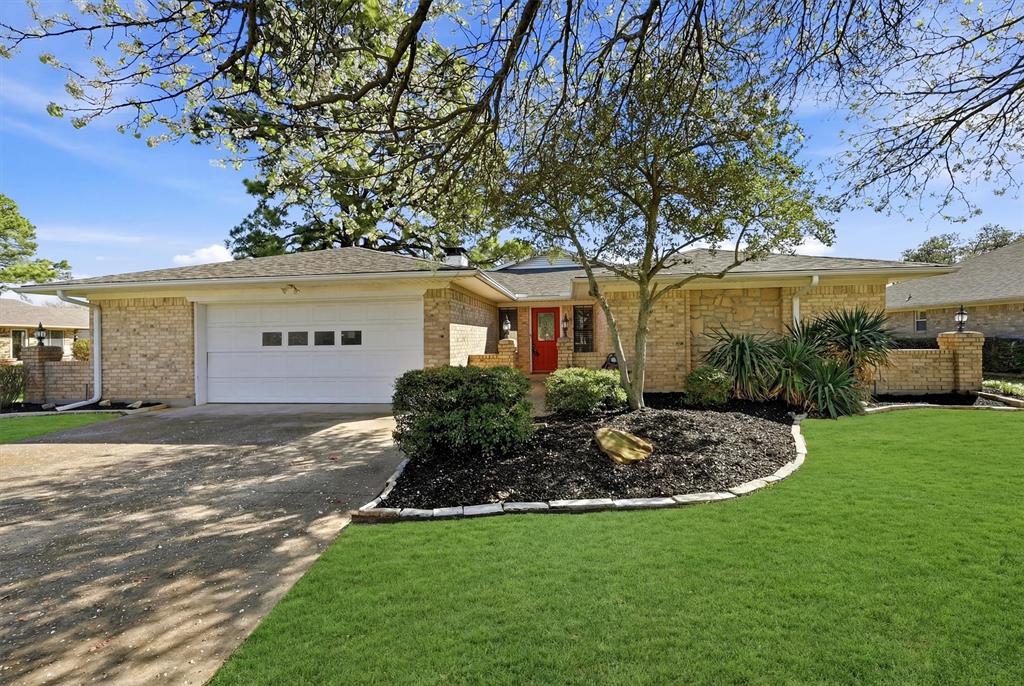
Lake Kiowa
718 Kiowa Drive W
3 Beds
2 Baths
2,379 Sq.Ft.
$468,000
MLS#: 21204910
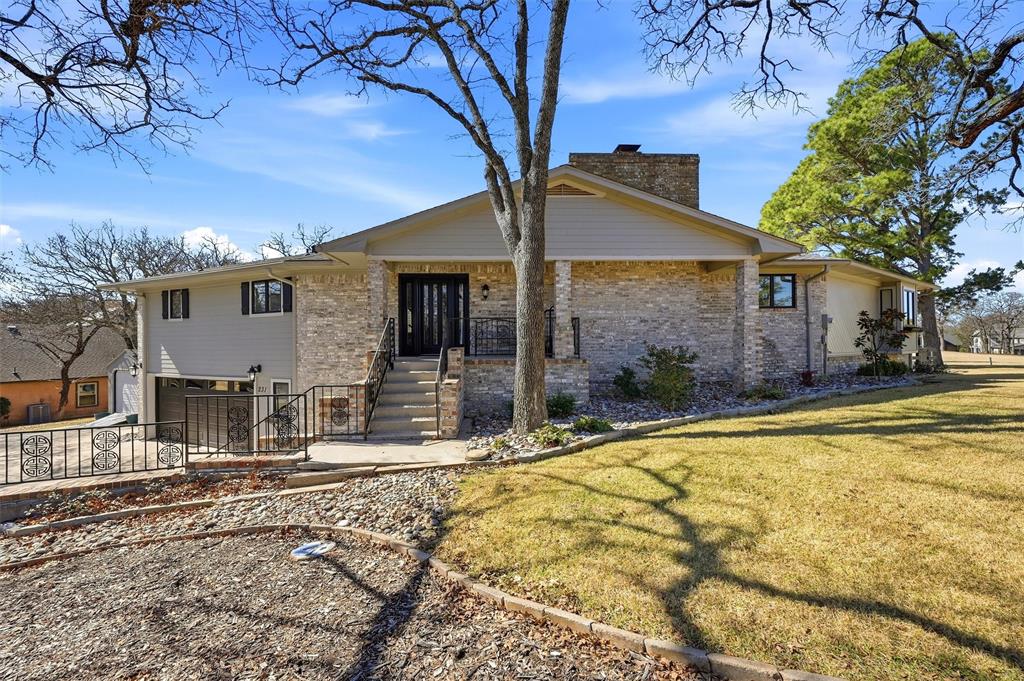
Lake Kiowa
231 Cayuga Trail
2 Beds
2 Baths
2,422 Sq.Ft.
$545,000
MLS#: 21178290
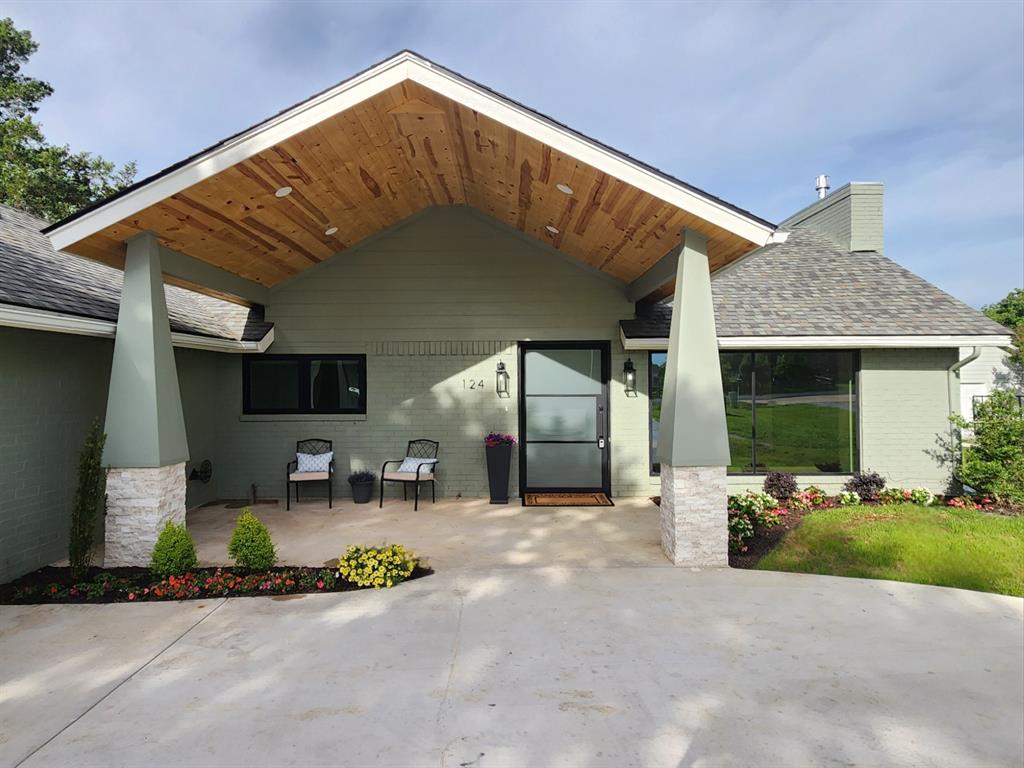
Lake Kiowa
124 SEQUOYA Drive E
3 Beds
2 Baths
1,998 Sq.Ft.
$424,000
MLS#: 21254872
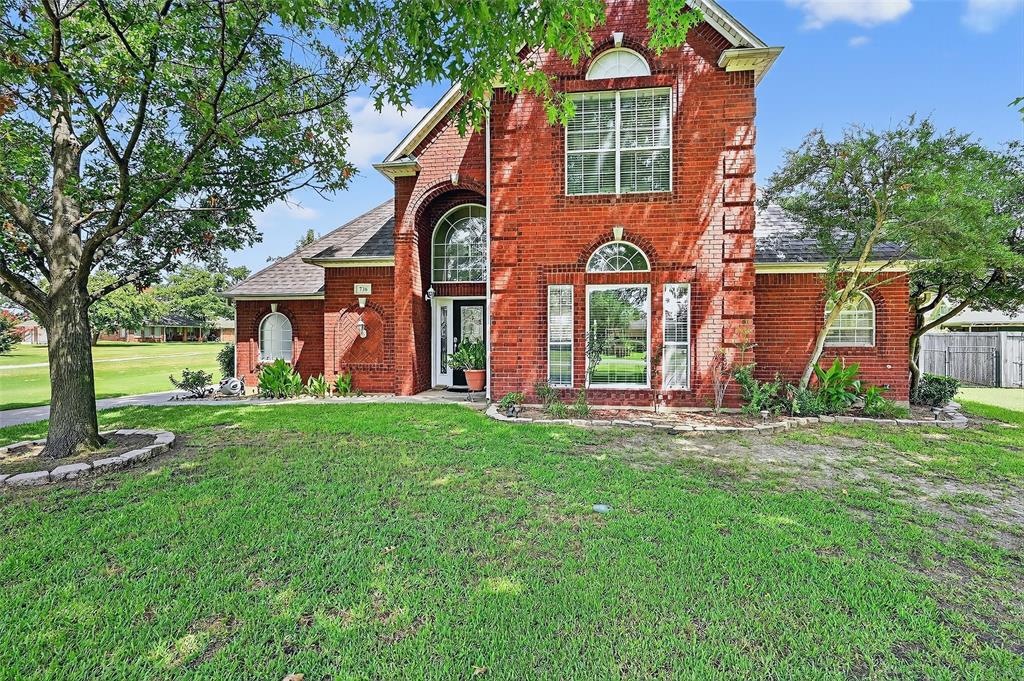
Lake Kiowa
736 W Kiowa Drive
3 Beds
2 Baths
2,517 Sq.Ft.
$469,000
MLS#: 21143854

Lake Kiowa
1219 Kiowa Drive E
3 Beds
2 Baths
2,261 Sq.Ft.
$414,900
MLS#: 21321803
