


Property
Beds
3
Full Baths
2
1/2 Baths
None
Year Built
1974
Sq.Footage
1,630
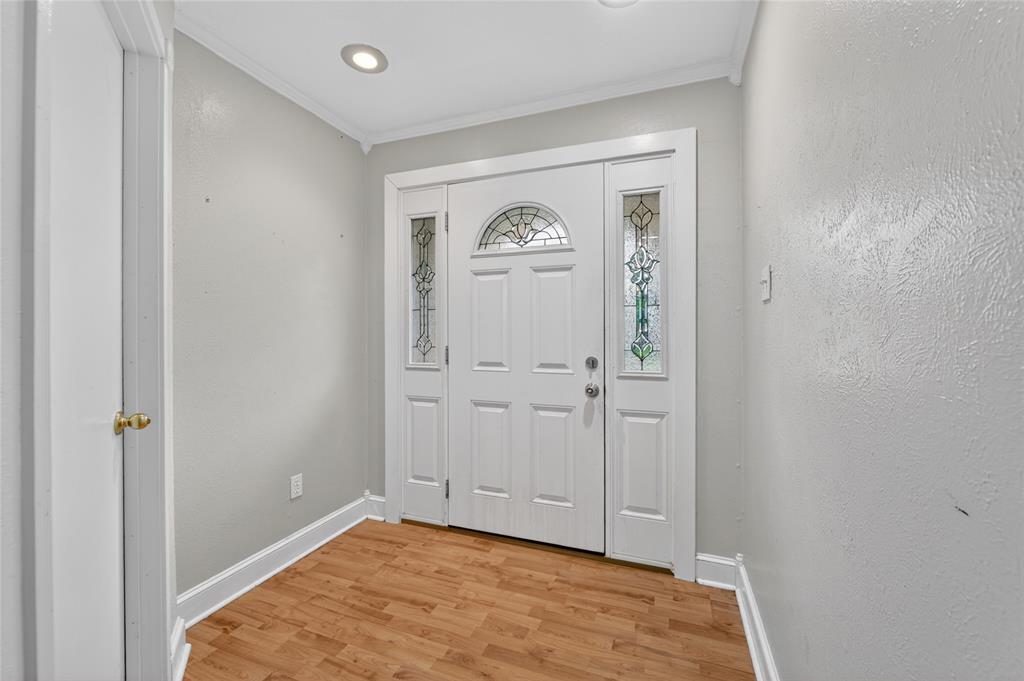
Welcome to 105 Lakeway Drive, where original character and quality updates come together in one of Benbrook's most established neighborhoods. Located directly across the street from Dutch Branch Park with access to Benbrook Lake, this 3 bedroom, 2 bath home offers 1,630 square feet of comfortable living space on a large, private 10,000 square foot lot surrounded by beautiful mature trees. The heart of the home is the vaulted living room, where exposed wood beams and a floor to ceiling brick wood burning fireplace give the space warmth and character. Luxury LVP flooring flows throughout the home, along with fresh interior and exterior paint, new decorative lighting, updated hardware, and carefully selected finishes throughout. The eat in kitchen features beautifully restored cabinetry finished in a rich moss green with brushed brass hardware, white quartz countertops, tile backsplash, a deep stainless steel sink, and a full suite of brand new stainless steel appliances. Both bathrooms have also been refreshed with new quartz countertops and updated finishes, giving the home a cohesive look from room to room. Outside, the fully fenced backyard offers plenty of privacy and room to enjoy the outdoors, with a gorgeous mature shade tree, a covered patio perfect for grilling or relaxing, and extensive landscaping. The location is hard to beat. Dutch Branch Park is directly across the street with access to Benbrook Lake, while grocery stores, restaurants, coffee shops, shopping, and everyday conveniences are all just steps away. Add in the mature tree-lined neighborhood and Benbrook ISD, and 105 Lakeway offers a combination of character, updates, outdoor space, and convenience that's difficult to find.
Features & Amenities
Interior
-
Other Interior Features
Cathedral Ceiling(s), Chandelier, Double Vanity, Eat-in Kitchen, Open Floorplan, Vaulted Ceiling(s), Walk-In Closet(s), High Speed Internet
-
Total Bedrooms
3
-
Bathrooms
2
-
Basement YN
NO
-
Cooling YN
YES
-
Cooling
Ceiling Fan(s), Central Air, Electric
-
Fireplace YN
YES
-
Heating YN
YES
-
Heating
Central, Electric
-
Pet friendly
N/A
Exterior
-
Garage
Yes
-
Garage spaces
2
-
Construction Materials
Brick
-
Parking
Additional Parking, Concrete, Driveway, Garage, Garage Door Opener, Garage Faces Front, Kitchen Level, Attached
-
Pool
No
-
Waterfront YN
NO
Area & Lot
-
Lot Features
Few Trees, Interior Lot, Landscaped
-
Lot Size(acres)
0.23
-
Lot Size(square feet)
10,018
-
Property Type
Residential
-
Property Sub Type
Single Family Residence
-
Architectural Style
Traditional, Tudor
Price
-
Sales Price
$325,000
-
Tax Amount
$4,481
-
Sq. Footage
1,630
-
Price/SqFt
$199
HOA
-
Association
No
School District
-
Elementary School
Westpark
-
Middle School
Benbrook
-
High School
Benbrook
Property Features
-
Foundation Details
Slab
-
Sewer
Public Sewer
-
Tax Lot
39
-
Water Source
Public
Schedule a Showing
Showing scheduled successfully.
Mortgage calculator
Estimate your monthly mortgage payment, including the principal and interest, property taxes, and HOA. Adjust the values to generate a more accurate rate.
Your payment
Principal and Interest:
$
Property taxes:
$
HOA fees:
$
Total loan payment:
$
Total interest amount:
$
Location
County
Tarrant
Elementary School
Westpark
Middle School
Benbrook
High School
Benbrook
Listing Courtesy of Mary Barata , B Realty Texas
RealHub Information is provided exclusively for consumers' personal, non-commercial use, and it may not be used for any purpose other than to identify prospective properties consumers may be interested in purchasing. All information deemed reliable but not guaranteed and should be independently verified. All properties are subject to prior sale, change or withdrawal. RealHub website owner shall not be responsible for any typographical errors, misinformation, misprints and shall be held totally harmless.

AGENT
Joe Boston
Call Joe today to schedule a private showing.

* Listings on this website come from the FMLS IDX Compilation and may be held by brokerage firms other than the owner of this website. The listing brokerage is identified in any listing details. Information is deemed reliable but is not guaranteed. If you believe any FMLS listing contains material that infringes your copyrighted work please click here to review our DMCA policy and learn how to submit a takedown request.© 2024 FMLS.
Related Properties

Benbrook
7408 Rolling Hills Drive
4 Beds
2 Baths
2,154 Sq.Ft.
$355,000
MLS#: 21353342
Benbrook
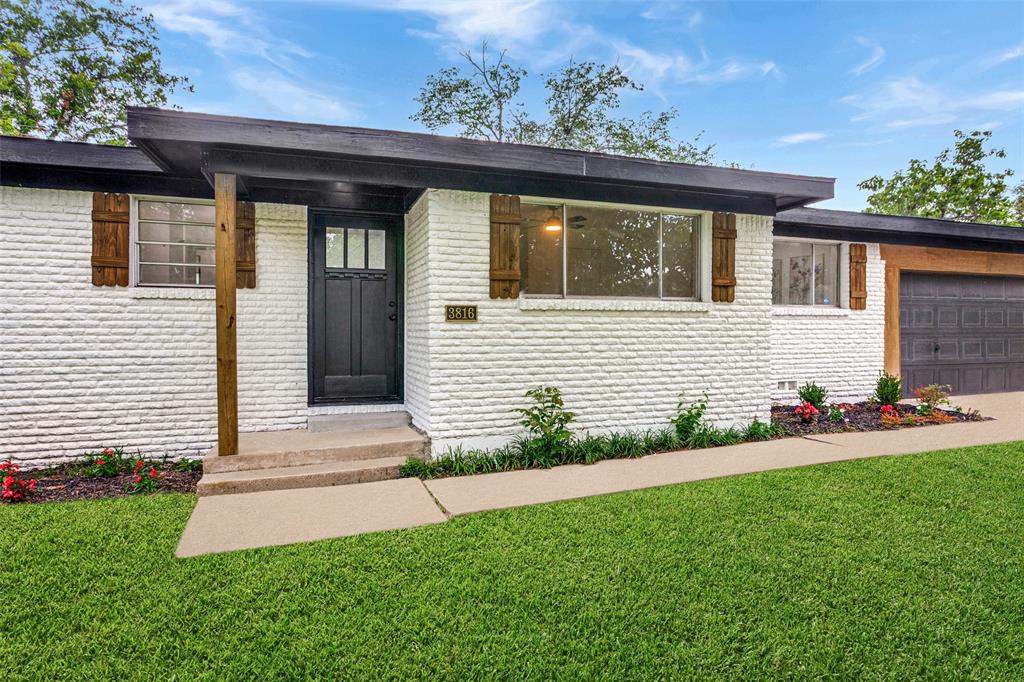
3816 Springbranch Drive
4 Beds
2 Baths
1,780 Sq.Ft.
$344,000
MLS#: 21285634
Benbrook
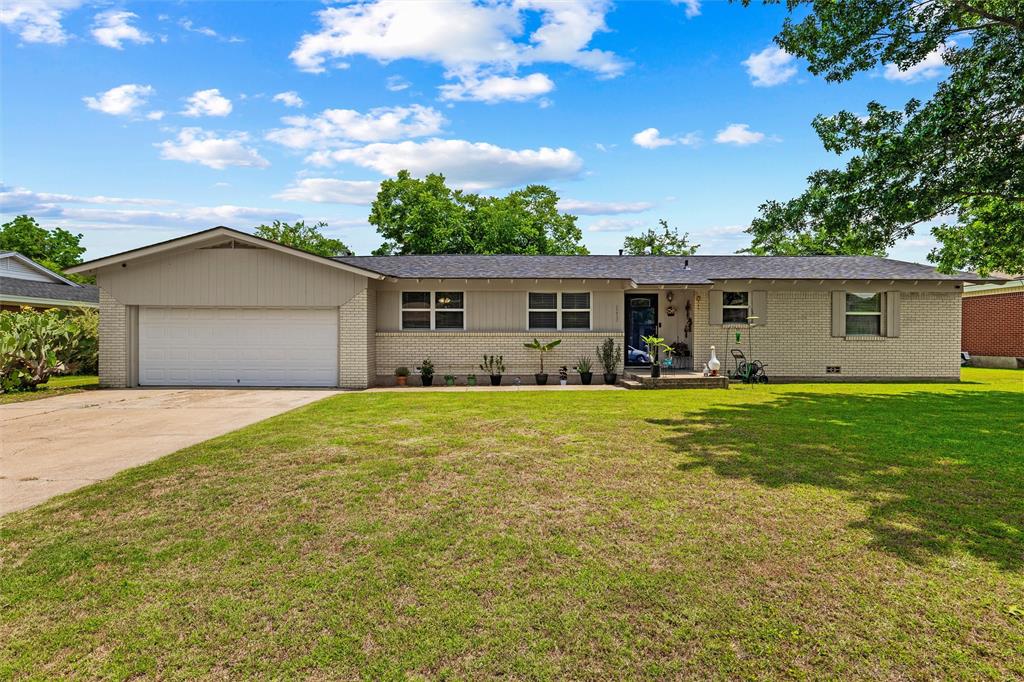
1213 Park Center Street
3 Beds
1 Baths
1,710 Sq.Ft.
$289,000
MLS#: 21289088

Benbrook
1021 Usher Street
4 Beds
2 Baths
1,622 Sq.Ft.
$279,900
MLS#: 21338807
Benbrook
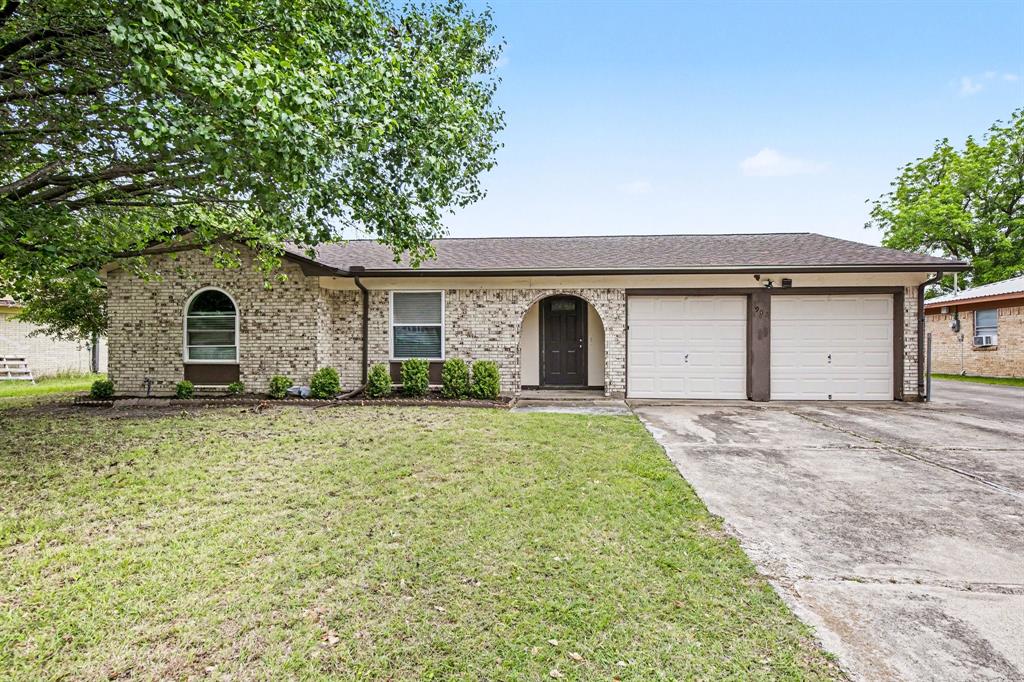
902 Kerry Street
3 Beds
2 Baths
1,545 Sq.Ft.
$280,000
MLS#: 21268181

Benbrook
3912 Plantation Drive
3 Beds
2 Baths
2,985 Sq.Ft.
$325,000
MLS#: 21341127

Benbrook
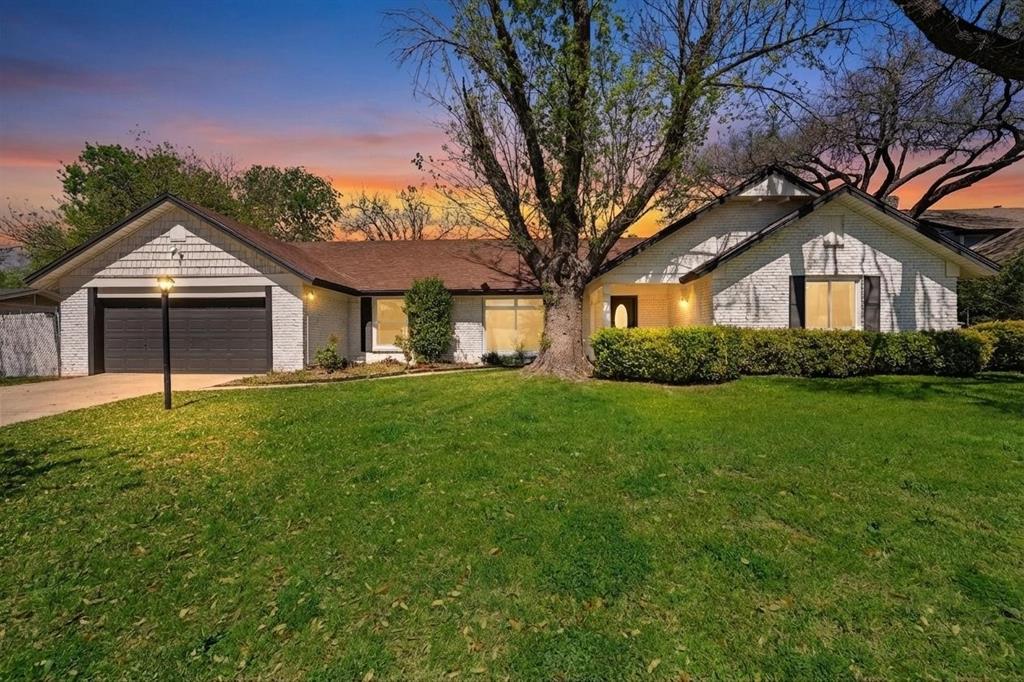
1824 Briar Run
3 Beds
2 Baths
1,674 Sq.Ft.
$285,000
MLS#: 21352744
Benbrook
8116 Bangor Drive
4 Beds
2 Baths
2,494 Sq.Ft.
$355,000
MLS#: 21288598
Benbrook
910 Kerry Street
4 Beds
2 Baths
1,451 Sq.Ft.
$288,000
MLS#: 21287185
