


Property
Beds
4
Full Baths
2
1/2 Baths
None
Year Built
2000
Sq.Footage
1,745
Priced to sell! Enjoy the best of both worlds—just minutes from downtown, yet with the peaceful feel of country living. This beautifully remodeled 4-bedroom home is truly move-in ready and sits on an oversized ½-acre double lot, offering endless possibilities for a future workshop, detached garage, RV parking, or additional outdoor living space. Nearly every surface has been updated, including new flooring, interior doors, baseboards, lighting, ceiling fans, paint, vanities, bathtub, shower, water heater, and a new roof. And yes... the popcorn ceilings are gone! This home features solid construction with no visible cracks in the brick or interior walls, providing added peace of mind. A 12' x 16' storage building with a roll-up door is also included, giving you plenty of room for tools, lawn equipment, or hobbies. Enjoy the quiet surroundings while remaining just minutes from the shopping, dining, and new retail development along Tyler Street. This home is expected to qualify for USDA 100% financing (zero down payment) for eligible buyers, making homeownership more affordable than ever. Don't miss this rare opportunity to own a beautifully updated home with room to grow! Owner of the property is also the listing agent. Professional photos coming soon!
Features & Amenities
Interior
-
Other Interior Features
Double Vanity, Pantry, Walk-In Closet(s)
-
Total Bedrooms
4
-
Bathrooms
2
-
Basement YN
NO
-
Cooling YN
YES
-
Cooling
Ceiling Fan(s), Central Air, Electric
-
Heating YN
YES
-
Heating
Central, Electric
-
Pet friendly
N/A
Exterior
-
Garage
No
-
Construction Materials
Brick
-
Parking
Driveway, Gravel, No Garage
-
Pool
No
-
Waterfront YN
NO
Area & Lot
-
Lot Features
Cleared, Few Trees, Interior Lot, Landscaped, Level
-
Lot Size(acres)
0.5
-
Lot Size(square feet)
21,780
-
Property Type
Residential
-
Property Sub Type
Single Family Residence
-
Architectural Style
Traditional
Price
-
Sales Price
$270,000
-
Tax Amount
$4,126
-
Sq. Footage
1,745
-
Price/SqFt
$154
HOA
-
Association
No
Property Resources
-
Horse Property
NO
School District
-
Elementary School
Central Athens
-
Middle School
Athens
-
High School
Athens
Property Features
-
Foundation Details
Slab
-
Senior Community YN
NO
-
Sewer
Public Sewer
-
Tax Lot
15F
-
Water Source
Public
Schedule a Showing
Showing scheduled successfully.
Mortgage calculator
Estimate your monthly mortgage payment, including the principal and interest, property taxes, and HOA. Adjust the values to generate a more accurate rate.
Your payment
Principal and Interest:
$
Property taxes:
$
HOA fees:
$
Total loan payment:
$
Total interest amount:
$
Location
County
Henderson
Elementary School
Central Athens
Middle School
Athens
High School
Athens
Listing Courtesy of Tony Fortner, The Michael Group
RealHub Information is provided exclusively for consumers' personal, non-commercial use, and it may not be used for any purpose other than to identify prospective properties consumers may be interested in purchasing. All information deemed reliable but not guaranteed and should be independently verified. All properties are subject to prior sale, change or withdrawal. RealHub website owner shall not be responsible for any typographical errors, misinformation, misprints and shall be held totally harmless.

AGENT
Joe Boston
Call Joe today to schedule a private showing.

* Listings on this website come from the FMLS IDX Compilation and may be held by brokerage firms other than the owner of this website. The listing brokerage is identified in any listing details. Information is deemed reliable but is not guaranteed. If you believe any FMLS listing contains material that infringes your copyrighted work please click here to review our DMCA policy and learn how to submit a takedown request.© 2024 FMLS.
Related Properties

Athens
24709 N US Highway 287
4 Beds
3 Baths
2,128 Sq.Ft.
$225,000
MLS#: 21359094
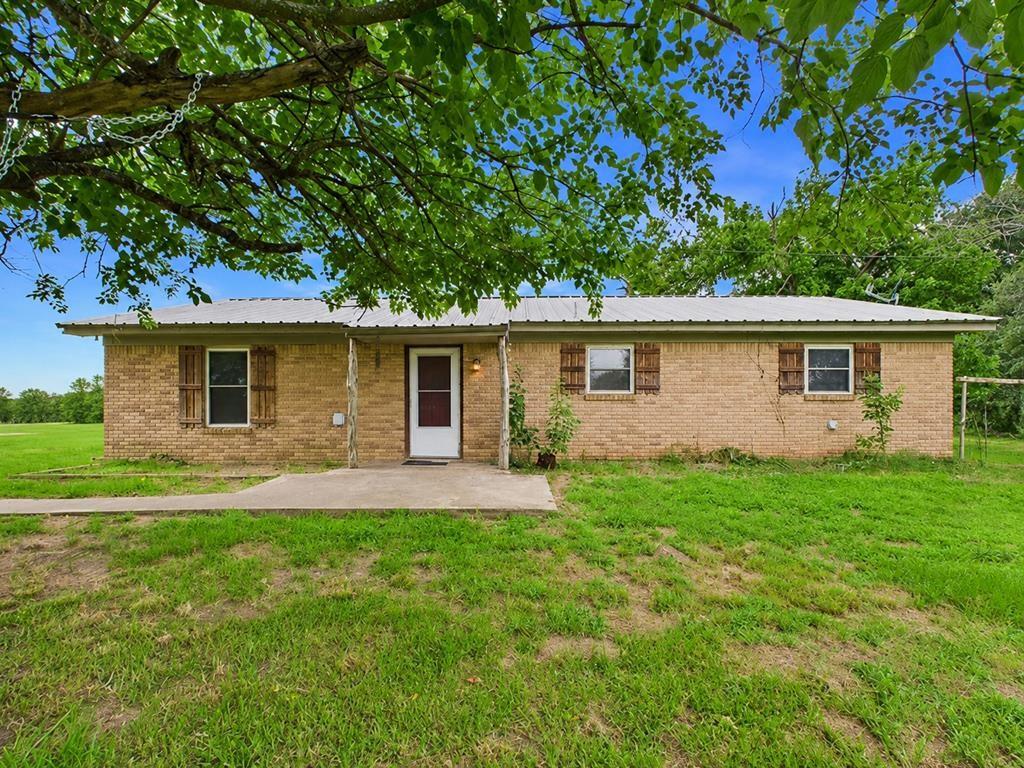
Athens
29118 N State Highway 19
3 Beds
2 Baths
1,680 Sq.Ft.
$245,000
MLS#: 21309201

Athens
2210 West Corsicana St
3 Beds
3 Baths
1,680 Sq.Ft.
$259,999
MLS#: 21354677
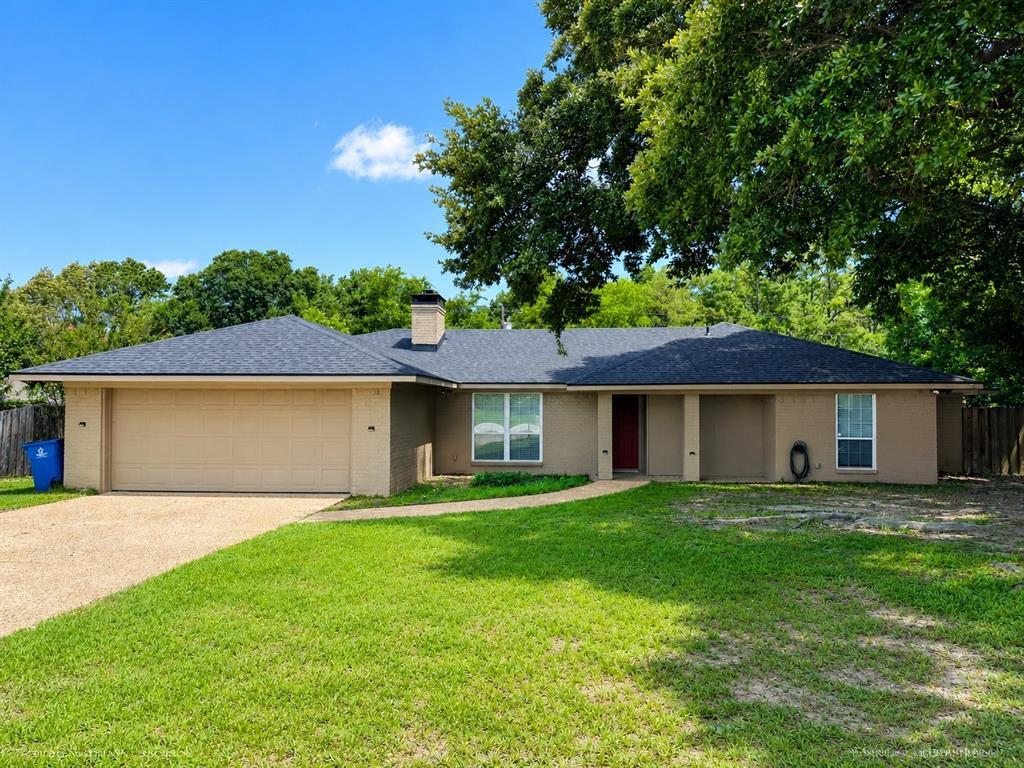
Athens
3307 Bogota Street
3 Beds
2 Baths
1,720 Sq.Ft.
$274,500
MLS#: 21317048

Athens
806 Humphrey Street
3 Beds
2 Baths
1,609 Sq.Ft.
$259,000
MLS#: 21376342

Athens
2307 Crystal Drive
3 Beds
2 Baths
1,740 Sq.Ft.
$239,000
MLS#: 21229223

Athens
2941 Trey Circle
4 Beds
2 Baths
1,810 Sq.Ft.
$315,000
MLS#: 21366500

Athens
107 Karen Court
3 Beds
2 Baths
1,513 Sq.Ft.
$289,990
MLS#: 21382944

Athens
5721 Suncrest Drive
3 Beds
2 Baths
1,578 Sq.Ft.
$315,000
MLS#: 21386289

Athens
229 Central Park Court
3 Beds
2 Baths
1,246 Sq.Ft.
$282,000
MLS#: 21377393
