Features & Amenities

Interior

  • Other Interior Features

    Walk-In Closet(s)

  • Total Bedrooms

    5

  • Bathrooms

    3

  • Basement YN

    NO

  • Cooling YN

    YES

  • Cooling

    Ceiling Fan(s), Central Air, Electric

  • Fireplace YN

    YES

  • Heating YN

    YES

  • Heating

    Central, Electric

  • Pet friendly

    N/A

Exterior

  • Garage

    Yes

  • Garage spaces

    2

  • Other Exterior Features

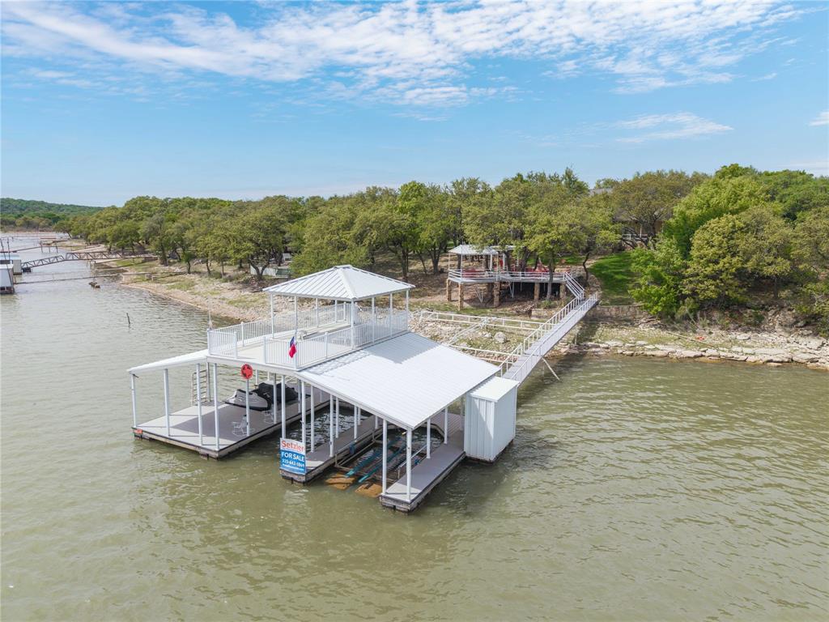
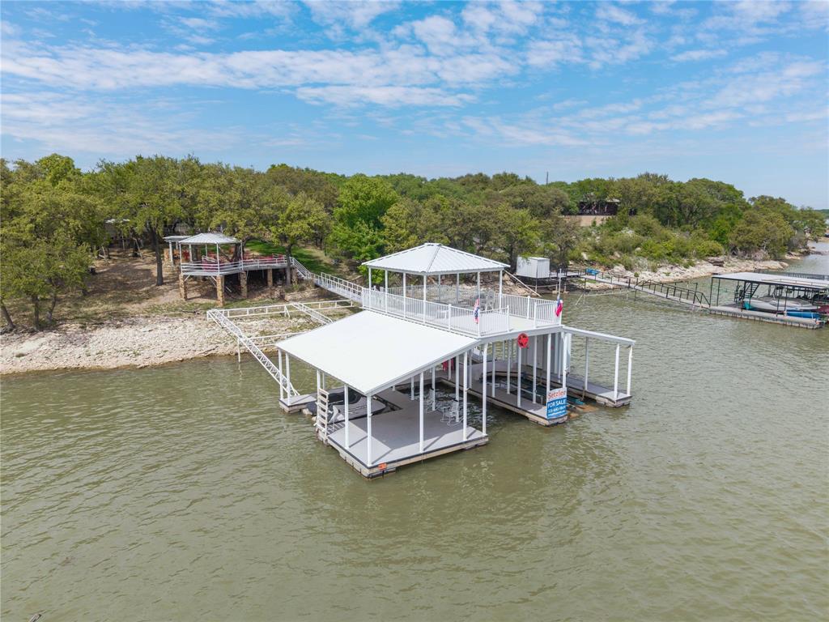
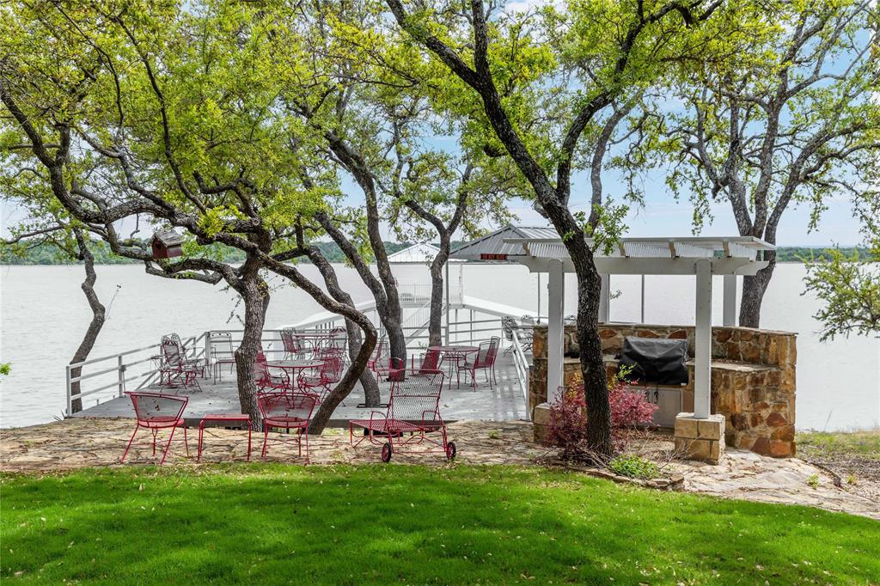
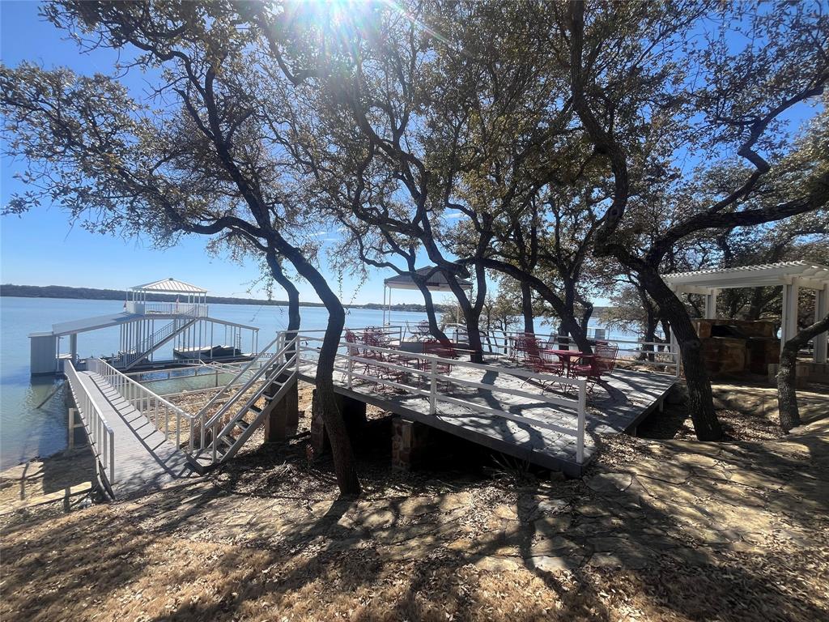
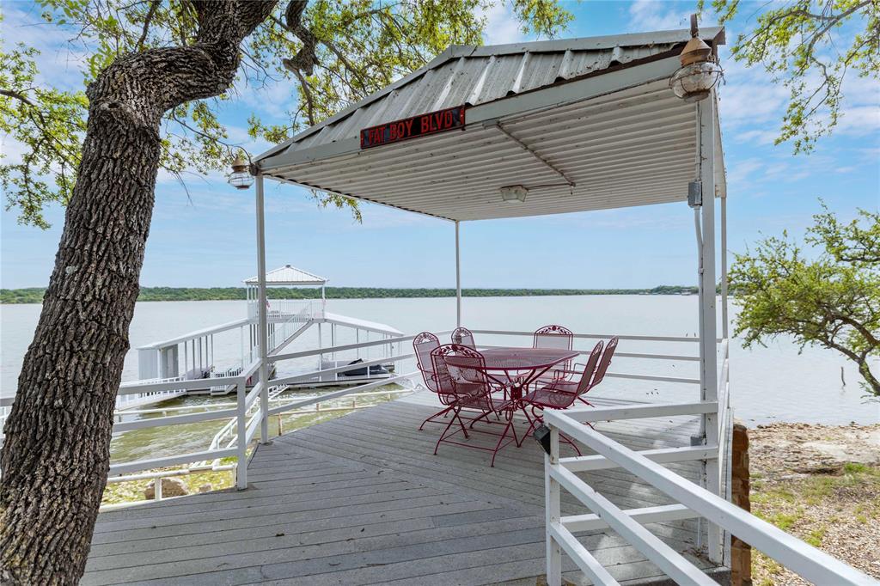
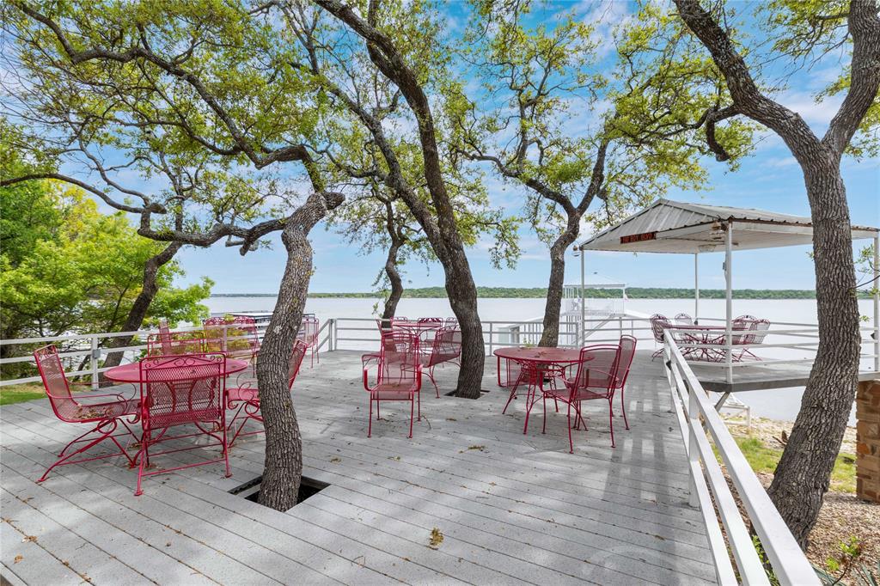
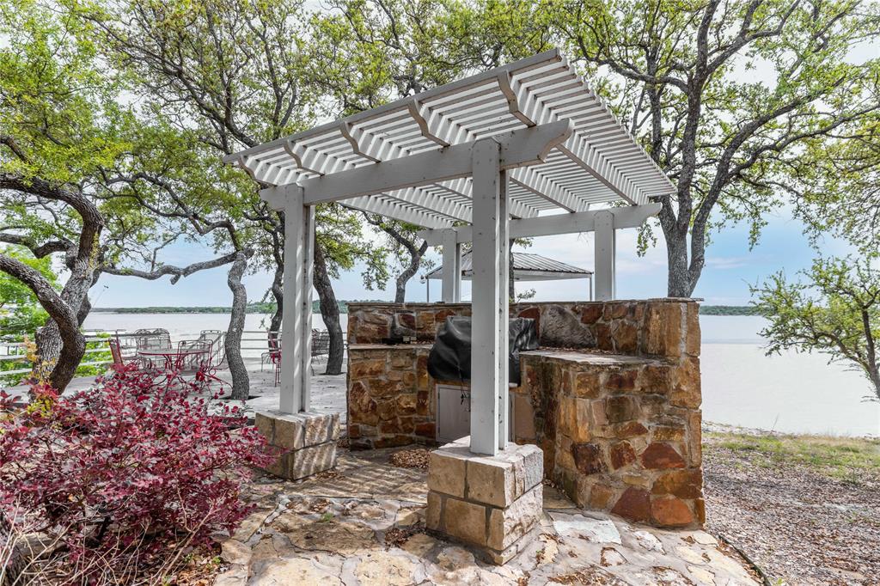
    Boat Slip, Dock, Outdoor Kitchen, Storage

  • Parking

    Garage, Garage Door Opener, Garage Faces Front, Boat, Attached

  • Pool

    No

  • Waterfront YN

    YES

Area & Lot

  • Lot Features

    Waterfront

  • Lot Size(acres)

    0.456

  • Lot Size(square feet)

    19,863

  • Property Type

    Residential

  • Property Sub Type

    Single Family Residence

Price

  • Sales Price

    $939,000

  • Tax Amount

    $7,917

  • Sq. Footage

    2,499

  • Price/SqFt

    $375

HOA

  • Association

    No

School District

  • Elementary School

    J B Stephens

  • Middle School

    Bangs

  • High School

    Bangs

Property Features

  • Sewer

    Septic Tank

  • Tax Lot

    1

Schedule a Showing

Showing scheduled successfully.

<
>
IN PERSON
VIA CHAT

What is 3 + 4 ?


Change time

Mortgage calculator

Estimate your monthly mortgage payment, including the principal and interest, property taxes, and HOA. Adjust the values to generate a more accurate rate.

Your payment

Principal and Interest:

$

Property taxes:

$

HOA fees:

$

Total loan payment:

$

Total interest amount:

$

Location

County

Brown

Elementary School

J B Stephens

Middle School

Bangs

High School

Bangs

Listing Courtesy of William Setzler , Setzler Associates Realty

RealHub Information is provided exclusively for consumers' personal, non-commercial use, and it may not be used for any purpose other than to identify prospective properties consumers may be interested in purchasing. All information deemed reliable but not guaranteed and should be independently verified. All properties are subject to prior sale, change or withdrawal. RealHub website owner shall not be responsible for any typographical errors, misinformation, misprints and shall be held totally harmless.

Agent Joe Boston

AGENT

Joe Boston

Call Joe today to schedule a private showing.


* Listings on this website come from the FMLS IDX Compilation and may be held by brokerage firms other than the owner of this website. The listing brokerage is identified in any listing details. Information is deemed reliable but is not guaranteed. If you believe any FMLS listing contains material that infringes your copyrighted work please click here to review our DMCA policy and learn how to submit a takedown request.© 2024 FMLS.
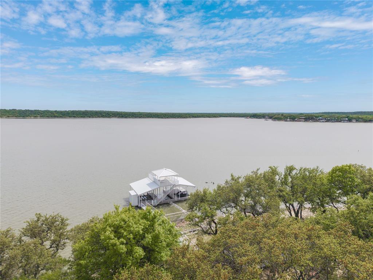
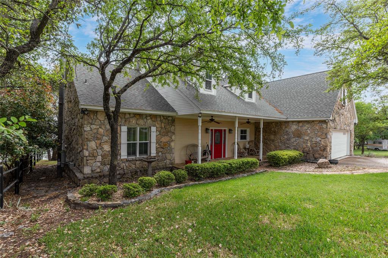
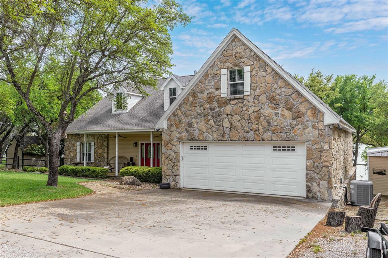
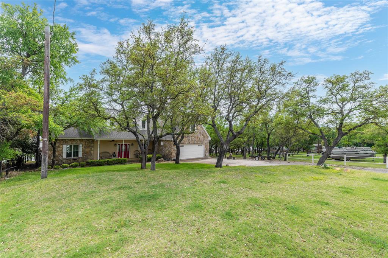
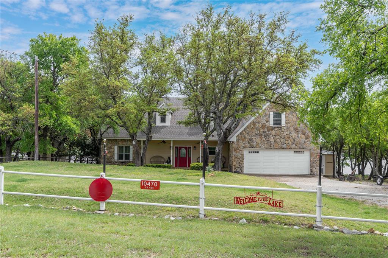
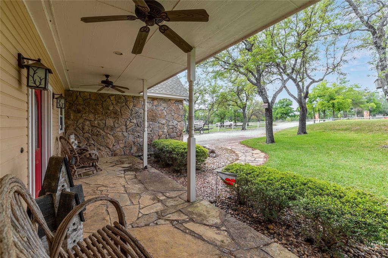
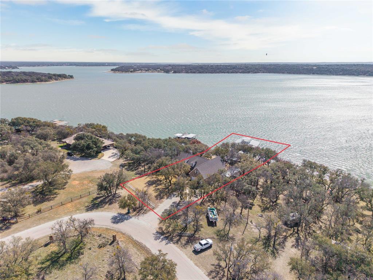
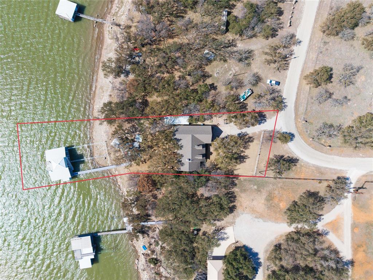
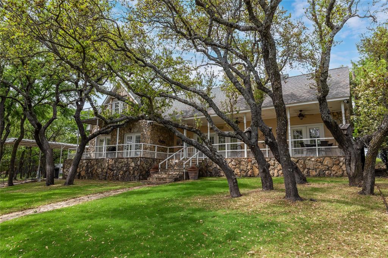
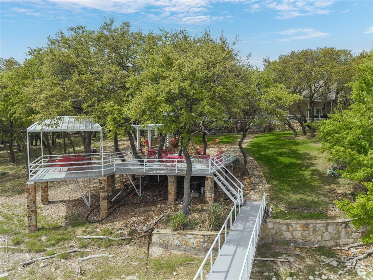
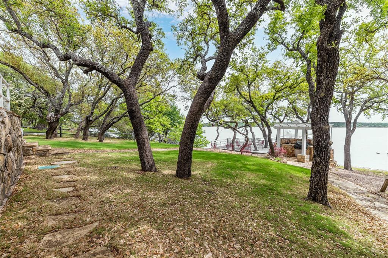
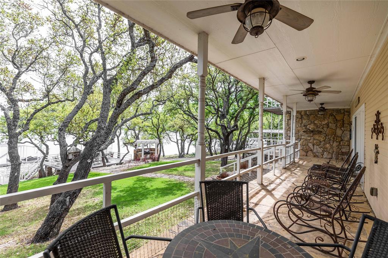
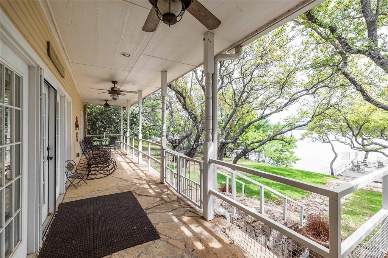
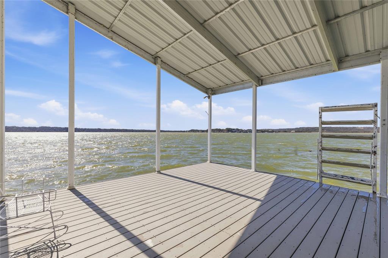
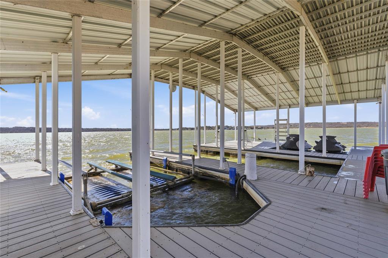
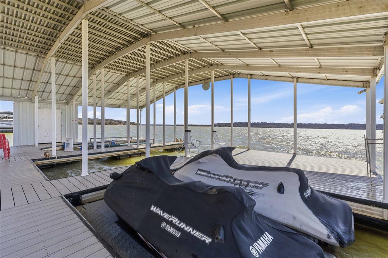
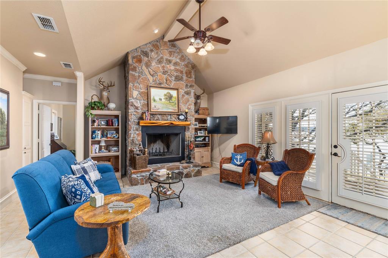
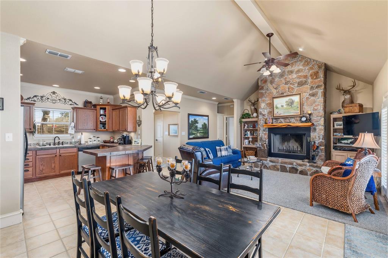
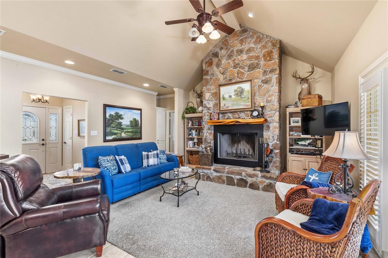
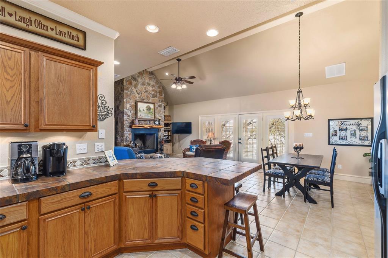
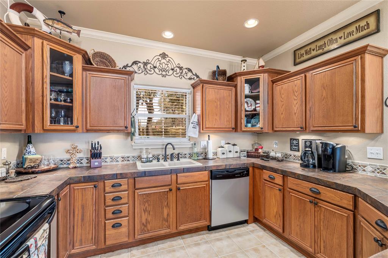
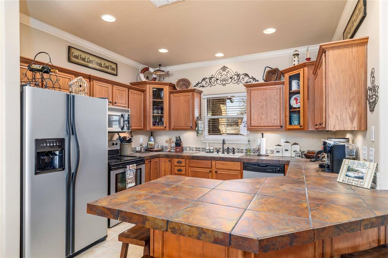
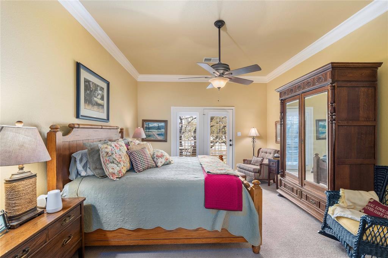
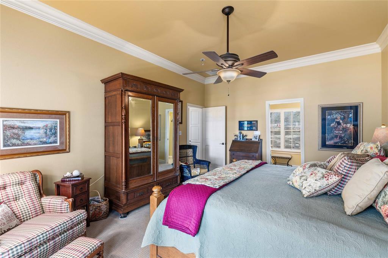
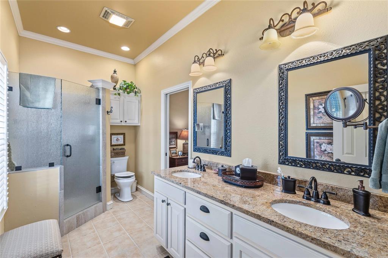
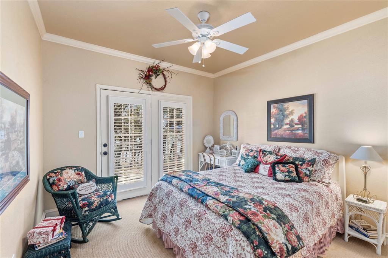
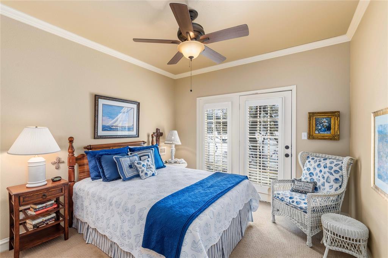
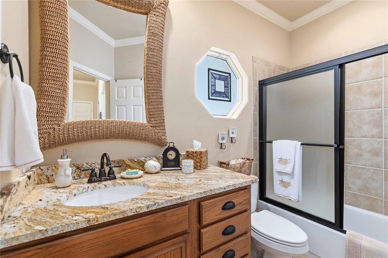
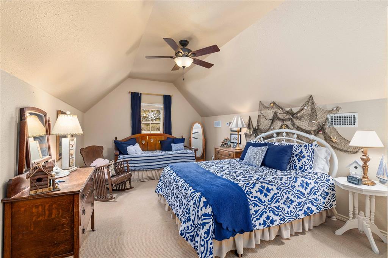
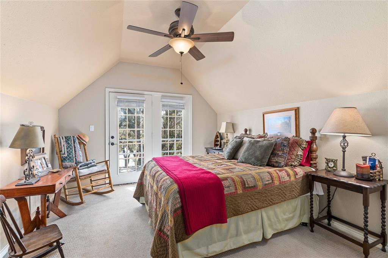
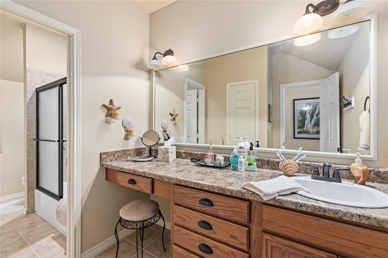
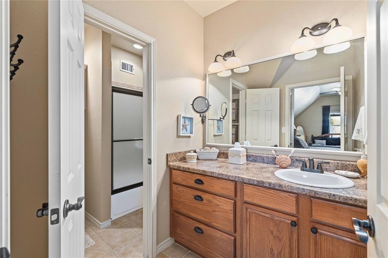
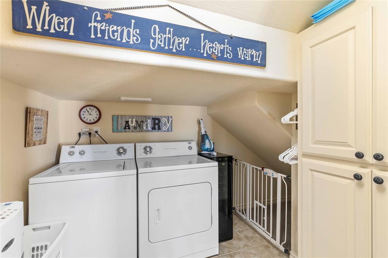
Slow down, slip out of your shoes and enjoy the quiet serenity of lake life in this deep-watered, fully-furnished lakefront home in Dominion Point on beautiful Lake Brownwood! Located on a gently-sloping, heavily-treed lot - this lakefront retreat offers plenty of room for family and friends with five bedrooms, three baths and lots of outdoor entertaining areas including a spacious cantilevered deck extending over the water. The fully-landscaped yard - completely shaded by mature live oaks - includes a sprinkler system, built-in gas grill and 12' x 12' storage building. And the flagstone walk provides easy, minimal-step access to the 30' x 48' two-slip aluminum dock with Hydro-Hoist lift, two floating jet ski ports, storage closet and 17' x 30' covered sun deck. The dock floats in an estimated 18 to 20 feet of water when the lake is full. The lake was about two feet low as of August 10, 2026. The two-story rock home includes three bedrooms (including the primary), two baths, living-dining, wood-burning fireplace, kitchen and utility room downstairs complimented by two bedrooms and a jack-n-jill full bath upstairs. All three downstair bedrooms open to a covered patio and scenic easterly views of the lake. The primary and guest baths downstairs include granite counter tops with tiled counter tops in the kitchen. The living area, kitchen, bathrooms and utility are floored in ceramic tile and all five bedrooms are fully carpeted. Park your car and golf cart securely in the two-car attached garage with electric door opener. The sellers' 2008 21' Regal Boat and two Yamaha FX Cruiser Jet Skis may be purchased separately.

10470 County Road 454

Message successfully sent.

What would you like to know?

What is 3 + 4 ?

I agree to receive email communication and understand I can unsubscribe at any time.

I agree to be contacted by Next Level Realty Group via call, email, and text for real estate services. To opt out, you can reply 'stop' at any time or reply 'help' for assistance. You can also click the unsubscribe link in the emails. Message and data rates may apply. Message frequency may vary. Privacy Policy

Related Properties

Nestled on 14.28 scenic acres within Brownwood city limits, this beautifully maintained red brick French Colonial-style home offers the perfect blend of privacy, charm, and convenience. Extensively remodeled in 2008 and meticulously maintained through 2026, the home features 3 bedrooms, office 2.5 baths, 2 dining areas, and an over sized 2-car garage, 2 ponds, a $20,000 Master Spa-swim spa and 2 room Cassata.

The professional-grade kitchen is equipped with 2 ovens, a built-in double refrigerator, and separate ice maker plus built-in hutch. The upstairs bath includes a luxurious $5,000 French soaking tub.  The two living areas both have gas fireplaces and are designed for both comfort and entertaining.

Outdoor amenities include a covered patio with built-in seating beneath a majestic oak, a balcony overlooking your private approx. 1 acre pond, a swim spa-exercise tub, and a second pond complete with a fishing dock.

Across the driveway, the 464-square-foot 2 room cassata features a covered porch and patio. Water is available, and with electricity connected, it can be finished into a guest house, home office, studio, or additional living space.

The property also includes a lean-to style barn with stalls and additional livestock space. Most of the acreage is fenced with barbed-wire fencing, making it well suited for horses, livestock, or 4-H and FFA projects.

Enjoy the peace and privacy of country living with the convenience of being just minutes from shopping, dining, schools, and medical facilities. This rare Brownwood property offers acreage, water features, livestock amenities, and timeless character—all within the city limits.

This property is also available with 9 acres & one pond for $825,000
#21324800

Brownwood

4501 River Oaks Drive

3 Beds

2 Baths

3,327 Sq.Ft.

$875,000

MLS#: 21324800

Price reduced
Highly desirable lakefront home on Mintons Draw at Lake Brownwood.  This property checks every box for the perfect lake lifestyle, featuring the highly sought-after combination of deep water, a protected cove, and a gentle slope to the shoreline. Located in a secluded cove directly across from the State Park, Mintons Draw is known for some of the most spectacular sunrises on the lake.The home has that classic, welcoming lake house feel—perfect for creating lasting family memories. Relax on the back porch tucked beneath a canopy of mature oak trees while watching the activity on the water. Inside, you’ll find three bedrooms plus a walk-out basement that comfortably sleeps four additional queen beds, giving you plenty of room for guests.The standout two-story dock includes an upper deck with a large swing for the kids. The boat slips come equipped with a Hydro Hoist lift and two jet ski lifts. Landscape lighting beautifully accents the trees, and the property also includes a separate half-acre lot directly across the street—ideal for building a large shop or workshop.Note: Square footage does not include the walk-out basement.
#21326328

Brownwood

106 Mintons Draw

3 Beds

2 Baths

2,087 Sq.Ft.

$825,000

MLS#: 21326328

Nestled on 9 scenic acres within Brownwood city limits, this beautifully maintained red brick French Colonial-style home offers the perfect blend of privacy, charm, and convenience. Extensively remodeled in 2008 and meticulously maintained through 2026, the home features 3 bedrooms, office 2.5 baths, 2 dining areas, and an over sized 2-car garage, 2 ponds, a $20,000 Master Spa-swim spa and 2 room Cassata.

The professional-grade kitchen is equipped with 2 ovens, a built-in double refrigerator, and separate ice maker plus built-in hutch. The upstairs bath includes a luxurious $5,000 French soaking tub.  The two living areas both have gas fireplaces and are designed for both comfort and entertaining.

Outdoor amenities include a covered patio with built-in seating beneath a majestic oak, a balcony overlooking your private approx. 1 acre pond, a swim spa-exercise tub, and a second pond complete with a fishing dock.

Across the driveway, the 464-square-foot 2 room cassata features a covered porch and patio. Water is available, and with electricity connected, it can be finished into a guest house, home office, studio, or additional living space.

The property also includes a lean-to style barn with stalls and additional livestock space. Most of the acreage is fenced with barbed-wire fencing, making it well suited for horses, livestock, or 4-H and FFA projects.

Enjoy the peace and privacy of country living with the convenience of being just minutes from shopping, dining, schools, and medical facilities. This rare Brownwood property offers acreage, water features, livestock amenities, and timeless character—all within the city limits.

This property is also available with 14.28 acres & two ponds for $875,000.
#21334087

Brownwood

4501 River Oaks (9 AC) Drive

3 Beds

2 Baths

3,327 Sq.Ft.

$825,000

MLS#: 21334087
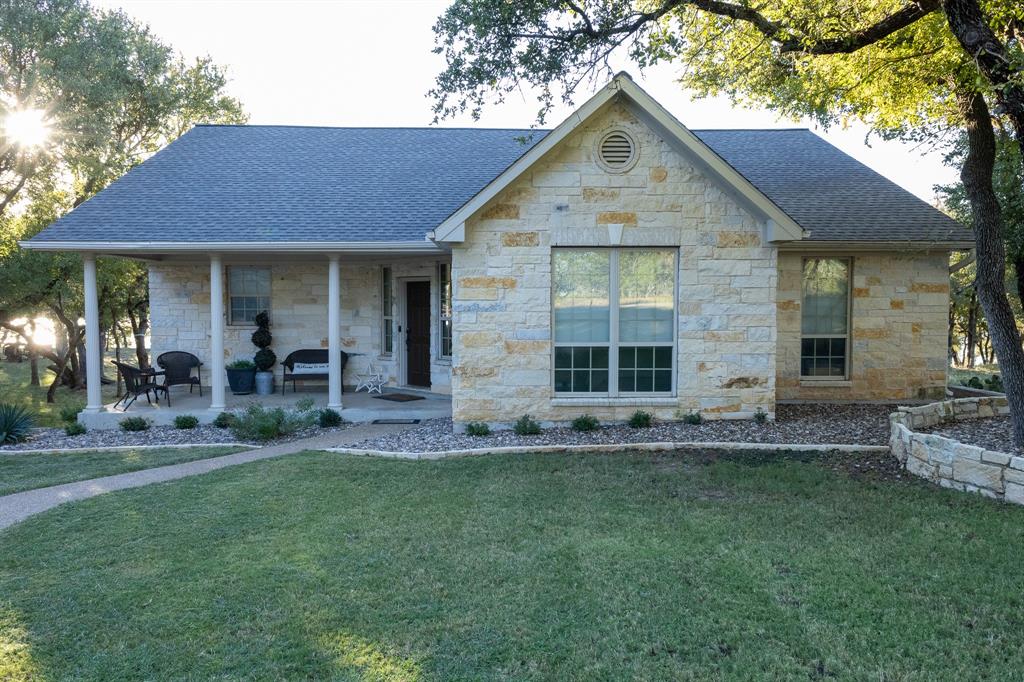
This exceptional Austin stone home offers 3 bedrooms, 2 bathrooms, & approximately 1,981 sq ft of thoughtfully designed living space situated on one of the most desirable stretches of Lk Brownwood. According to the seller, the water beneath the dock area has never gone dry, providing a rare deep-water location for year-round enjoyment.

The open-concept floor plan is filled with natural light from large custom windows showcasing beautiful lake views. Vaulted ceilings & stained concrete floors create a spacious, comfortable, & low-maintenance environment. The well-appointed kitchen features custom cabinetry, pantry, island, eat-in bar, gas cooktop, refrigerator, microwave, wine cooler, & new granite countertops currently being installed.

The primary suite is a private retreat with dual vanities, granite countertops, Jacuzzi tub, separate shower, private water closet, & walk-in closet. Two additional bedrooms are located in a split-bedroom arrangement and share a full bath.

Outside  enjoy beautifully landscaped grounds, a fire pit, & a large deck overlooking the lake—perfect for entertaining family & friends or simply relaxing while taking in the waterfront views. A matching detached two-car garage provides room for vehicles, storage, & recreational equip.

The property is  offered at $820,000 & includes the home, detached garage, & waterfront access. Buyers seeking the ultimate lakefront experience may purchase the property for $1,050,000, which includes the existing  dock & integrated dock cabin. The dock features a new 9,000-pound HydroHoist boat lift, swimming deck, & covered porches positioned over deep water. Incorporated into the dock  is an approximately 500-sq-ft finished cabin  with living sleeping area, kitchenette, bathroom, & television,  an ideal guest retreat or lakeside getaway. Because the cabin is part of the dock structure, both are included only with the $1,050,000 offering.

Seller is open to discussing alternative dock arrangements.
#21037225

Brownwood

11240 County Road 454

3 Beds

2 Baths

2,418 Sq.Ft.

$820,000

MLS#: 21037225

 - property

Send a message

Message successfully sent.

Your message

What is 3 + 4 ?

Reason for contacting?

I agree to receive email communication and understand I can unsubscribe at any time.

I agree to be contacted by Next Level Realty Group via call, email, and text for real estate services. To opt out, you can reply 'stop' at any time or reply 'help' for assistance. You can also click the unsubscribe link in the emails. Message and data rates may apply. Message frequency may vary. Privacy Policy

Sign Out

Virtual Assistant

Would you like to take the next step with this property? We can help you schedule a showing or virtual tour, or send you more details.

Yes, I would like more information.

Thank You for Your Reply, One of Our Agents will contact you as soon as possible

No, maybe later.

Thank you, you can always contact me via email, phone number or through the contact form.

Realhub AI

Lucy - Your AI-Powered Realtor

Update Your Temporary Password

Personalize your search

Enter your email and we'll notify you immediately when new listings match what you're looking for.

or enter email address

Already have an account ? Login here

Continue your home search

I agree to receive communications and understand I can unsubscribe at any time.

I agree to be contacted by Next Level Realty Group via call, email, and text for real estate services. To opt out, you can reply 'stop' at any time or reply 'help' for assistance. You can also click the unsubscribe link in the emails. Message and data rates may apply. Message frequency may vary. Privacy Policy

Already have an account ? Login here

We use cookies

We use cookies primarily for analytics to enhance your experience. By accepting, you agree to our use of these cookies. You can manage your preferences or learn more about our cookies policy.