Features & Amenities

Interior

  • Other Interior Features

    Dry Bar, Eat-in Kitchen, Pantry

  • Total Bedrooms

    3

  • Bathrooms

    2

  • Pet friendly

    N/A

Exterior

  • Garage

    No

  • Construction Materials

    Wood Siding, Aluminum Siding, Brick, Vinyl Siding

  • Parking

    Driveway, No Garage

  • Pool

    No

Area & Lot

  • Lot Size(acres)

    1.934

  • Lot Size(square feet)

    84,245

  • Property Type

    Residential

  • Property Sub Type

    Single Family Residence

Price

  • Sales Price

    $295,000

  • Tax Amount

    $2,320

  • Sq. Footage

    2,055

  • Price/SqFt

    $143

HOA

  • Association

    No

School District

  • Elementary School

    Cain

  • Middle School

    N/A

  • High School

    Whitehouse

Schedule a Showing

Showing scheduled successfully.

<
>
IN PERSON
VIA CHAT

What is 3 + 4 ?


Change time

Mortgage calculator

Estimate your monthly mortgage payment, including the principal and interest, property taxes, and HOA. Adjust the values to generate a more accurate rate.

Your payment

Principal and Interest:

$

Property taxes:

$

HOA fees:

$

Total loan payment:

$

Total interest amount:

$

Location

County

Smith

Elementary School

Cain

Middle School

High School

Whitehouse

Listing Courtesy of Pamela Walters, The Pamela Walters Group

RealHub Information is provided exclusively for consumers' personal, non-commercial use, and it may not be used for any purpose other than to identify prospective properties consumers may be interested in purchasing. All information deemed reliable but not guaranteed and should be independently verified. All properties are subject to prior sale, change or withdrawal. RealHub website owner shall not be responsible for any typographical errors, misinformation, misprints and shall be held totally harmless.

Agent Joe Boston

AGENT

Joe Boston

Call Joe today to schedule a private showing.


* Listings on this website come from the FMLS IDX Compilation and may be held by brokerage firms other than the owner of this website. The listing brokerage is identified in any listing details. Information is deemed reliable but is not guaranteed. If you believe any FMLS listing contains material that infringes your copyrighted work please click here to review our DMCA policy and learn how to submit a takedown request.© 2024 FMLS.
Welcome to your country oasis! This charming 3 bed, 2 bath home sits on a generous 1.9-acre lot, providing plenty of space for outdoor activities and gardening. The property also features a spacious 30x40 metal workshop, perfect for all your DIY projects and hobbies. The living area features a cozy fireplace and natural light to flood the space, creating a warm and inviting ambiance. The primary bedroom boasts a sitting area, providing a private retreat for relaxation. The property also features a 30x40 metal workshop, perfect for hobbies, storage, or a workshop for the DIY enthusiast. Located in the highly sought-after Whitehouse school district, this property offers the perfect balance of country living with easy access to amenities, schools, and major highways.

10452 County Road 2180

Message successfully sent.

What would you like to know?

What is 3 + 4 ?

I agree to receive email communication and understand I can unsubscribe at any time.

I agree to be contacted by Next Level Realty Group via call, email, and text for real estate services. To opt out, you can reply 'stop' at any time or reply 'help' for assistance. You can also click the unsubscribe link in the emails. Message and data rates may apply. Message frequency may vary. Privacy Policy

Related Properties

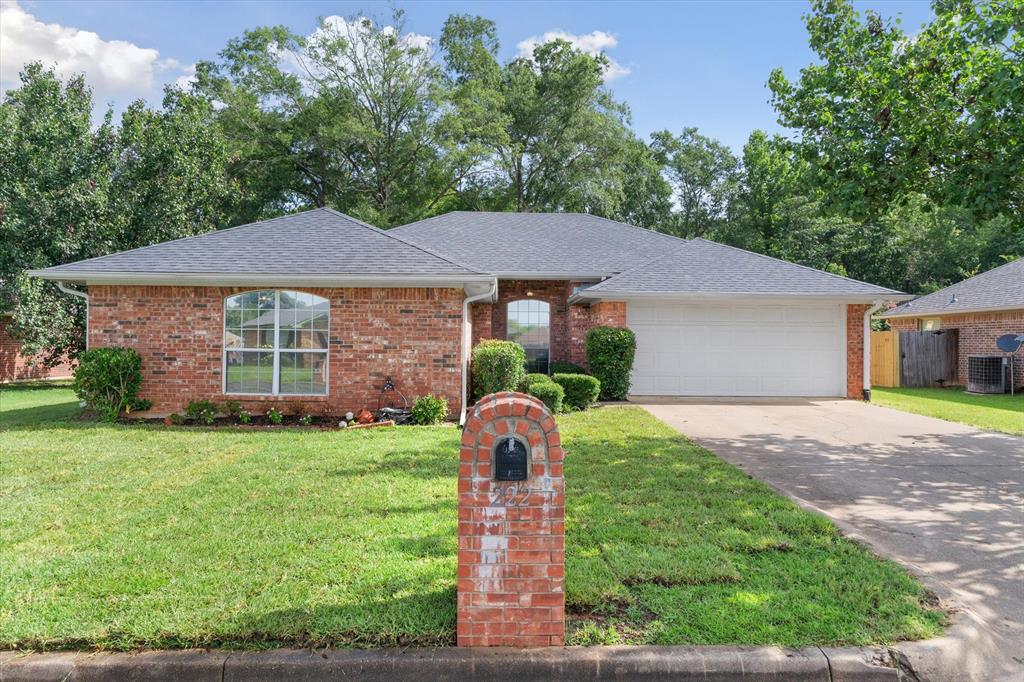
Beautifully updated and ready for you! Located in the heart of Whitehouse, this charming home offers peace of mind with major updates already complete. Enjoy a new roof, new AC system, and new hot water heater, all replaced in 2019 plus a new fence that adds curb appeal and privacy to your backyard. Step inside to a comfortable, well maintained layout that’s perfect for cozy movie nights, hosting friends, or enjoying quiet mornings. Outside, the fenced yard is ideal for summer BBQs, kids’ playtime, or letting pets run freely. Nestled on a quiet street just minutes from schools, parks, and shopping, this home blends convenience with comfort. Move-in ready and waiting for your personal touch. Come see it today before it’s gone!
#21207941

Whitehouse

222 Amanda Court

3 Beds

2 Baths

1,687 Sq.Ft.

$274,900

MLS#: 21207941
Price reduced
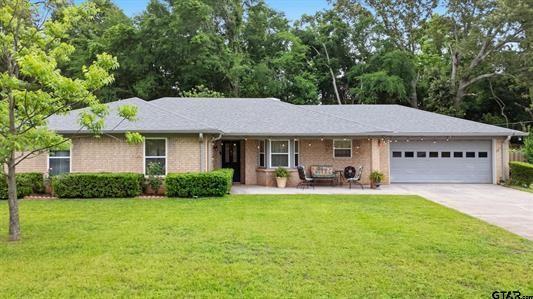
Located in the highly south-after Whitehouse ISD, this beautifully upgrades home offers both comfort and style. A spacious covered front porch provides a warm welcome and the perfect spot to relax. Inside, you'll find polished ceramic tile flooring, vaulted ceilings, and a cozy wood burning fireplace that anchors the main living area. Glass doors lead to a covered patio ideal for entertaining, complete with charming party lights for evening gatherings, The kitchen is a standout, featuring granite countertops and a premium LG drop-in stove with convection oven and air fryer, highlighted by a striking deep blue interior. The LG French-door refrigerator with pull-out freezer will remain with the home. The primary suite offers a private retreat with two closets and an ensuite bath. Secondary bedrooms share a well-appointed hall bathroom, making the layout both functional and inviting. Step outside to enjoy a spacious, private backyard with a large storage building; perfect for tools, hobbies, or just extra storage. Double pane windows throughout and energy efficiency and comfort. Don't miss your opportunity to see this exceptional home. Please schedule your private tour today!
#21270815

Whitehouse

1201 Corey Drive

3 Beds

2 Baths

1,570 Sq.Ft.

$284,500

MLS#: 21270815
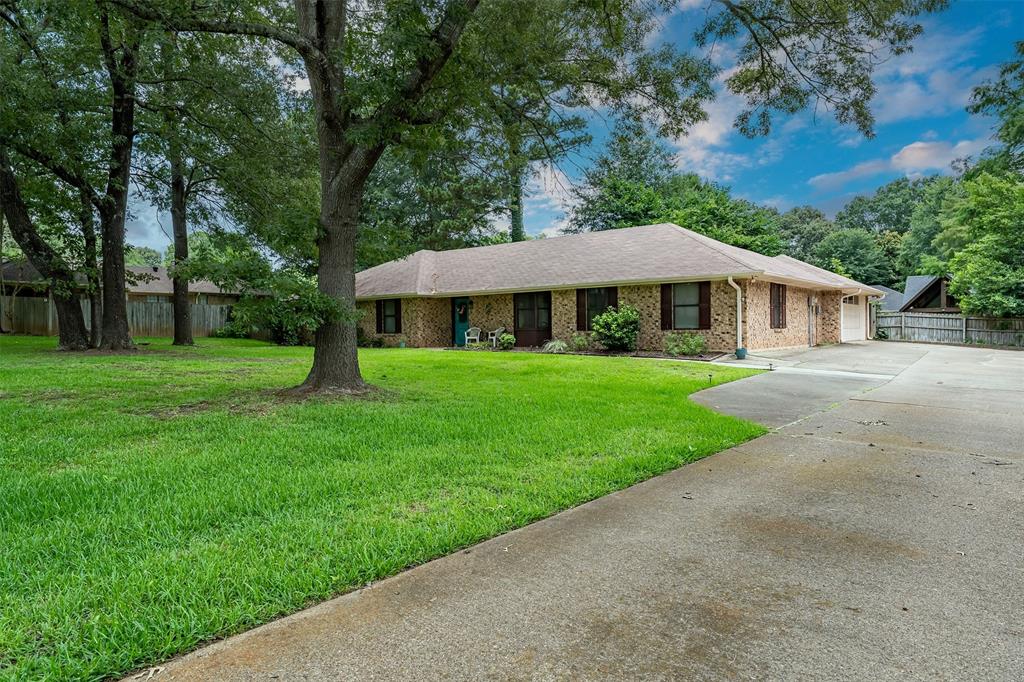
Welcome home to this clean and refreshed 4-bedroom, 2-bath home in the desirable Richland Hills subdivision and award-winning Whitehouse ISD. Situated on a spacious .44-acre lot in a quiet neighborhood, this property offers a long driveway that provides plenty of room for parking, riding bikes, or enjoying outdoor activities. The welcoming living area features a vaulted ceiling, wood-burning fireplace, and pass-through opening to the kitchen, creating an open and inviting feel. The large kitchen offers an abundance of cabinetry, while the flexible floor plan provides options for a breakfast room, office, or study space, along with a separate dining area. The primary suite features two separate closets and an ensuite bath with a jetted tub. Three guest bedrooms share a full hall bath. Additional highlights include a laundry room, mud room, fresh interior paint, popcorn ceilings removed, and a new HVAC system installed in 2023. The fenced backyard offers plenty of space for pets, play, and outdoor entertaining. Conveniently located near schools, shopping, dining, and all that Whitehouse and Tyler have to offer. Come See! Come Buy!
#21309400

Whitehouse

354 Royal Circle

4 Beds

2 Baths

2,097 Sq.Ft.

$299,900

MLS#: 21309400

Enjoy a relaxing lifestyle getaway at this gorgeous lakefront retreat, offering over 1,600 square feet of stylish, updated and remodeled living space. Originally built in 1938 with a thoughtful addition in the 1990s, this charming 3-bedroom, 2-bathhome blends character with modern updates. The open floor plan features a welcoming living-dining area with fireplace, a bright sunroom, and Saltillo tile throughout much of the home. Skylights and an abundance of windows fill the home with natural light and create a warm, inviting atmosphere. The updated kitchen showcases granite countertops, open shelving, modern appliances, a wall of cabinetry, and a charming window seat that makes the perfect breakfast area. One spacious bedroom is privately positioned with a bathroom nearby, while two additional guest rooms share a hall bath. Outside, the back patio provides a peaceful spot to relax and take in gorgeous sunset views over the lake. A carport adds convenient covered parking and storage. Quiet and serene, this lakefront property offers the perfect escape from the everyday, and most of the furniture conveys with the home. The Grove Club Lake Community is a hunting and fishing community with a 40 acre lake. Come See! Come Buy!
#21367781

Whitehouse

20616 E Grove Club Lake Road

3 Beds

2 Baths

1,676 Sq.Ft.

$299,900

MLS#: 21367781

 - property

Send a message

Message successfully sent.

Your message

What is 3 + 4 ?

Reason for contacting?

I agree to receive email communication and understand I can unsubscribe at any time.

I agree to be contacted by Next Level Realty Group via call, email, and text for real estate services. To opt out, you can reply 'stop' at any time or reply 'help' for assistance. You can also click the unsubscribe link in the emails. Message and data rates may apply. Message frequency may vary. Privacy Policy

Sign Out

Virtual Assistant

Would you like to take the next step with this property? We can help you schedule a showing or virtual tour, or send you more details.

Yes, I would like more information.

Thank You for Your Reply, One of Our Agents will contact you as soon as possible

No, maybe later.

Thank you, you can always contact me via email, phone number or through the contact form.

Realhub AI

Lucy - Your AI-Powered Realtor

Update Your Temporary Password

Personalize your search

Enter your email and we'll notify you immediately when new listings match what you're looking for.

or enter email address

Already have an account ? Login here

Continue your home search

I agree to receive communications and understand I can unsubscribe at any time.

I agree to be contacted by Next Level Realty Group via call, email, and text for real estate services. To opt out, you can reply 'stop' at any time or reply 'help' for assistance. You can also click the unsubscribe link in the emails. Message and data rates may apply. Message frequency may vary. Privacy Policy

Already have an account ? Login here

We use cookies

We use cookies primarily for analytics to enhance your experience. By accepting, you agree to our use of these cookies. You can manage your preferences or learn more about our cookies policy.