Features & Amenities

Interior

  • Total Bedrooms

    3

  • Bathrooms

    2

  • Basement YN

    NO

  • Cooling YN

    YES

  • Cooling

    Central Air

  • Fireplace YN

    YES

  • Heating YN

    YES

  • Heating

    Exhaust Fan, Central

  • Pet friendly

    N/A

Exterior

  • Garage

    No

  • Construction Materials

    Brick

  • Parking

    Carport, Gated

  • Pool

    No

  • Waterfront YN

    NO

Area & Lot

  • Lot Size(acres)

    0.076

  • Lot Size(square feet)

    3,310

  • Property Type

    Residential

  • Property Sub Type

    Single Family Residence

Price

  • Sales Price

    $245,000

  • Tax Amount

    $3,136

  • Sq. Footage

    1,324

  • Price/SqFt

    $185

HOA

  • Association

    No

School District

  • Elementary School

    Harmon

  • Middle School

    Howard

  • High School

    Summit

Property Features

  • Foundation Details

    Slab

  • Sewer

    Public Sewer

  • Tax Lot

    39

  • Water Source

    Public

Schedule a Showing

Showing scheduled successfully.

<
>
IN PERSON
VIA CHAT

What is 3 + 4 ?


Change time

Mortgage calculator

Estimate your monthly mortgage payment, including the principal and interest, property taxes, and HOA. Adjust the values to generate a more accurate rate.

Your payment

Principal and Interest:

$

Property taxes:

$

HOA fees:

$

Total loan payment:

$

Total interest amount:

$

Location

County

Tarrant

Elementary School

Harmon

Middle School

Howard

High School

Summit

Listing Courtesy of Nancy Granby , Redfin Corporation

RealHub Information is provided exclusively for consumers' personal, non-commercial use, and it may not be used for any purpose other than to identify prospective properties consumers may be interested in purchasing. All information deemed reliable but not guaranteed and should be independently verified. All properties are subject to prior sale, change or withdrawal. RealHub website owner shall not be responsible for any typographical errors, misinformation, misprints and shall be held totally harmless.

Agent Joe Boston

AGENT

Joe Boston

Call Joe today to schedule a private showing.


* Listings on this website come from the FMLS IDX Compilation and may be held by brokerage firms other than the owner of this website. The listing brokerage is identified in any listing details. Information is deemed reliable but is not guaranteed. If you believe any FMLS listing contains material that infringes your copyrighted work please click here to review our DMCA policy and learn how to submit a takedown request.© 2024 FMLS.
Move-in ready and beautifully updated, this charming one-story half duplex offers 3 bedrooms and 2 bathrooms in a convenient Arlington location. Recent improvements include fresh interior and exterior paint, click-lock laminate flooring, granite countertops, updated kitchen cabinetry, and renovated bathroom vanities, creating a clean, modern feel throughout. The spacious backyard features a new privacy fence, providing plenty of room for outdoor enjoyment, gardening, or pets.

Conveniently located with easy access to major highways, shopping, dining, Downtown Arlington, and The University of Texas at Arlington, this home offers both comfort and convenience. The established neighborhood features mature surroundings with nearby parks, walking trails, entertainment venues, cultural attractions, and community events. The property also offers excellent investment potential, with the other half of the property at 3019 Tennessee Trl currently tenant occupied and leased for $1,650 per month. Whether you're a first-time buyer, investor, or looking to downsize, this move-in-ready property presents an excellent opportunity.

1041 Tennessee Trail

Message successfully sent.

What would you like to know?

What is 3 + 4 ?

I agree to receive email communication and understand I can unsubscribe at any time.

I agree to be contacted by Next Level Realty Group via call, email, and text for real estate services. To opt out, you can reply 'stop' at any time or reply 'help' for assistance. You can also click the unsubscribe link in the emails. Message and data rates may apply. Message frequency may vary. Privacy Policy

Related Properties

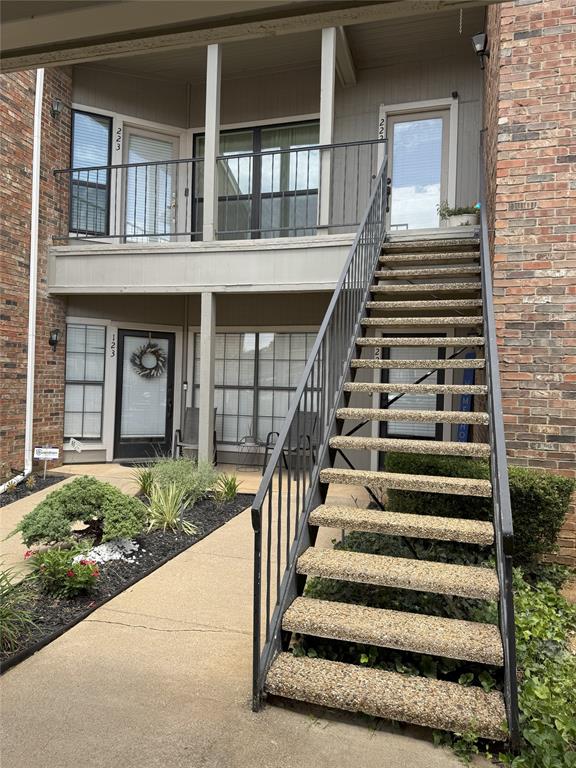
Experience modern comfort and thoughtful updates in this beautifully refreshed top-floor condo featuring fresh paint, updated bathrooms, and new appliances throughout. The bright, open living area flows seamlessly to a private balcony overlooking the peaceful community grounds—perfect for morning coffee or evening relaxation. The kitchen boasts modern cabinetry, sleek countertops, and stainless steel appliances, while both bedrooms offer spacious closets and updated lighting. Residents enjoy access to two sparkling community pools and a clubhouse within a well-kept, tree-lined neighborhood. HOA dues include water, trash service, and use of community amenities, offering a low-maintenance lifestyle. Conveniently located near River Legacy Park, AT&T Stadium, Globe Life Field, and an array of shopping, dining, and entertainment options, with easy access to I-30 and Highway 360. A truly move-in ready home in a prime Arlington location.
#21083470

Arlington

2736 Silver Creek Drive 223

2 Beds

2 Baths

952 Sq.Ft.

$199,000

MLS#: 21083470
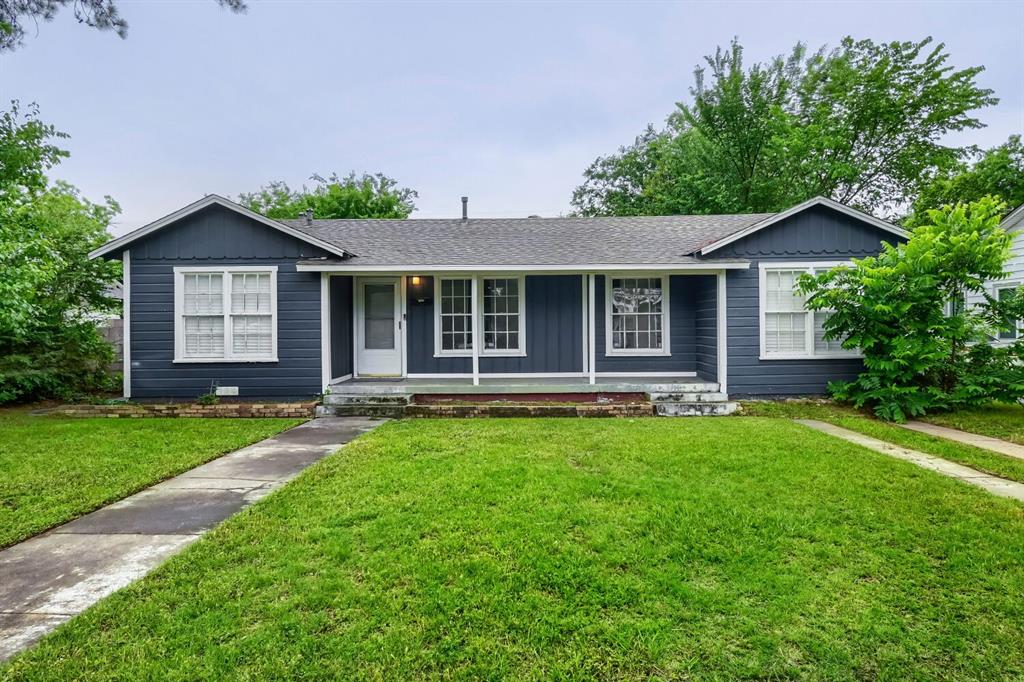
Come and see this charming ranch-style home located in Arlington. This inviting property features an open concept layout with a cozy living space. The kitchen area welcomes natural lighting and access to washer and dryer hookups. Enjoy year-round comfort with central AC, plus a private fenced backyard shaded by mature trees, landscaping, and plenty of outdoor space for entertaining. Backyard has a pathway to a storage shed for your garden tools or hobbies. Off-street parking is available.
#21265136

Arlington

1420 Bennett Drive

4 Beds

1 Baths

1,296 Sq.Ft.

$265,000

MLS#: 21265136
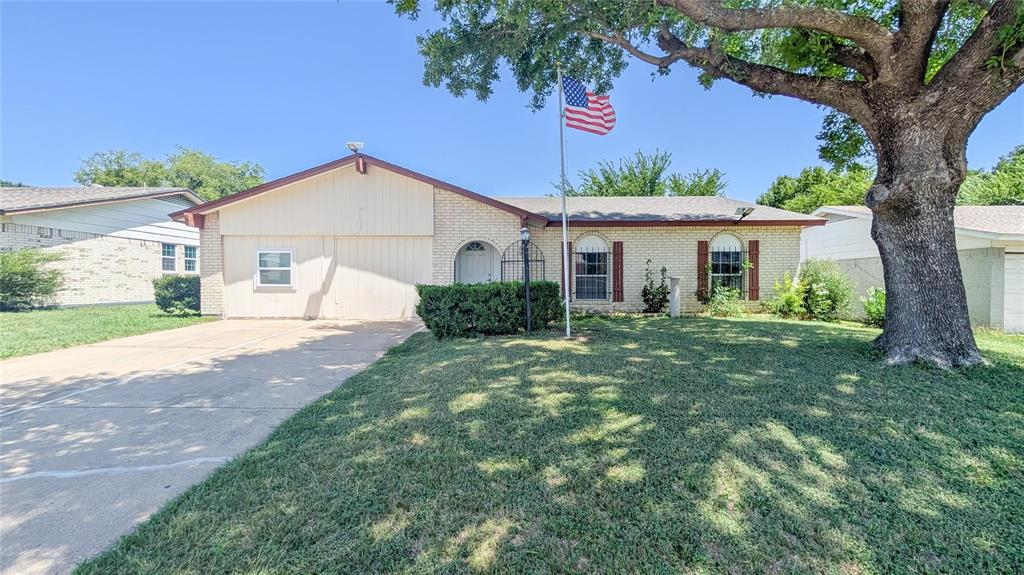
CASH ONLY! SELLING AS-IS.  This is a fantastic opportunity to own an affordable 3-bedroom, 2-bathroom home in a very central Arlington location. The property features a simple layout, ideal for buyers willing to invest some TLC. Located in an established neighborhood with mature trees, the home offers easy access to highways, schools, UTA, shopping, and dining. Though it needs some maintenance and updates, the spacious yard and solid structure provide excellent potential to create a comfortable and personalized home in a highly sought-after area.  Don't miss this opportunity!
#21212609

Arlington

1107 Waverly Drive

3 Beds

2 Baths

1,660 Sq.Ft.

$259,000

MLS#: 21212609
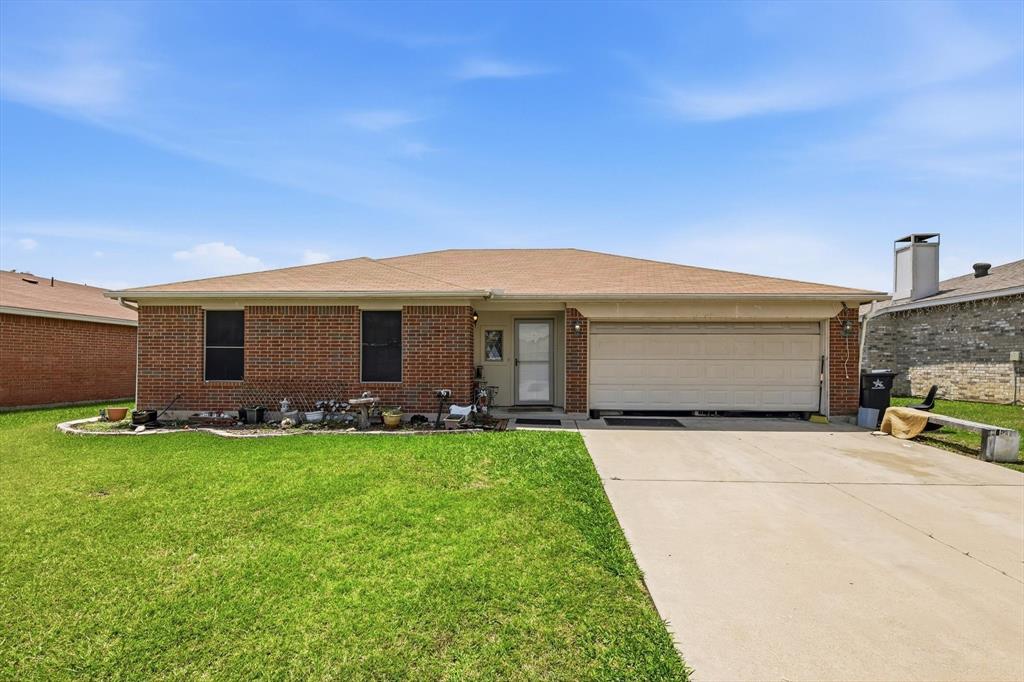
Opportunity awaits with this 3-bedroom, 2-bathroom home with plenty of outdoor space and potential. The property offers a functional layout and solid footprint, making it an excellent option for investors, flippers, or buyers looking to take on a renovation project and make it their own.

The home does need repairs and updating and is being sold as-is, but with the right vision and improvements, there’s a great opportunity to add value and bring new life to the property.

Cash only. Carpet is missing in one bedroom and sellers will not pay for lender required repairs.
#21283050

Arlington

6406 Nicole Way

3 Beds

2 Baths

1,431 Sq.Ft.

$250,000

MLS#: 21283050
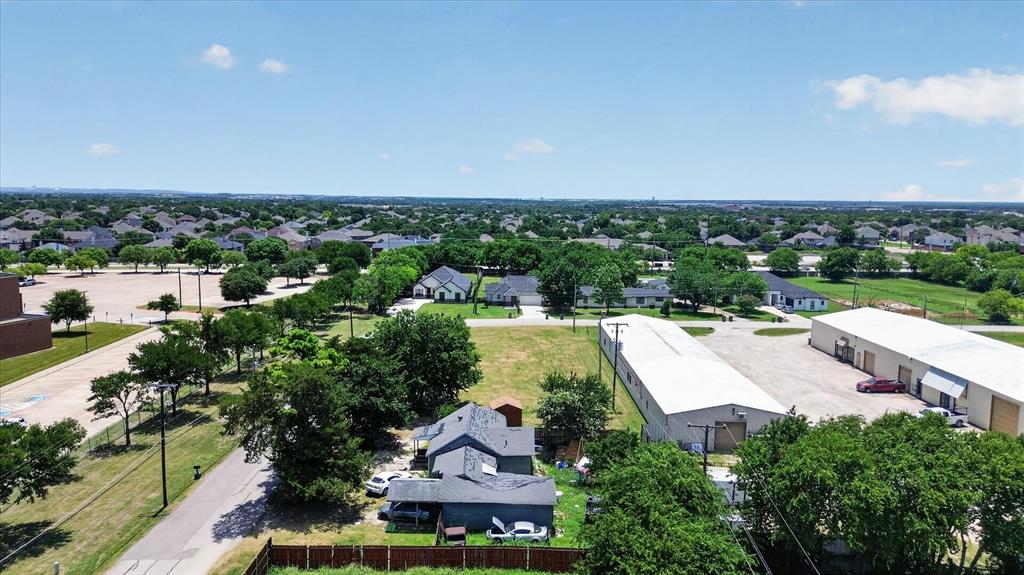
Exceptional opportunity on a spacious 0.60-acre lot offering outstanding street frontage and excellent visibility! The generous size and versatile configuration provide endless potential for residential, commercial, or investment opportunities, subject to zoning and municipal approval. With ample room for future improvements, parking, or expansion, this property is well-positioned to accommodate a variety of permitted uses.
Conveniently located with easy access to South Cooper Street and Hwy 287, this prime location combines accessibility with exceptional exposure. Whether you're looking to build, invest, or develop, this property offers the flexibility and location you've been searching for.
Don't miss your chance to unlock the potential of this unique property, schedule your visit today and imagine the possibilities!
#21318298

Arlington

8006 Renee Drive

3 Beds

1 Baths

774 Sq.Ft.

$224,000

MLS#: 21318298

Welcome to 2721 Lucas Drive, where timeless comfort meets everyday functionality. Thoughtfully designed for effortless living, this inviting residence offers a spacious, light-filled floor plan that seamlessly blends welcoming gathering spaces with comfortable private retreats.

The well-appointed kitchen serves as the heart of the home, featuring generous cabinetry, abundant prep space, and an easy flow into the dining and living areas—perfect for everything from casual mornings to entertaining family and friends. The primary suite provides a peaceful escape with ample space to unwind, while the secondary bedrooms offer flexibility for guests, a home office, or growing household needs.

Step outside to a private backyard designed for relaxing evenings, weekend gatherings, and year-round enjoyment. Whether you're hosting celebrations or simply savoring a quiet Texas sunset, the outdoor space offers endless possibilities.

Ideally situated with convenient access to shopping, dining, parks, schools, and major commuting routes, this home places you just minutes from everything Arlington has to offer while maintaining the comfort of an established neighborhood.

Don't miss the opportunity to make 2721 Lucas Drive your next address. Schedule your private showing today and experience all this exceptional home has to offer. Schedule your showing today!
#21318596

Arlington

2721 Lucas Drive

3 Beds

2 Baths

1,439 Sq.Ft.

$275,000

MLS#: 21318596
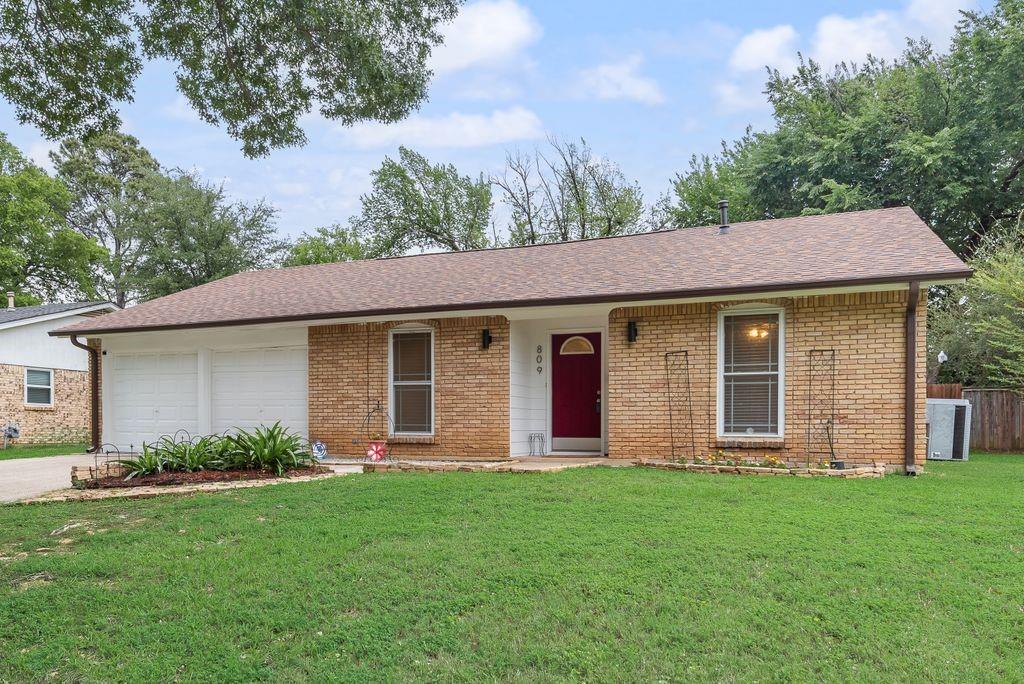
DUE TO NO FAULT OF THE HOME, BUYER FINANCING FELL THROUGH. Here's your second chance at this charming and full of potential, this well-maintained Arlington home offers 3 bedrooms, and 2full bathrooms making a comfortable living space. Located in an established neighborhood, this property combines classic character with a functional layout perfect for first-time buyers, investors, or anyone looking to add their personal touch.
Inside you will find a practical floor plan designed for everyday living creating an inviting atmosphere, while the private lot provides plenty of outdoor space for entertaining, gardening, or future improvements.
809 Buffalo Dr is appreciated for its established neighborhoods, once referred to as The Camelot of Arlington by the Ft Worth Telegram, nearby parks, easy highway access, and proximity to both downtown Arlington and the Entertainment District.
To sum it up, everything one would need or want is walkable or nearby! 
IMPROVEMENTS INCLUDE- New Roof and gutters installed 2025, Exterior painting in 2025, shower in primary bathroom replaced with Jacuzzi Sig. series in 2025, LG gas stove installed in 2024, New hot water heater installed in 2023, AC replaced in 2008.
#21262620

Arlington

809 Buffalo Drive

3 Beds

2 Baths

1,573 Sq.Ft.

$289,900

MLS#: 21262620

Super sweet home for new beginnings in a great area of Arlington. You have the 3 bedrooms and 2 full baths that you need. The charming den has a beautiful brick fireplace and a vaulted ceiling with center beam. This home has many updates and replacements this year:Countertops, Kitchen Sink, Dishwasher, Vent Hood, Lights in most all areas, GFI's, Floor Tile, Tubs, Toilets, Bathroom Sinks and Vanities, Bathtub Surrounds, Blinds, and interior paint. On the exterior you will note entry and patio lights replaced and updated, GFI installed adjacent to patio, roof replaced July of 2026, exterior paint. The oversized one car garage has been repainted. Please see the complete list in transaction attachments. Huge backyard with native oak trees will give you lots of enjoyment year-round.
#21330489

Arlington

6410 Springfield Drive

3 Beds

2 Baths

1,227 Sq.Ft.

$275,000

MLS#: 21330489

Owner-occupants only! Household size of 2+ only! Seller will qualify Buyers based on MAXIMUM income limits: 2-people is max $105,900 - 3 $119,100 - 4 $132,350 – 5 $142,950. Move-in ready, this east-facing one-story home on a cul-de-sac street blends vintage charm with modern updates. Think textured brick and stone curb appeal, vaulted ceilings, wood beams, stacked-stone wood-burning fireplace, and spacious floor plan. Set on a generous .18-acre lot, major improvements include 3-year-old roof, warrantied foundation, interior and exterior paint, electrical retrofit to code, updated washer plumbing and dryer ventilation, ice maker water line with shutoff valve, new garage door, and refreshed hardware throughout. Inside you'll find ZERO carpet, warm earthy finishes, and stylish updates. The kitchen features abundant storage with a pantry, granite countertops, black stainless Whirlpool range, recirculating vent hood, stainless Frigidaire dishwasher, garbage disposal, and the refrigerator stays, because good roommates are hard to find. The Texas-sized primary suite offers dual vanities, an oversized walk-in shower with seating, a large walk-in closet, and a separate water closet. Two secondary bedrooms provide flexible space for guests, hobbies, or a home office, including one with an recessed window ledge perfect for decorating or daydreaming. The updated secondary bath features a furniture-style vanity, quartz countertop, undermount sink, updated fixtures, and a linen closet. Window coverings are installed throughout, and smoke and carbon monoxide detectors have been replaced. Outside, the massive backyard includes covered outdoor living, an elevated storage shed, fresh sod, updated landscaping, and improved grading and drainage. Community pool, trails, horseshoes. Nearby Costco, Vandergriff & River Legacy Parks, Arlington Highlands, Parks Mall, AT&T Stadium, Globe Life Field, Six Flags, and Hurricane Harbor, this home delivers character, comfort, and convenience.
#21327000

Arlington

515 Brynmawr Court

3 Beds

2 Baths

1,431 Sq.Ft.

$274,000

MLS#: 21327000

Price reduced
Easy living starts here! This charming one-level home features high ceilings in the living room that make the space feel open, bright, and airy from the moment you walk in. The galley style kitchen opens to the dining area which creates a practical and functional layout for everyday living. Low maintenance flooring throughout keeps things looking sharp with minimal effort. The primary bedroom is tucked privately with a private ensuite bath, and the spacious laundry room adds everyday convenience. Out back, the fenced backyard gives you the private outdoor space you've been looking for. Located in the heart of Arlington, right between Dallas and Fort Worth, with easy access to I-20 and I-360. Minutes from AT&T Stadium, Globe Life Field, Six Flags, and all the entertainment the DFW Metroplex has to offer. Shopping and dining are just around the corner, and DFW International Airport is about 20 minutes away. Zoned to Arlington ISD. Come experience this home it today. This one is a great find! Discounted rate options and no lender fee future refinancing may be available for qualified buyers of this home.
#21301834

Arlington

1608 Natches Drive

3 Beds

2 Baths

1,341 Sq.Ft.

$265,000

MLS#: 21301834

 - property

Send a message

Message successfully sent.

Your message

What is 3 + 4 ?

Reason for contacting?

I agree to receive email communication and understand I can unsubscribe at any time.

I agree to be contacted by Next Level Realty Group via call, email, and text for real estate services. To opt out, you can reply 'stop' at any time or reply 'help' for assistance. You can also click the unsubscribe link in the emails. Message and data rates may apply. Message frequency may vary. Privacy Policy

Sign Out

Virtual Assistant

Would you like to take the next step with this property? We can help you schedule a showing or virtual tour, or send you more details.

Yes, I would like more information.

Thank You for Your Reply, One of Our Agents will contact you as soon as possible

No, maybe later.

Thank you, you can always contact me via email, phone number or through the contact form.

Realhub AI

Lucy - Your AI-Powered Realtor

Update Your Temporary Password

Personalize your search

Enter your email and we'll notify you immediately when new listings match what you're looking for.

or enter email address

Already have an account ? Login here

Continue your home search

I agree to receive communications and understand I can unsubscribe at any time.

I agree to be contacted by Next Level Realty Group via call, email, and text for real estate services. To opt out, you can reply 'stop' at any time or reply 'help' for assistance. You can also click the unsubscribe link in the emails. Message and data rates may apply. Message frequency may vary. Privacy Policy

Already have an account ? Login here

We use cookies

We use cookies primarily for analytics to enhance your experience. By accepting, you agree to our use of these cookies. You can manage your preferences or learn more about our cookies policy.