


Property
Beds
5
Full Baths
3
1/2 Baths
1
Year Built
2000
Sq.Footage
3,576
$20,000 price improvement! Motivated seller! Experience modern farmhouse living on 5 heavily treed acres tucked away in a private little community! Offering over 3,500 square feet, this beautiful home features 5 bedrooms, 3.5 baths, two spacious living areas, a formal dining room, and a charming breakfast nook all on hand scraped hardwood floors. The completely updated kitchen is the heart of the home, showcasing beautiful cabinetry, a double oven, gas cooktop, and plenty of space for cooking and entertaining. The versatile floor plan offers room for everyone, whether you’re hosting family and friends, working from home, or simply enjoying everyday life. Step outside and enjoy the privacy and peaceful setting created by mature trees and plenty of room to spread out. The property also features three storage sheds for added functionality, plus a slab already poured for a future shop—currently serving as additional parking and a basketball court. Additional features include propane and access to high-speed internet, giving you the tranquility and space of acreage living without sacrificing modern convenience. With an updated home, beautiful wooded acreage, abundant storage, and space already in place for a future 30 x 30 shop, this property offers the perfect combination of privacy, functionality, and modern farmhouse charm!
Features & Amenities
Interior
-
Other Interior Features
Built-in Features, Kitchen Island, Walk-In Closet(s), High Speed Internet
-
Total Bedrooms
5
-
Bathrooms
3
-
1/2 Bathrooms
1
-
Basement YN
NO
-
Cooling YN
YES
-
Cooling
Central Air, Electric
-
Fireplace YN
YES
-
Heating YN
YES
-
Heating
Central, Electric
-
Pet friendly
N/A
Exterior
-
Garage
No
-
Parking
Driveway
-
Patio and Porch Features
Covered, Front Porch
-
Pool
No
-
Waterfront YN
NO
Area & Lot
-
Lot Features
Landscaped, Many Trees
-
Lot Size(acres)
5.23
-
Lot Size(square feet)
227,818
-
Property Type
Residential
-
Property Sub Type
Single Family Residence
-
Architectural Style
Traditional
Price
-
Sales Price
$665,000
-
Tax Amount
$8,474
-
Sq. Footage
3,576
-
Price/SqFt
$185
HOA
-
Association
YES
-
Association Fee
$400
-
Association Fee Frequency
Annually
-
Association Fee Includes
N/A
School District
-
Elementary School
Cannon
-
Middle School
Thompson
-
High School
Ford
Property Features
-
Foundation Details
Slab
-
Sewer
Septic Tank
-
Tax Lot
29
Schedule a Showing
Showing scheduled successfully.
Mortgage calculator
Estimate your monthly mortgage payment, including the principal and interest, property taxes, and HOA. Adjust the values to generate a more accurate rate.
Your payment
Principal and Interest:
$
Property taxes:
$
HOA fees:
$
Total loan payment:
$
Total interest amount:
$
Location
County
Hunt
Elementary School
Cannon
Middle School
Thompson
High School
Ford
Listing Courtesy of Lori Hawkins, Coldwell Banker Apex, REALTORS
RealHub Information is provided exclusively for consumers' personal, non-commercial use, and it may not be used for any purpose other than to identify prospective properties consumers may be interested in purchasing. All information deemed reliable but not guaranteed and should be independently verified. All properties are subject to prior sale, change or withdrawal. RealHub website owner shall not be responsible for any typographical errors, misinformation, misprints and shall be held totally harmless.

AGENT
Joe Boston
Call Joe today to schedule a private showing.

* Listings on this website come from the FMLS IDX Compilation and may be held by brokerage firms other than the owner of this website. The listing brokerage is identified in any listing details. Information is deemed reliable but is not guaranteed. If you believe any FMLS listing contains material that infringes your copyrighted work please click here to review our DMCA policy and learn how to submit a takedown request.© 2024 FMLS.
Related Properties

Terrell
6128 N Fm 148
4 Beds
2 Baths
2,805 Sq.Ft.
$639,000
MLS#: 21336241
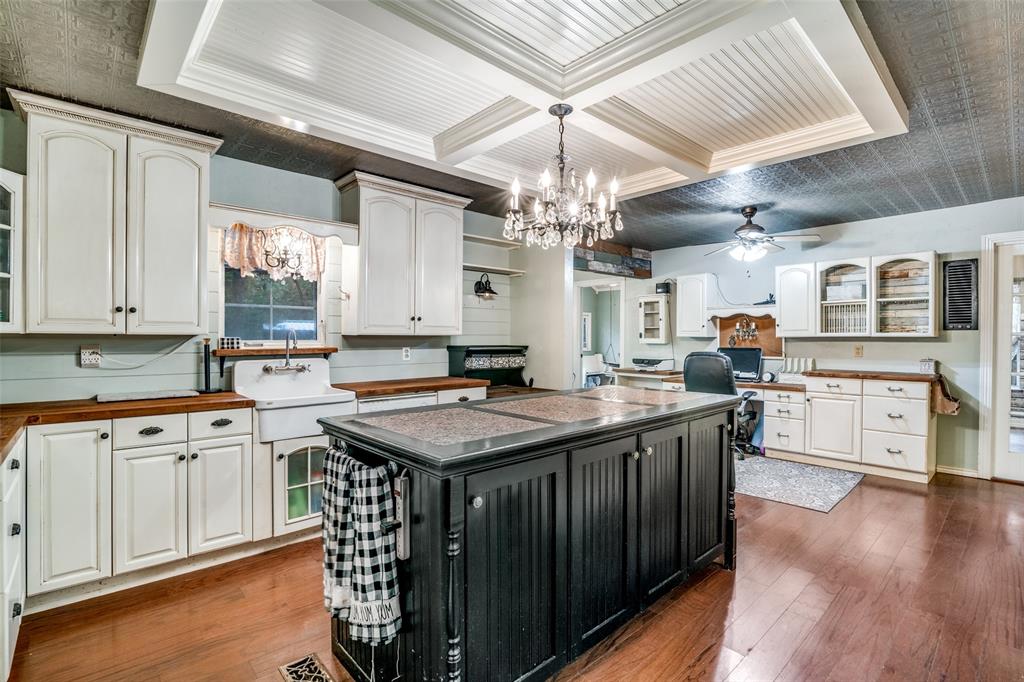
Terrell
10690 County Road 2450
4 Beds
4 Baths
3,296 Sq.Ft.
$533,000
MLS#: 21252210

Terrell
13961 County Road 236
2 Beds
1 Baths
1,008 Sq.Ft.
$620,000
MLS#: 21341229

Terrell
19498 TX-34 Highway
4 Beds
3 Baths
2,782 Sq.Ft.
$689,000
MLS#: 21360939
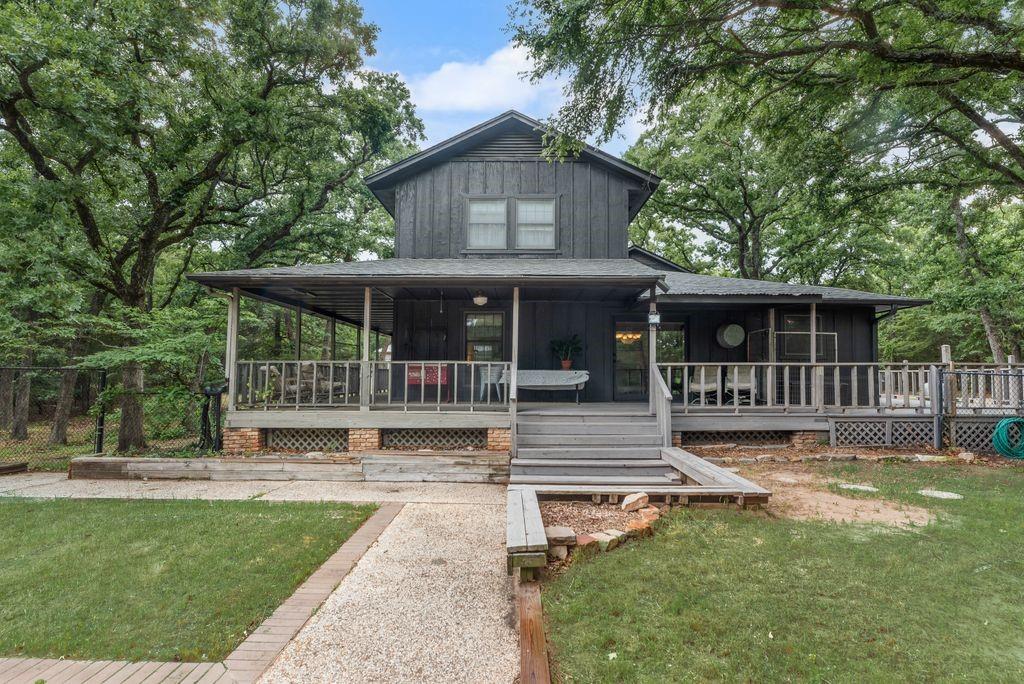
Terrell
9875 Old Bridge Road
4 Beds
3 Baths
3,100 Sq.Ft.
$774,999
MLS#: 21281913

Terrell
9909 County Road 309
3 Beds
3 Baths
2,099 Sq.Ft.
$650,000
MLS#: 21272433

Terrell
18589 Fm 1565
3 Beds
2 Baths
3,982 Sq.Ft.
$599,500
MLS#: 21306181
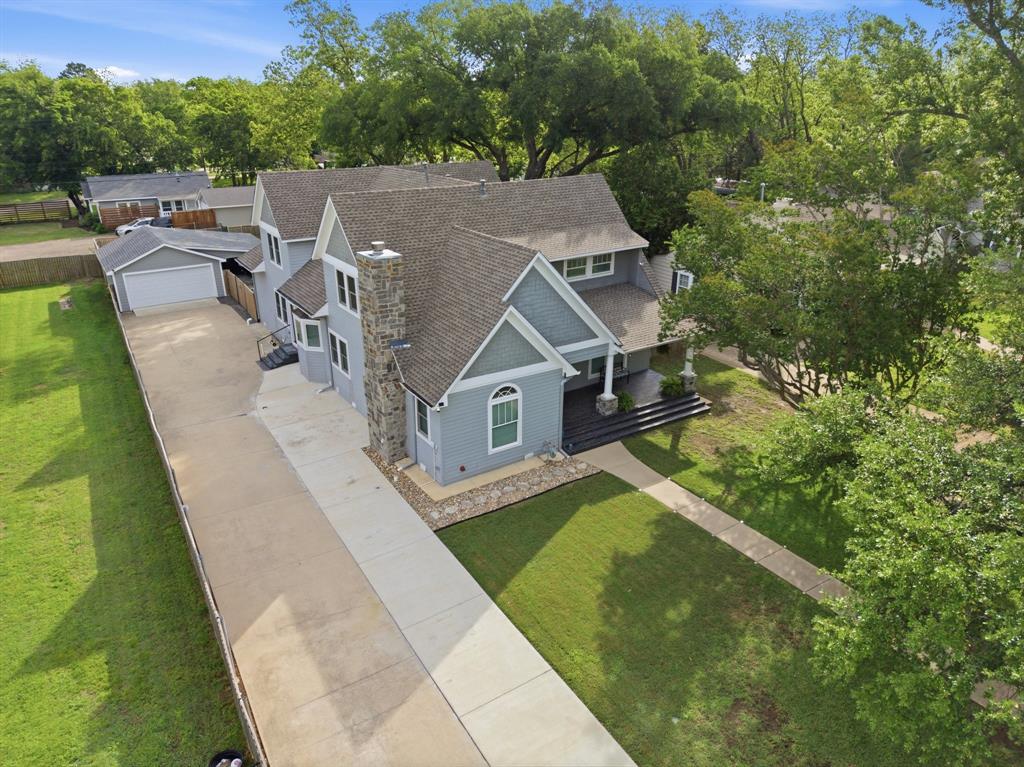
Terrell
726 Griffith Avenue
4 Beds
4 Baths
4,137 Sq.Ft.
$789,900
MLS#: 21244324

Terrell
10495 Holly Creek Road
3 Beds
2 Baths
1,934 Sq.Ft.
$585,000
MLS#: 21335284

Terrell
1838 County Road 2320
4 Beds
2 Baths
2,326 Sq.Ft.
$549,900
MLS#: 21378191
