


Property
Beds
4
Full Baths
3
1/2 Baths
None
Year Built
2026
Sq.Footage
2,467
Imagine coming home through the guarded gates of Pecan Plantation, where mature pecan trees, rolling fairways, and one of Granbury's most sought-after communities become part of your everyday life. Now imagine that home being brand new. This beautifully crafted Al Couto Home blends timeless design with today's most desirable finishes, offering four bedrooms, a dedicated study, three full baths, and a three-car garage on an oversized .60+ acre homesite. Natural light pours through expansive windows, highlighting soaring ceilings, designer lighting, and an open living space anchored by a stunning coffered ceiling and modern fireplace. The kitchen was designed to be the heart of the home, featuring custom cabinetry, an oversized island, quartz countertops, built-in appliances, and a statement vent hood that brings warmth and character to the space. When the day is over, the private primary suite offers a true escape with vaulted ceilings, a spa-inspired bath featuring a soaking tub, oversized walk-in shower, dual sinks, and an incredible walk-in closet with custom built-ins that feels more like a dressing room than a closet. Outside, the spacious homesite provides room to enjoy quiet evenings, entertain guests, or simply appreciate the peaceful setting that makes Pecan Plantation so special. Beyond your front door, you'll enjoy all the amenities that have made Pecan Plantation one of North Texas' premier gated communities, including 24-hour guarded security, championship golf, country club dining, marina access to Lake Granbury and the Brazos River, swimming pools, tennis and pickleball courts, parks, walking trails, equestrian facilities, an airpark, and everyday conveniences located right inside the community. This is more than a beautiful new construction home. It's an opportunity to enjoy the lifestyle that makes Pecan Plantation one of Granbury's most desirable places to call home.
Features & Amenities
Interior
-
Total Bedrooms
4
-
Bathrooms
3
-
Basement YN
NO
-
Cooling YN
YES
-
Cooling
Ceiling Fan(s), Central Air, Electric
-
Fireplace YN
YES
-
Heating YN
YES
-
Heating
Central, Electric, Fireplace(s)
-
Pet friendly
N/A
Exterior
-
Garage
Yes
-
Garage spaces
3
-
Construction Materials
Board & Batten Siding, Stone
-
Other Exterior Features
Rain Gutters, Lighting
-
Parking
Concrete, Garage Faces Side, Gated, RV Access/Parking, Attached
-
Patio and Porch Features
Covered
-
Pool
No
-
Waterfront YN
NO
Area & Lot
-
Lot Features
Cleared, Landscaped
-
Lot Size(acres)
0.637
-
Lot Size(square feet)
27,747
-
Property Type
Residential
-
Property Sub Type
Single Family Residence
-
Architectural Style
Traditional
Price
-
Sales Price
$579,888
-
Tax Amount
$1,028
-
Sq. Footage
2,467
-
Price/SqFt
$235
HOA
-
Association
YES
-
Association Fee
$200
-
Association Fee Frequency
Monthly
-
Association Fee Includes
N/A
Property Resources
-
Horse Property
YES
School District
-
Elementary School
Mambrino
-
Middle School
Acton
-
High School
Granbury
Property Features
-
New Construction
YES
-
Foundation Details
Slab
-
Senior Community YN
NO
-
Tax Lot
3583
Schedule a Showing
Showing scheduled successfully.
Mortgage calculator
Estimate your monthly mortgage payment, including the principal and interest, property taxes, and HOA. Adjust the values to generate a more accurate rate.
Your payment
Principal and Interest:
$
Property taxes:
$
HOA fees:
$
Total loan payment:
$
Total interest amount:
$
Location
County
Hood
Elementary School
Mambrino
Middle School
Acton
High School
Granbury
Listing Courtesy of Leslie Billingsley, VYBE Realty
RealHub Information is provided exclusively for consumers' personal, non-commercial use, and it may not be used for any purpose other than to identify prospective properties consumers may be interested in purchasing. All information deemed reliable but not guaranteed and should be independently verified. All properties are subject to prior sale, change or withdrawal. RealHub website owner shall not be responsible for any typographical errors, misinformation, misprints and shall be held totally harmless.

AGENT
Joe Boston
Call Joe today to schedule a private showing.

* Listings on this website come from the FMLS IDX Compilation and may be held by brokerage firms other than the owner of this website. The listing brokerage is identified in any listing details. Information is deemed reliable but is not guaranteed. If you believe any FMLS listing contains material that infringes your copyrighted work please click here to review our DMCA policy and learn how to submit a takedown request.© 2024 FMLS.
Related Properties

Granbury
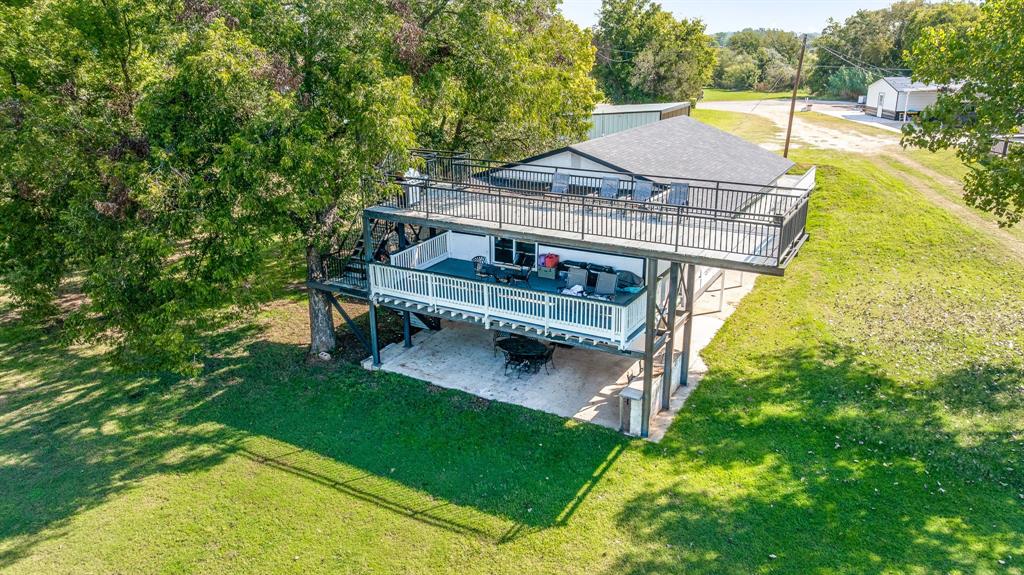
5106 Gibson Court
3 Beds
2 Baths
2,712 Sq.Ft.
$475,000
MLS#: 21233281
Granbury
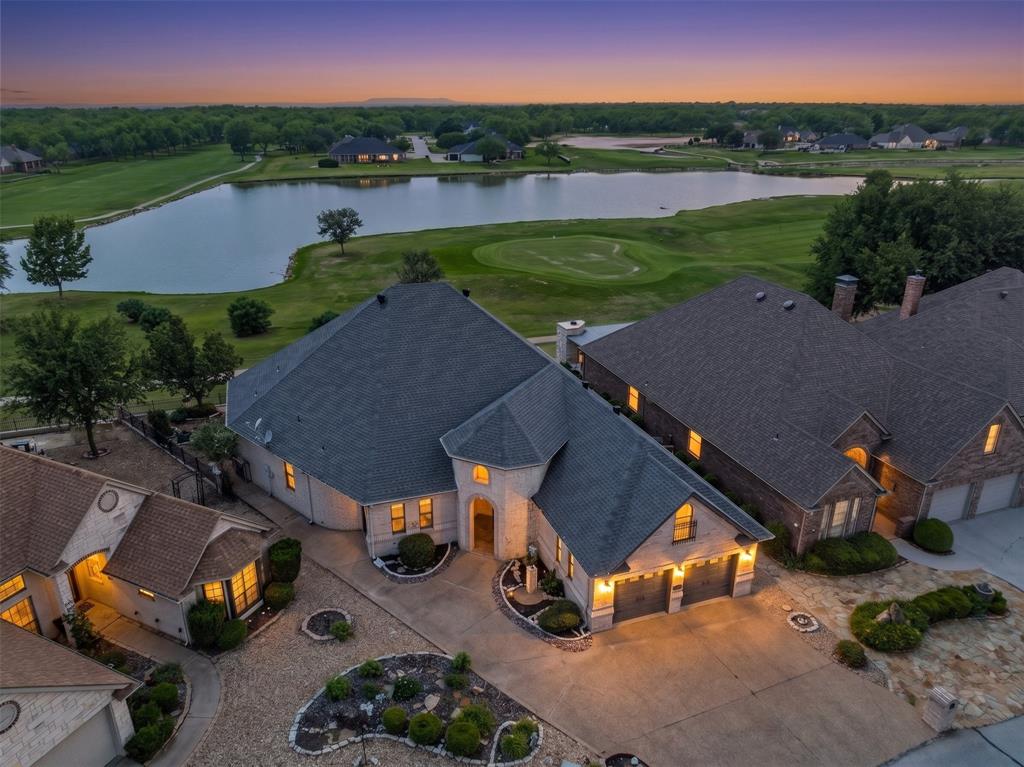
2520 Long Creek
4 Beds
2 Baths
2,222 Sq.Ft.
$470,000
MLS#: 21319139
Granbury
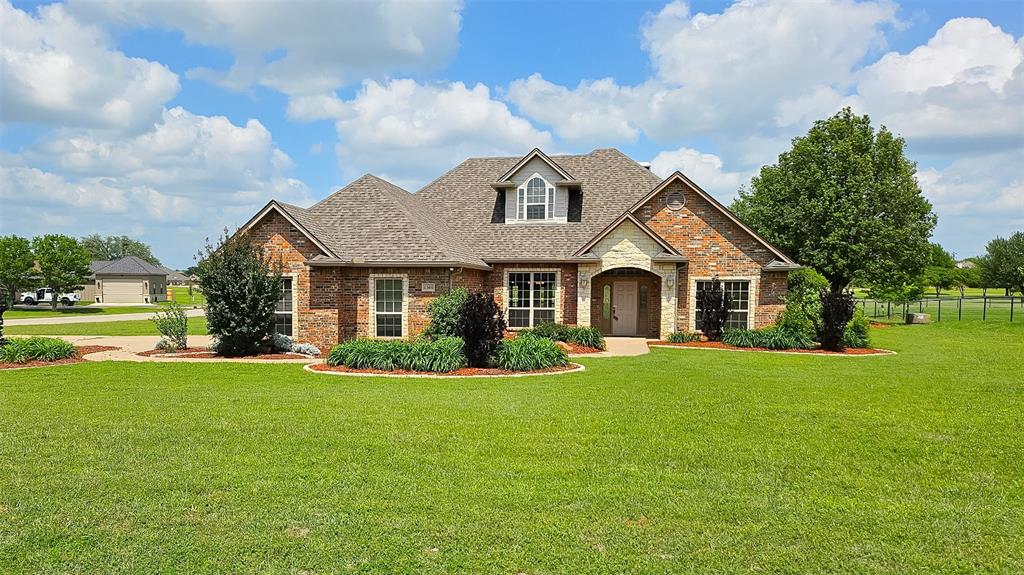
9520 Nutcracker Court
2 Beds
2 Baths
2,782 Sq.Ft.
$499,000
MLS#: 21249852
Granbury
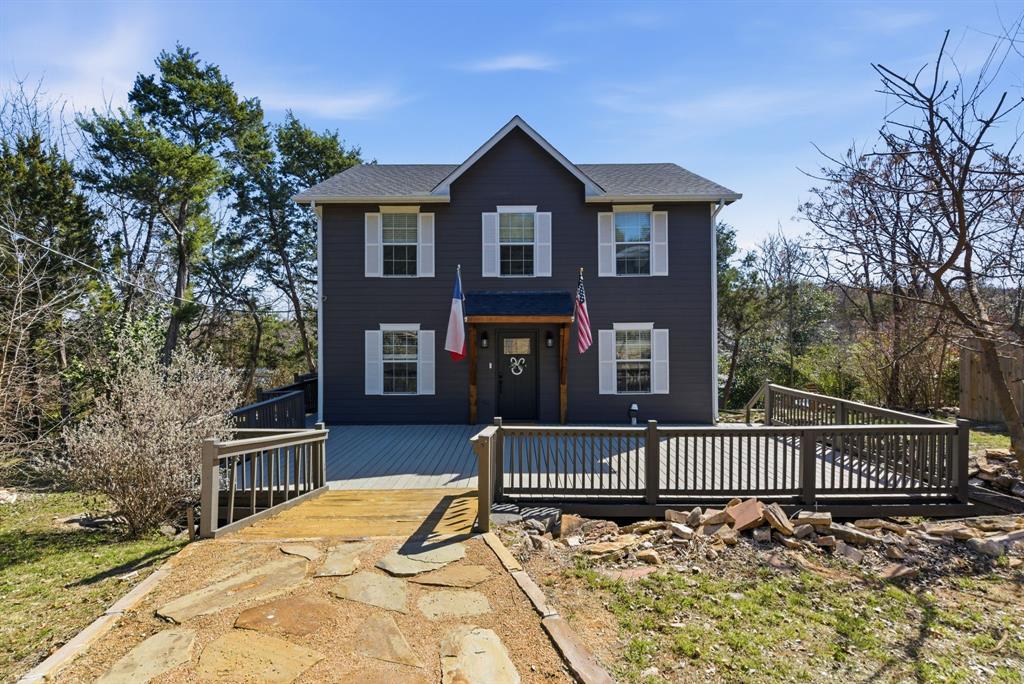
2300 E Emerald Bend Court
4 Beds
3 Baths
2,378 Sq.Ft.
$509,000
MLS#: 21331453
Granbury
1205 Comanche Cove Drive
3 Beds
2 Baths
1,920 Sq.Ft.
$480,000
MLS#: 21187431

Granbury
1001 Quarry Court
4 Beds
3 Baths
3,036 Sq.Ft.
$685,000
MLS#: 21154602
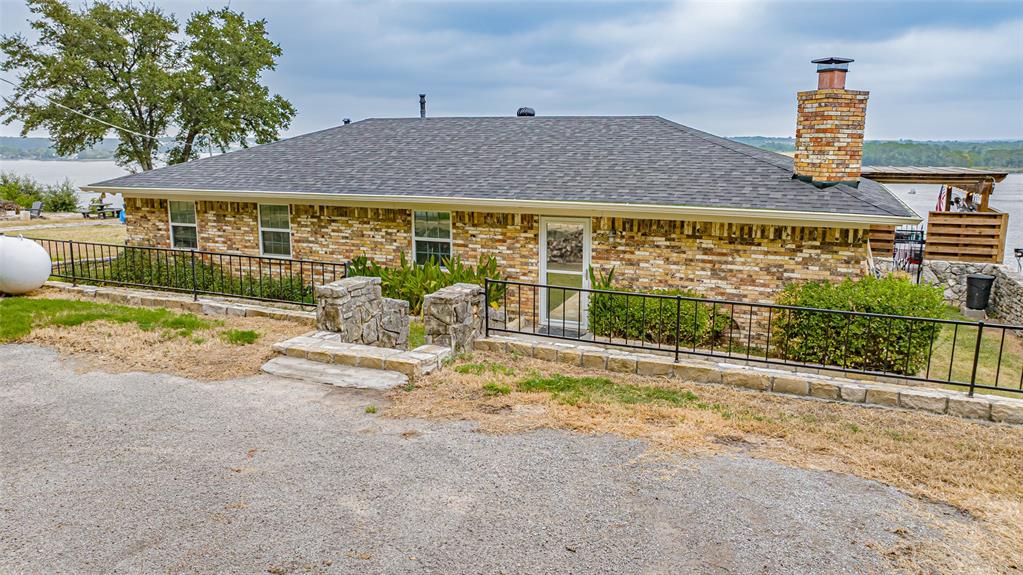
Granbury
1721 Anaconda Trail
3 Beds
2 Baths
1,512 Sq.Ft.
$577,000
MLS#: 21314757
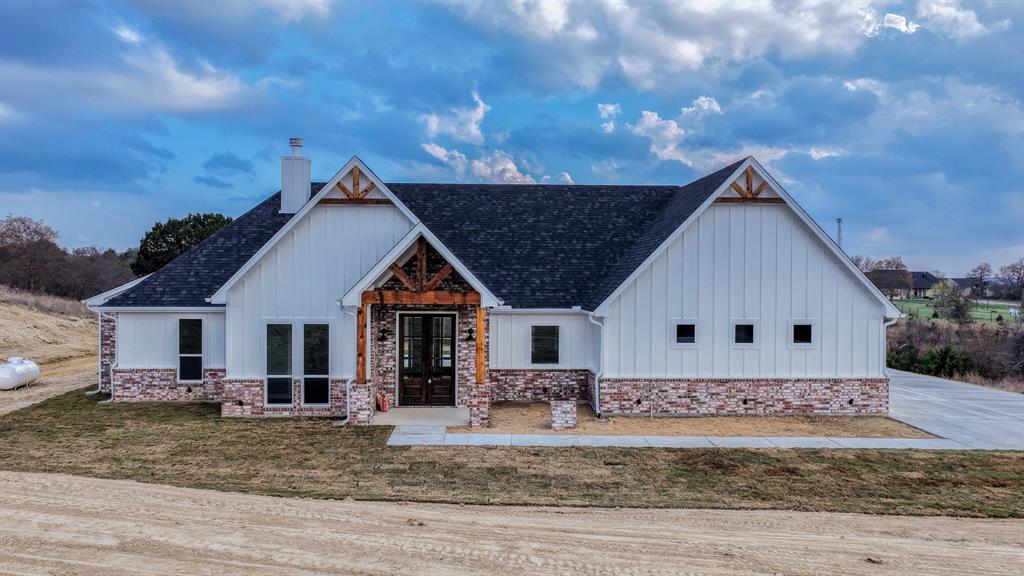
Granbury
Ava TBD Neri Road
3 Beds
2 Baths
2,112 Sq.Ft.
$575,000
MLS#: 21297111
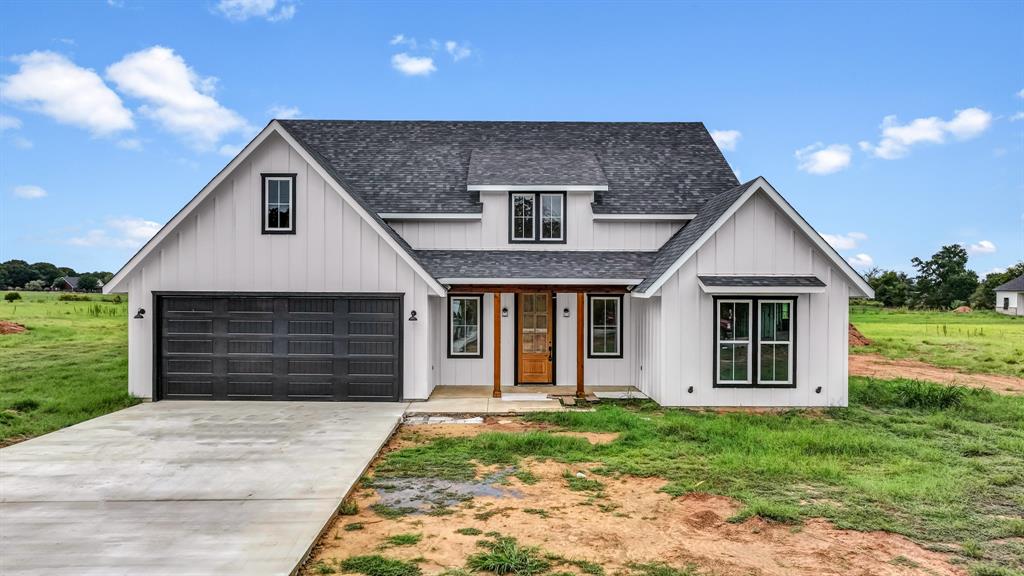
Granbury
Caraway TBD Neri Road
3 Beds
2 Baths
1,900 Sq.Ft.
$565,000
MLS#: 21324007
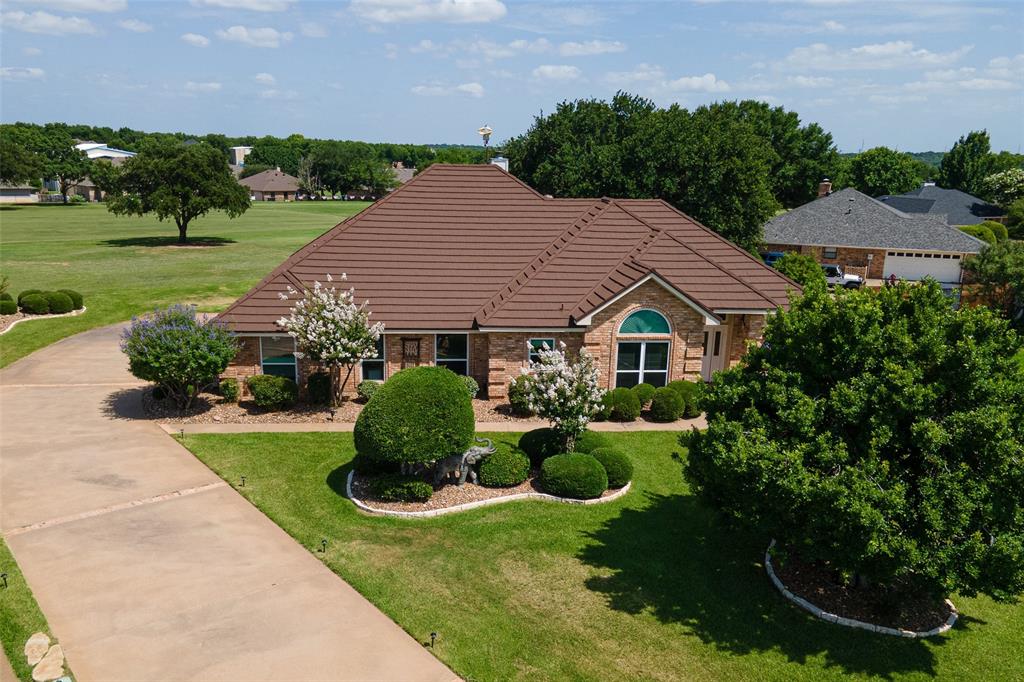
Granbury
6303 Dulcito Court
3 Beds
3 Baths
2,566 Sq.Ft.
$540,000
MLS#: 21314784
