


Property
Beds
4
Full Baths
2
1/2 Baths
1
Year Built
2016
Sq.Footage
2,239
VACANT! Move in ready!!! This beautiful, well maintained Highland Home offers an open-concept floor plan, features wood floors, and a spacious living area with a gorgeous stone fireplace. The primary suite includes upgraded features and is large enough for a sitting area. The 4th bedroom can also be used as a study. This chef inspired kitchen has a large center island, granite countertops, abundant cabinetry, and plenty of space for entertaining family and friends. The extended outdoor living area is a perfect place to relax. There is a walking path just beyond the backyard on the greenbelt which makes for a beautiful setting. Residents can enjoy sparkling pools, hike and bike trails, fishing ponds, playgrounds, and a clubhouse. This Devonshire community is a highly sought after master planned development. Downtown Forney is just minutes away! Easy access to Hwy 80 for anyone commuting to Dallas. This is a must see! Won't last long.
Features & Amenities
Interior
-
Other Interior Features
Built-in Features, Eat-in Kitchen, Kitchen Island, Open Floorplan, Pantry, Vaulted Ceiling(s), Walk-In Closet(s)
-
Total Bedrooms
4
-
Bathrooms
2
-
1/2 Bathrooms
1
-
Basement YN
NO
-
Cooling YN
YES
-
Cooling
Ceiling Fan(s), Central Air, Electric
-
Fireplace YN
YES
-
Heating YN
YES
-
Heating
Central, Electric, Fireplace(s), Natural Gas
-
Pet friendly
N/A
Exterior
-
Garage
Yes
-
Garage spaces
2
-
Construction Materials
Brick
-
Other Exterior Features
Rain Gutters, Lighting
-
Parking
Covered, Driveway, Garage, Garage Door Opener, Garage Faces Front, Attached
-
Patio and Porch Features
Covered
-
Pool
No
-
Waterfront YN
NO
Area & Lot
-
Lot Features
Greenbelt, Landscaped
-
Lot Size(acres)
0.14
-
Lot Size(square feet)
6,098
-
Property Type
Residential
-
Property Sub Type
Single Family Residence
Price
-
Sales Price
$369,900
-
Tax Amount
$9,281
-
Sq. Footage
2,239
-
Price/SqFt
$165
HOA
-
Association
YES
-
Association Fee
$195
-
Association Fee Frequency
Quarterly
-
Association Fee Includes
N/A
School District
-
Elementary School
Crosby
-
Middle School
Brown
-
High School
North Forney
Property Features
-
Foundation Details
Slab
-
Sewer
Public Sewer
-
Tax Lot
49
Schedule a Showing
Showing scheduled successfully.
Mortgage calculator
Estimate your monthly mortgage payment, including the principal and interest, property taxes, and HOA. Adjust the values to generate a more accurate rate.
Your payment
Principal and Interest:
$
Property taxes:
$
HOA fees:
$
Total loan payment:
$
Total interest amount:
$
Location
County
Kaufman
Elementary School
Crosby
Middle School
Brown
High School
North Forney
Listing Courtesy of Christy Parker , Keller Williams Realty Allen
RealHub Information is provided exclusively for consumers' personal, non-commercial use, and it may not be used for any purpose other than to identify prospective properties consumers may be interested in purchasing. All information deemed reliable but not guaranteed and should be independently verified. All properties are subject to prior sale, change or withdrawal. RealHub website owner shall not be responsible for any typographical errors, misinformation, misprints and shall be held totally harmless.

AGENT
Joe Boston
Call Joe today to schedule a private showing.

* Listings on this website come from the FMLS IDX Compilation and may be held by brokerage firms other than the owner of this website. The listing brokerage is identified in any listing details. Information is deemed reliable but is not guaranteed. If you believe any FMLS listing contains material that infringes your copyrighted work please click here to review our DMCA policy and learn how to submit a takedown request.© 2024 FMLS.
Related Properties
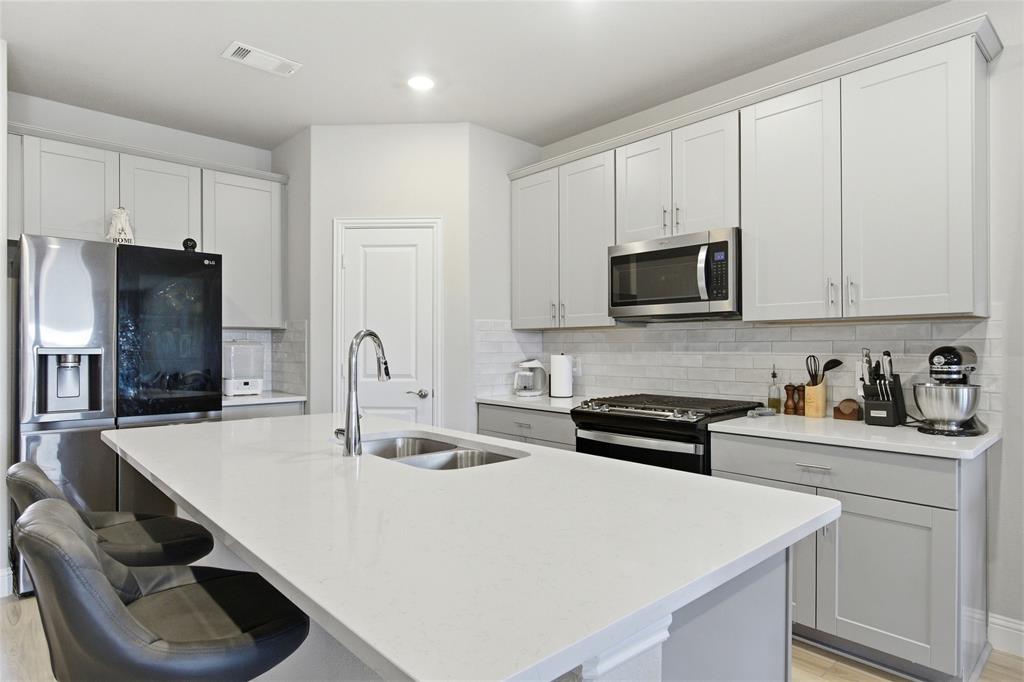
Forney
2351 Aspen Hill Drive
4 Beds
2 Baths
2,397 Sq.Ft.
$355,000
MLS#: 21178489
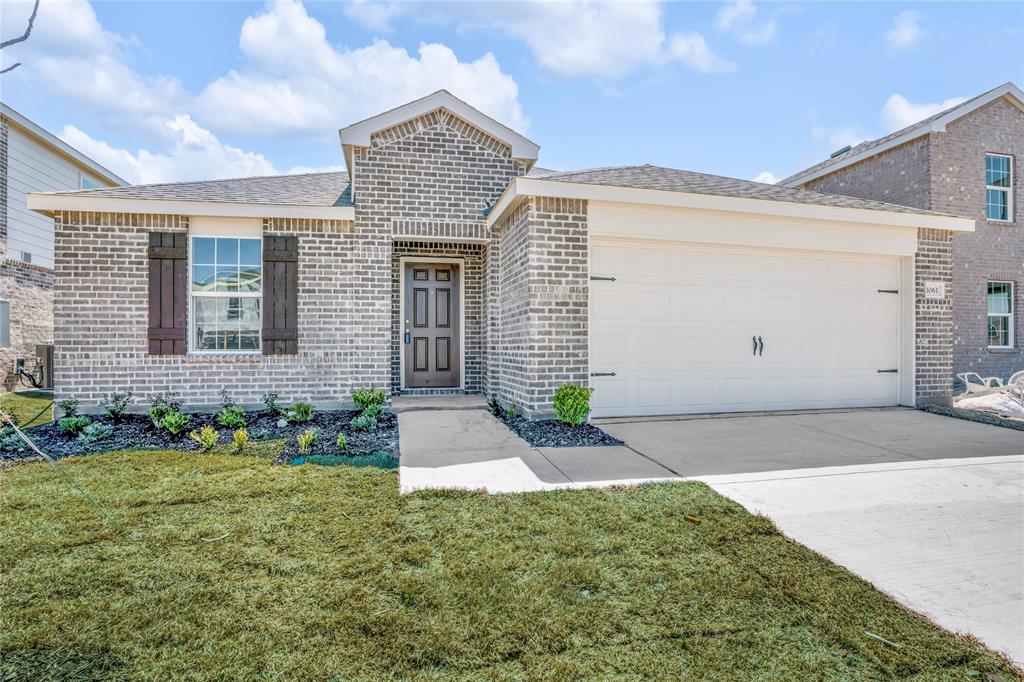
Forney
1061 Castroville Drive
3 Beds
2 Baths
1,743 Sq.Ft.
$320,000
MLS#: 20956814
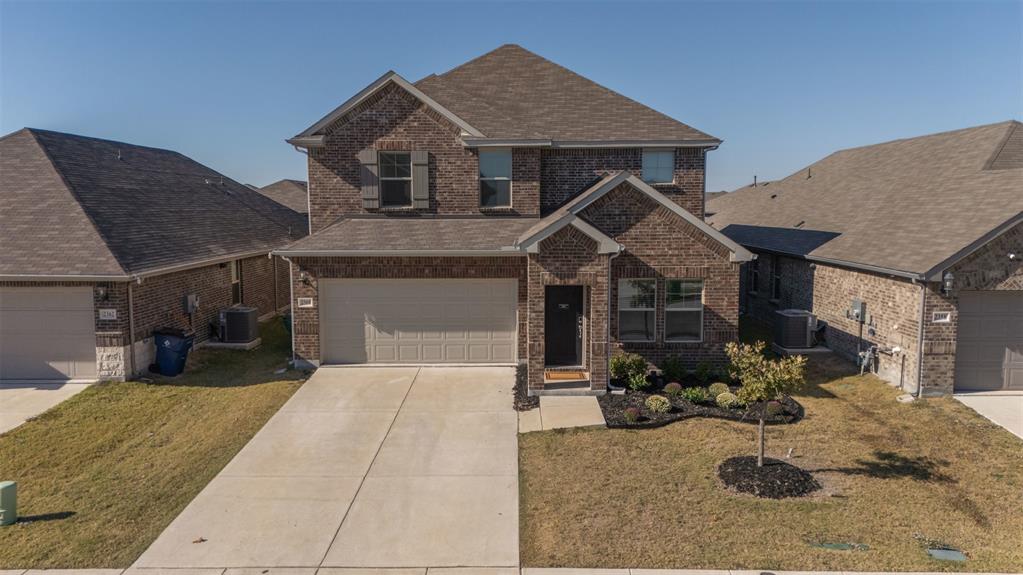
Forney
2360 Aspen Hill Drive
4 Beds
2 Baths
2,887 Sq.Ft.
$379,000
MLS#: 21100498
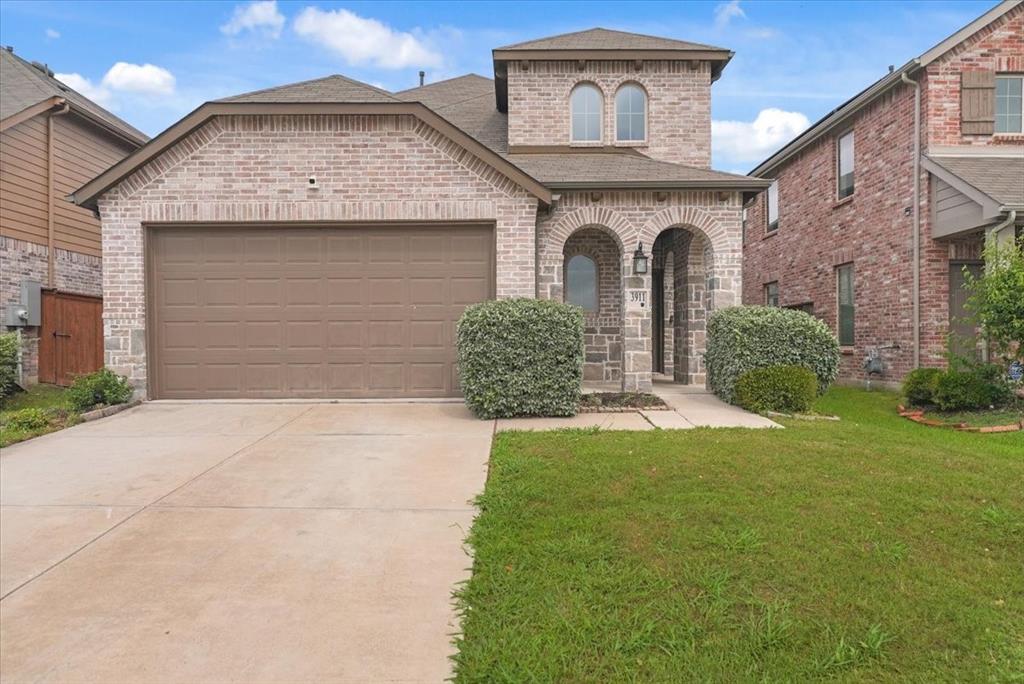
Forney
3911 Rochelle Lane
4 Beds
3 Baths
2,360 Sq.Ft.
$350,000
MLS#: 21277680

Forney
2442 San Marcos Drive
3 Beds
2 Baths
1,905 Sq.Ft.
$315,000
MLS#: 21143742
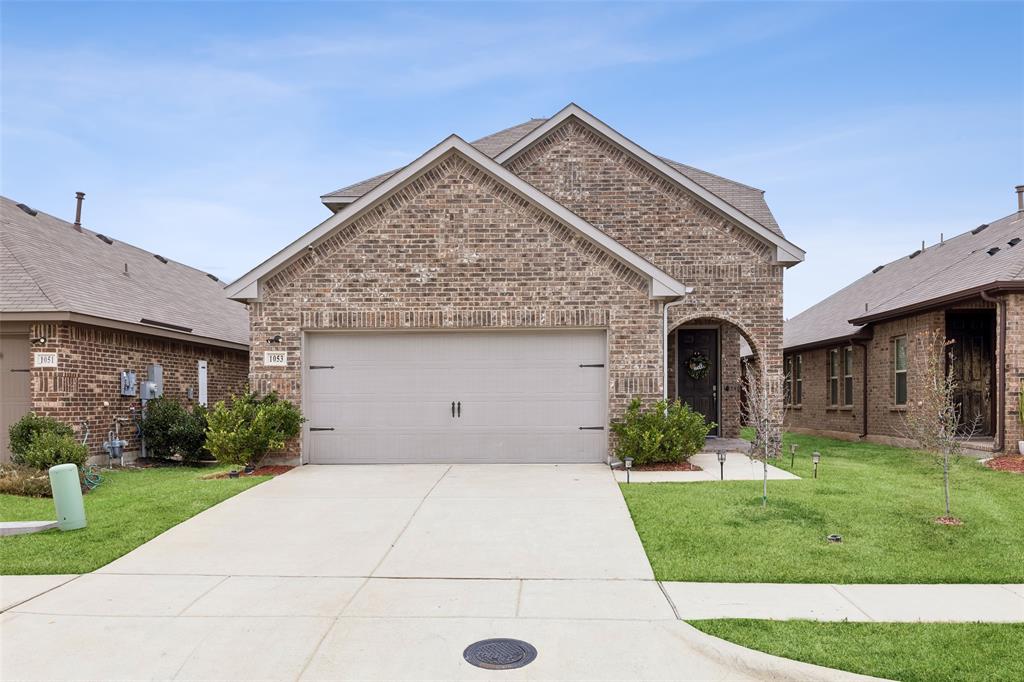
Forney
1053 Norias Drive
4 Beds
3 Baths
2,316 Sq.Ft.
$325,000
MLS#: 21176633
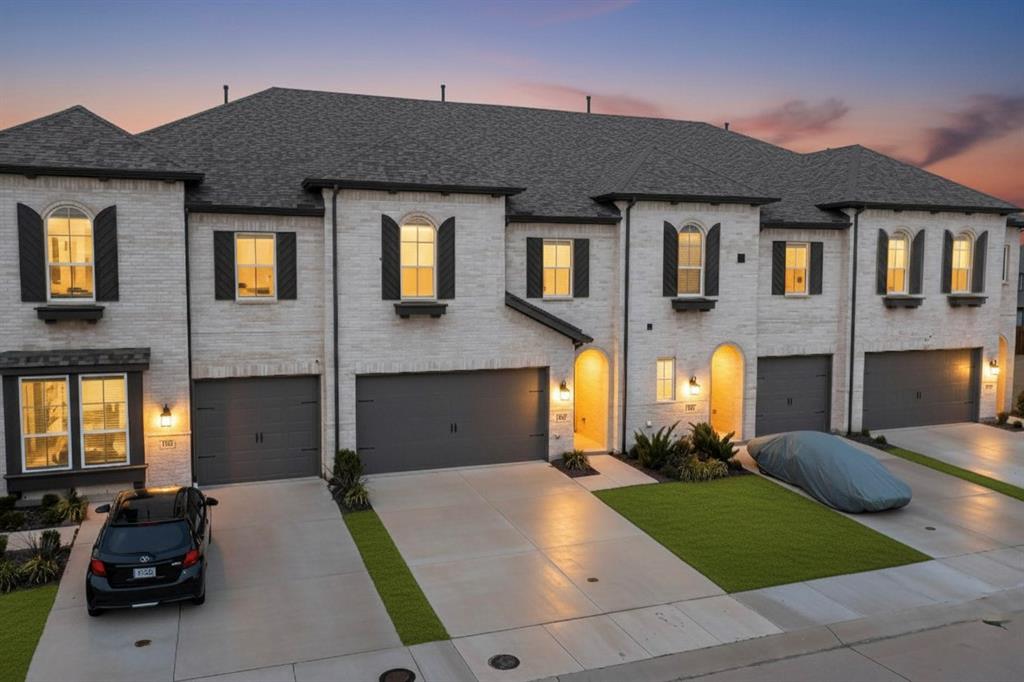
Forney
1162 Queensdown Way
3 Beds
2 Baths
2,125 Sq.Ft.
$339,999
MLS#: 21289793
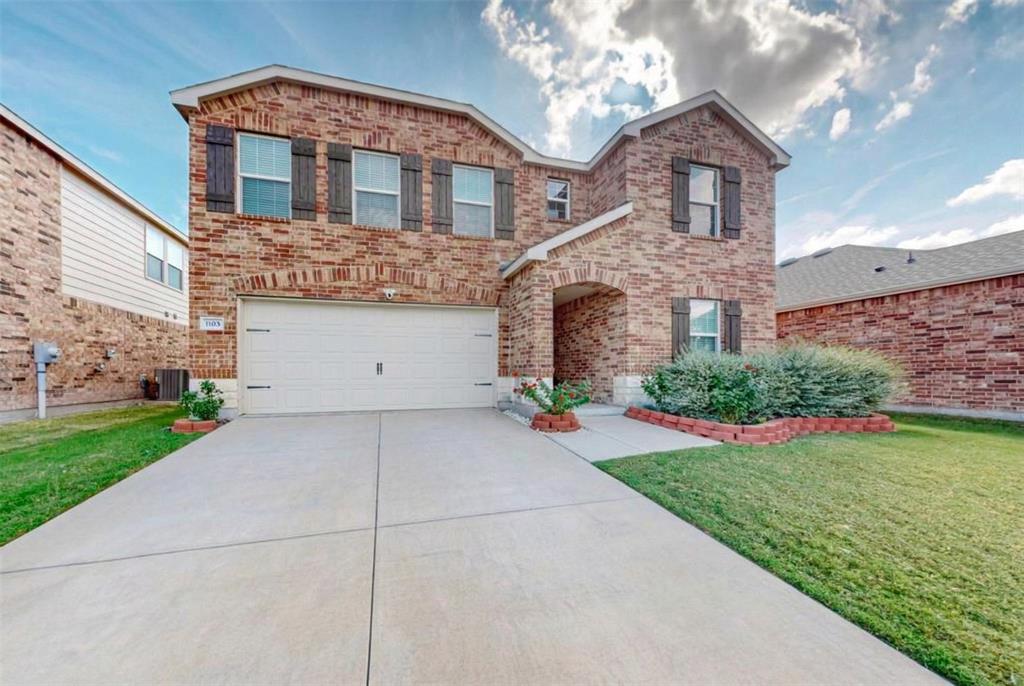
Forney
1103 Brazoria Road
5 Beds
3 Baths
3,160 Sq.Ft.
$328,000
MLS#: 21213752

Forney
1104 Ringgold Road
3 Beds
2 Baths
1,321 Sq.Ft.
$350,000
MLS#: 21021220

Forney
3106 Maverick Drive
4 Beds
3 Baths
2,053 Sq.Ft.
$339,900
MLS#: 21351233
