Features & Amenities

Interior

  • Other Interior Features

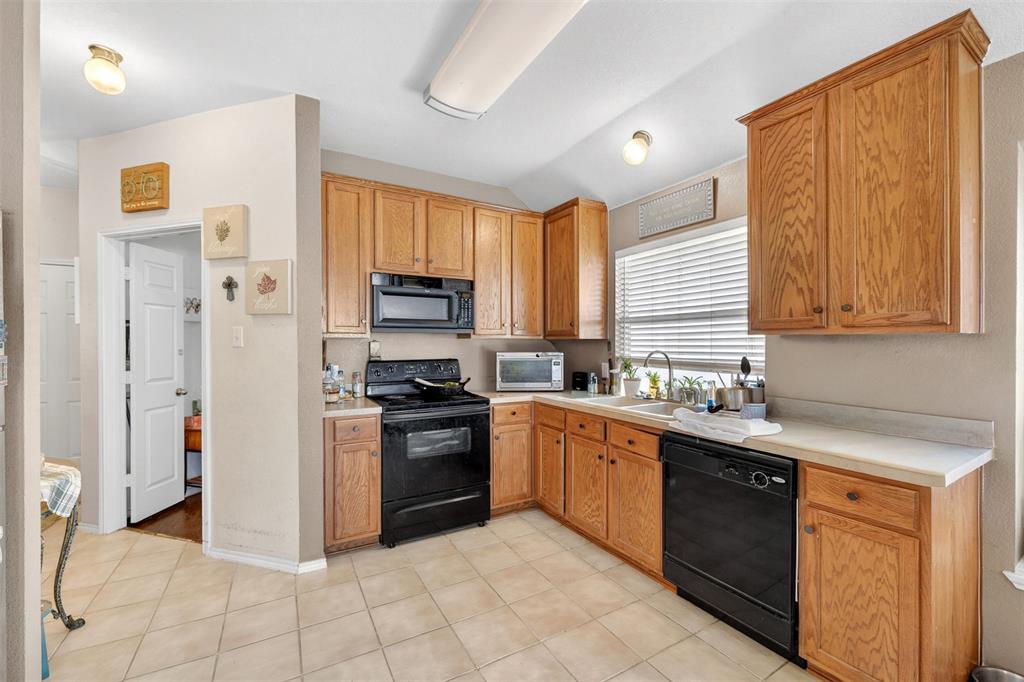
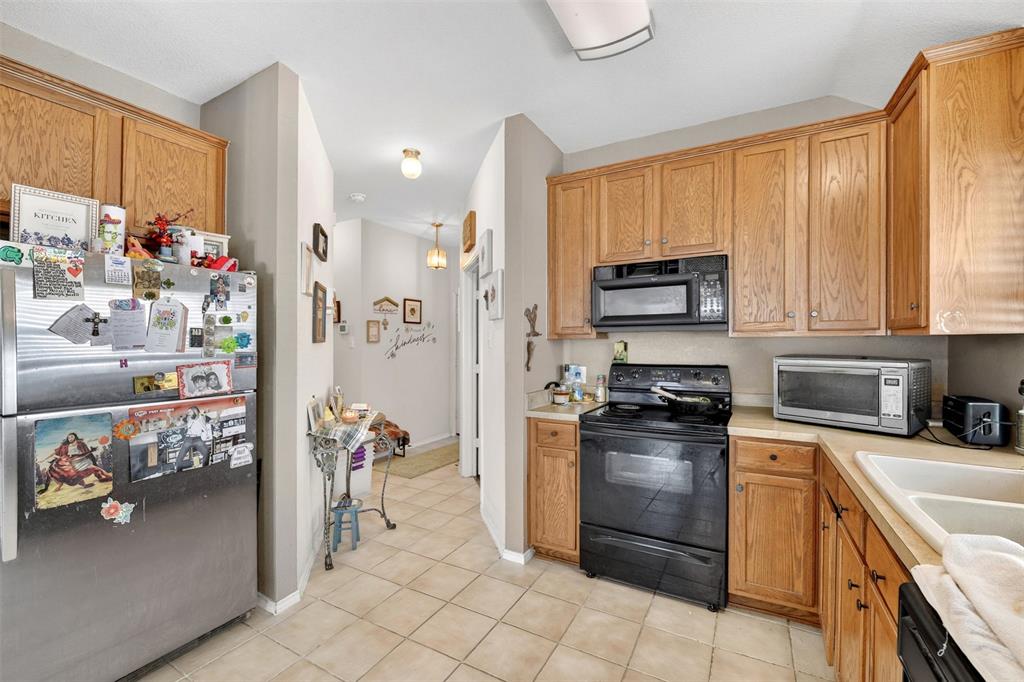
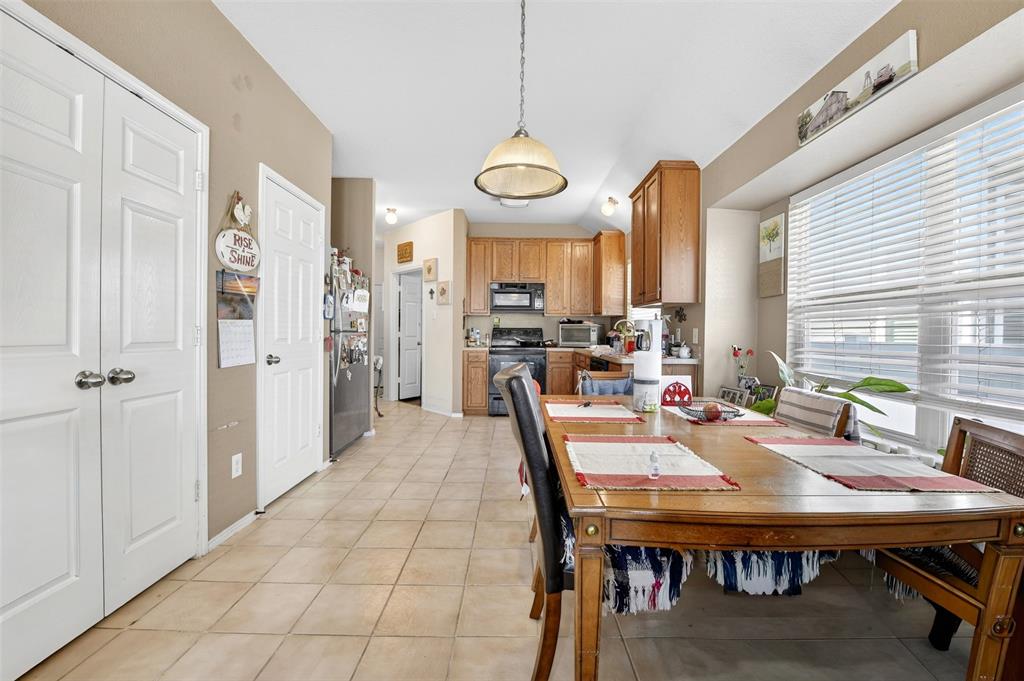
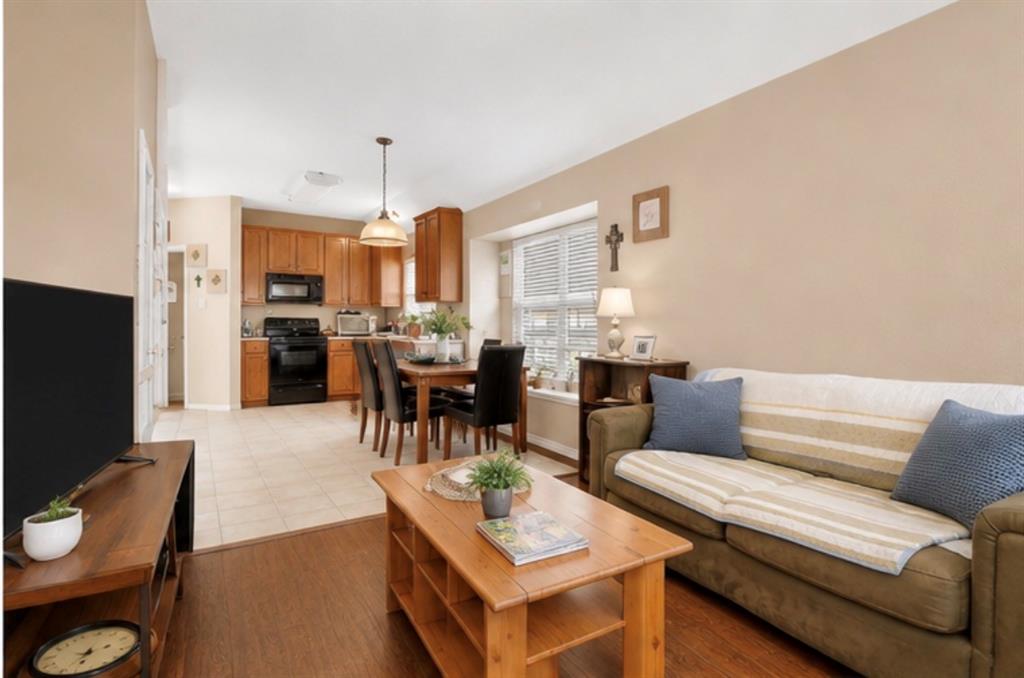
    Eat-in Kitchen

  • Total Bedrooms

    3

  • Bathrooms

    2

  • Basement YN

    NO

  • Cooling YN

    YES

  • Cooling

    Ceiling Fan(s), Central Air, Electric

  • Heating YN

    YES

  • Heating

    Central, Electric

  • Pet friendly

    N/A

Exterior

  • Garage

    Yes

  • Garage spaces

    1

  • Parking

    Garage, Attached

  • Pool

    No

  • Waterfront YN

    NO

Area & Lot

  • Lot Size(acres)

    0.101

  • Lot Size(square feet)

    4,399

  • Property Type

    Residential

  • Property Sub Type

    Single Family Residence

  • Architectural Style

    Traditional

Price

  • Sales Price

    $225,000

  • Sq. Footage

    1,032

  • Price/SqFt

    $218

HOA

  • Association

    YES

  • Association Fee

    $450

  • Association Fee Frequency

    Semi-Annually

  • Association Fee Includes

    N/A

School District

  • Elementary School

    Providence

  • Middle School

    Navo

  • High School

    Ray Braswell

Property Features

  • Sewer

    Public Sewer

  • Water Source

    Public

Schedule a Showing

Showing scheduled successfully.

<
>
IN PERSON
VIA CHAT

What is 3 + 4 ?


Change time

Mortgage calculator

Estimate your monthly mortgage payment, including the principal and interest, property taxes, and HOA. Adjust the values to generate a more accurate rate.

Your payment

Principal and Interest:

$

Property taxes:

$

HOA fees:

$

Total loan payment:

$

Total interest amount:

$

Location

County

Denton

Elementary School

Providence

Middle School

Navo

High School

Ray Braswell

Listing Courtesy of Jose Espinosa , eXp Realty LLC

RealHub Information is provided exclusively for consumers' personal, non-commercial use, and it may not be used for any purpose other than to identify prospective properties consumers may be interested in purchasing. All information deemed reliable but not guaranteed and should be independently verified. All properties are subject to prior sale, change or withdrawal. RealHub website owner shall not be responsible for any typographical errors, misinformation, misprints and shall be held totally harmless.

Agent Joe Boston

AGENT

Joe Boston

Call Joe today to schedule a private showing.


* Listings on this website come from the FMLS IDX Compilation and may be held by brokerage firms other than the owner of this website. The listing brokerage is identified in any listing details. Information is deemed reliable but is not guaranteed. If you believe any FMLS listing contains material that infringes your copyrighted work please click here to review our DMCA policy and learn how to submit a takedown request.© 2024 FMLS.
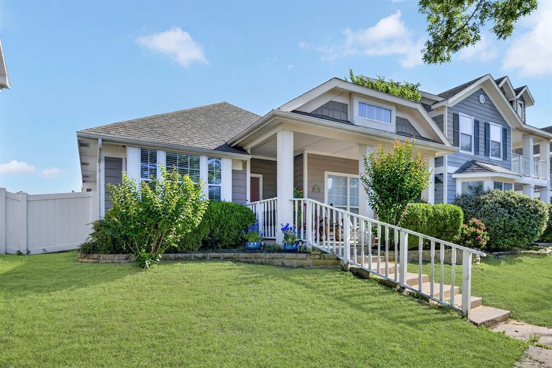
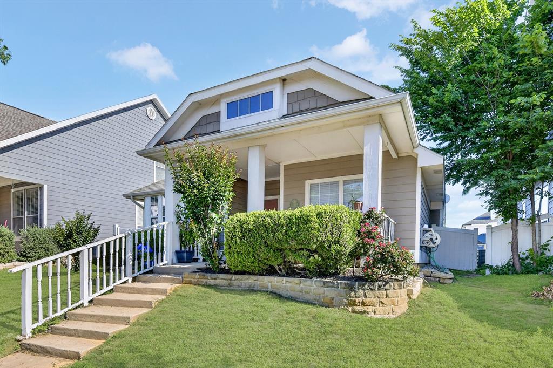
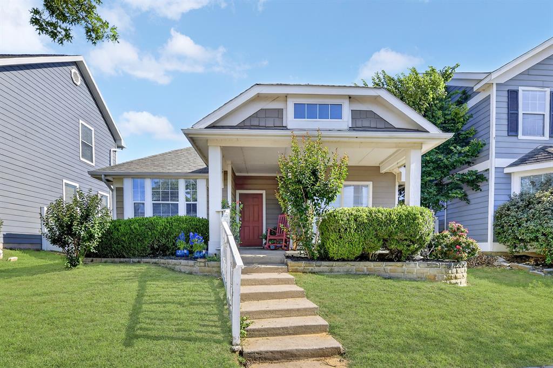
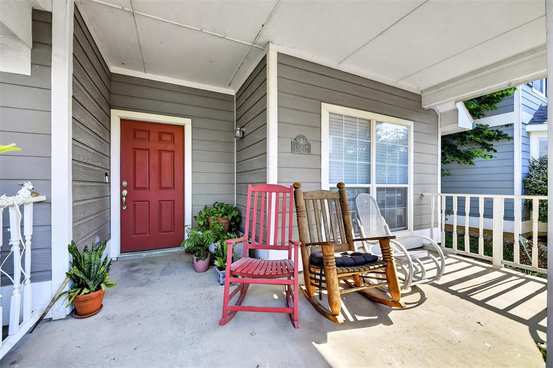
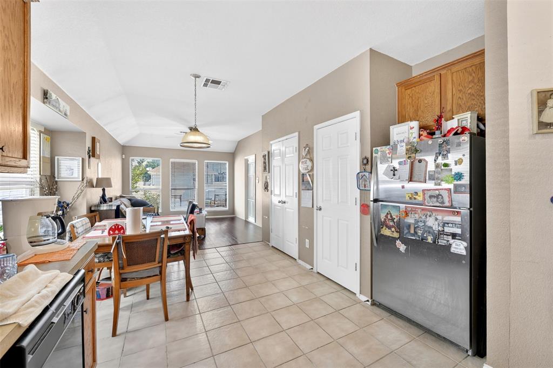
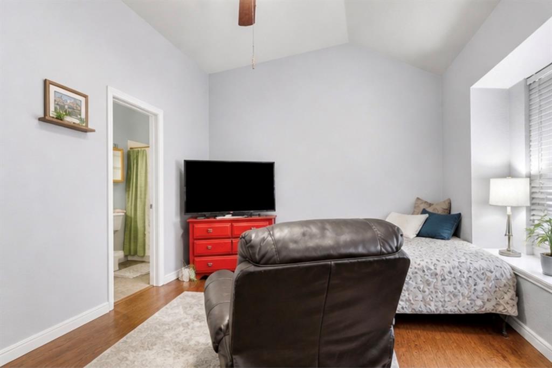
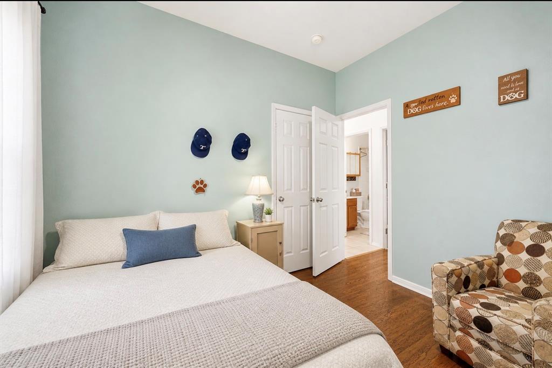
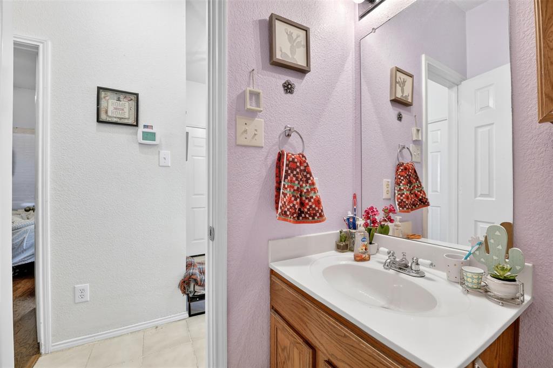
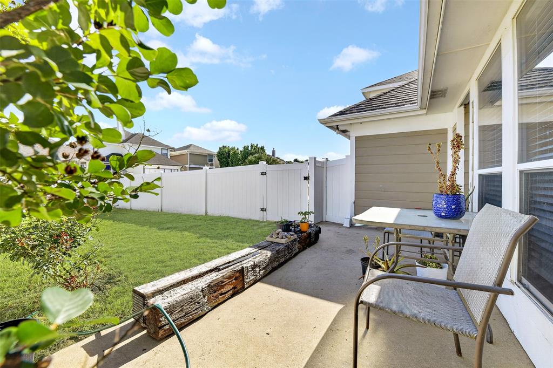
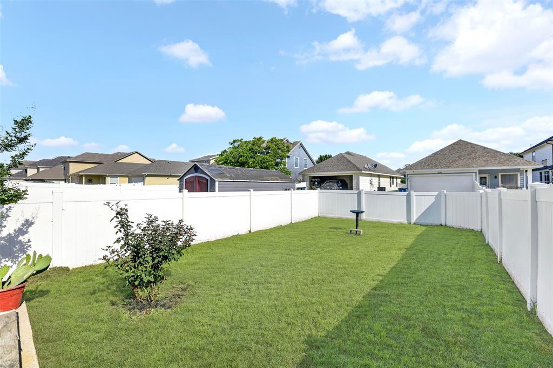
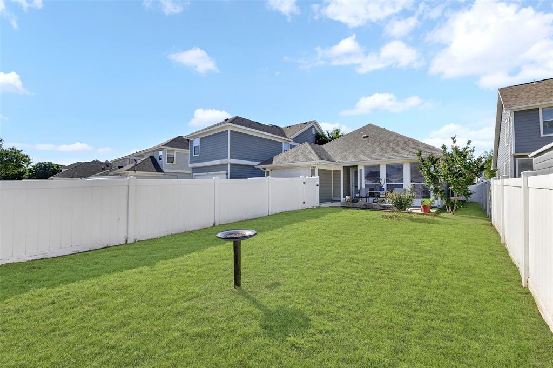
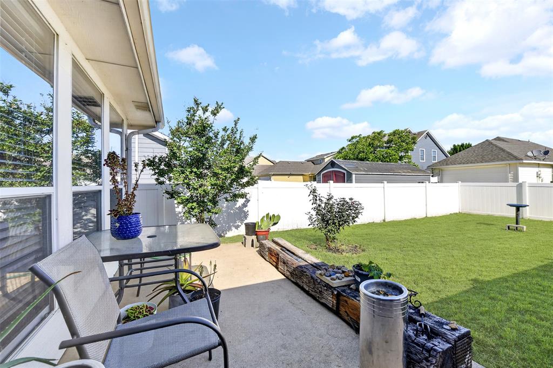
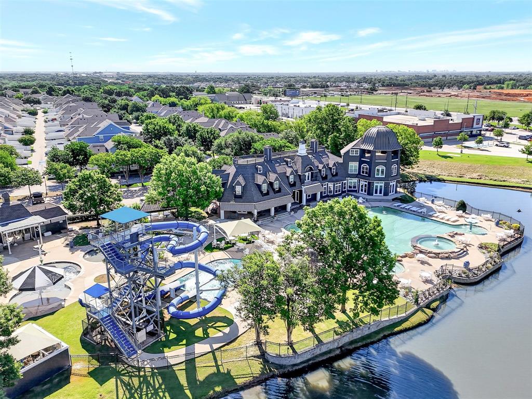
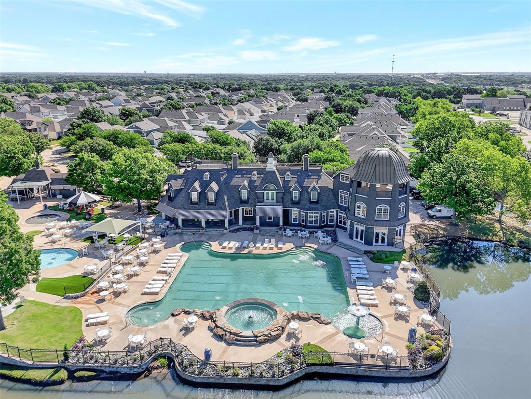
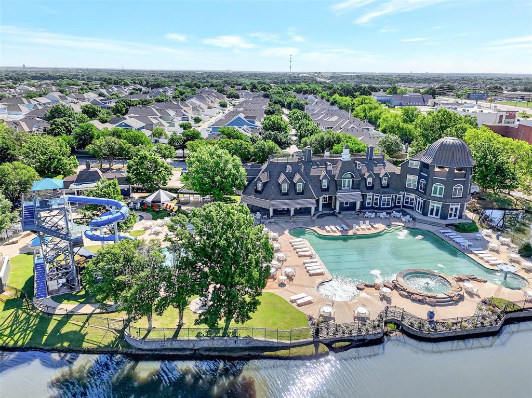
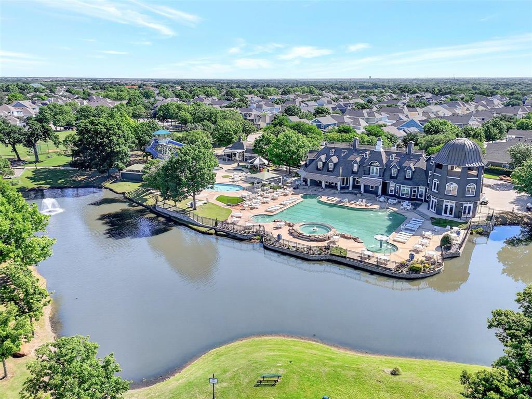
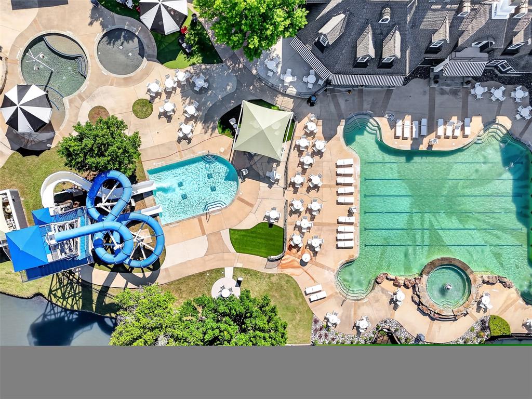
Incredible fixer upper opportunity in Providence Village one of North Texas fastest growing communities.This spacious 3 bedroom, 2 bath home offers a functional floor plan, generous living areas, and strong potential. Perfect for buyers looking to customize their dream home or seeking a value-add property in Providence Village. Features include great natural light, large bedrooms, ample storage, and a desirable location near parks, community pools, schools, shopping, dining, and major highways. Home needs TLC and cosmetic updates but is priced accordingly, making it an excellent opportunity to build equity quickly. Conveniently located near Aubrey, Little Elm, and Frisco with easy access to the Dallas-Fort Worth metroplex. Don’t miss this affordable home opportunity in sought-after Providence Village TX!

10337 Franklin Drive

Message successfully sent.

What would you like to know?

What is 3 + 4 ?

I agree to receive email communication and understand I can unsubscribe at any time.

I agree to be contacted by Next Level Realty Group via call, email, and text for real estate services. To opt out, you can reply 'stop' at any time or reply 'help' for assistance. You can also click the unsubscribe link in the emails. Message and data rates may apply. Message frequency may vary. Privacy Policy

Related Properties

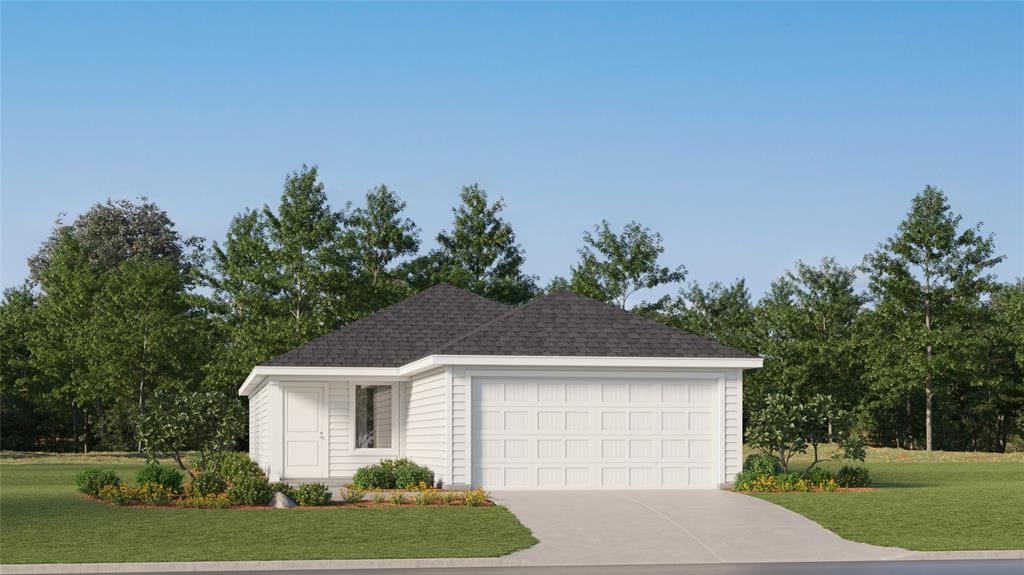
This single-level home showcases a spacious open floorplan shared between the kitchen, dining area and family room for easy entertaining during gatherings. An owner’s suite enjoys a private location in a rear corner of the home, complemented by an en-suite bathroom and walk-in closet. There are two secondary bedrooms along the side of the home, which are ideal for household members and hosting overnight guests. Sitting close to 380 corridor with all the restaurants and shopping.        


Prices and features may vary and are subject to change. Photos are for illustrative purposes only.
#21307182

Providence Village

4241 Brumby Road

3 Beds

2 Baths

1,360 Sq.Ft.

$238,999

MLS#: 21307182
Price reduced
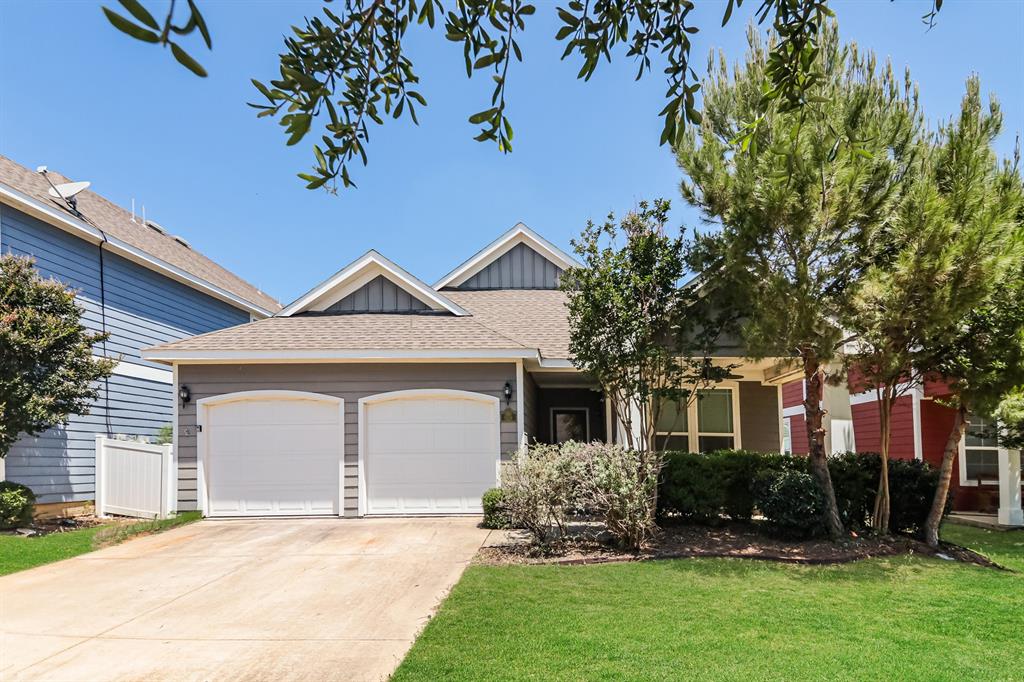
This single-level home showcases a spacious open floorplan shared between the kitchen, dining area and family room for easy entertaining during gatherings. An owner’s suite enjoys a private location in a rear corner of the home, complemented by an en-suite bathroom and walk-in closet. There are two secondary bedrooms along the side of the home, which are ideal for household members and hosting overnight guests. Sitting close to 380 corridor with all the restaurants and shopping.        


Prices and features may vary and are subject to change. Photos are for illustrative purposes only.
#21285036

Providence Village

3109 Campeiro Avenue

3 Beds

2 Baths

1,266 Sq.Ft.

$245,999

MLS#: 21285036
Price reduced
Welcome to this beautifully updated 3-bedroom, 2-bath home in the highly sought-after community of Providence Village! Built in 2013 and offering approximately 1,660 square feet, this home combines modern upgrades with an inviting layout designed for everyday living.

The kitchen has been thoughtfully refreshed with brand new quartz countertops, a stunning center island, and all new stainless steel appliances including the refrigerator, dishwasher, microwave, and electric range. The open-concept design flows seamlessly into the living room and features bar-top seating along with a spacious eat-in kitchen area, making it perfect for entertaining and gatherings.

Enjoy relaxing mornings on the covered front porch and take advantage of the incredible neighborhood amenities that make Providence Village so desirable. Residents enjoy access to pools, playgrounds, a clubhouse, skate park, beach volleyball courts, tennis and pickleball courts, basketball courts, scenic lakes, walking areas, and a community dock.

This move-in ready home offers the perfect blend of comfort, style, and resort-style community living!
#21284042

Providence Village

9109 Cranston Court

3 Beds

2 Baths

1,660 Sq.Ft.

$245,000

MLS#: 21284042

This single-level home showcases a spacious open floorplan shared between the kitchen, dining area and family room for easy entertaining during gatherings. An owner’s suite enjoys a private location in a rear corner of the home, complemented by an en-suite bathroom and walk-in closet. There are two secondary bedrooms along the side of the home, which are comfortable spaces for household members and overnight guests. Sitting close to 380 corridor with all the restaurants and shopping.        

Prices and features may vary and are subject to change. Photos are for illustrative purposes only.
#21358169

Providence Village

11004 Losino Avenue

3 Beds

2 Baths

1,411 Sq.Ft.

$257,999

MLS#: 21358169

Price reduced
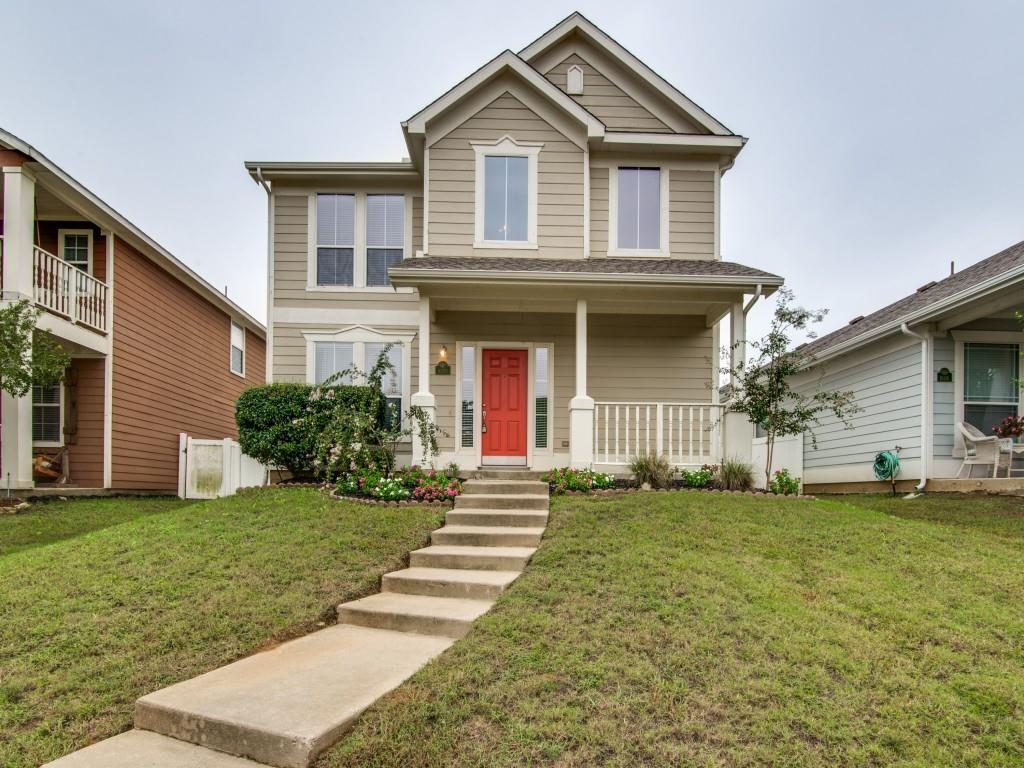
Beautiful well maintained house for you to move-in. Updated Kitchen, master suite downstairs with 2 secondary bedrooms upstairs. Nice hall space on second level that can be used for workstation or small open office space. Covered porch for your evenings talking to your neighbors, walking distance to Providence's great club house, pool, water slide, park...Do not miss it.
#21342741

Providence Village

10249 Nantucket Drive

3 Beds

2 Baths

1,676 Sq.Ft.

$265,000

MLS#: 21342741

Price reduced
This single-level home showcases a spacious open floorplan shared between the kitchen, dining area and family room for easy entertaining. An owner’s suite enjoys a private location in a rear corner of the home, complemented by an en-suite bathroom and walk-in closet. There are three secondary bedrooms along the side of the home, which are comfortable spaces for household members and overnight guests. Sitting close to 380 corridor with all the restaurants and shopping.
#21333060

Providence Village

11012 Losino Avenue

4 Beds

2 Baths

1,600 Sq.Ft.

$269,999

MLS#: 21333060
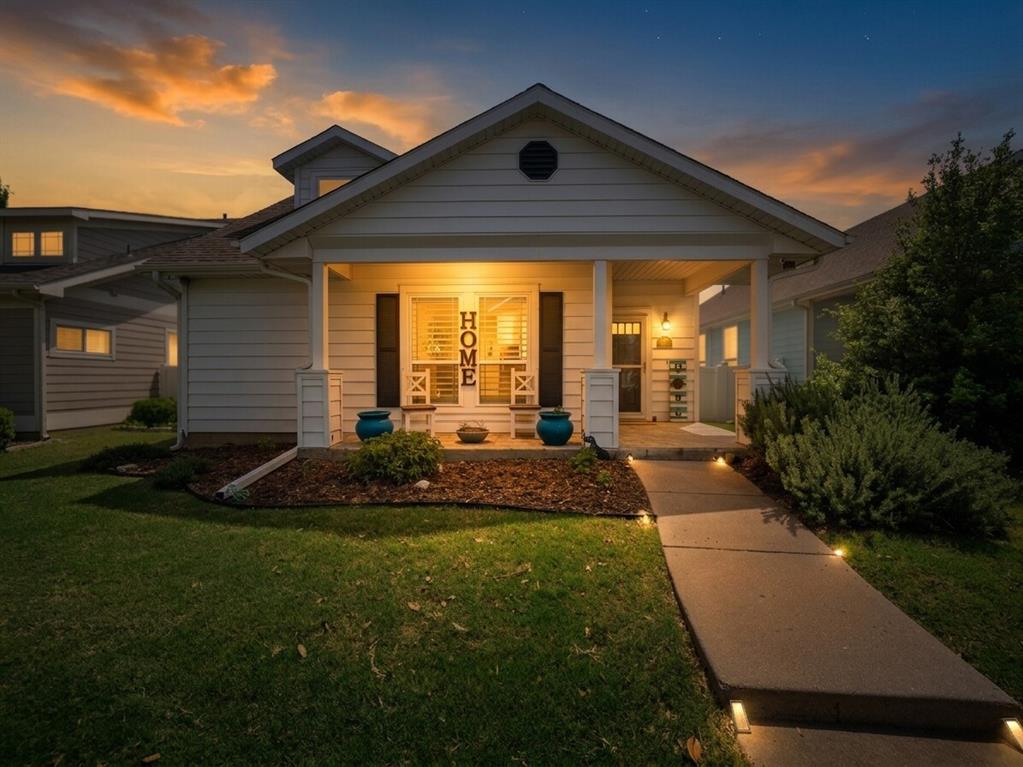
Welcome to this beautifully maintained home nestled in one of Aubrey’s most desirable and rapidly growing communities. This charming 3 bedroom, 2 bath home with a split bedroom layout and versatile flex room offers both functionality and style, featuring an open concept design ideal for everyday living and entertaining.

From the moment you enter, you’ll be greeted by an abundance of natural light streaming through large windows, creating a warm and inviting atmosphere throughout the home. The thoughtfully upgraded kitchen is a true centerpiece, showcasing granite countertops, custom cabinetry, updated lighting, and stainless-steel appliances, perfect for both casual meals and hosting guests. Additional interior enhancements include custom plantation shutters on most windows and professionally designed custom closets in all three bedrooms, providing both elegance and efficient storage solutions.

This home also features a solar panel system with battery backup, offering increased energy efficiency, reduced utility costs, and added peace of mind during power outages, an exceptional modern upgrade for sustainable living.

With its thoughtful upgrades, functional layout, and prime location, this home is a standout opportunity you won’t want to miss.
#21237263

Providence Village

9324 Masse Court

3 Beds

2 Baths

1,150 Sq.Ft.

$265,000

MLS#: 21237263
Price reduced
3 Bedrooms and a game room in master planned community of Providence! Nice kitchen with breakfast bar, open to living room. Open floorplan. Large living in entry with wood floors. Come and enjoy the amenities that Providence has to offer!
#21296152

Providence Village

10120 Cherry Hill Lane

3 Beds

2 Baths

1,912 Sq.Ft.

$245,000

MLS#: 21296152

Price reduced
This single-level home showcases a spacious open floorplan shared between the kitchen, dining area and family room for easy entertaining during gatherings. An owner’s suite enjoys a private location in a rear corner of the home, complemented by an en-suite bathroom and walk-in closet. There are two secondary bedrooms along the side of the home, which are ideal for household members and hosting overnight guests. Sitting close to 380 corridor with all the restaurants and shopping.        


Prices and features may vary and are subject to change. Photos are for illustrative purposes only.
#21340912

Providence Village

3041 Campeiro Avenue

3 Beds

2 Baths

1,266 Sq.Ft.

$240,999

MLS#: 21340912

 - property

Send a message

Message successfully sent.

Your message

What is 3 + 4 ?

Reason for contacting?

I agree to receive email communication and understand I can unsubscribe at any time.

I agree to be contacted by Next Level Realty Group via call, email, and text for real estate services. To opt out, you can reply 'stop' at any time or reply 'help' for assistance. You can also click the unsubscribe link in the emails. Message and data rates may apply. Message frequency may vary. Privacy Policy

Sign Out

Virtual Assistant

Would you like to take the next step with this property? We can help you schedule a showing or virtual tour, or send you more details.

Yes, I would like more information.

Thank You for Your Reply, One of Our Agents will contact you as soon as possible

No, maybe later.

Thank you, you can always contact me via email, phone number or through the contact form.

Realhub AI

Lucy - Your AI-Powered Realtor

Update Your Temporary Password

Personalize your search

Enter your email and we'll notify you immediately when new listings match what you're looking for.

or enter email address

Already have an account ? Login here

Continue your home search

I agree to receive communications and understand I can unsubscribe at any time.

I agree to be contacted by Next Level Realty Group via call, email, and text for real estate services. To opt out, you can reply 'stop' at any time or reply 'help' for assistance. You can also click the unsubscribe link in the emails. Message and data rates may apply. Message frequency may vary. Privacy Policy

Already have an account ? Login here

We use cookies

We use cookies primarily for analytics to enhance your experience. By accepting, you agree to our use of these cookies. You can manage your preferences or learn more about our cookies policy.