
Property
Beds
2
Full Baths
2
1/2 Baths
None
Year Built
2000
Sq.Footage
2,524
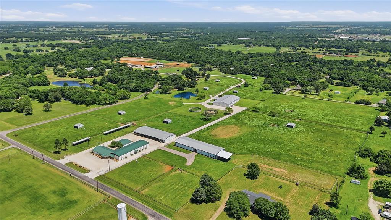
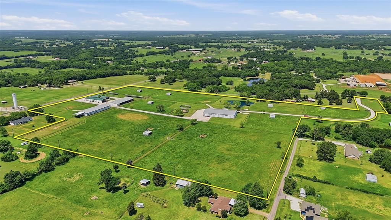
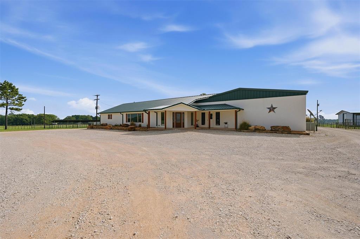
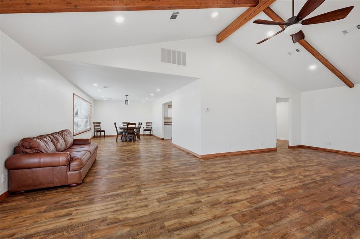
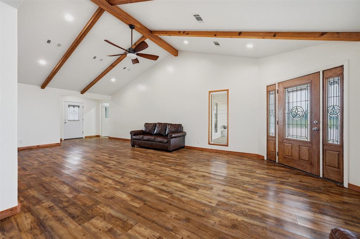
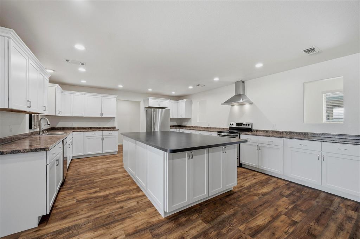
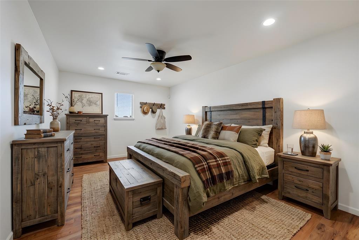
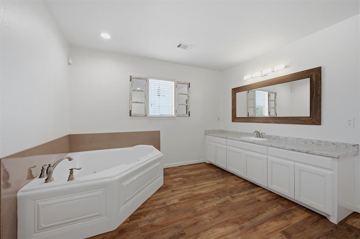
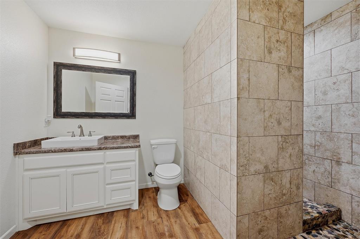
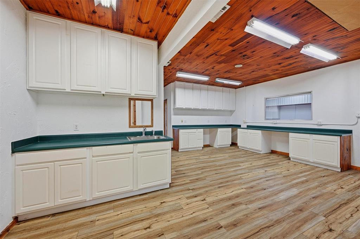
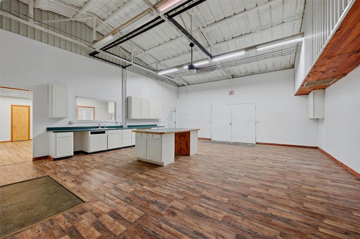
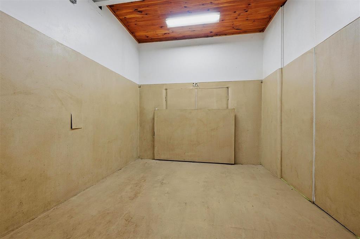
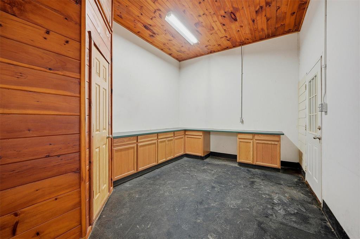
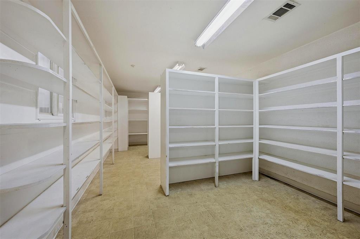
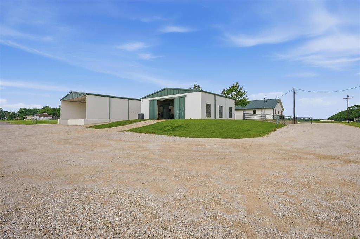
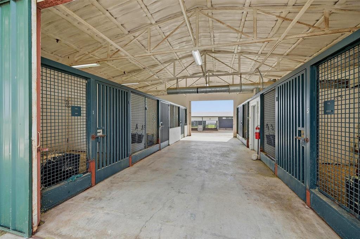
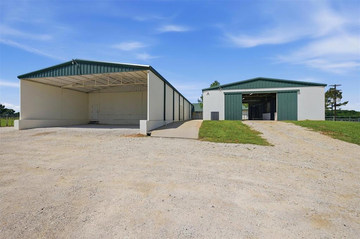
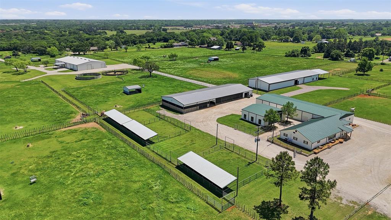
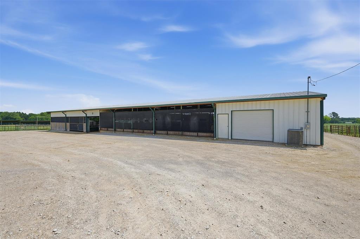
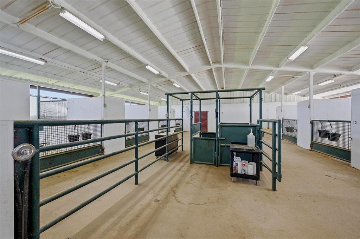
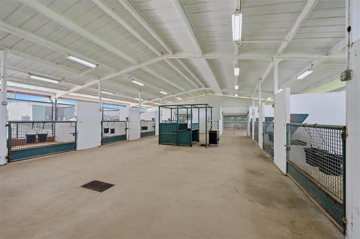
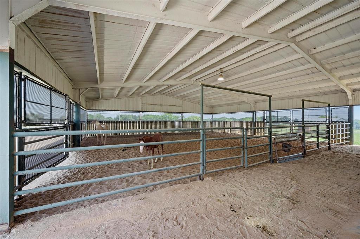
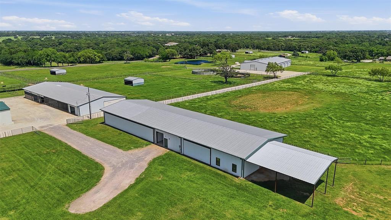
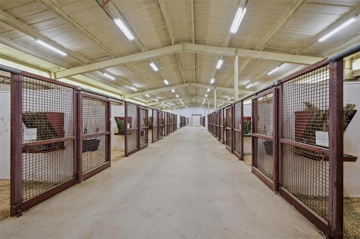
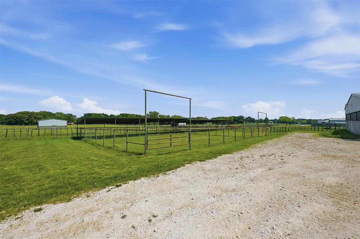
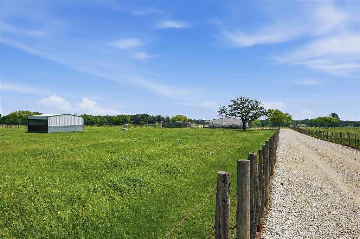
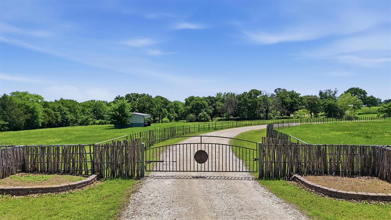
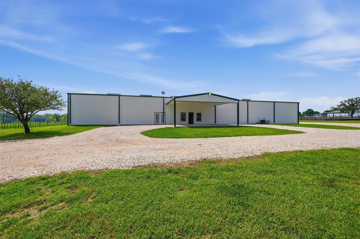
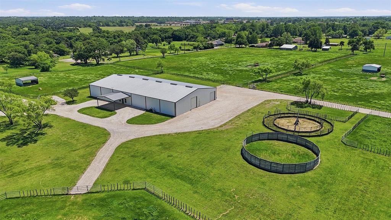
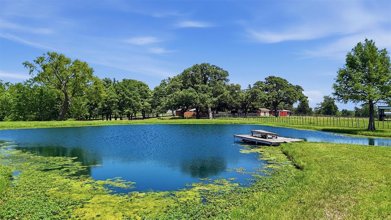
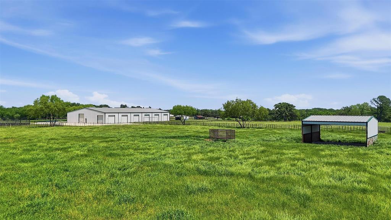
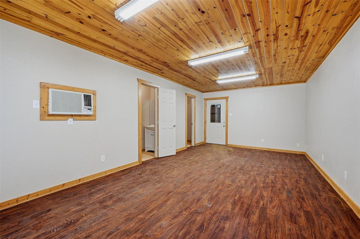
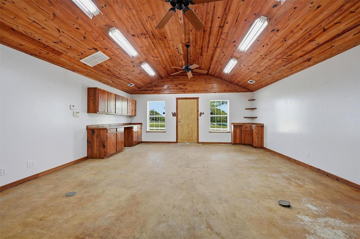
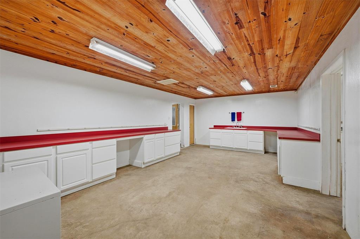
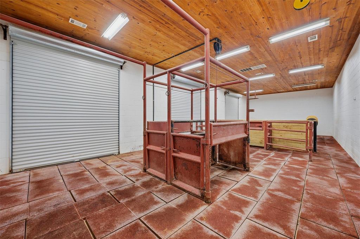
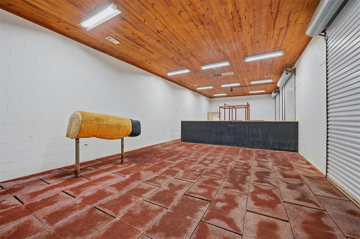
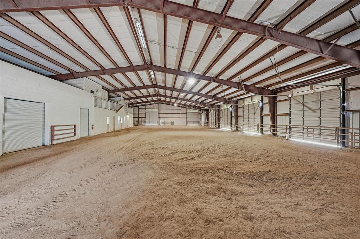
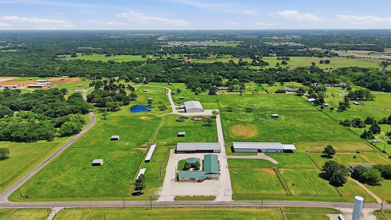
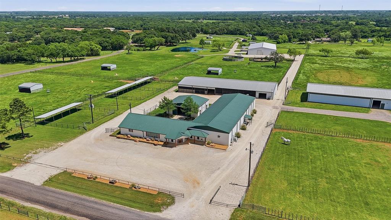
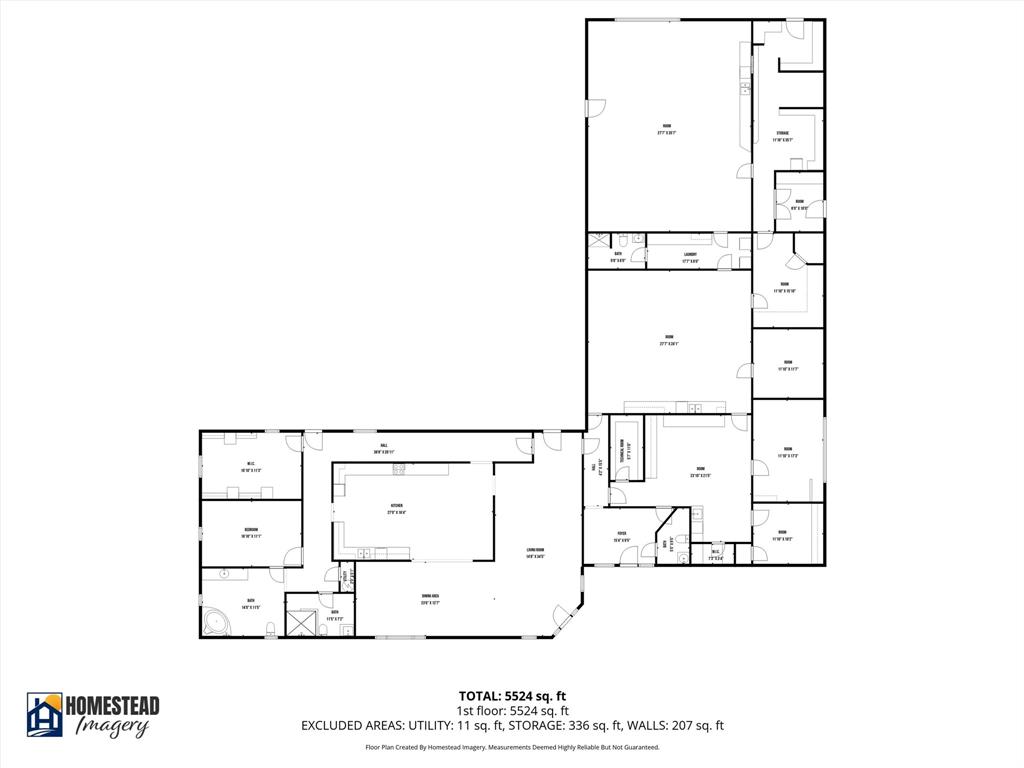
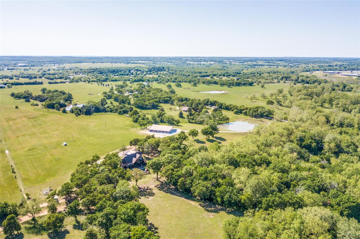
A rare offering for the serious equestrian professional or investor—this premier, turnkey equestrian estate and breeding center delivers scale, functionality, and versatility across 29.3 pristine acres in a highly desirable location. Purpose-built for high-capacity boarding, elite breeding operations, and year-round training, the facility features 38 stalls and a thoughtfully integrated layout designed to support a full-service equine enterprise. Whether you’re expanding an established program or launching a top-tier operation, this property provides the infrastructure to perform at the highest level. 5-Stall Barn: Five oversized 14’ x 14’ climate-controlled stalls, dedicated storage, and a 39’ x 24’ covered area—ideal for premium boarding or specialized care. Mare Motel: The Breeding Hub, Ten 11’ x 14’ stalls, two 17’ x 13’ isolation stalls, breeding stocks, and a 50’ x 56’ covered lunging area. Show Barn: Nineteen 11’ x 14’ stalls, and a specialized 20’ x 14’ foaling stall, breeding stocks, and electric fold-up doors to maximize airflow and comfort. Arena Barn: Training & Lab Complex. A 60’ x 152’ indoor arena anchors this versatile space, complimented by a dedicated collection area, full-size laundry, half bath, and multiple office or tack rooms. Outdoor amenities include a 6-horse electric walker, 50’ round pen, six expansive pastures with loafing sheds, and three large paddocks—each equipped with 58’ x 10’ covered areas. At the heart of the property, a modern 2-bedroom, 2-bath residence offers comfortable, stylish living. The open-concept design features a chef’s kitchen, a spacious living area, and flexible bonus rooms ideal for a home office, trophy room, or guest accommodations. Perfect for an owner-operator or on-site manager. This is more than a property—it’s a fully realized equine enterprise with exceptional potential for growth and customization. Opportunities of this caliber are seldom available. Schedule a private tour to experience it firsthand.
Features & Amenities
Interior
-
Total Bedrooms
2
-
Bathrooms
2
-
Basement YN
NO
-
Cooling YN
YES
-
Cooling
Ceiling Fan(s), Central Air, Electric
-
Heating YN
YES
-
Heating
Central, Electric
-
Pet friendly
N/A
Exterior
-
Garage
No
-
Construction Materials
Metal Siding
-
Other Exterior Features
Storage
-
Parking
Driveway, No Garage, On Site, Parking Lot, Private
-
Patio and Porch Features
Patio
-
Pool
No
-
Waterfront YN
NO
Area & Lot
-
Lot Features
Level, Cleared, Agricultural, Corner Lot, Pasture, Sloped
-
Lot Size(acres)
29.73
-
Lot Size(square feet)
1,295,038
-
Property Type
Residential
-
Property Sub Type
Farm
-
Architectural Style
Barndominium, Modern Farmhouse
Price
-
Sales Price
$2,250,000
-
Tax Amount
$9,225
-
Sq. Footage
2,524
-
Price/SqFt
$891
HOA
-
Association
No
Property Resources
-
Horse Property
YES
School District
-
Elementary School
Whitesboro
-
Middle School
Whitesboro
-
High School
Whitesboro
Property Features
-
Foundation Details
Slab
-
Senior Community YN
NO
-
Sewer
Septic Tank
Schedule a Showing
Showing scheduled successfully.
Mortgage calculator
Estimate your monthly mortgage payment, including the principal and interest, property taxes, and HOA. Adjust the values to generate a more accurate rate.
Your payment
Principal and Interest:
$
Property taxes:
$
HOA fees:
$
Total loan payment:
$
Total interest amount:
$
Location
County
Grayson
Elementary School
Whitesboro
Middle School
Whitesboro
High School
Whitesboro
Listing Courtesy of Lynda Weaver, Lake & Country Realty, LLC
RealHub Information is provided exclusively for consumers' personal, non-commercial use, and it may not be used for any purpose other than to identify prospective properties consumers may be interested in purchasing. All information deemed reliable but not guaranteed and should be independently verified. All properties are subject to prior sale, change or withdrawal. RealHub website owner shall not be responsible for any typographical errors, misinformation, misprints and shall be held totally harmless.

AGENT
Joe Boston
Call Joe today to schedule a private showing.

* Listings on this website come from the FMLS IDX Compilation and may be held by brokerage firms other than the owner of this website. The listing brokerage is identified in any listing details. Information is deemed reliable but is not guaranteed. If you believe any FMLS listing contains material that infringes your copyrighted work please click here to review our DMCA policy and learn how to submit a takedown request.© 2024 FMLS.
Related Properties
Whitesboro
1510 Hawkins Road
5 Beds
5 Baths
4,482 Sq.Ft.
$2,700,000
MLS#: 21287202
