Features & Amenities

Interior

  • Other Interior Features

    Built-in Features, Double Vanity, Eat-in Kitchen, Kitchen Island, Open Floorplan, Pantry, Walk-In Closet(s), High Speed Internet

  • Total Bedrooms

    3

  • Bathrooms

    2

  • 1/2 Bathrooms

    1

  • Basement YN

    NO

  • Fireplace YN

    YES

  • Pet friendly

    N/A

Exterior

  • Garage

    Yes

  • Garage spaces

    4

  • Parking

    Additional Parking, Drive Through, Driveway, Garage, Garage Door Opener, Garage Faces Side, Other, Oversized, RV Carport, Attached

  • Pool

    No

  • Waterfront YN

    NO

Area & Lot

  • Lot Size(acres)

    1.189

  • Lot Size(square feet)

    51,792

  • Property Type

    Residential

  • Property Sub Type

    Single Family Residence

Price

  • Sales Price

    $595,000

  • Tax Amount

    $8,018

  • Sq. Footage

    2,365

  • Price/SqFt

    $251

HOA

  • Association

    YES

  • Association Fee

    $600

  • Association Fee Frequency

    Annually

  • Association Fee Includes

    N/A

School District

  • Elementary School

    Seguin

  • Middle School

    Tison

  • High School

    Weatherford

Property Features

  • Sewer

    Septic Tank

  • Tax Lot

    17

  • Water Source

    Public

Schedule a Showing

Showing scheduled successfully.

<
>
IN PERSON
VIA CHAT

What is 3 + 4 ?


Change time

Mortgage calculator

Estimate your monthly mortgage payment, including the principal and interest, property taxes, and HOA. Adjust the values to generate a more accurate rate.

Your payment

Principal and Interest:

$

Property taxes:

$

HOA fees:

$

Total loan payment:

$

Total interest amount:

$

Location

County

Parker

Elementary School

Seguin

Middle School

Tison

High School

Weatherford

Listing Courtesy of Brandi Shapiro, Brixstone Real Estate

RealHub Information is provided exclusively for consumers' personal, non-commercial use, and it may not be used for any purpose other than to identify prospective properties consumers may be interested in purchasing. All information deemed reliable but not guaranteed and should be independently verified. All properties are subject to prior sale, change or withdrawal. RealHub website owner shall not be responsible for any typographical errors, misinformation, misprints and shall be held totally harmless.

Agent Joe Boston

AGENT

Joe Boston

Call Joe today to schedule a private showing.


* Listings on this website come from the FMLS IDX Compilation and may be held by brokerage firms other than the owner of this website. The listing brokerage is identified in any listing details. Information is deemed reliable but is not guaranteed. If you believe any FMLS listing contains material that infringes your copyrighted work please click here to review our DMCA policy and learn how to submit a takedown request.© 2024 FMLS.
Built with the automobile enthusiast in mind, this property boasts an impressive 60x40 shop with a 40x30 enclosed build-out and a large lean-to perfect for RV parking, complete with electric and water hookups. The shop includes three 12' roll-up doors, a reinforced slab under the lift for added stability, LED lighting, two hardwired 220V plugs, and commercial-grade air compressor wiring — making it ideal for hobbyists or professionals alike.
Set on over an acre at the end of a cul-de-sac, this meticulously maintained single-story modern farmhouse offers an open-concept layout with designer touches throughout. Enjoy quartz countertops, luxury engineered hardwood flooring in main areas, and retractable screen doors at the front and back, allowing for fresh air and a breeze throughout the home. The spacious living area features a wood-burning fireplace with natural stone surround and rustic cedar mantle. A chef’s kitchen includes a large eat-in island, stylish custom cabinetry, and  stainless steel appliances — smart oven, cooktop, microwave, and dishwasher — perfect for entertaining.  The primary suite is a true retreat with generous space and a spa-like bath featuring a freestanding tub, rainfall walk-in shower, and a massive walk-in closet that flows directly into the oversized utility room for added convenience. Thoughtful design continues with 10’ ceilings and 8’ doors throughout, giving the home an elevated, airy feel. 
A rare combination of comfort, style, and high-functionality — this home is perfect for both everyday living and serious hobby use.

1028 Gatlin Circle

Message successfully sent.

What would you like to know?

What is 3 + 4 ?

I agree to receive email communication and understand I can unsubscribe at any time.

I agree to be contacted by Next Level Realty Group via call, email, and text for real estate services. To opt out, you can reply 'stop' at any time or reply 'help' for assistance. You can also click the unsubscribe link in the emails. Message and data rates may apply. Message frequency may vary. Privacy Policy

Related Properties

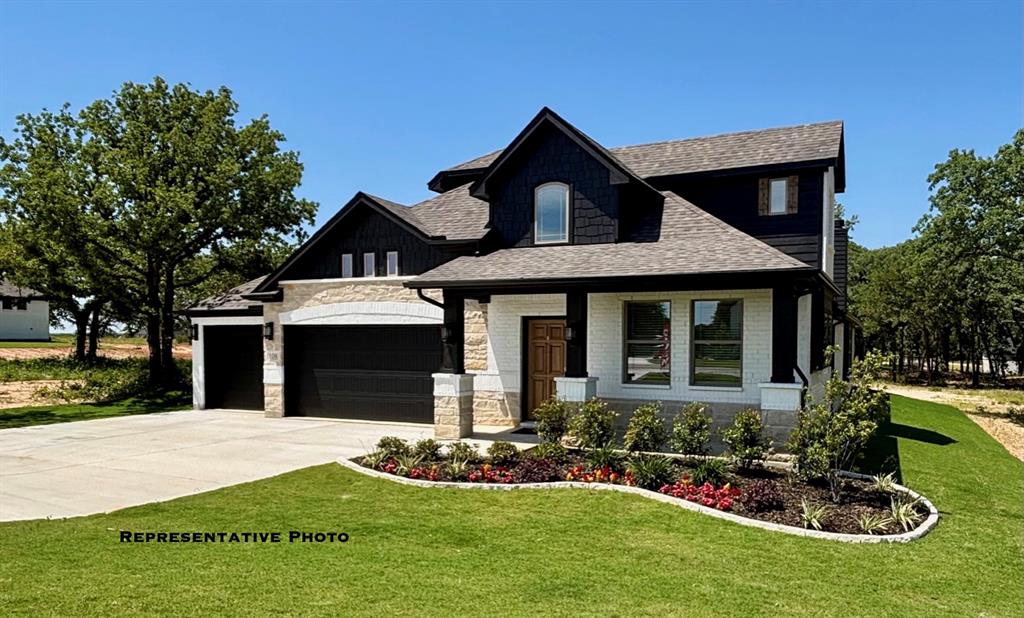
To Be Built home - Completion approximately 5 months from contract.
Welcome to The Reserve at Quail Point in Springtown, Texas, offering acre-plus homesites designed for families who want space to grow while staying close to everything that matters. Located just minutes from Springtown ISD schools, this community provides peaceful country living with convenient access to Highway 199, an easy drive to Azle in approximately 20 minutes, and close proximity to Springtown’s shopping, dining, and everyday amenities.
Contact us today to learn more!
#21235693

Springtown

1005 Monaco

4 Beds

4 Baths

3,046 Sq.Ft.

$539,990

MLS#: 21235693
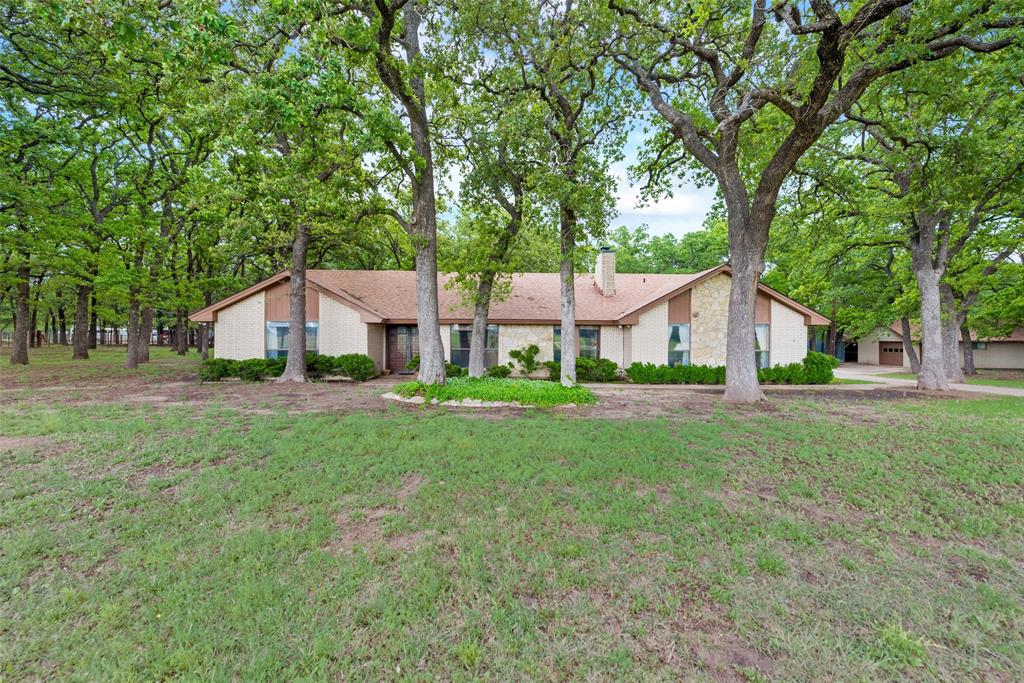
One of a kind property in the heart of Springtown! 9 beautiful acres with a one story home, separate shop, and barn with tons of mature trees and a pond in the back. This one story brick home features two bedrooms with a full bath on one side of the home, with the master suite on the opposite end. Breathtaking views of the land can be seen from the large covered back patio. The climate controlled shop has the flexibility to be made into a mother in law suite with all utilities currently connected. The barn provides tons of space for equipment storage and room for any livestock. The close proximity to the downtown square makes this location ideal for all!  You can enjoy the privacy and peacefulness of country living without compromising convenience. This property is gated and fenced and offers a great Ag exempt homestead with plenty of room for growth and expansion if desired.
#20844624

Springtown

460 J E Woody Road

3 Beds

2 Baths

2,864 Sq.Ft.

$675,000

MLS#: 20844624
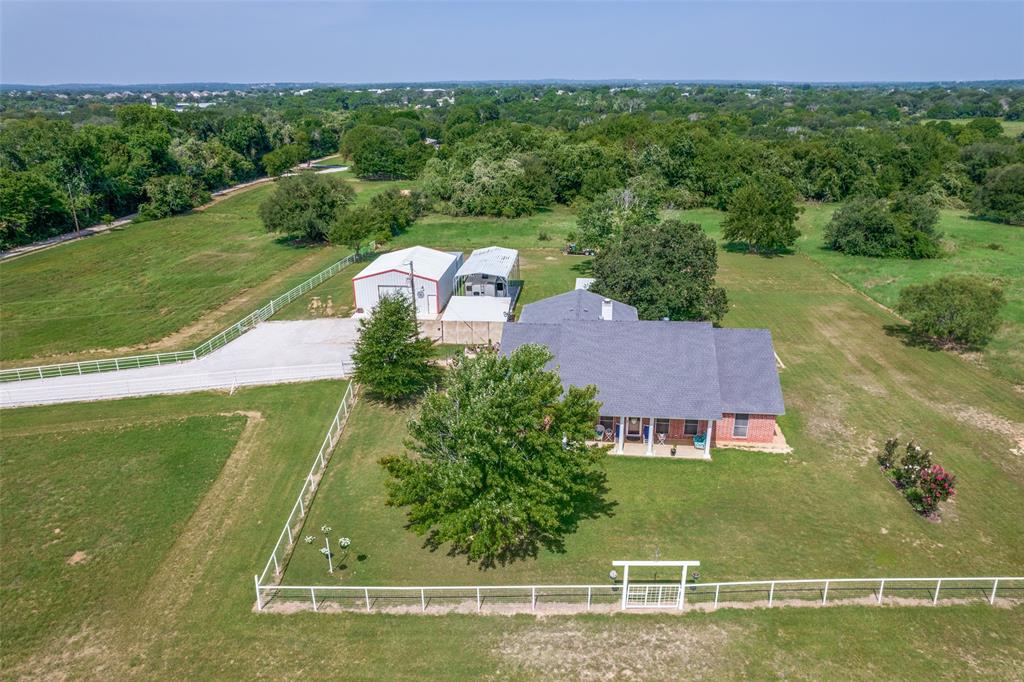
Beautifully updated home on 7.624 acres with ag exemption. For property tax purposes, the home and 1 acre are on a separate parcel, and 6.624 acres are ag exempt. The property has no known restrictions. Country and quiet privacy, but convenient to town and shopping. Set off the road, this could be your perfect home. The back porch is a dream, with the breeze and private views, wildlife and plenty of room for get togethers! Property is fenced and ready for your imagination. Fully insulated 30x36 workshop with 110 and 220 electric. RV covered parking with 50amp and 110amp plug. Home is all electric, no carpet, 4 yr old HVAC system. 3 bdr. 2.5 bath, dishwasher, disposal, and stove top new in 2025, double ovens, solar screens on windows. Large porches to enjoy the country views, quiet and wildlife. Gazebo for your bar-b-que and gatherings. New siding and paint, clean and well-maintained home is move in ready!
#21213943

Springtown

2400 Springfield Road

3 Beds

2 Baths

1,748 Sq.Ft.

$679,000

MLS#: 21213943
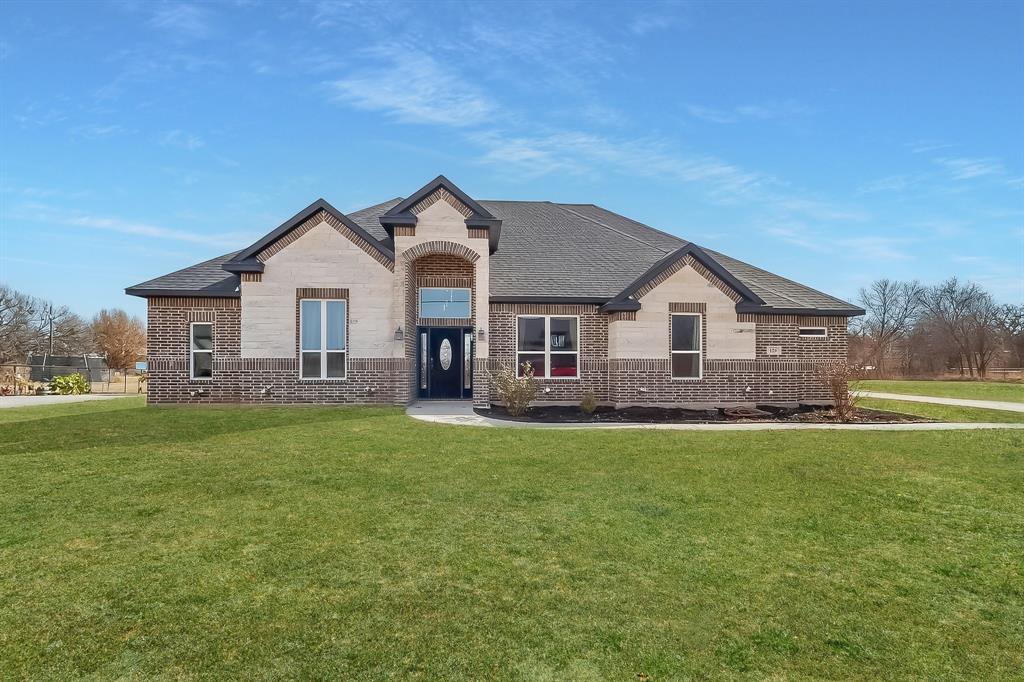
**UP TO $7500 SELLER CREDIT** OVER 2 ACRES - NO HOA- OUTSIDE CITY LIMITS!!! Welcome to 129 Altom Rd, a beautiful custom built home in Springtown sitting on over 2 acres!!  Featuring 4 bedrooms plus an additional office. Offering modern finishes with lots of upgrades and an open-concept layout. Spacious living area features soaring ceilings, stone fireplace and abundant natural light. Chef’s kitchen includes quartz countertops, large island, custom cabinetry, and stainless steel appliances. Private primary suite with dual vanities, dual entry walk-in shower, separate tub and generous closet space. Well-sized secondary bedrooms, dedicated laundry room, and 2-car garage. Situated on 2 spacious lots with a retention pond and with plenty of room to enjoy peaceful country living while still convenient to town.
#21178217

Springtown

129 Altom Road

4 Beds

2 Baths

2,518 Sq.Ft.

$508,999

MLS#: 21178217

Welcome to this beautiful custom-built home nestled on 2.29± acres in the peaceful countryside of Springtown. Built in 2006 by respected local builder Larry Hulsey, this thoughtfully designed 3,652-square-foot home offers 5 bedrooms, 4 full baths, and an abundance of space for comfortable living, entertaining, and enjoying the Texas lifestyle.
A gated entrance and circular drive create an inviting arrival, while mature oak trees, open pasture views, and the spacious acreage provide a sense of privacy and tranquility. Located outside the city limits with no HOA, the property offers room to enjoy your hobbies, expand, or simply relax and take in the peaceful surroundings.
Open floor plan features soaring vaulted ceilings, skylights, crown molding, 10-foot walls, and impressive 8-foot doors. The chef-inspired kitchen is designed for both everyday living and entertaining, with a large island and sink, generous pantry, custom pull-out cabinetry, and reverse-osmosis water system.
The spacious first-floor primary suite offers a private retreat with an ensuite bath featuring a jetted tub, separate shower, dual vanities, and a large walk-in closet. Additional bedrooms provide plenty of room for family, guests, an office, or flex space.
Thoughtful construction and practical features include three HVAC zones, two 50-gallon water heaters, and two 750-gallon septic tanks. An oversized two-car garage, extended driveway, gated entry, and abundant parking provide excellent convenience.
Outside, the 2.29± acres offer plenty of room for outdoor activities, gardening, animals, a future hobby barn, or simply enjoying the mature trees and beautiful Texas sunsets. Located near Springtown while offering the privacy and space of country living, this property is a rare opportunity to own a substantial custom home with acreage and no HOA.
If you have been looking for a spacious custom home with acreage, privacy, and room to make it your own, this Springtown property deserves a look.
#21358731

Springtown

2865 J E Woody Road

5 Beds

4 Baths

3,652 Sq.Ft.

$570,000

MLS#: 21358731

***MUST SEE*** New 2026 Custom Built Home on 1 Acre**No HOA* Outside City Limits*2505 SqFt (per Owner-Blueprints)** Bring Your family!! 3 Bed, 2 Full Baths,1 Half Bath(off Living Room), Office(has a closet for storage), Dining Room, Breakfast Room***Open floor plan with the Kitchen, Breakfast Room & Living Room*New Matching Kitchen Appliances (electric range, separate oven and dishwasher)*Kitchen has plenty of cabinet storage*High Ceilings*Ceiling fans throughout (Primary Bed, Bed 2, Bed 3, Living Room and Office)*Decorative Lighting*Additional Can Lighting throughout also*Large Primary Bedroom with a very large walk-through custom closet*Primary closet is attached to the Separate Utility Room that has plenty of cabinets for storage*Granite Countertops*Tile Flooring throughout home (No carpet)*Split bedrooms*1 Fireplace (Wood Burning) in Living Room*Extra Wide 3 car garage: 2 large garage doors:16’ door and 12’ door (33’x19’)*Concrete pad outside of garage doors for additional parking*Long gravel driveway*Extra vehicle parking, boats, RV and Trailers*Large front and back yard*Covered Front Porch*Single Story*House is all electric* Roof was installed in 2025*New Private Aerobic Septic System 2026*Co-Op Water*Current Survey ****Schedule through BrokerBay(See ALL attached Documents in the Transaction Desk)
#21332084

Springtown

127 Valley Meadows Drive

3 Beds

2 Baths

2,505 Sq.Ft.

$550,000

MLS#: 21332084

Price reduced
Ask us about our Trade In Trade Up program, we can buy your home! Step into the Bluebonnet by Riverside Homebuilders and embrace a lifestyle of comfort and functionality. With 4 bedrooms and 3 bathrooms sprawled over 2,686 square feet, this single-story haven offers ample space for every member of the family. As you enter through the inviting porch, the airy foyer sets the tone for the home's open layout. To the left, a flex room awaits, beckoning to be transformed into your ideal space—whether you envision a home office, gym or hobby room. Continue through the foyer to discover the heart of the home—a luminous dining room bathed in natural light. Beyond lies the main living area, a seamless fusion of the expansive kitchen, cozy family room featuring a fireplace and a charming nook adorned with picturesque windows. On the right wing of the home, privacy awaits with three traditional bedrooms and a breathtaking owner's suite. The owner's retreat boasts a spacious walk-in closet and a spa-like bathroom, offering a sanctuary for relaxation. Convenience is paramount with the laundry situated just off the bedrooms, accompanied by a mud bench near the garage entrance. To embrace the beautiful DFW weather without having to leave your home, step outside to the generous covered patio—where endless possibilities for outdoor enjoyment await. With its thoughtful design and inviting atmosphere, the Bluebonnet embodies the epitome of charming Texas living for all families alike.
#21237482

Springtown

128 Oak Grove Way

4 Beds

3 Baths

2,686 Sq.Ft.

$514,900

MLS#: 21237482

Escape to Cowden Ranch Estates, where country roads lead you to this expansive 2,628 sq ft stone & brick home nestled on 1-acre adorned with scattered trees. Enjoy the mesmerizing vista of Parker County & the neighboring ranch. A dedicated front office provides a quiet work-from-home retreat, while the heart of the home opens into a spacious living area anchored by a wood-burning fireplace, perfect for cozy evenings and gatherings. The open floorplan flows seamlessly into the kitchen and dining area, featuring granite countertops, a generous center island, abundant
cabinetry, and a walk-in pantry—designed for both daily living and entertaining. The private primary suite offers a peaceful escape, complete with a spacious bath, walk-in closet, and serene views of the surrounding landscape. On the lower level, two additional guest bedrooms share a well-appointed bath with ample linen storage. Upstairs, a versatile retreat awaits—ideal as a mother-in-law suite, guest quarters, or private living space, featuring its own living area, bedroom, full bath, and additional storage. Outdoor living is equally impressive. Covered porches invite you to relax and take in the expansive views, while the fully fenced backyard is perfect for pets or small animals. A standout feature of the property is the 30x40 insulated metal and brick workshop, thoughtfully designed with a brick façade that complements the home, electric connectivity, two roll-up doors, and exceptional space for hobbies, storage, or business needs. RV and boat storage, a second garage, and an oversized main garage add incredible functionality. Embrace the outdoors from the comfort of covered porches, while the backyard fencing caters to animal companions. Ideally located just minutes from the shopping, dining, and amenities of Springtown and Weatherford, this property offers the perfect balance of country charm and accessibility.
#21377978

Springtown

3841 J E Woody Road

4 Beds

3 Baths

2,628 Sq.Ft.

$545,000

MLS#: 21377978

Price reduced
Beautiful New construction 4 bedrooms 3 baths Custom Home on 1 acre in the spectacular landscape of Springtown Heights. Home is completed by April 2026 and ready for move-in! Builder financing incentives available! Come see why Joseph Cameron Custom Homes construction is superior to other homes and builders. From Better Foundation, Better Framing techniques with Better wind bracing, Better Insulation Foam sealant and Proper HVAC design, Better Air, Better Comfort Better Dry w superior water management and drainage. Better built with independent quality-control inspections at critical construction stages.
Rolling hills dotted with large pecan trees. Avoid the busy streets and traffic for this private location.
The developer has brought custom home amenities to the Springtown housing market!
#21357130

Springtown

1028 Henry Way Road

4 Beds

3 Baths

2,701 Sq.Ft.

$526,500

MLS#: 21357130

Price reduced
Estimated October 2026 completion! Ask us about our Trade In Trade Up program, we can buy your home! The Verbena floor plan features a modern, open-concept layout and the sought-after features today’s homeowners are searching for. With four bedrooms, three bathrooms, and a flex room, this plan boasts just over 2,400 square feet of functional living space. Upon entering the home off the front porch, you’re welcomed by an inviting foyer. Immediately to the left is a hallway with a bedroom, walk-in closet and full bathroom, as well as a linen closet. Across the foyer is a flex room, perfect for a home office, formal dining room or whatever need your family has for the space. Past the foyer is the family entry, with storage space and mud bench, which leads to the laundry room and two or three car attached garage. Through the entrance, the home opens up to a large family room with a stately fireplace. Adjacent to the family room is a gourmet kitchen, equipped with a walk-in pantry, ample counter space and an oversized island. Finishing off this open-concept living area is a dining space which overlooks the covered back patio. The remainder of this one-story floor plan is just off the living space. A hall leads to two bedrooms with walk-in closets, another linen closet and a shared full bathroom. The back corner of the home offers privacy for the owner’s suite, featuring a massive walk-in closet and bathroom with a dual-sink vanity, standalone soaking tub and glass-enclosed shower.
#21339415

Springtown

164 Oak Grove Way

4 Beds

3 Baths

2,499 Sq.Ft.

$519,900

MLS#: 21339415

 - property

Send a message

Message successfully sent.

Your message

What is 3 + 4 ?

Reason for contacting?

I agree to receive email communication and understand I can unsubscribe at any time.

I agree to be contacted by Next Level Realty Group via call, email, and text for real estate services. To opt out, you can reply 'stop' at any time or reply 'help' for assistance. You can also click the unsubscribe link in the emails. Message and data rates may apply. Message frequency may vary. Privacy Policy

Sign Out

Virtual Assistant

Would you like to take the next step with this property? We can help you schedule a showing or virtual tour, or send you more details.

Yes, I would like more information.

Thank You for Your Reply, One of Our Agents will contact you as soon as possible

No, maybe later.

Thank you, you can always contact me via email, phone number or through the contact form.

Realhub AI

Lucy - Your AI-Powered Realtor

Update Your Temporary Password

Personalize your search

Enter your email and we'll notify you immediately when new listings match what you're looking for.

or enter email address

Already have an account ? Login here

Continue your home search

I agree to receive communications and understand I can unsubscribe at any time.

I agree to be contacted by Next Level Realty Group via call, email, and text for real estate services. To opt out, you can reply 'stop' at any time or reply 'help' for assistance. You can also click the unsubscribe link in the emails. Message and data rates may apply. Message frequency may vary. Privacy Policy

Already have an account ? Login here

We use cookies

We use cookies primarily for analytics to enhance your experience. By accepting, you agree to our use of these cookies. You can manage your preferences or learn more about our cookies policy.