


Property
Beds
4
Full Baths
3
1/2 Baths
None
Year Built
1984
Sq.Footage
3,844
Rare opportunity to own a custom home on **2.49 acres** in Cedar Hill with an incredible **50' x 60' workshop** on a concrete slab with electricity and water just outside—perfect for a home business, hobbies, vehicles, or storage. This spacious **3,844 sq. ft.** home offers a formal dining room with a bay window, large kitchen with double ovens, island prep sink, trash compactor, and breakfast area overlooking the backyard. The inviting living room features built-ins and a wood-burning fireplace with gas starter, while the sunroom provides the perfect place to relax and enjoy the views. The flexible floor plan includes **three bedrooms downstairs**, a private office with its own exterior entrance, and a large utility room with abundant cabinetry, utility sink, built-in ironing board, and laundry chute from the primary suite. Upstairs, the oversized primary retreat offers a sitting area, an additional flex room ideal for an office, nursery, or workout space, and access to a **35-foot balcony** overlooking the property. The luxurious bath features separate vanities plus a makeup vanity, two walk-in closets, a jetted garden tub, and separate shower. An additional concrete slab with water at the back of the property offers even more possibilities. Located in **highly sought-after Duncanville ISD**, this property is ideal for anyone needing space to live, work, and enjoy country-style living with city conveniences nearby.
Features & Amenities
Interior
-
Other Interior Features
Built-in Features, Central Vacuum, Double Vanity, Eat-in Kitchen, Walk-In Closet(s)
-
Total Bedrooms
4
-
Bathrooms
3
-
Basement YN
NO
-
Cooling YN
YES
-
Cooling
Central Air
-
Fireplace YN
YES
-
Heating YN
YES
-
Heating
Central
-
Pet friendly
N/A
Exterior
-
Garage
Yes
-
Garage spaces
2
-
Construction Materials
Brick
-
Parking
Additional Parking, Circular Driveway, Concrete, Driveway, Garage, Attached
-
Pool
No
-
Waterfront YN
NO
Area & Lot
-
Lot Features
Many Trees
-
Lot Size(acres)
2.49
-
Lot Size(square feet)
108,464
-
Property Type
Residential
-
Property Sub Type
Single Family Residence
-
Architectural Style
Traditional
Price
-
Sales Price
$850,000
-
Tax Amount
$16,504
-
Sq. Footage
3,844
-
Price/SqFt
$221
HOA
-
Association
No
School District
-
Elementary School
Alexander
-
Middle School
Byrd
-
High School
Duncanville
Property Features
-
Foundation Details
Slab
-
Sewer
Septic Tank
-
Tax Lot
3
-
Water Source
Public
Schedule a Showing
Showing scheduled successfully.
Mortgage calculator
Estimate your monthly mortgage payment, including the principal and interest, property taxes, and HOA. Adjust the values to generate a more accurate rate.
Your payment
Principal and Interest:
$
Property taxes:
$
HOA fees:
$
Total loan payment:
$
Total interest amount:
$
Location
County
Dallas
Elementary School
Alexander
Middle School
Byrd
High School
Duncanville
Listing Courtesy of Amber Hatley , Real Broker, LLC
RealHub Information is provided exclusively for consumers' personal, non-commercial use, and it may not be used for any purpose other than to identify prospective properties consumers may be interested in purchasing. All information deemed reliable but not guaranteed and should be independently verified. All properties are subject to prior sale, change or withdrawal. RealHub website owner shall not be responsible for any typographical errors, misinformation, misprints and shall be held totally harmless.

AGENT
Joe Boston
Call Joe today to schedule a private showing.

* Listings on this website come from the FMLS IDX Compilation and may be held by brokerage firms other than the owner of this website. The listing brokerage is identified in any listing details. Information is deemed reliable but is not guaranteed. If you believe any FMLS listing contains material that infringes your copyrighted work please click here to review our DMCA policy and learn how to submit a takedown request.© 2024 FMLS.
Related Properties
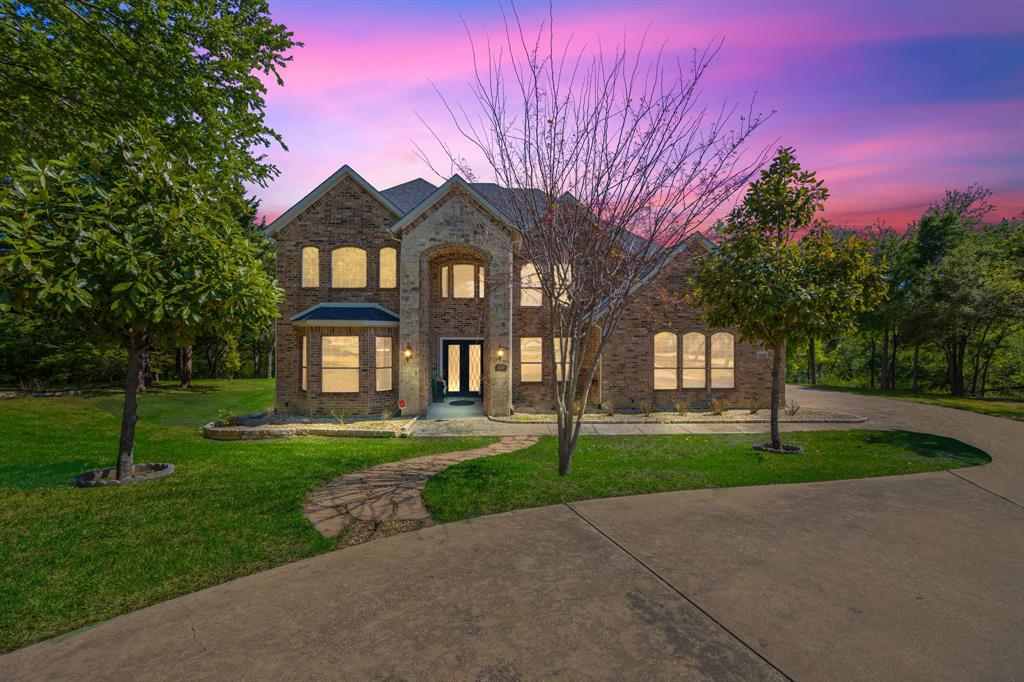
Cedar Hill
1559 Cypress Bend Drive
5 Beds
4 Baths
4,856 Sq.Ft.
$845,000
MLS#: 21200834
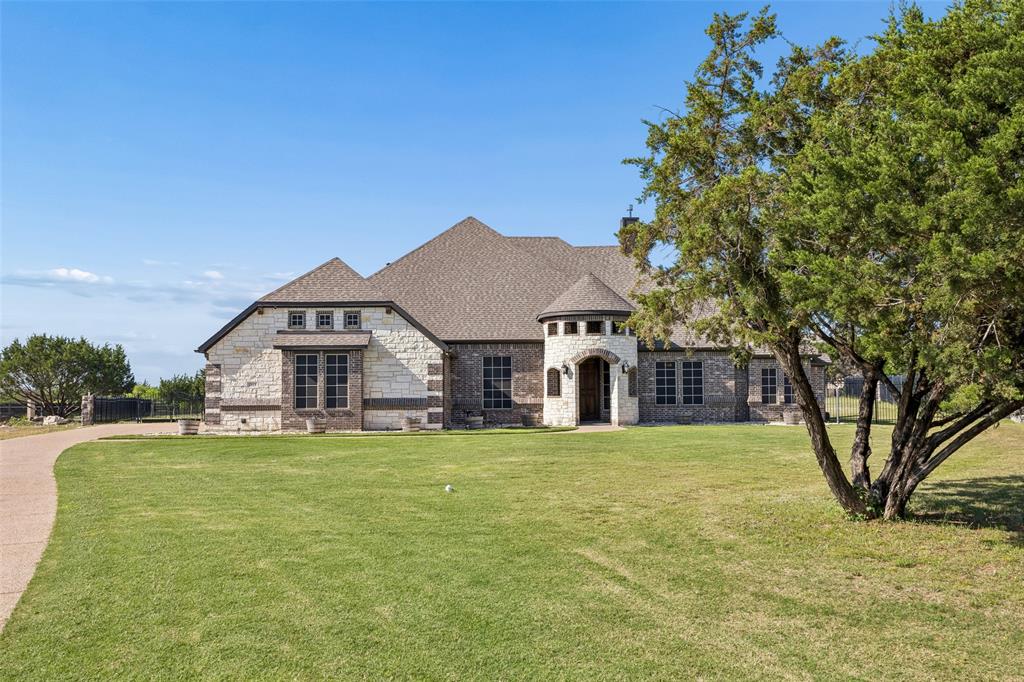
Cedar Hill
2015 Alps Court
4 Beds
3 Baths
2,972 Sq.Ft.
$749,900
MLS#: 21272647
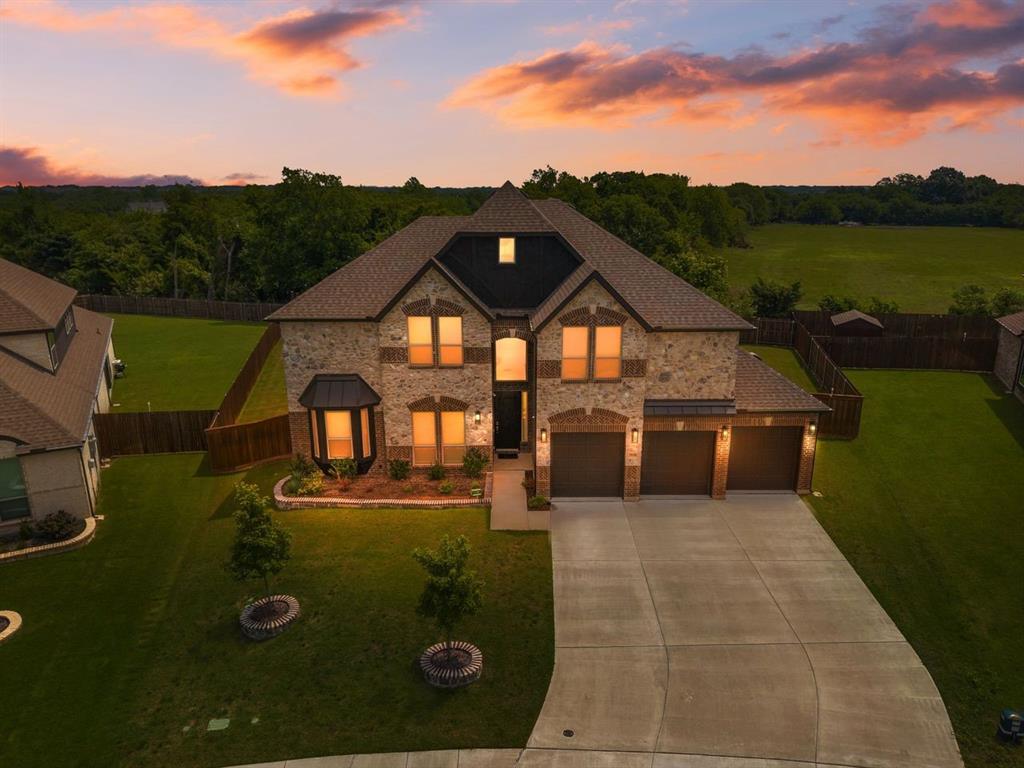
Cedar Hill
1938 Silver Creek Lane
5 Beds
4 Baths
4,228 Sq.Ft.
$699,999
MLS#: 21284199

Cedar Hill
1811 Magic Valley Lane
3 Beds
3 Baths
3,920 Sq.Ft.
$739,500
MLS#: 21325365

Cedar Hill
1819 W Belt Line Road
4 Beds
3 Baths
3,100 Sq.Ft.
$929,000
MLS#: 21357648

Cedar Hill
1529 Cypress Bend Drive
3 Beds
3 Baths
2,736 Sq.Ft.
$749,000
MLS#: 21317554

Cedar Hill
616 Redbud Court
4 Beds
4 Baths
4,947 Sq.Ft.
$900,000
MLS#: 21352045
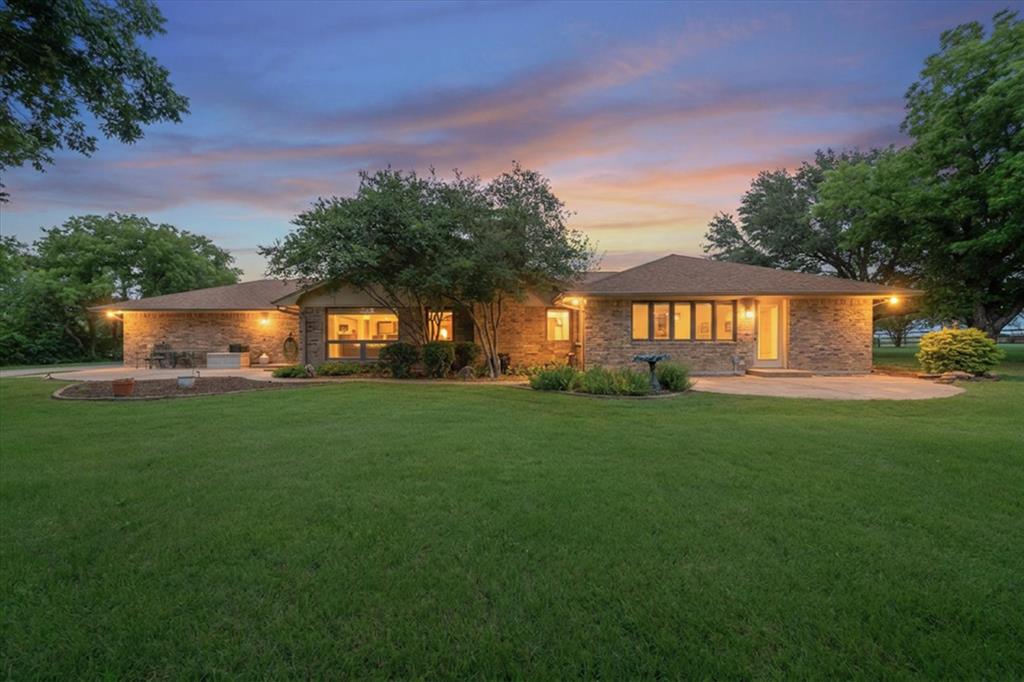
Cedar Hill
1328 Bear Creek Road
3 Beds
3 Baths
2,396 Sq.Ft.
$764,800
MLS#: 21295977
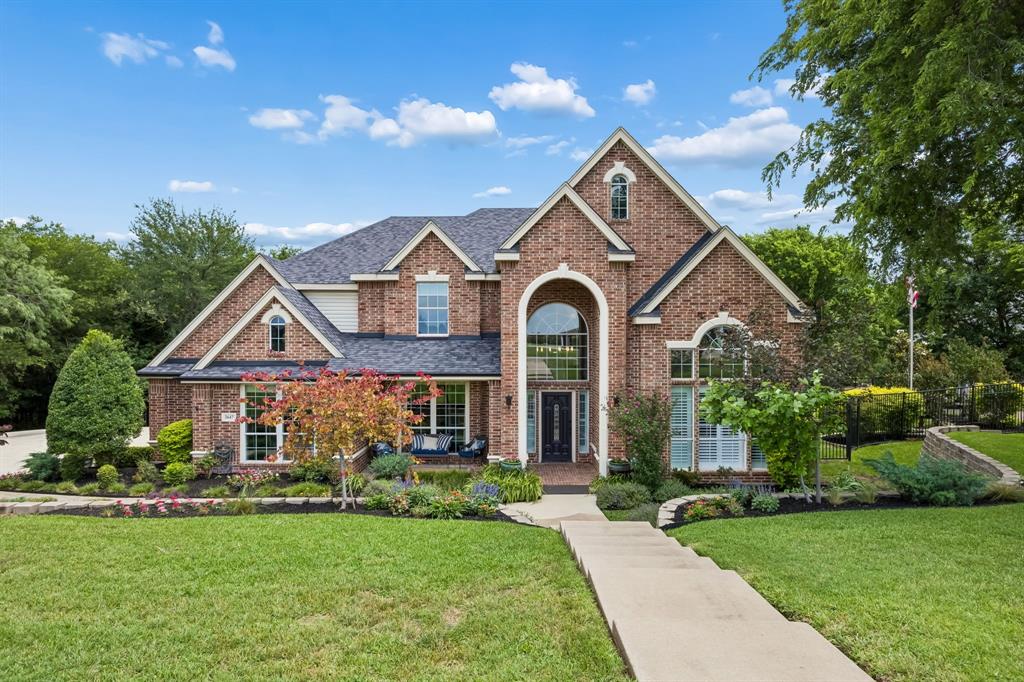
Cedar Hill
2647 Creekwood Drive
5 Beds
3 Baths
4,124 Sq.Ft.
$779,900
MLS#: 21281554
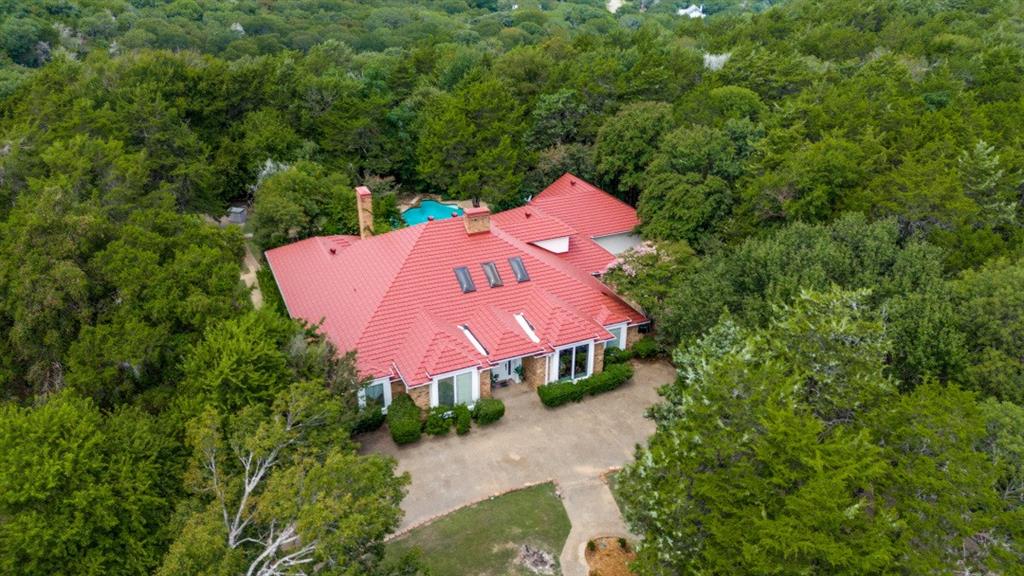
Cedar Hill
12 Summit Place
4 Beds
4 Baths
4,195 Sq.Ft.
$770,000
MLS#: 21031373
