


Property
Beds
5
Full Baths
4
1/2 Baths
1
Year Built
1935
Sq.Footage
4,665
Located in the heart of Kessler Park, this extraordinarily rare historic Tudor is an architectural jewel rich in story and soul. Built in 1935, the home was once owned by the legendary Red Bryan—his original barbecue pit still resting in the backyard as a nod to the home’s colorful past. Since 2015, the current stewards have thoughtfully expanded and renovated the home, achieving the rare balance of seamlessly blending old and new while preserving every original architectural detail. Inside, you’re immediately enveloped in warmth and character only a lovingly preserved historic home can offer. Every detail has been carefully considered and honored, including the original mosaic lintel panel, echoed inside as the fireplace hearth and kitchen backsplash. Beautiful formal spaces flow into a generous kitchen with a La Canche range and a dreamy banquette overlooking the gardens. Plaster walls, romantic leaded glass windows, original ironwork, and custom English and Parisian wallpaper and drapery create a layered, soulful environment reminiscent of a French countryside estate. Offering 4,665 square feet across four stories, the home includes five bedrooms and a rarely seen full basement with a kitchen, laundry, bath, flexible living space, and abundant storage. The floor plan is ideal for both entertaining and everyday living—maximizing function without compromising design. Outside, rolling hills, mature trees, and lush gardens create a storybook setting straight out of an English fairytale. A truly special opportunity to own one of the most architecturally significant homes in Kessler Park.
Features & Amenities
Interior
-
Other Interior Features
Chandelier, Double Vanity, Eat-in Kitchen, Kitchen Island, Natural Woodwork, Open Floorplan, Walk-In Closet(s), High Speed Internet, Wired for Sound, In-Law Floorplan
-
Total Bedrooms
5
-
Bathrooms
4
-
1/2 Bathrooms
1
-
Basement YN
YES
-
Cooling YN
YES
-
Cooling
Central Air, Electric, Zoned
-
Fireplace YN
YES
-
Heating YN
YES
-
Heating
Electric, Natural Gas, Zoned
-
Pet friendly
N/A
Exterior
-
Garage
No
-
Construction Materials
Brick, Stone
-
Other Exterior Features
Rain Gutters, Lighting, Playground, Private Entrance, Private Yard
-
Parking
Carport, Covered, Driveway, Electric Gate, On Street
-
Patio and Porch Features
Covered, Deck, Front Porch, Patio
-
Pool
No
-
Waterfront YN
NO
Area & Lot
-
Lot Features
Landscaped, Many Trees, Sloped
-
Lot Size(acres)
0.328
-
Lot Size(square feet)
14,287
-
Property Type
Residential
-
Property Sub Type
Single Family Residence
-
Architectural Style
Tudor
Price
-
Sales Price
$2,500,000
-
Tax Amount
$25,812
-
Sq. Footage
4,665
-
Price/SqFt
$535
HOA
-
Association
No
School District
-
Elementary School
Rosemont
-
Middle School
Greiner
-
High School
Sunset
Property Features
-
Foundation Details
Pillar/Post/Pier
-
Sewer
Public Sewer
-
Tax Lot
7
-
Water Source
Public
Schedule a Showing
Showing scheduled successfully.
Mortgage calculator
Estimate your monthly mortgage payment, including the principal and interest, property taxes, and HOA. Adjust the values to generate a more accurate rate.
Your payment
Principal and Interest:
$
Property taxes:
$
HOA fees:
$
Total loan payment:
$
Total interest amount:
$
Location
County
Dallas
Elementary School
Rosemont
Middle School
Greiner
High School
Sunset
Listing Courtesy of Thani Burke , Compass RE Texas, LLC.
RealHub Information is provided exclusively for consumers' personal, non-commercial use, and it may not be used for any purpose other than to identify prospective properties consumers may be interested in purchasing. All information deemed reliable but not guaranteed and should be independently verified. All properties are subject to prior sale, change or withdrawal. RealHub website owner shall not be responsible for any typographical errors, misinformation, misprints and shall be held totally harmless.

AGENT
Joe Boston
Call Joe today to schedule a private showing.

* Listings on this website come from the FMLS IDX Compilation and may be held by brokerage firms other than the owner of this website. The listing brokerage is identified in any listing details. Information is deemed reliable but is not guaranteed. If you believe any FMLS listing contains material that infringes your copyrighted work please click here to review our DMCA policy and learn how to submit a takedown request.© 2024 FMLS.
Related Properties
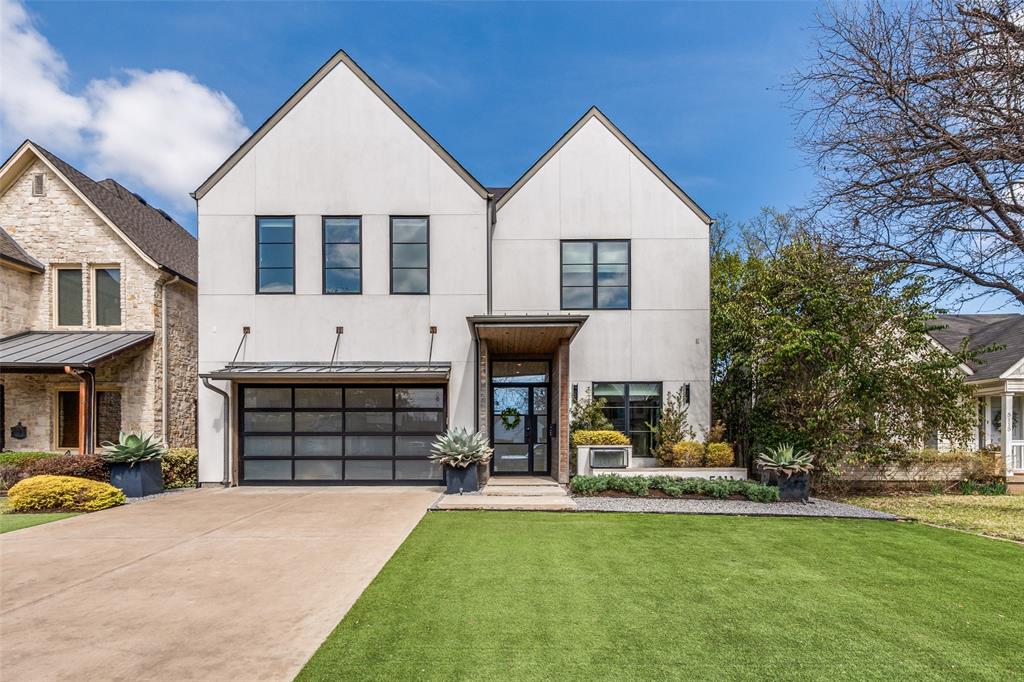
Dallas
5111 W Amherst Avenue
5 Beds
5 Baths
5,303 Sq.Ft.
$2,395,000
MLS#: 21188992
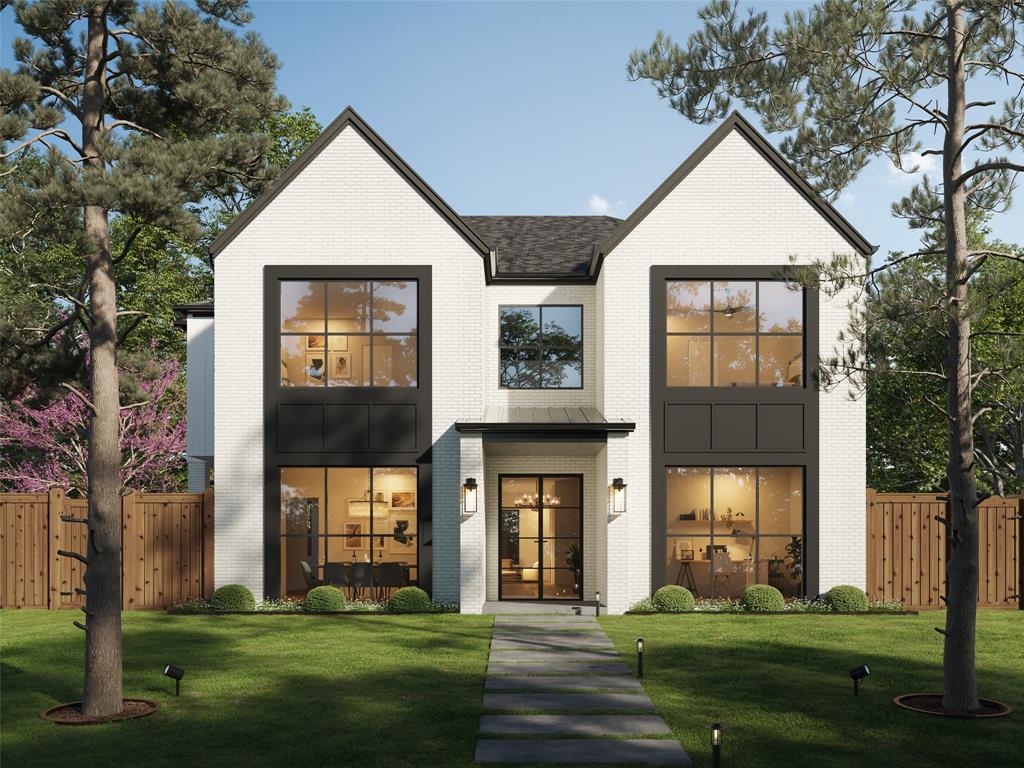
Dallas
7007 Irongate Lane
4 Beds
5 Baths
5,295 Sq.Ft.
$3,000,000
MLS#: 20964861
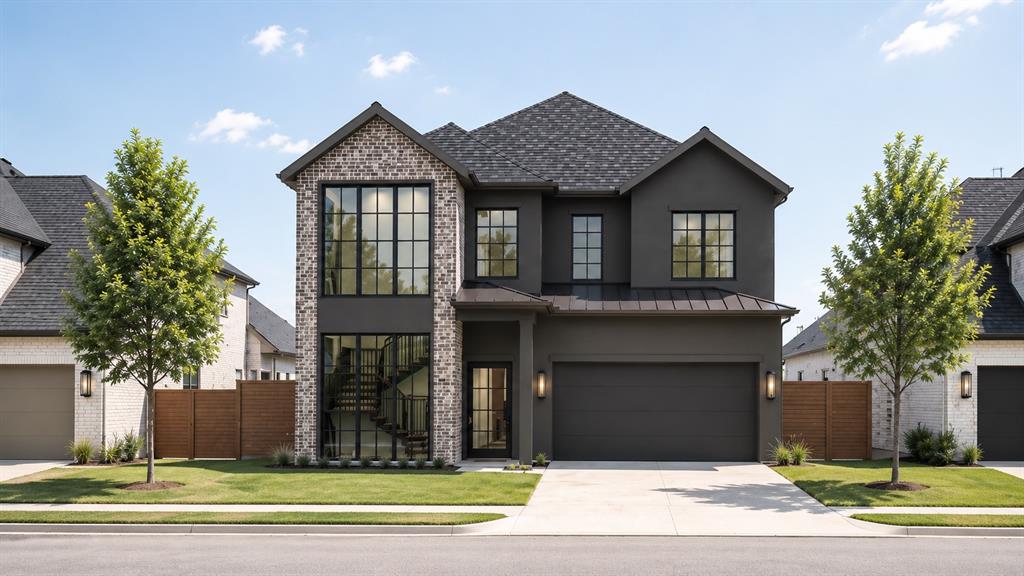
Dallas
5456 Richmond Avenue
4 Beds
5 Baths
4,572 Sq.Ft.
$2,375,000
MLS#: 20971371
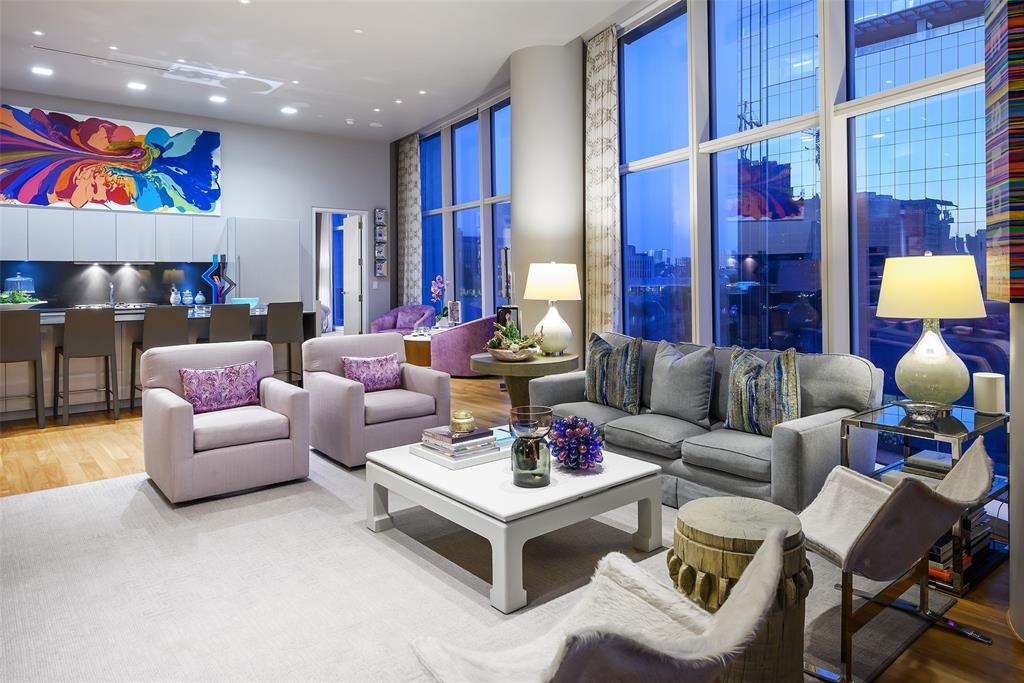
Dallas
1918 Olive Street 402
2 Beds
2 Baths
2,425 Sq.Ft.
$2,250,000
MLS#: 21183663

Dallas
3505 Turtle Creek Boulevard 11C
2 Beds
4 Baths
3,616 Sq.Ft.
$2,375,000
MLS#: 21280309
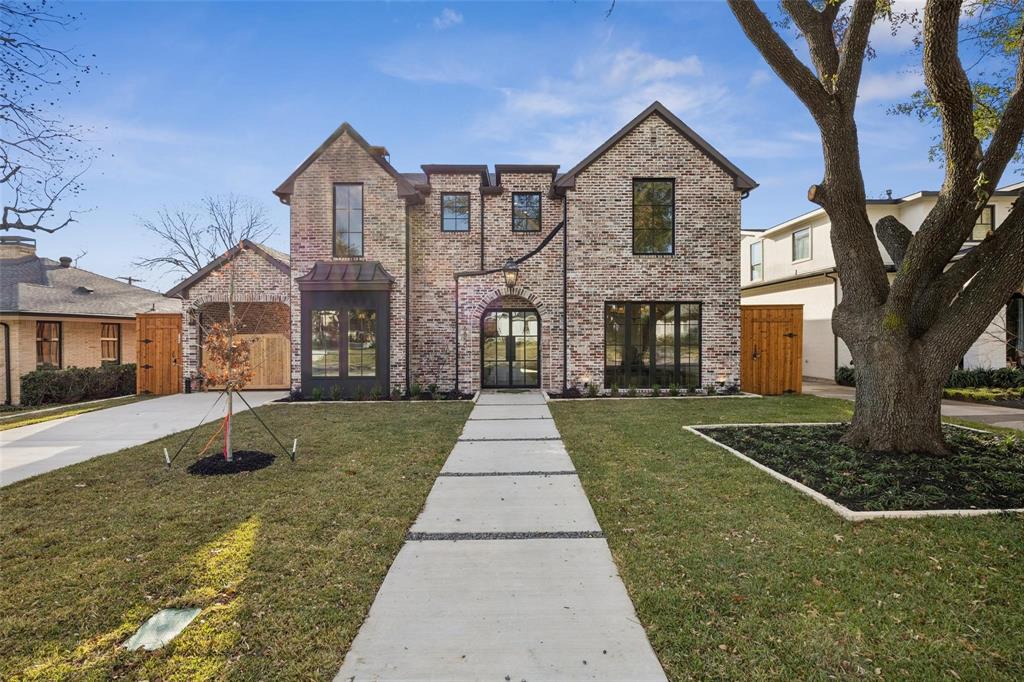
Dallas
6860 Southridge Drive
5 Beds
6 Baths
4,860 Sq.Ft.
$3,000,000
MLS#: 21336325
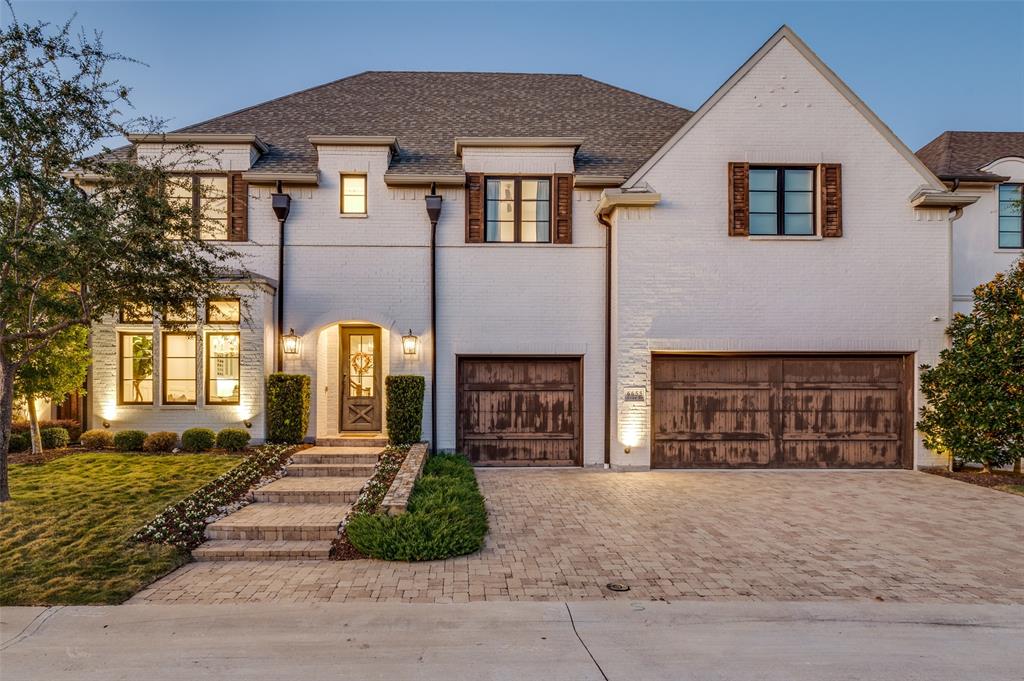
Dallas
6655 Avian Drive
4 Beds
4 Baths
4,418 Sq.Ft.
$2,095,000
MLS#: 21333845
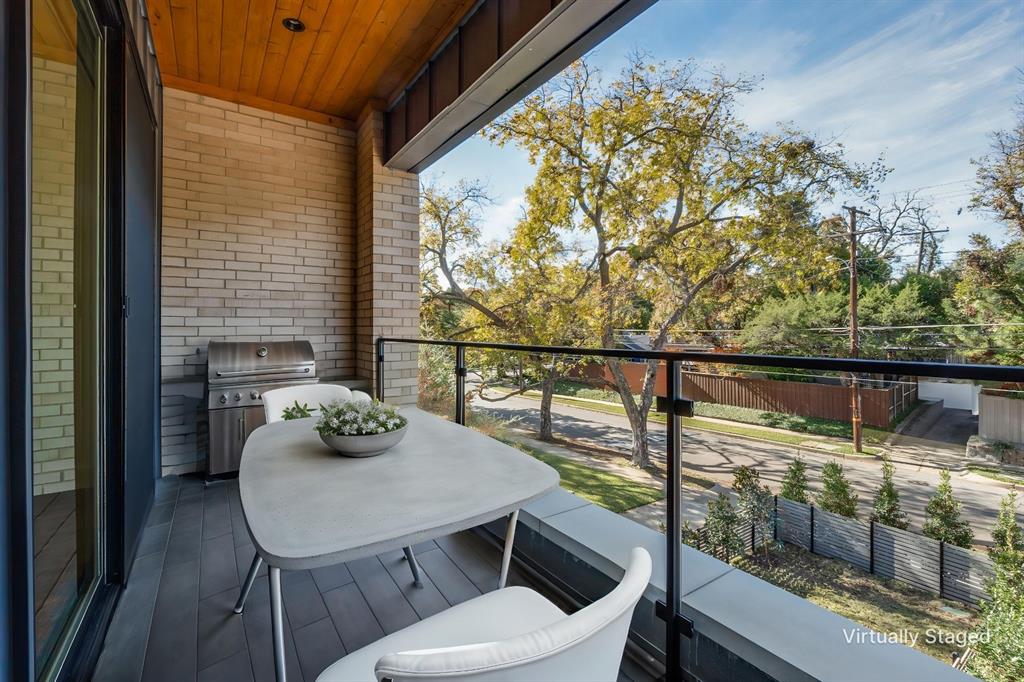
Dallas
4414 Abbott Avenue
3 Beds
3 Baths
3,716 Sq.Ft.
$2,495,000
MLS#: 21191732
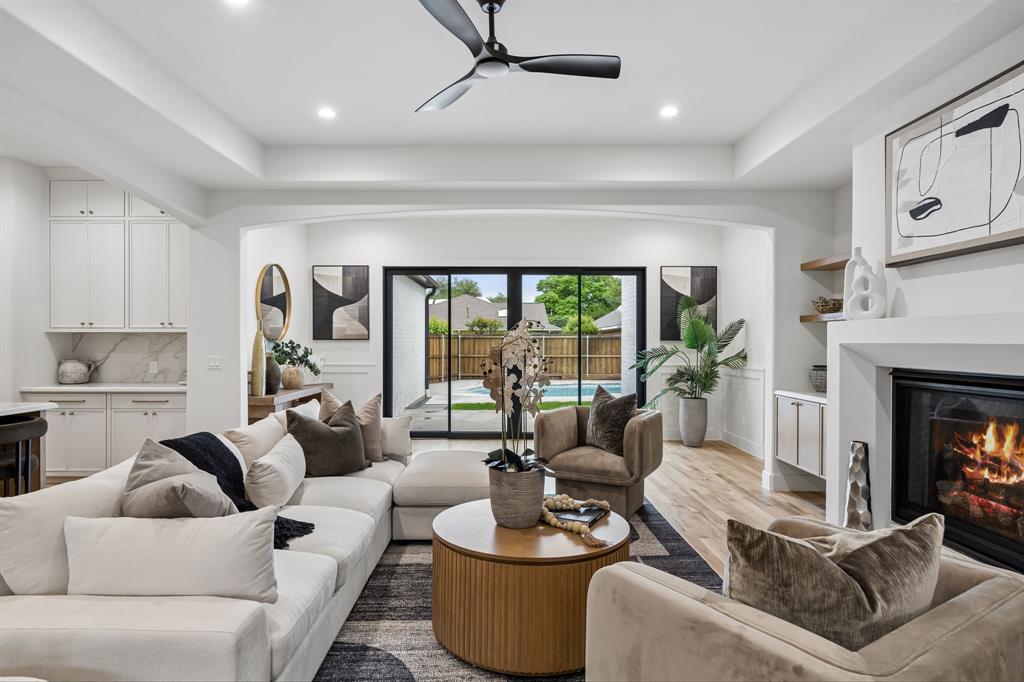
Dallas
6915 Middle Cove Drive
6 Beds
5 Baths
5,072 Sq.Ft.
$2,250,000
MLS#: 21244487
Dallas
2300 Wolf Street 3D
2 Beds
2 Baths
3,200 Sq.Ft.
$2,599,000
MLS#: 21174716
