


Property
Beds
3
Full Baths
2
1/2 Baths
None
Year Built
2005
Sq.Footage
1,834
Welcome home to this beautifully maintained single-story residence in the heart of Burleson, Texas! Offering 3 bedrooms, 2 bathrooms, and a 2-car garage, this inviting home combines comfort, functionality, and style in a location convenient to everything you need. The attractive curb appeal begins with a nicely landscaped entry, creating a warm welcome from the moment you arrive. Inside, wood-style luxury vinyl plank flooring flows through the main living areas, while a cozy wood-burning fireplace serves as the focal point of the spacious living room. Crown molding and modern paint colors add an extra touch of character and charm. The open-concept layout seamlessly connects the living room, dining area, and kitchen, making it ideal for both everyday living and entertaining. The kitchen features white cabinetry, granite countertops, stainless steel appliances, and ample workspace for meal preparation. The spacious primary suite offers a relaxing retreat with a large ensuite bathroom complete with dual sinks, a separate shower, a garden tub, and separate closets. Two nice sized secondary bedrooms provide flexibility for family, guests, or a home office. One of the standout features of this home is the oversized laundry room, offering plenty of space for full-size washer and dryer units, plenty of hanging space, and room to add additional shelving or storage solutions. Step outside to enjoy the covered back patio, perfect for grilling, entertaining, or simply relaxing in the shade. The well-maintained backyard features a privacy fence and plenty of room for kids, pets, and outdoor activities. Conveniently located near schools, shopping, dining, and entertainment, this move-in-ready home offers the perfect blend of comfort, convenience, and value in one of Burleson’s most desirable areas.
Features & Amenities
Interior
-
Other Interior Features
Built-in Features, Double Vanity, Granite Counters, Open Floorplan, Pantry, Walk-In Closet(s), High Speed Internet
-
Total Bedrooms
3
-
Bathrooms
2
-
Basement YN
NO
-
Cooling YN
YES
-
Cooling
Ceiling Fan(s), Central Air, Electric
-
Fireplace YN
YES
-
Heating YN
YES
-
Heating
Central, Electric, Fireplace(s)
-
Pet friendly
N/A
Exterior
-
Garage
Yes
-
Garage spaces
2
-
Construction Materials
Brick
-
Other Exterior Features
Rain Gutters
-
Parking
Concrete, Covered, Driveway, Enclosed, Garage, Garage Door Opener, Garage Faces Front, Inside Entrance, Kitchen Level, Paved, Private, Side By Side, Attached
-
Patio and Porch Features
Covered, Front Porch, Patio, Rear Porch
-
Pool
No
-
Waterfront YN
NO
Area & Lot
-
Lot Features
Few Trees, Interior Lot, Landscaped, Level, Subdivided
-
Lot Size(acres)
0.161
-
Lot Size(square feet)
7,013
-
Property Type
Residential
-
Property Sub Type
Single Family Residence
-
Architectural Style
Traditional
Price
-
Sales Price
$320,000
-
Tax Amount
$5,147
-
Sq. Footage
1,834
-
Price/SqFt
$174
HOA
-
Association
No
School District
-
Elementary School
Irene Clinkscale
-
Middle School
Kerr
-
High School
Centennial
Property Features
-
Foundation Details
Slab
-
Senior Community YN
NO
-
Sewer
Public Sewer
-
Tax Lot
11
-
Water Source
Public
Schedule a Showing
Showing scheduled successfully.
Mortgage calculator
Estimate your monthly mortgage payment, including the principal and interest, property taxes, and HOA. Adjust the values to generate a more accurate rate.
Your payment
Principal and Interest:
$
Property taxes:
$
HOA fees:
$
Total loan payment:
$
Total interest amount:
$
Location
County
Johnson
Elementary School
Irene Clinkscale
Middle School
Kerr
High School
Centennial
Listing Courtesy of Holly Gonzalez , TheGreenTeam RE Professionals
RealHub Information is provided exclusively for consumers' personal, non-commercial use, and it may not be used for any purpose other than to identify prospective properties consumers may be interested in purchasing. All information deemed reliable but not guaranteed and should be independently verified. All properties are subject to prior sale, change or withdrawal. RealHub website owner shall not be responsible for any typographical errors, misinformation, misprints and shall be held totally harmless.

AGENT
Joe Boston
Call Joe today to schedule a private showing.

* Listings on this website come from the FMLS IDX Compilation and may be held by brokerage firms other than the owner of this website. The listing brokerage is identified in any listing details. Information is deemed reliable but is not guaranteed. If you believe any FMLS listing contains material that infringes your copyrighted work please click here to review our DMCA policy and learn how to submit a takedown request.© 2024 FMLS.
Related Properties

Burleson
2752 Elmwood Drive
4 Beds
2 Baths
2,032 Sq.Ft.
$350,000
MLS#: 21300108
Burleson
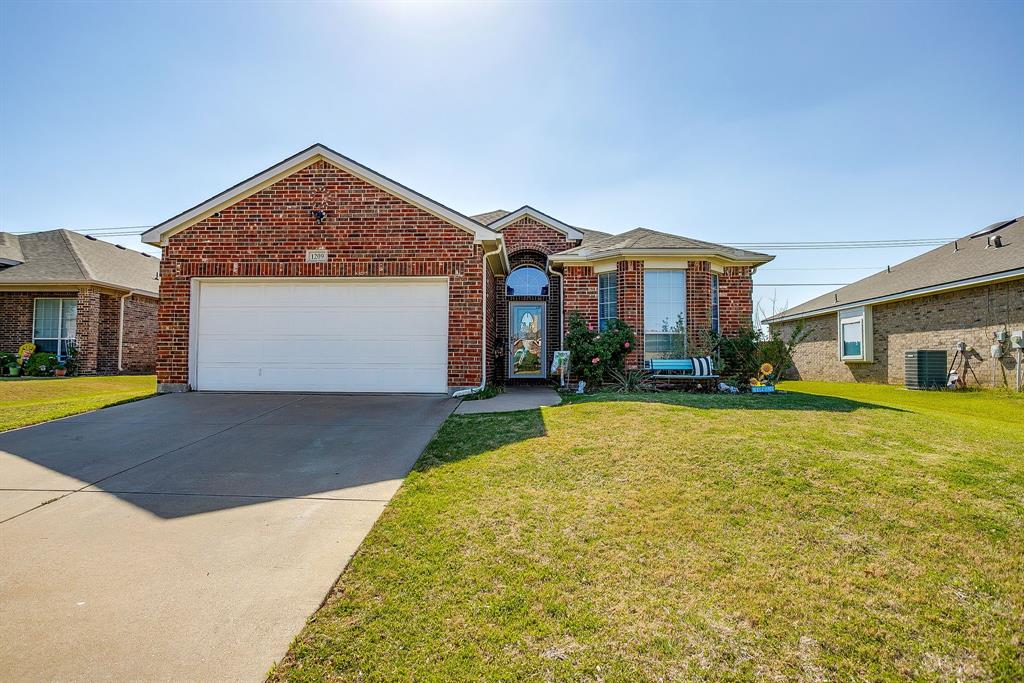
1209 Spanish Moss Drive
3 Beds
2 Baths
1,676 Sq.Ft.
$270,000
MLS#: 21221057
Burleson
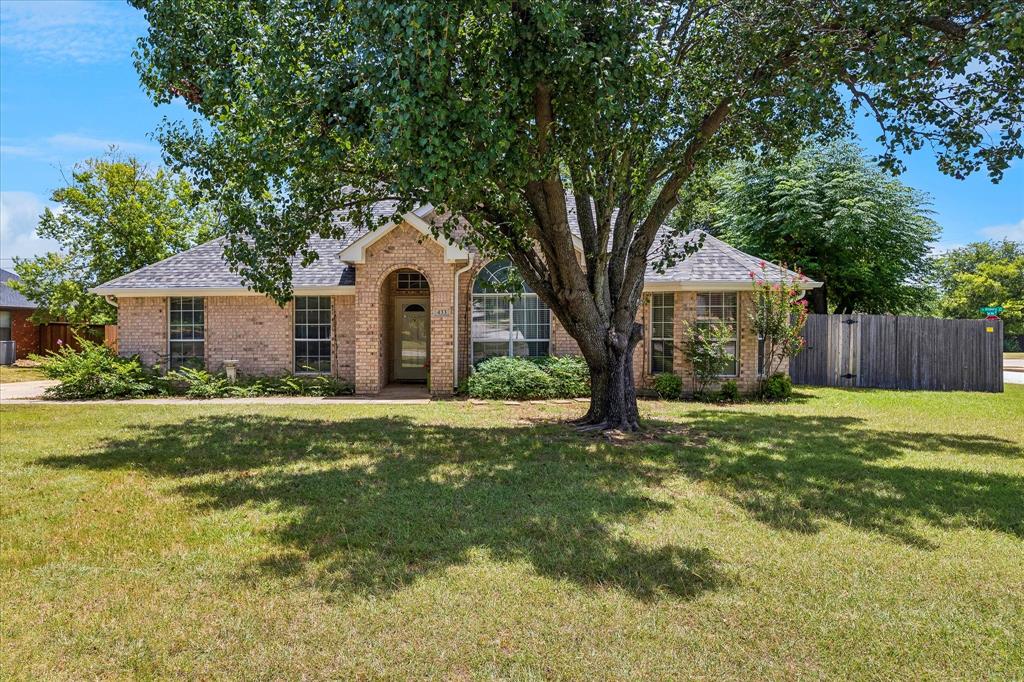
433 Sherwood Court
3 Beds
2 Baths
1,831 Sq.Ft.
$337,500
MLS#: 21317619
Burleson
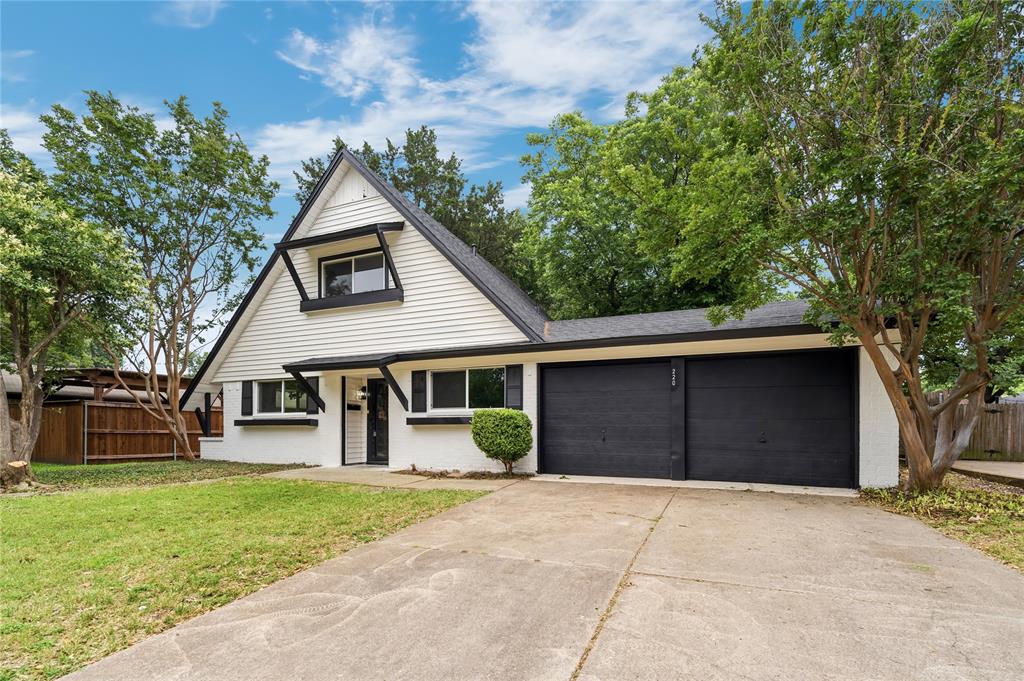
220 Robert Street
3 Beds
2 Baths
1,454 Sq.Ft.
$285,000
MLS#: 21279343
Burleson
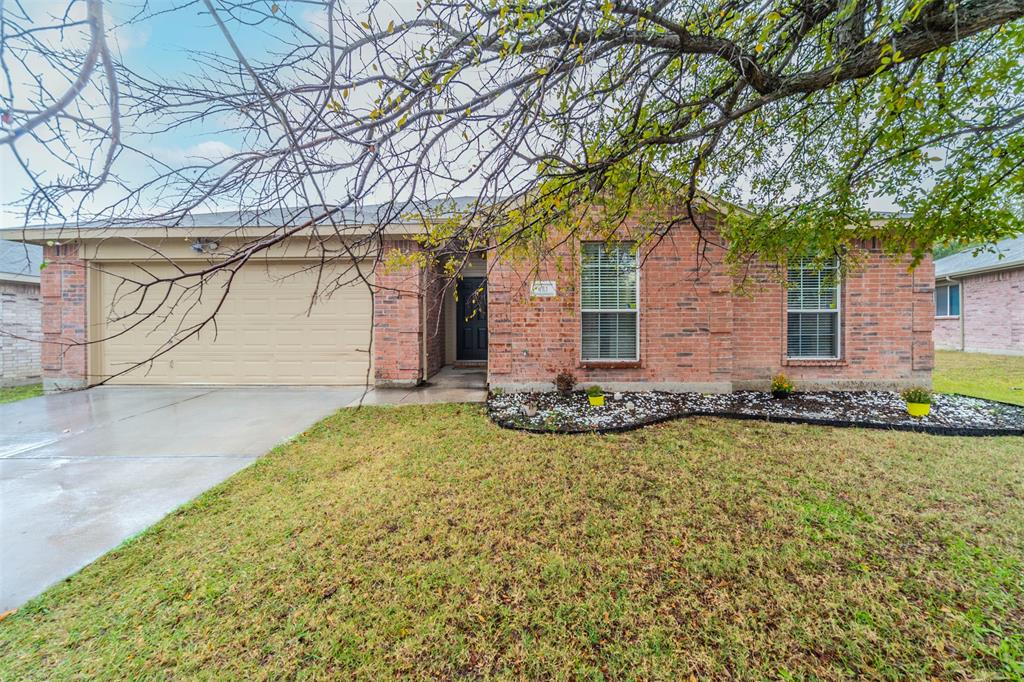
421 Oxford Street
4 Beds
2 Baths
1,671 Sq.Ft.
$309,900
MLS#: 21325831

Burleson
330 Schumacher Drive
3 Beds
2 Baths
1,275 Sq.Ft.
$256,000
MLS#: 21332367
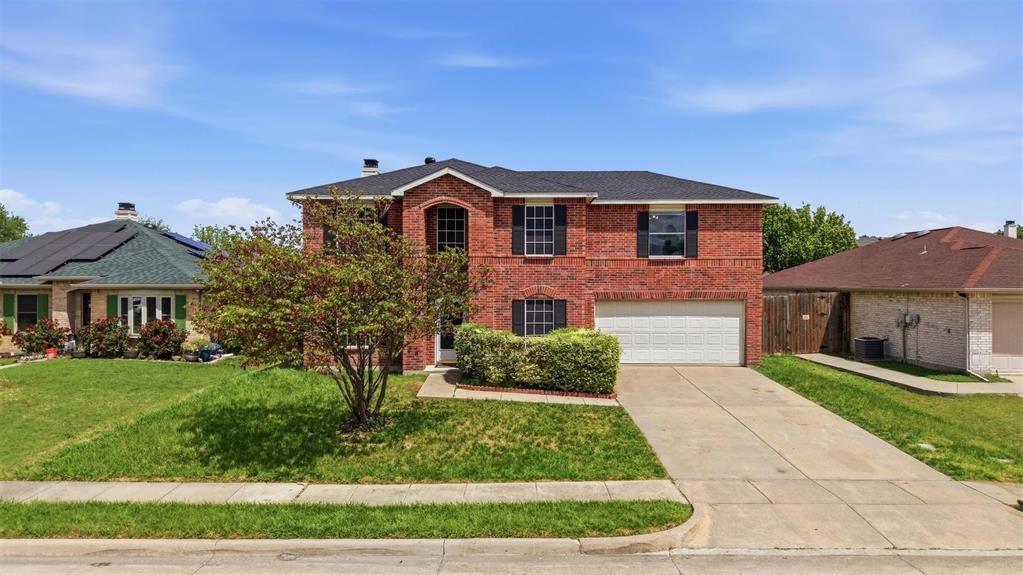
Burleson
1400 Blazing Star Trail
4 Beds
2 Baths
2,044 Sq.Ft.
$319,900
MLS#: 21239953

Burleson
548 NW Newton Drive
3 Beds
2 Baths
1,223 Sq.Ft.
$280,000
MLS#: 21334777
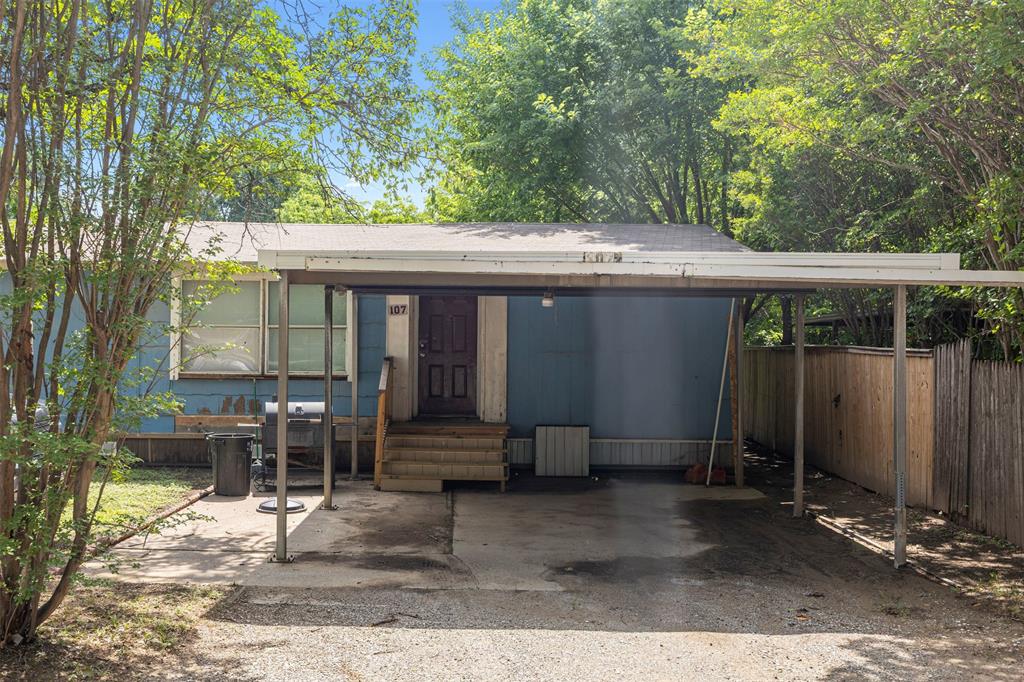
Burleson
107 Syble Jean Drive B
3 Beds
2 Baths
1,952 Sq.Ft.
$299,900
MLS#: 21277520
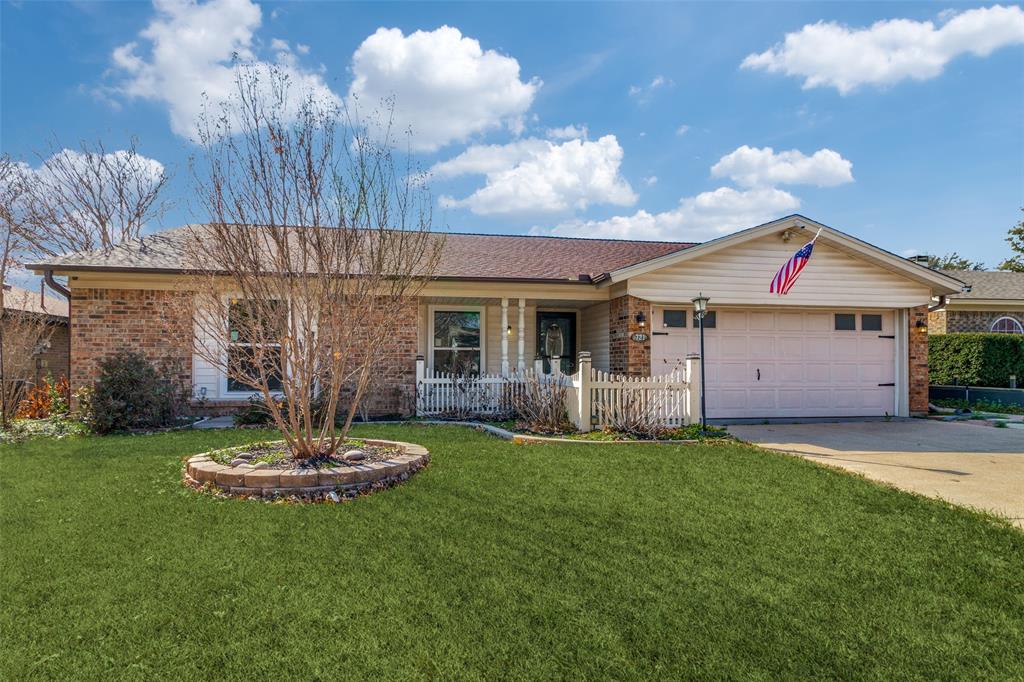
Burleson
721 NW Ann Lois Lane
3 Beds
2 Baths
1,909 Sq.Ft.
$334,000
MLS#: 21277002
