Features & Amenities

Interior

  • Other Interior Features

    Eat-in Kitchen, Granite Counters, Pantry, Walk-In Closet(s), High Speed Internet

  • Total Bedrooms

    4

  • Bathrooms

    2

  • 1/2 Bathrooms

    1

  • Basement YN

    NO

  • Cooling YN

    YES

  • Cooling

    Attic Fan, Ceiling Fan(s), Central Air

  • Heating YN

    YES

  • Heating

    Central, Electric

  • Pet friendly

    N/A

Exterior

  • Garage

    Yes

  • Garage spaces

    2

  • Construction Materials

    Brick, Fiber Cement

  • Other Exterior Features

    Lighting

  • Parking

    Driveway, Garage, Garage Door Opener, Garage Faces Front, Inside Entrance, On Street, Attached

  • Patio and Porch Features

    Front Porch, Rear Porch

  • Pool

    No

  • Waterfront YN

    NO

Area & Lot

  • Lot Features

    Few Trees, Interior Lot, Subdivided

  • Lot Size(acres)

    0.115

  • Lot Size(square feet)

    5,009

  • Property Type

    Residential

  • Property Sub Type

    Single Family Residence

  • Architectural Style

    Traditional

Price

  • Sales Price

    $278,000

  • Tax Amount

    $7,159

  • Sq. Footage

    2,385

  • Price/SqFt

    $116

HOA

  • Association

    YES

  • Association Fee

    $222

  • Association Fee Frequency

    Semi-Annually

  • Association Fee Includes

    N/A

School District

  • Elementary School

    Venus

  • Middle School

    Venus

  • High School

    Venus

Property Features

  • Foundation Details

    Slab

  • Sewer

    Public Sewer

  • Tax Lot

    23

  • Water Source

    Public

Schedule a Showing

Showing scheduled successfully.

<
>
IN PERSON
VIA CHAT

What is 3 + 4 ?


Change time

Mortgage calculator

Estimate your monthly mortgage payment, including the principal and interest, property taxes, and HOA. Adjust the values to generate a more accurate rate.

Your payment

Principal and Interest:

$

Property taxes:

$

HOA fees:

$

Total loan payment:

$

Total interest amount:

$

Location

County

Johnson

Elementary School

Venus

Middle School

Venus

High School

Venus

Listing Courtesy of Melisa Crooks , OnDemand Realty

RealHub Information is provided exclusively for consumers' personal, non-commercial use, and it may not be used for any purpose other than to identify prospective properties consumers may be interested in purchasing. All information deemed reliable but not guaranteed and should be independently verified. All properties are subject to prior sale, change or withdrawal. RealHub website owner shall not be responsible for any typographical errors, misinformation, misprints and shall be held totally harmless.

Agent Joe Boston

AGENT

Joe Boston

Call Joe today to schedule a private showing.


* Listings on this website come from the FMLS IDX Compilation and may be held by brokerage firms other than the owner of this website. The listing brokerage is identified in any listing details. Information is deemed reliable but is not guaranteed. If you believe any FMLS listing contains material that infringes your copyrighted work please click here to review our DMCA policy and learn how to submit a takedown request.© 2024 FMLS.
Welcome to the highly sought after Patriot Estates Community, where residents enjoy access to
community pools, neighborhood parks and the small-town charm that makes Venus such a wonderful
place to call home. This home offers the perfect combination of convenience and value, in a
growing community you'll love. This spacious home features 4 bedrooms, 2.5 baths, 2 living areas
and 2 dining areas. Along with this property being lovingly maintained this property has undergone many improvements one being a new class 4 architectural shingle roof as of July 2026. The home offers plenty of room for everyone to spread out while still staying
connected. Call this beautifully maintained and is move-in-ready house your home today.

102 Hancock Street

Message successfully sent.

What would you like to know?

What is 3 + 4 ?

I agree to receive email communication and understand I can unsubscribe at any time.

I agree to be contacted by Next Level Realty Group via call, email, and text for real estate services. To opt out, you can reply 'stop' at any time or reply 'help' for assistance. You can also click the unsubscribe link in the emails. Message and data rates may apply. Message frequency may vary. Privacy Policy

Related Properties

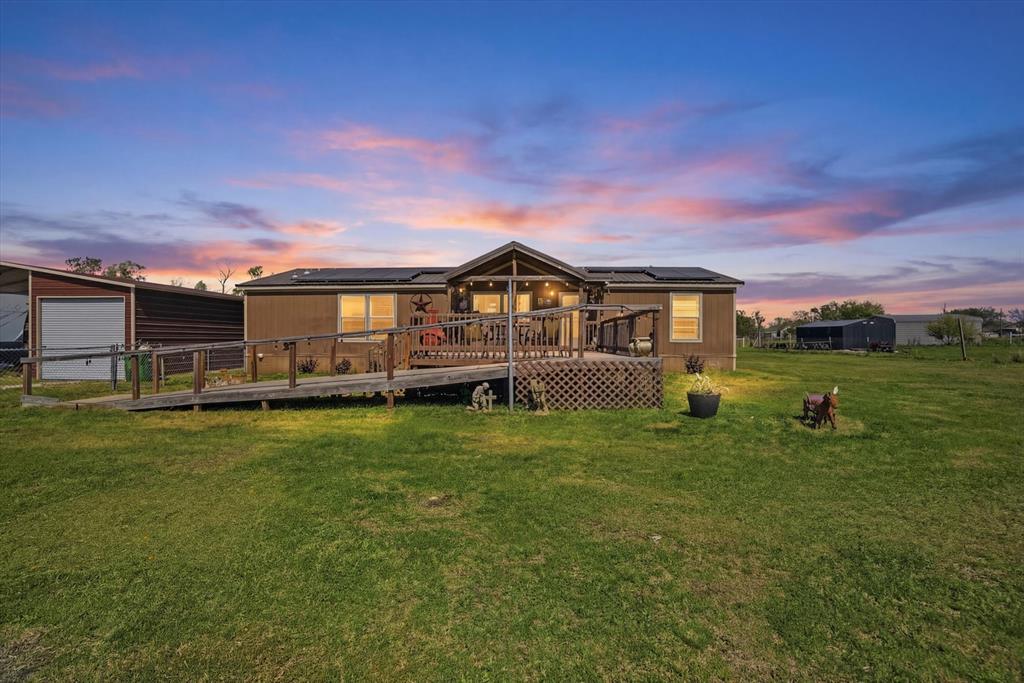
Welcome to country living on 1.29 acres in Venus, TX with enough space to plant a garden, raise chickens or just enjoy the outdoor space.  Venus is near Waxahachie, Midlothian, and Alvarado and only 35 minutes to Downtown Dallas or Ft Worth.  Venus is a delightful blend of outdoor activities and scenic beauty.  This home is spacious yet cozy with 4 bedrooms (or 3 bedrooms and an office) and 2 full baths.  There is a front and back deck for star gazing, watching the sunset or setting up the barbecue.  There are 2 large metal buildings. The front building has a garage with a large RV port to store your RV and boat, or equipment.   The second building has two garage doors and plenty of space for a shop and a man cave.  The solar panels are active and convey with the property for cost savings on electricity.  The roof shingles were replaced about two years ago with a metal roof for durability.
#21167188

Venus

716 Lathem Boulevard

4 Beds

2 Baths

1,568 Sq.Ft.

$318,000

MLS#: 21167188
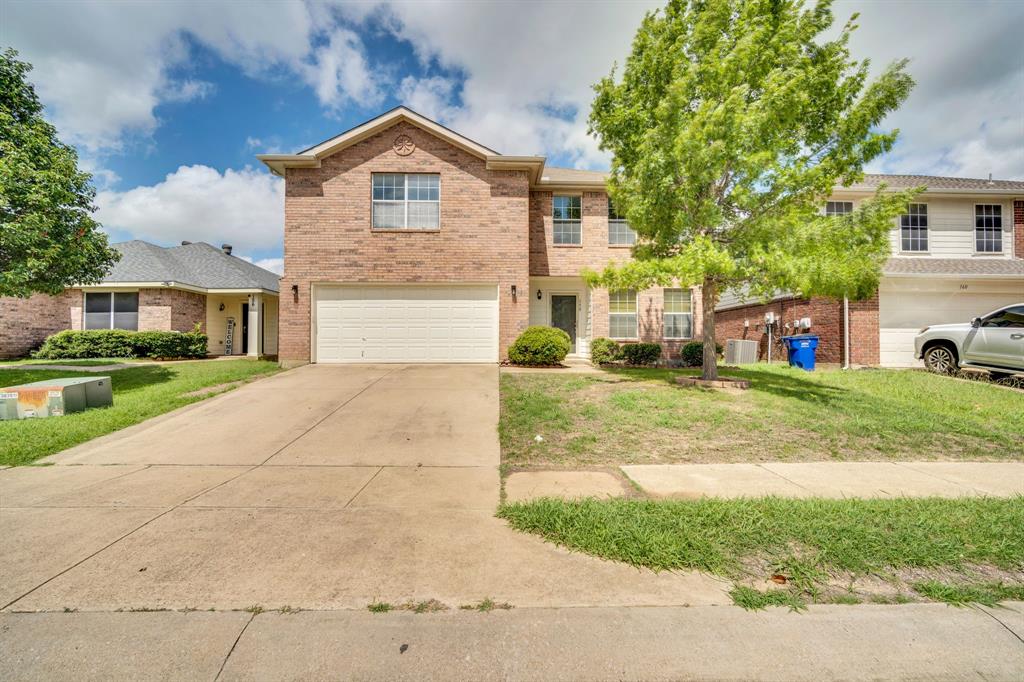
Fresh updates, plenty of space, and a community you'll love. Welcome to 158 Washington Way in Patriot Estates!

This spacious home features 4 bedrooms, 3 full baths, and 2 living areas, offering plenty of room for everyone to spread out while still staying connected. Recent updates include fresh interior paint, new flooring throughout, and an updated kitchen, giving the home a modern, move-in-ready feel.

Whether you're hosting family gatherings, enjoying movie nights, or simply relaxing after a long day, this home is designed for comfortable everyday living.

Located in the sought-after Patriot Estates community, residents enjoy access to a sparkling community pool, neighborhood park, and the small-town charm that makes Venus such a wonderful place to call home. Served by Venus ISD, this home offers the perfect combination of convenience, community, and value.

New photos coming soon! Don't miss your opportunity to see all this home has to offer.
#21244742

Venus

158 Washington Way

4 Beds

2 Baths

2,228 Sq.Ft.

$289,500

MLS#: 21244742

Price reduced
Not every home can offer this, a single street near the cul-de-sac, an open field stretching behind the backyard, and a community with a pool, park, and trails. But this one does. And that's just the beginning.

From the foyer, you're immediately greeted by high ceilings and recessed lighting that give the living room an elevated, airy feel that carries throughout the home. The kitchen is built for real life with dark stained cabinets, a center island, pantry, and an eat-in area that keeps the family connected whether it's a busy Tuesday morning or a laid-back Saturday. Low maintenance flooring in most of the home means your weekends are yours. The primary suite is tucked away with a private ensuite bath and glass framed shower.

Out back is where this home truly earns its standing. A covered rear porch, a flat and spacious fenced backyard, and open field views that stretch beyond the fence line with no rear neighbors, just wide open Texas sky. It's the kind of backyard that becomes your favorite room.

Easy access to US-67 and I-35W puts Fort Worth about 25 miles north with the full DFW Metroplex within reach. Mansfield and Arlington offer shopping, dining, and entertainment just a short drive away. Zoned to Venus ISD. Offering space, privacy, and community. Come experience it for yourself — this one is something special!

Current interest rate may be assumable. Discounted rate options and no lender fee future refinancing may be available for qualified buyers of this home.
#21334160

Venus

118 Yorktown Court

3 Beds

2 Baths

1,661 Sq.Ft.

$260,000

MLS#: 21334160

Welcome to the Rio Grande, a thoughtfully designed floor plan that combines comfort, functionality, and style. The open-concept layout is perfect for everyday living, with a spacious primary suite that includes a private bath with a tub-shower combo and a generous walk-in closet. The beautifully appointed kitchen features sleek granite countertops, Whirlpool® appliances, and rich wood cabinetry, all part of our CompleteHome™ package that adds both elegance and efficiency. Step outside to a fully fenced backyard, offering the perfect space for grilling, relaxing, or play. Located just down the road from the community playground, gazebo, and private splashpad, this home offers the ideal balance of private retreat and neighborhood charm.
#21347276

Venus

109 Condie Russell Avenue

3 Beds

2 Baths

1,218 Sq.Ft.

$290,900

MLS#: 21347276
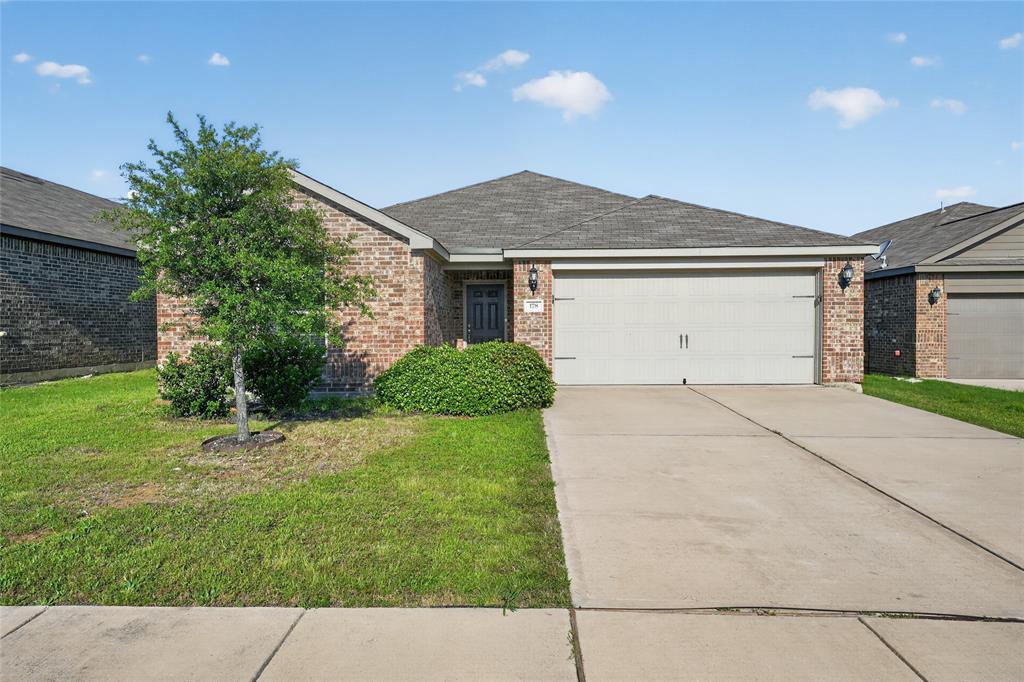
This charming 4-bedroom, 2-bathroom home in Patriot Estates offers modern comfort and energy efficiency. Built in 2018, the residence features a spacious open-concept layout perfect for entertaining. The kitchen is a highlight, boasting granite countertops, an oversized island, and a walk-in pantry. Retreat to the private master suite featuring a large walk-in closet and soaking tub.

The exterior includes a 2-car garage and a beautifully landscaped yard with a fenced-in back garden and an extended covered patio. Located in the Johnson County portion of Venus, residents enjoy access to fantastic community amenities including a pool, soccer field, and playground. Situated within the Venus ISD, this home provides easy access to the DFW Metroplex while maintaining a quiet, small-town feel.
#21265271

Venus

178 Presidents Way

4 Beds

2 Baths

1,658 Sq.Ft.

$279,900

MLS#: 21265271

Price reduced
Stylish, functional, and packed with value—106 Patton Lane is a home that checks all the boxes. Inside, you’ll find a modern open-concept layout where the kitchen, dining, and living areas flow together for easy everyday living and entertaining. A dedicated study offers the flexibility for a home office, playroom, or second living space, while the private primary suite and spacious secondary bedrooms provide comfort and room to grow. Step outside to a fenced backyard perfect for pets, relaxing, or weekend get-togethers. The paid-off solar panels are a standout feature, offering energy efficiency and the potential for lower electric bills. With a practical layout, inviting spaces, and thoughtful extras, this move-in-ready home is one you won’t want to miss.
#21297654

Venus

106 Patton Lane

3 Beds

2 Baths

1,600 Sq.Ft.

$269,999

MLS#: 21297654

This stunning two-story home combines modern style, functional design, and a prime location within the highly sought-after Patriot Estates community. Offering three spacious bedrooms, two-and-a-half bathrooms, and a two-car garage, the Colorado floor plan features an open layout that effortlessly connects the kitchen, dining area, and family room—perfect for both daily living and entertaining. The bright dining room is filled with natural light from a large window and sits just off the chef-ready kitchen, creating a warm and inviting space for family meals or get-togethers. Designed with today’s homeowner in mind, this home includes energy-efficient appliances, stylish upgrades, and smart home features throughout.

Step outside to a fully fenced backyard, offering added privacy and room to relax or play. Directly across the street, a large green space provides an open, peaceful view and extra room to enjoy the outdoors. Best of all, this home is within walking distance of the community playground, gazebo, and private splash pad—perfect for connecting with neighbors and making the most of this vibrant community.
#21365580

Venus

321 Revolution Drive

3 Beds

2 Baths

1,626 Sq.Ft.

$315,900

MLS#: 21365580

Price reduced
This home Qualifies for a 0% down USDA loan program, ask us for details. Clean & cold and ready for move in. Swim in the community pool while living here or walk on the neighborhood trails. Freshly painted inside & out.  New carpeting. new Oven, microwave and new dishwasher.  Very spacious 4-bedroom 2.5 bath home in Patriot Estates.  1 car garage with an opener. Covered front and back porches.  Fenced backyard for your furry friends. Recently Blinds and sunscreens downstairs.
#21338217

Venus

124 Independence Avenue

4 Beds

2 Baths

2,580 Sq.Ft.

$279,900

MLS#: 21338217
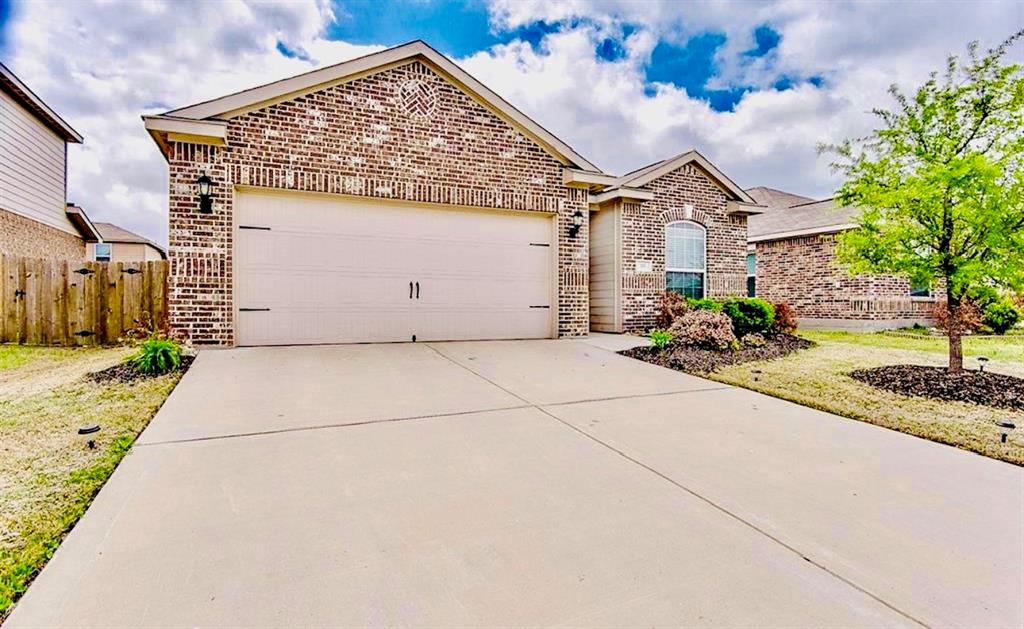
Discover 1,597 SQFT of thoughtfully designed living space in this inviting 3-bedroom, 2-bath brick home. The split-bedroom floorplan offers privacy with a spacious master suite featuring a walk-in closet in the bathroom, tucked away from the secondary bedrooms. Enjoy granite countertops, a double sink, and a dedicated dining area perfect for hosting. The home has fresh paint in the living area and has been professionally cleaned. BRAND NEW HVAC SYSTEM INSTALLED APRIL 1, 2026. It also has a 2-car garage, while the classic brick exterior and functional design make this home both elegant and welcoming. A perfect blend of comfort, style, and practicality, ready to make yours.
#21286434

Venus

111 Rebel Road

3 Beds

2 Baths

1,605 Sq.Ft.

$275,000

MLS#: 21286434

Cozy, country feel just 30 minutes from downtown Dallas! Come see this comfortable two-story home in Venus, TX, offering small-town charm with big-city convenience. With 4 good-sized bedrooms and 2.5 bathrooms, there’s plenty of room for everyone. The main floor has an open layout that makes it easy to cook, relax, and spend time together. It features durable luxury vinyl plank flooring, with soft gray carpet in the right spots to keep things feeling warm and inviting. The large primary bedroom is big enough for a sitting area, giving you a nice place to unwind at the end of the day. The primary bathroom includes a relaxing garden tub, separate shower, and a roomy walk-in closet. The kitchen is great for everyday living and hosting, with granite countertops, a stainless steel refrigerator that stays with the home, and a large walk-in pantry for extra storage. Upstairs, you’ll find three more spacious bedrooms, each with its own walk-in closet, perfect for family, guests, or even using one as an office, playroom, or hobby room. If you’re looking for a comfortable home in a quiet country town, but still want to be about half an hour from downtown Dallas, this Venus home is a great fit.
#21297269

Venus

135 Bush Drive

4 Beds

2 Baths

2,133 Sq.Ft.

$299,990

MLS#: 21297269

 - property

Send a message

Message successfully sent.

Your message

What is 3 + 4 ?

Reason for contacting?

I agree to receive email communication and understand I can unsubscribe at any time.

I agree to be contacted by Next Level Realty Group via call, email, and text for real estate services. To opt out, you can reply 'stop' at any time or reply 'help' for assistance. You can also click the unsubscribe link in the emails. Message and data rates may apply. Message frequency may vary. Privacy Policy

Sign Out

Virtual Assistant

Would you like to take the next step with this property? We can help you schedule a showing or virtual tour, or send you more details.

Yes, I would like more information.

Thank You for Your Reply, One of Our Agents will contact you as soon as possible

No, maybe later.

Thank you, you can always contact me via email, phone number or through the contact form.

Realhub AI

Lucy - Your AI-Powered Realtor

Update Your Temporary Password

Personalize your search

Enter your email and we'll notify you immediately when new listings match what you're looking for.

or enter email address

Already have an account ? Login here

Continue your home search

I agree to receive communications and understand I can unsubscribe at any time.

I agree to be contacted by Next Level Realty Group via call, email, and text for real estate services. To opt out, you can reply 'stop' at any time or reply 'help' for assistance. You can also click the unsubscribe link in the emails. Message and data rates may apply. Message frequency may vary. Privacy Policy

Already have an account ? Login here

We use cookies

We use cookies primarily for analytics to enhance your experience. By accepting, you agree to our use of these cookies. You can manage your preferences or learn more about our cookies policy.