Features & Amenities

Interior

  • Other Interior Features

    Other

  • Total Bedrooms

    4

  • Bathrooms

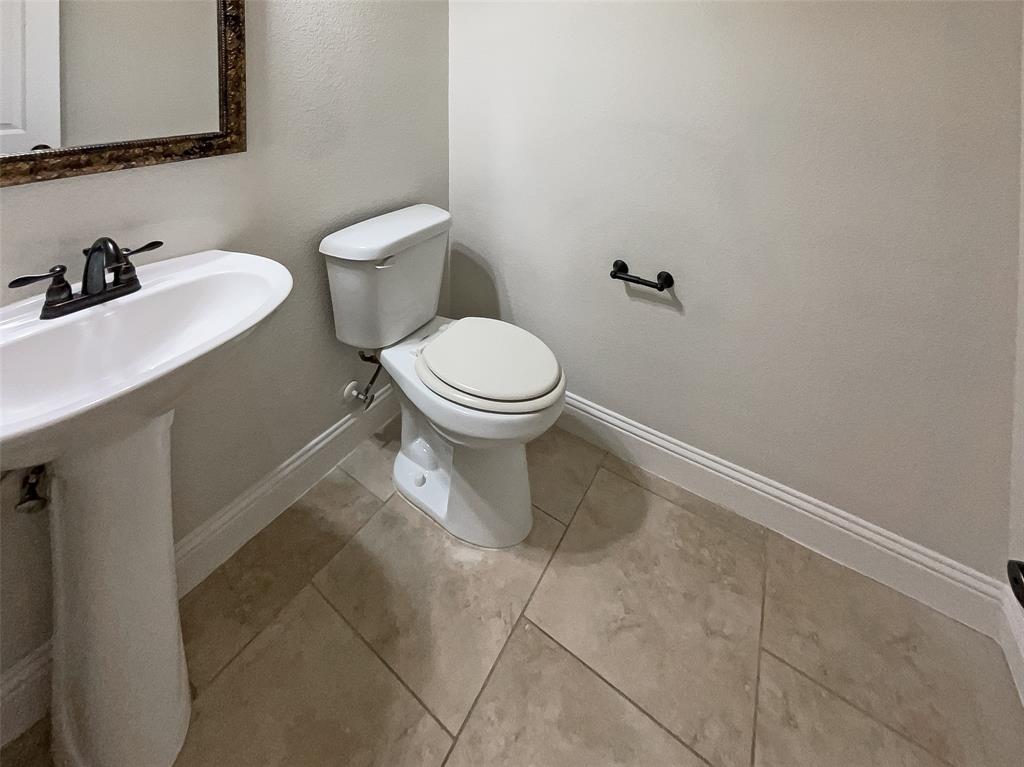
    2

  • 1/2 Bathrooms

    1

  • Basement YN

    NO

  • Cooling YN

    YES

  • Cooling

    Central Air

  • Fireplace YN

    YES

  • Heating YN

    YES

  • Heating

    Natural Gas

  • Pet friendly

    N/A

Exterior

  • Garage

    Yes

  • Garage spaces

    3

  • Construction Materials

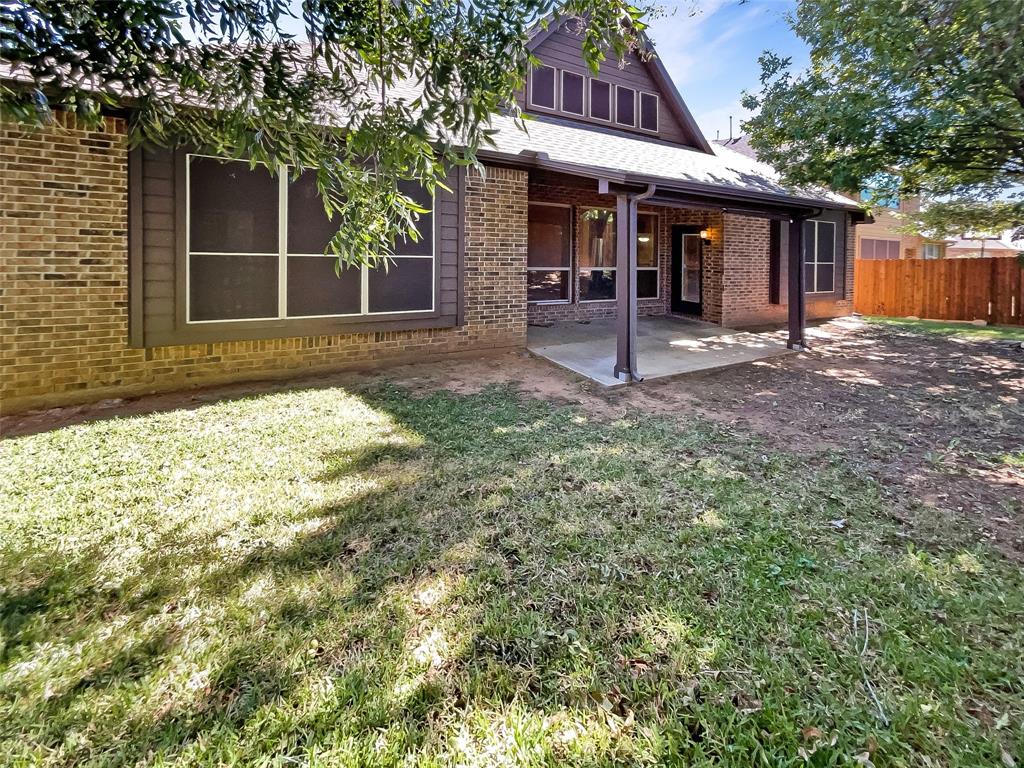
    Brick

  • Parking

    Garage, Attached

  • Patio and Porch Features

    Covered, Front Porch

  • Pool

    No

Area & Lot

  • Lot Size(acres)

    0.193

  • Lot Size(square feet)

    8,407

  • Property Type

    Residential

  • Property Sub Type

    Single Family Residence

Price

  • Sales Price

    $433,000

  • Tax Amount

    $9,574

  • Sq. Footage

    2,776

  • Price/SqFt

    $155

HOA

  • Association

    YES

  • Association Fee

    $495

  • Association Fee Frequency

    Annually

  • Association Fee Includes

    N/A

School District

  • Elementary School

    Bransom

  • Middle School

    Kerr

  • High School

    Burleson Centennial

Property Features

  • Foundation Details

    Slab

  • Sewer

    Public Sewer

Schedule a Showing

Showing scheduled successfully.

<
>
IN PERSON
VIA CHAT

What is 3 + 4 ?


Change time

Mortgage calculator

Estimate your monthly mortgage payment, including the principal and interest, property taxes, and HOA. Adjust the values to generate a more accurate rate.

Your payment

Principal and Interest:

$

Property taxes:

$

HOA fees:

$

Total loan payment:

$

Total interest amount:

$

Location

County

Johnson

Elementary School

Bransom

Middle School

Kerr

High School

Burleson Centennial

Listing Courtesy of Feras Rachid , Opendoor Brokerage, LLC

RealHub Information is provided exclusively for consumers' personal, non-commercial use, and it may not be used for any purpose other than to identify prospective properties consumers may be interested in purchasing. All information deemed reliable but not guaranteed and should be independently verified. All properties are subject to prior sale, change or withdrawal. RealHub website owner shall not be responsible for any typographical errors, misinformation, misprints and shall be held totally harmless.

Agent Joe Boston

AGENT

Joe Boston

Call Joe today to schedule a private showing.


* Listings on this website come from the FMLS IDX Compilation and may be held by brokerage firms other than the owner of this website. The listing brokerage is identified in any listing details. Information is deemed reliable but is not guaranteed. If you believe any FMLS listing contains material that infringes your copyrighted work please click here to review our DMCA policy and learn how to submit a takedown request.© 2024 FMLS.
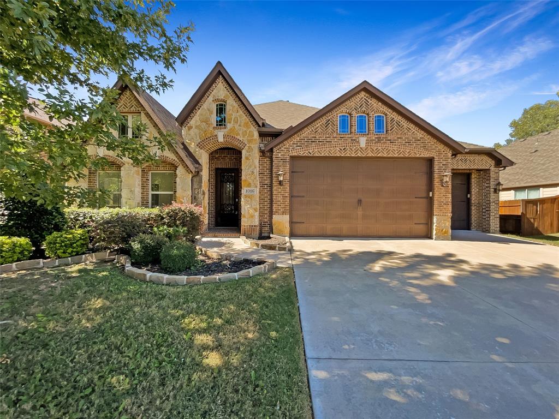
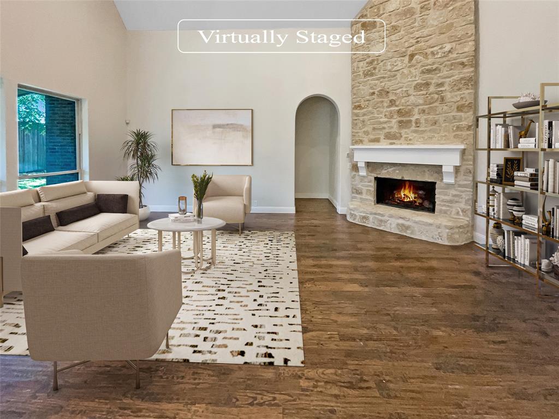
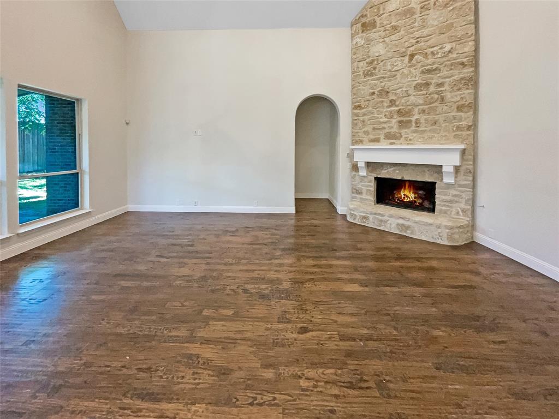
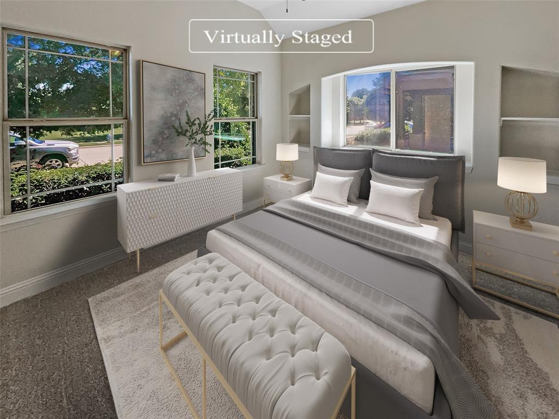
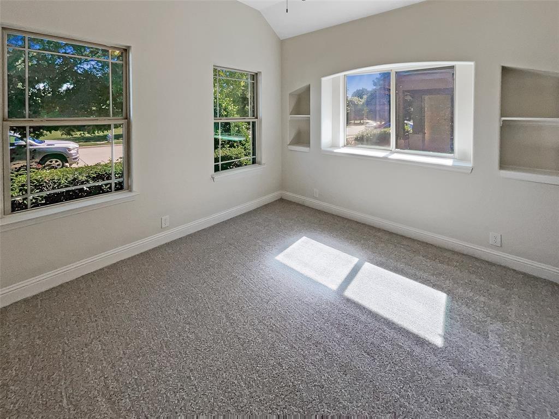
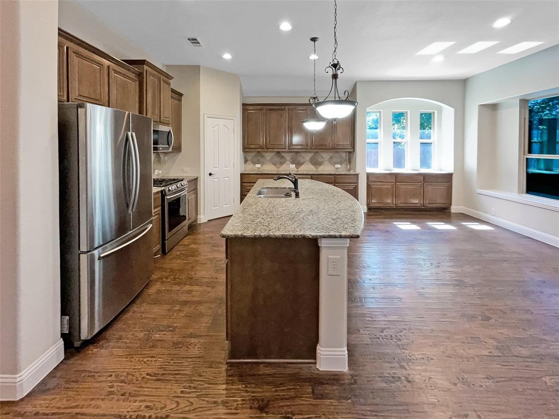
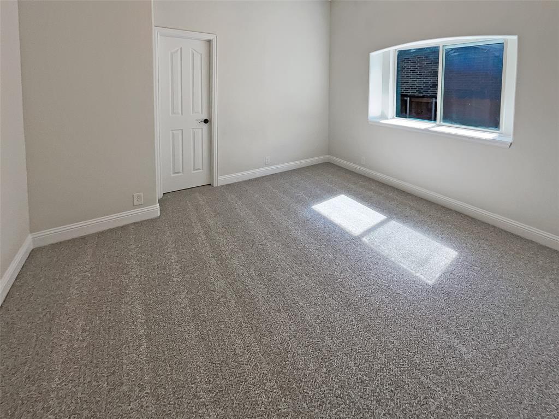
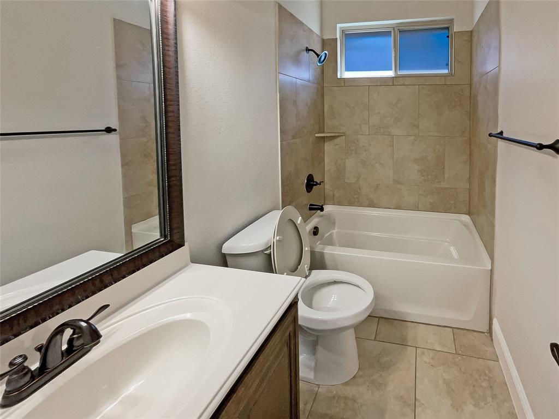
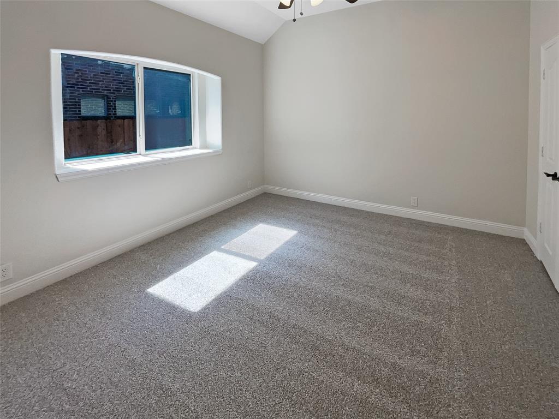
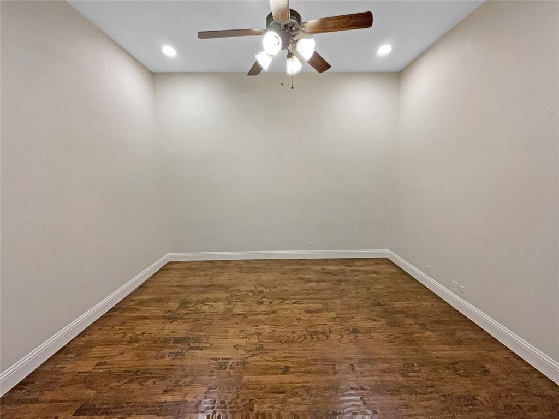
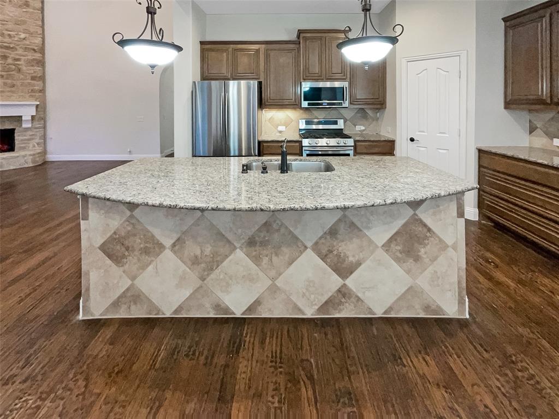
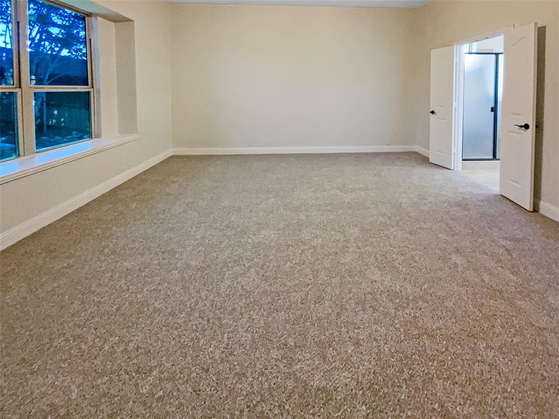
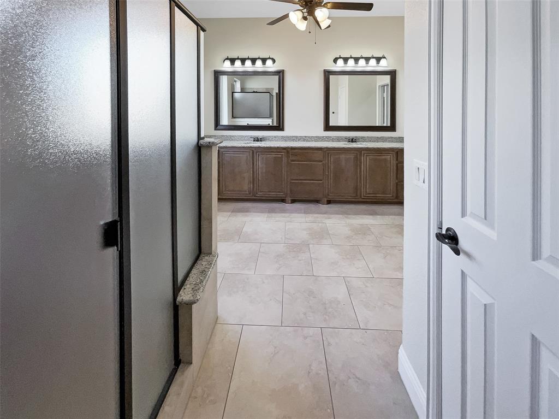
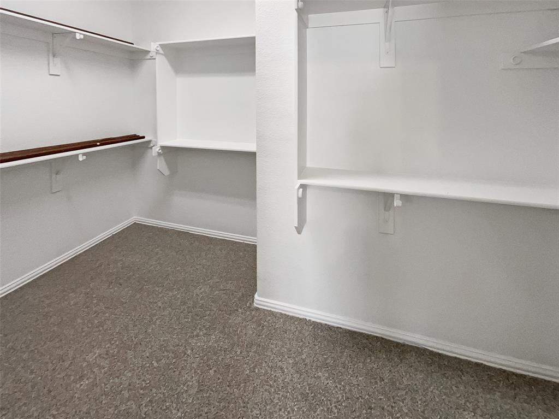
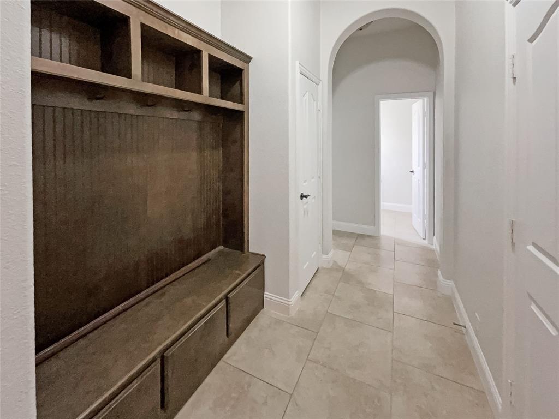
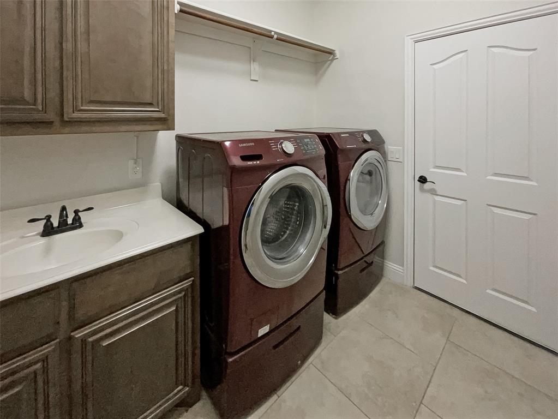
Welcome to this beautiful home in a desirable neighborhood! This property offers so much, with a natural color palette and fresh interior paint that will make you feel right at home. Enjoy a cozy fireplace in the living room, a center island in the kitchen with a nice backsplash, and plenty of storage in the primary bathroom with double sinks and good under sink storage. The master bedroom comes with a walk-in closet for extra convenience. There are also other rooms for flexible living space. Step outside and you'll find a fenced-in backyard with a sitting area, perfect for outdoor entertaining. Don't miss out on this amazing opportunity! This home has been virtually staged to illustrate its potential.

1016 Tara Drive

Message successfully sent.

What would you like to know?

What is 3 + 4 ?

I agree to receive email communication and understand I can unsubscribe at any time.

I agree to be contacted by Next Level Realty Group via call, email, and text for real estate services. To opt out, you can reply 'stop' at any time or reply 'help' for assistance. You can also click the unsubscribe link in the emails. Message and data rates may apply. Message frequency may vary. Privacy Policy

Related Properties

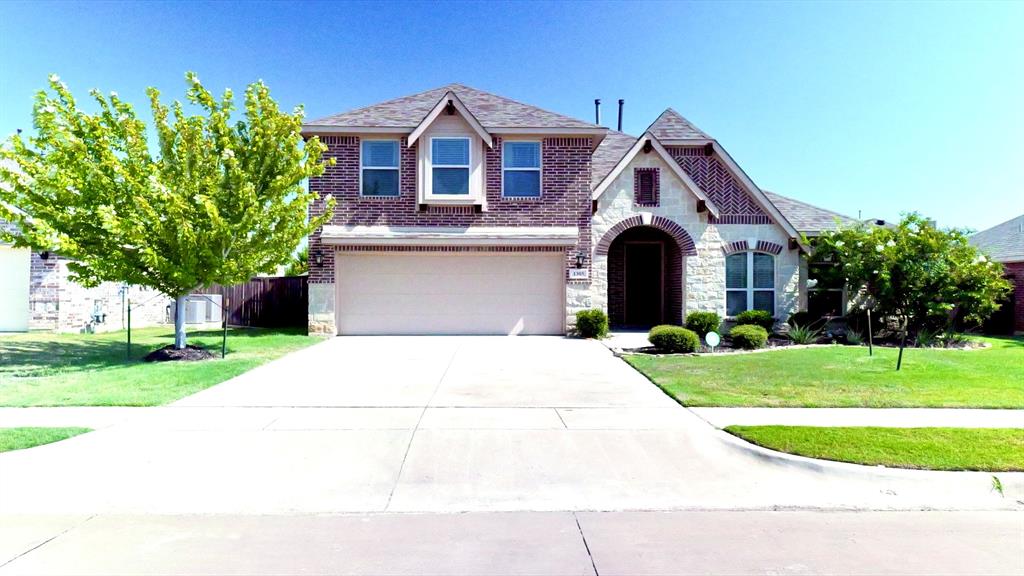
Spacious 4-bedroom, 3-bath home located in the sought-after Plantation subdivision. Built in 2018, this 3,270 sq ft property offers an open floor plan with high ceilings and abundant natural light. The gourmet kitchen features granite countertops, stainless steel appliances, and a large island overlooking the living area—perfect for entertaining. Primary suite includes a spa-like bath with dual vanities, soaking tub, and walk-in closet. Secondary bedrooms are generously sized with ample storage. Enjoy outdoor living on the covered patio and fenced backyard. Community amenities include a pool, walking trails, and green spaces. Conveniently located near schools, shopping, and major highways. Move-in ready and waiting for its next owner!
#21058353

Burleson

1305 Monticello Drive

4 Beds

3 Baths

3,270 Sq.Ft.

$495,000

MLS#: 21058353

Beautiful open concept home in Willow Creek Crossing. This home features a split floorplan offering generous sized bedrooms. The large primary suite hosts an ensuite bath with granite dual vanities, doorless shower and soaker tub, and a large walk-in shower. The living space offers vaulted ceilings, a stone fireplace and large windows overlooking the covered back patio. The kitchen features custom stained cabinets, granite countertops, an island with plenty of space and a window seat in the dining area. Step out back and enjoy the spacious yard! Located near Chisholm Trail Parkway, shopping, and dining.  Note: this home has renter in place for 10 more months
#21300108

Burleson

2752 Elmwood Drive

4 Beds

2 Baths

2,032 Sq.Ft.

$350,000

MLS#: 21300108
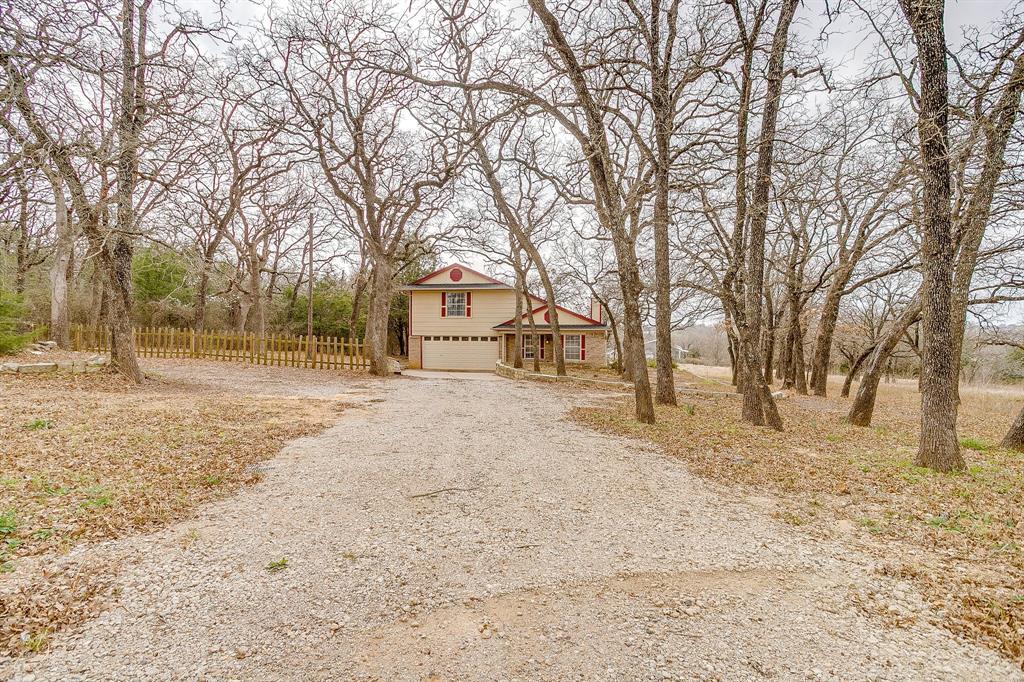
Escape to the tranquility of nature with this beautiful property set on 2.5+ fenced acres. This property offers privacy, space and scenic views in every direction.  This charming home offers 3 bedrooms and 2.5 baths for comfortable living with plenty of room for guests. Step outside and enjoy the peaceful surroundings and beautiful wildlife. This is a nature lovers retreat.  The property also includes a workshop with electricity. With gorgeous views, mature trees, and plenty of open space, this property offers the perfect blend of comfort and country charm. With no HOA or restrictions, this property is perfect for almost all lifestyles and work styles.
#21202018

Burleson

8129 County Road 804

3 Beds

2 Baths

2,113 Sq.Ft.

$515,932

MLS#: 21202018
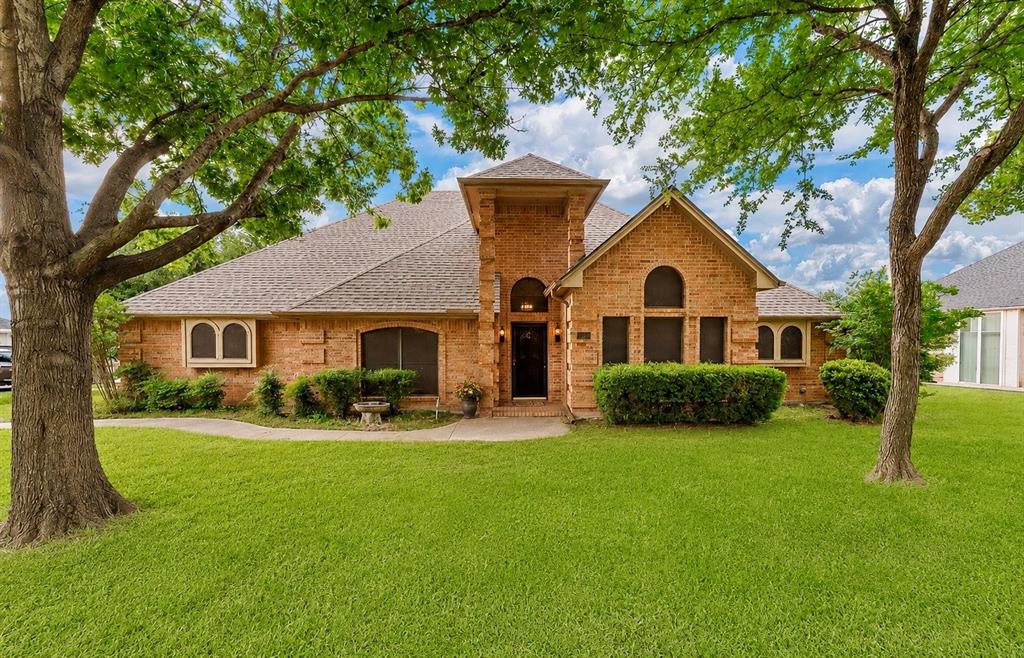
Nestled in the highly desirable Sierra Estates neighborhood of Burleson, this beautifully maintained home offers the perfect blend of comfort, charm, and location. Perched on an elevated lot, you’ll enjoy peaceful surroundings along with a scenic view overlooking the city giving you the feeling of privacy while still being conveniently close to everything Burleson has to offer.
This spacious home features 3 bedrooms, 2 bathrooms, two generous living areas, and two dining spaces, providing plenty of room for entertaining, relaxing, or gathering with family and friends. The oversized kitchen offers abundant cabinet space and functionality, making it ideal for everyday living and hosting.
One secondary bedroom features a charming hand-painted Winnie the Pooh mural, creating the perfect space for a nursery, playroom, or child’s bedroom filled with warmth and personality. The private primary suite is thoughtfully separated from the additional bedrooms, offering a peaceful retreat at the end of the day.
Step outside to enjoy the large, covered patio. The perfect place to sip your morning coffee, fire up the grill, or spend evenings entertaining guests. Surrounded by mature trees in a quiet, established neighborhood, this property offers a rare sense of tranquility while remaining centrally located.
This lovely home will not last long. Come experience the charm, space, and peaceful setting of 413 Lincoln Oaks Drive before it’s gone.

Some photos have been virtually staged to help showcase the potential of the home’s spaces and inspire design possibilities. Before-and-after images are included so buyers can envision how this already beautiful, move-in ready home could be personalized to fit their own style and vision.
#21262308

Burleson

413 Lincoln Oaks Drive

3 Beds

2 Baths

2,277 Sq.Ft.

$394,900

MLS#: 21262308
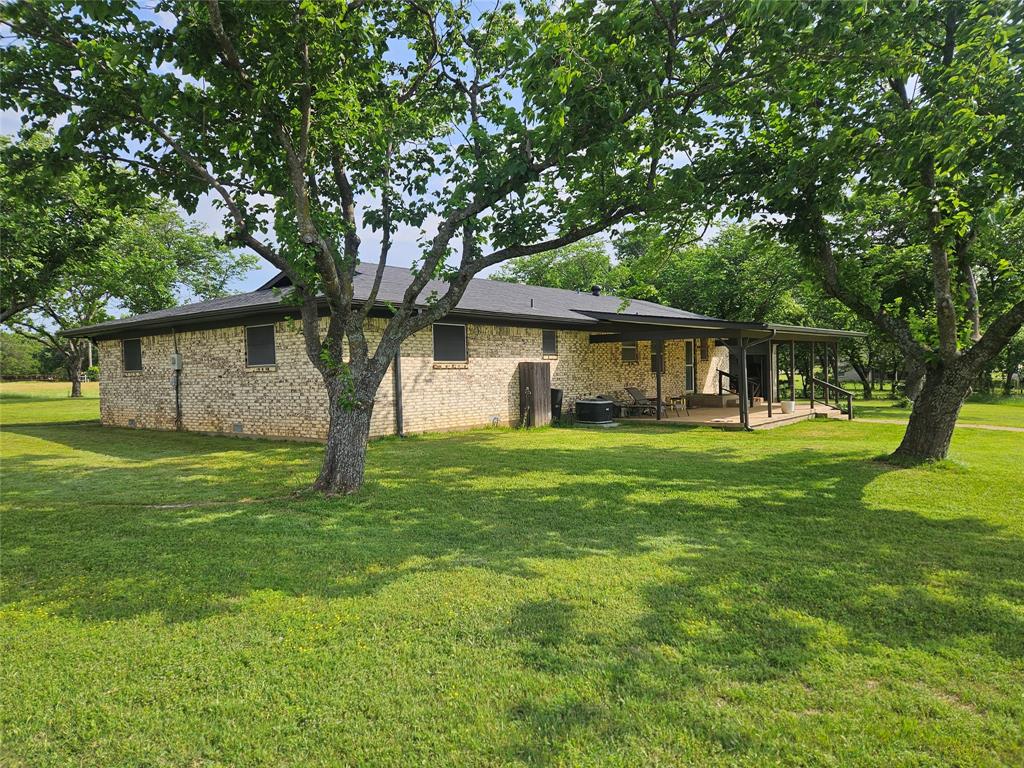
Discover the potential of this 5.7 acre property located outside city limits offering privacy, space, and versatility. The land is cleared and currently ag exempt for hay production, featuring cross fencing, a fully fenced perimeter, and a gated entrance for added security. A tank or pond adds to the property’s charm and functionality for livestock or recreational use, previous owners raised cows on the back pasture. The property includes a barn and lateral lines already in place, making it well suited for agricultural or homestead living. The home offers solid bones with a new roof installed in 2024, a lifetime transferable foundation, and an HVAC system in excellent working condition that has been regularly serviced. An oversized garage provides great flexibility and could easily be converted into a bedroom suite, workshop, or additional living space. While the interior of the home is ready for updates, this property presents a great opportunity to customize and add value in a peaceful country setting with room to grow. Buyer or buyer’s agent to verify all property details, exemptions, and measurements. Restrictions include most commercial businesses, mobile homes, and rentals added to the acreage. A 2nd home built on the property would be ok, farming and ranching is ideal!
#21242058

Burleson

2620 County Road 531

2 Beds

2 Baths

1,838 Sq.Ft.

$519,000

MLS#: 21242058

Price reduced
THIS ONE HAS ALL THE BELLS AND WHISTLES!!! Brand-new Bloomfield Homes' Caraway plan, ready November 2026, in The Parks in Burleson! This intelligently crafted single-story home offers 4 bedrooms, 3 full baths, including a private guest ensuite, plus a luxurious primary suite with a window seat, deck-mount jetted tub and separate seated shower. The extended 2-car garage easily accommodates longer vehicles, bikes, motorcycles and more. Upgrades you'll love: warm greige color palette, real maple stained cabinets with soft-close doors and drawers, black cabinet hardware and trash drawer, professional stainless built in appliances, double ovens with Air fryer and 5-burner gas cooktop, HUGE walk in pantry with frosted glass door, upgraded quartz countertops in the kitchen, stunning quartz countertops in the bathrooms, hardwood floors in the main living areas, upgraded tile with decorative accents, luxury carpet in bedrooms, pendant and under-cabinet lighting in kitchen, direct-vent fireplace with stacked stone to ceiling and stained wood mantel, 2-inch faux wood blinds, smart home features with on-q structured wiring. Exterior highlights include Acme brick with natural stone accents, cedar garage door, dramatic rooflines, large bricked, covered front porch and spacious back patio, full sod, sprinkler system, stone landscape edging, full gutters, gas stub on patio, coach lights, up-lighting, wrought iron fencing, stained privacy fencing with metal posts and two gates. Energy-efficient features include a tankless gas water heater, radiant barrier roof decking, Low-E argon windows, R3 structural weather barrier and R8 HVAC ducts. Enjoy The Parks' community pool, playgrounds, walking trails, neighborhood events, top-rated Joshua ISD with a 4-day school week and a new on-site elementary opening in 2027. Just minutes from H-E-B Plus!, Sprouts, Kroger, Target, Home Depot, Walmart, dining, entertainment and more—offering peaceful country living with city conveniences nearby.
#21334665

Burleson

332 Aurora Hills Trail

4 Beds

3 Baths

2,519 Sq.Ft.

$489,900

MLS#: 21334665

Welcome to your Burleson oasis. Perfectly situated in a prime location just minutes from I-35 and Wilshire Blvd, this beautiful home offers the ideal blend of convenience, comfort, and Texas-sized fun.
Step inside to discover a spacious and thoughtfully designed 3-bedroom, 2-bathroom home featuring a popular split-bedroom floorplan for added privacy. The heart of the home is a fabulous kitchen boasting beautiful cabinetry and ample prep space, flowing seamlessly into a large family room that is just waiting for your next holiday gathering or game night.The backyard is a true entertainer’s dream! Imagine spending your summers lounging by the sparkling pool or relaxing in the hot tub. The massive covered patio provides the perfect shaded retreat for outdoor dining and BBQs. For those who love to tinker or need extra storage, the property includes a detached workshop fully equipped with electricity—perfect for hobbies and those DIY projects. Added peace of mind comes standard here, as the property features an automatic gate at the driveway for enhanced security and privacy. Whether you’re looking for a peaceful sanctuary or a place to host friends and family, this home truly has it all.
#21316973

Burleson

137 Brushy Mound Road

3 Beds

2 Baths

2,356 Sq.Ft.

$350,000

MLS#: 21316973

Corner Property with 2 lots and just over Half an Acre in an Established Neighborhood in Burleson! This Charming 3 Bedroom Home offers an Open Floor Plan with Large Split Bedrooms and a Bonus Room perfect for a Home Office, 2nd Living Room, or Garden Room. There's even a 10 X 7 Basement perfect for an Indoor Storm Shelter! Wood Countertops throughout. The kitchen has beautiful flooring, a Peninsula Counter Perfect for Entertaining, Plenty of Shelves and Cabinets, and a Double Door Pantry.  There's a mud room between the garage entry and the kitchen with a built in desk and bookshelf that works great as a small study. Also a Breakfast Coffee Bar.  The living room and dining room are open with a wooden beam along the ceiling. Outside is fenced with plenty of space for kids to play and have a garden too if you wanted! Concrete Driveway with Basketball area that connects the Separate Garage Workshop that includes Shelving, Electric, and a Large Storage Loft. This home has lots of space both inside and outside! The Property includes 2 lots, so there's the possibility of building a second home if buyer wanted OR just enjoy the Huge Yard! Sellers Just Completed Foundation Repair and Sewer Repair & House is Recently Back on the Market! Come See this Beautiful Property Today!
#21321103

Burleson

240 Smith Street

3 Beds

2 Baths

1,911 Sq.Ft.

$370,000

MLS#: 21321103
Price reduced
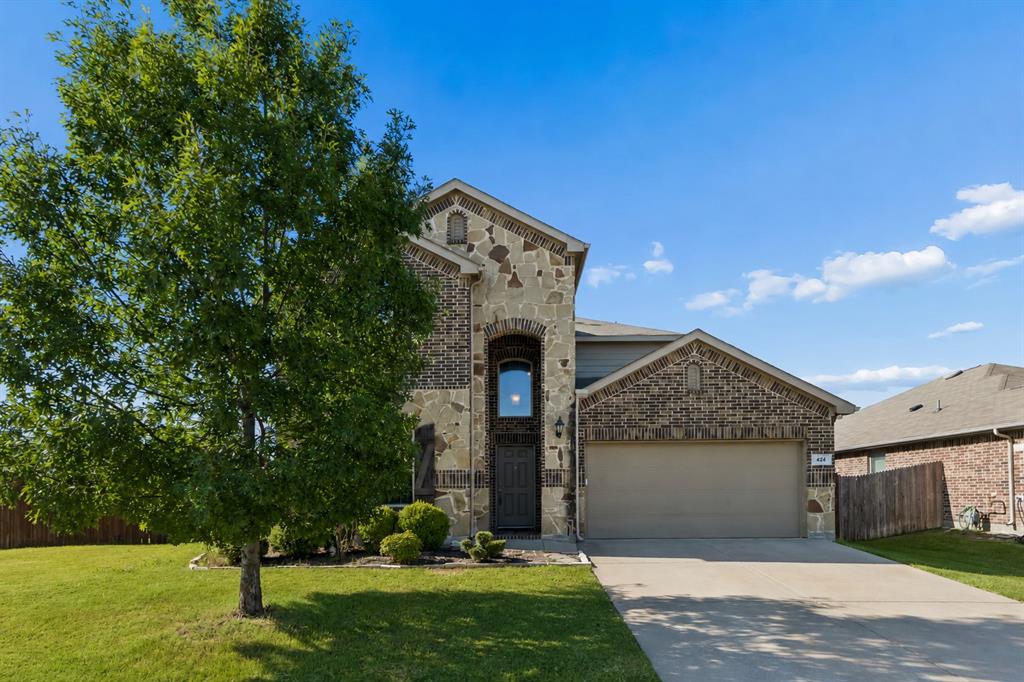
Positioned on a desirable corner lot in the sought-after Mistletoe Hill community, this well-maintained two-story home offers the space, flexibility, and everyday comfort today's buyers are looking for. Set on approximately 0.243 acres, the thoughtfully designed floor plan blends inviting living spaces with versatile rooms to fit your lifestyle. The bright living room flows seamlessly into the dining area and spacious kitchen, creating an ideal setting for everyday living and entertaining. The kitchen features abundant counter space and breakfast seating, making it a natural gathering place for morning coffee, casual meals, or hosting family and friends. The main level features a private primary suite with an ensuite bath complete with a soaking tub, separate walk-in shower, and generous closet space. A dedicated office offers flexibility for working from home, creative pursuits, fitness, or hobbies, while the split bedroom floor plan enhances comfort and privacy. Upstairs, a spacious family room provides a second living area for movie nights, game days, or relaxing, along with well-sized secondary bedrooms that offer flexibility for a variety of needs. Step outside to an expansive backyard with plenty of space for entertaining, gardening, recreation, or simply enjoying the outdoors. Residents of Mistletoe Hill enjoy neighborhood amenities including a community pool, park, playground, and walking paths. Conveniently located near Interstate 35W, Highway 174, and Highway 287, this home provides easy access to Fort Worth, Old Town Burleson, Bailey Lake Park, Hidden Creek Golf Course, shopping, dining, and major retail destinations, making commuting and everyday errands a breeze. If you are looking for a home that combines flexible living spaces, an expansive backyard, and a convenient location close to everyday amenities, schedule your private showing today.
#21316129

Burleson

424 Eureka Court

4 Beds

4 Baths

3,104 Sq.Ft.

$400,000

MLS#: 21316129

Welcome to 540 Ramon Street in Burleson, Texas, a beautifully maintained Bloomfield Homes Hawthorne floor plan offering thoughtful upgrades, comfort, and inviting outdoor living.

This 4 bedroom, 2 bathroom home features a spacious layout with an upgraded higher ceiling package that creates an open and elevated feel throughout the home, a premium feature not included in many neighboring homes. The home also features generously sized bedrooms, granite countertops, and a spacious walk-in pantry that provide both style and everyday functionality.

Enjoy the outdoors with a covered, screened-in patio perfect for relaxing or entertaining, along with a backyard storage shed for added convenience.

Located in Burleson with easy access to shopping, dining, schools, and major highways, this upgraded Bloomfield home offers the perfect blend of style, function, and everyday living.

Schedule your private tour today and experience everything this exceptional home has to offer!
#21325186

Burleson

540 Ramon Street

4 Beds

2 Baths

2,430 Sq.Ft.

$465,000

MLS#: 21325186

 - property

Send a message

Message successfully sent.

Your message

What is 3 + 4 ?

Reason for contacting?

I agree to receive email communication and understand I can unsubscribe at any time.

I agree to be contacted by Next Level Realty Group via call, email, and text for real estate services. To opt out, you can reply 'stop' at any time or reply 'help' for assistance. You can also click the unsubscribe link in the emails. Message and data rates may apply. Message frequency may vary. Privacy Policy

Sign Out

Virtual Assistant

Would you like to take the next step with this property? We can help you schedule a showing or virtual tour, or send you more details.

Yes, I would like more information.

Thank You for Your Reply, One of Our Agents will contact you as soon as possible

No, maybe later.

Thank you, you can always contact me via email, phone number or through the contact form.

Realhub AI

Lucy - Your AI-Powered Realtor

Update Your Temporary Password

Personalize your search

Enter your email and we'll notify you immediately when new listings match what you're looking for.

or enter email address

Already have an account ? Login here

Continue your home search

I agree to receive communications and understand I can unsubscribe at any time.

I agree to be contacted by Next Level Realty Group via call, email, and text for real estate services. To opt out, you can reply 'stop' at any time or reply 'help' for assistance. You can also click the unsubscribe link in the emails. Message and data rates may apply. Message frequency may vary. Privacy Policy

Already have an account ? Login here

We use cookies

We use cookies primarily for analytics to enhance your experience. By accepting, you agree to our use of these cookies. You can manage your preferences or learn more about our cookies policy.