
Features & Amenities

Interior

  • Other Interior Features

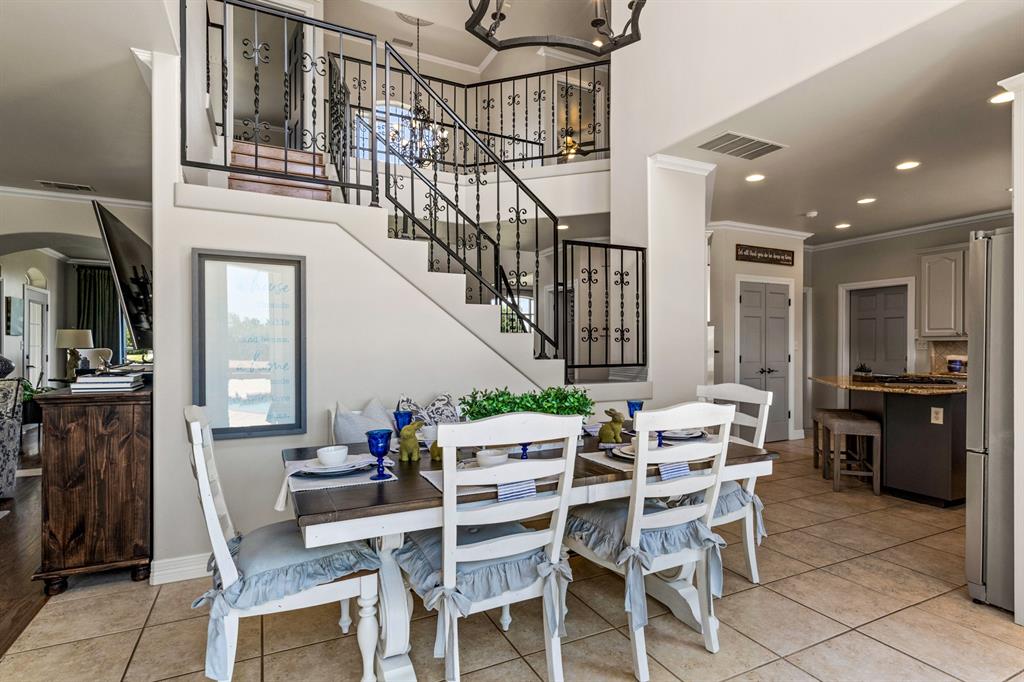
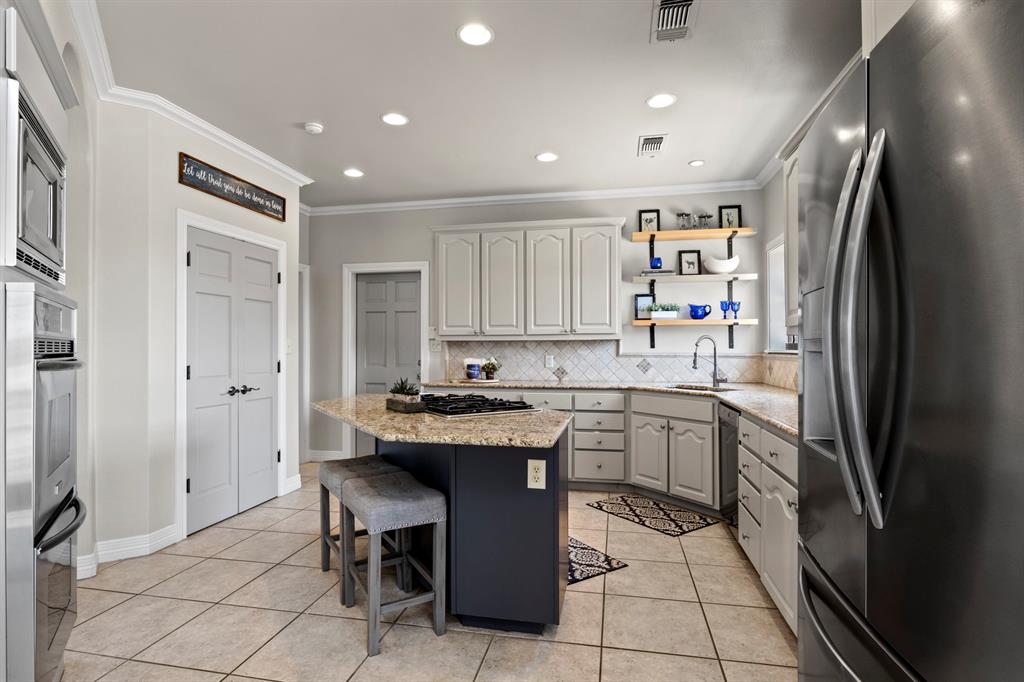
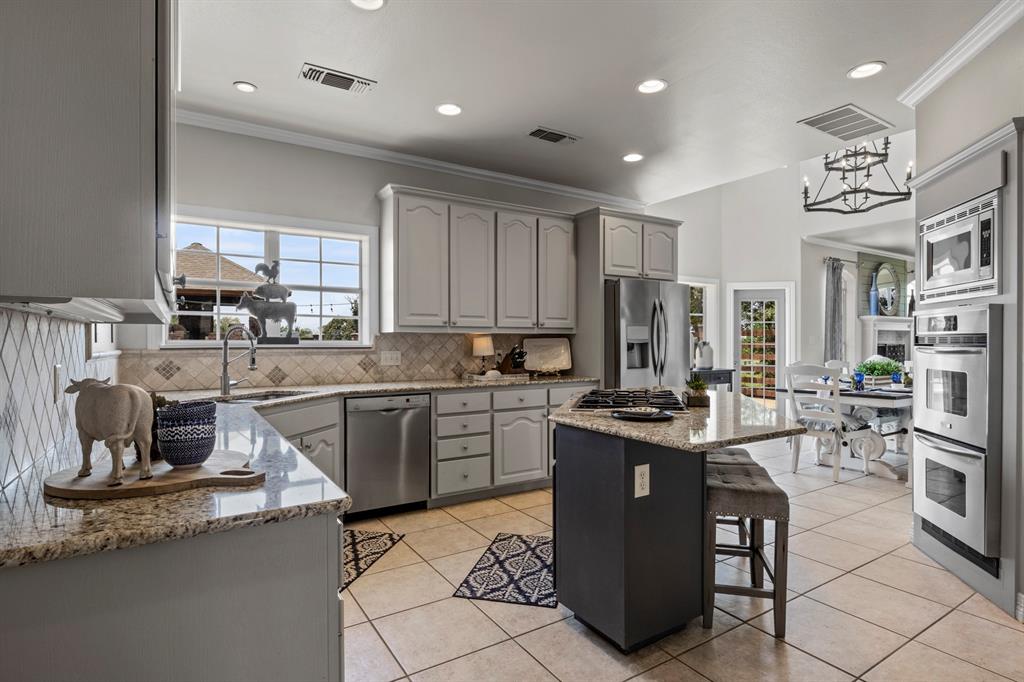
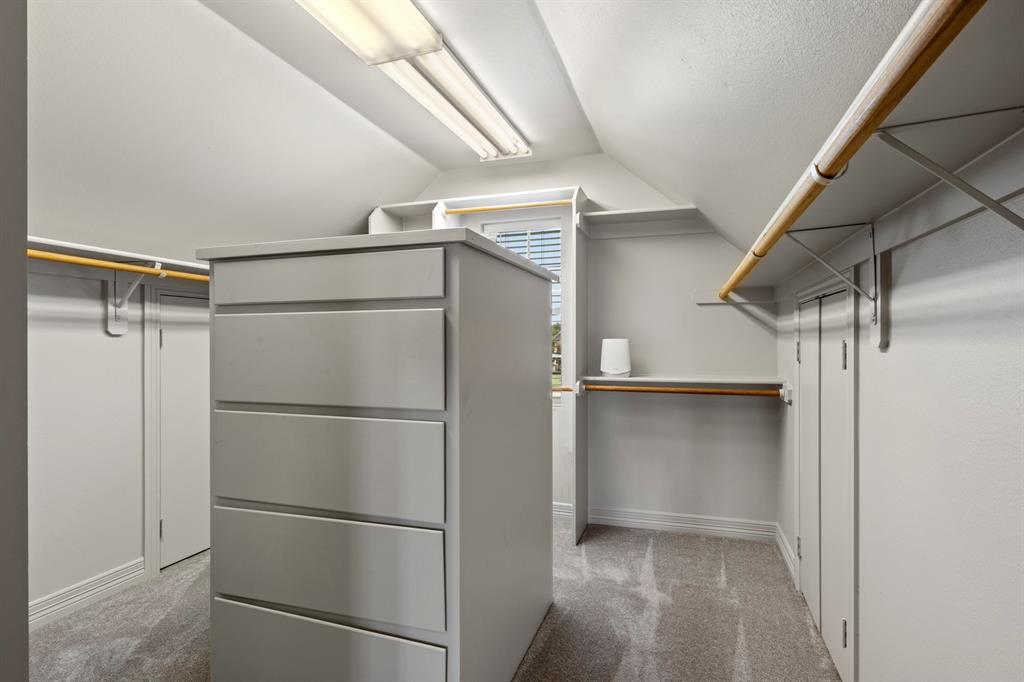
    Built-in Features, Chandelier, Eat-in Kitchen, Granite Counters, Kitchen Island, Pantry, Vaulted Ceiling(s), Walk-In Closet(s)

  • Total Bedrooms

    4

  • Bathrooms

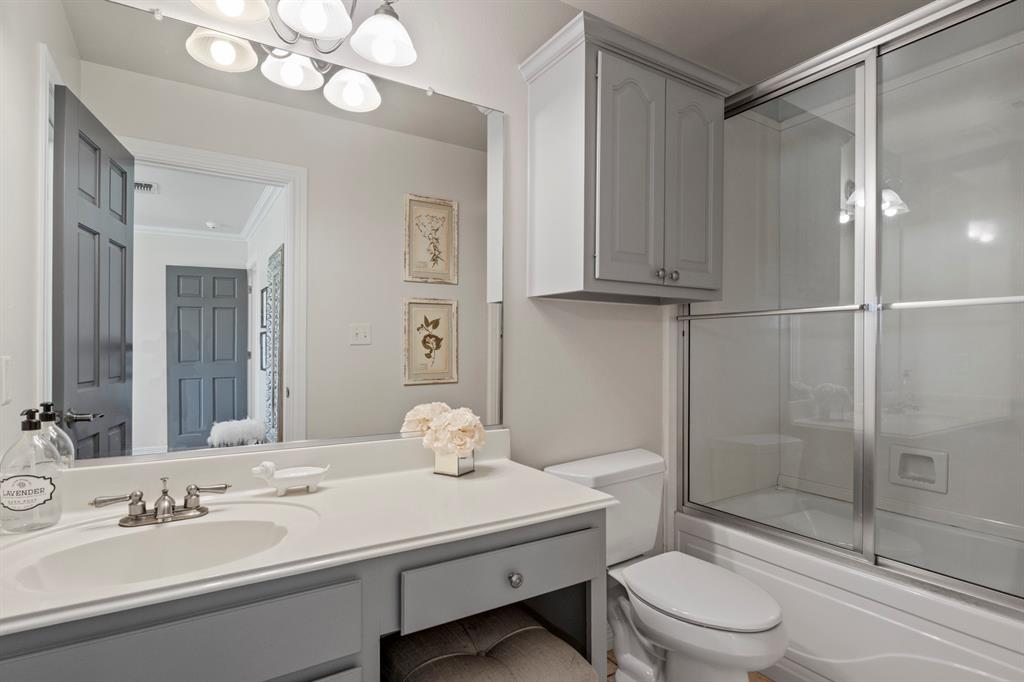
    3

  • 1/2 Bathrooms

    1

  • Basement YN

    NO

  • Cooling YN

    YES

  • Cooling

    Electric

  • Fireplace YN

    YES

  • Heating YN

    YES

  • Heating

    Central, Electric

  • Pet friendly

    N/A

Exterior

  • Garage

    Yes

  • Garage spaces

    3

  • Construction Materials

    Brick

  • Other Exterior Features

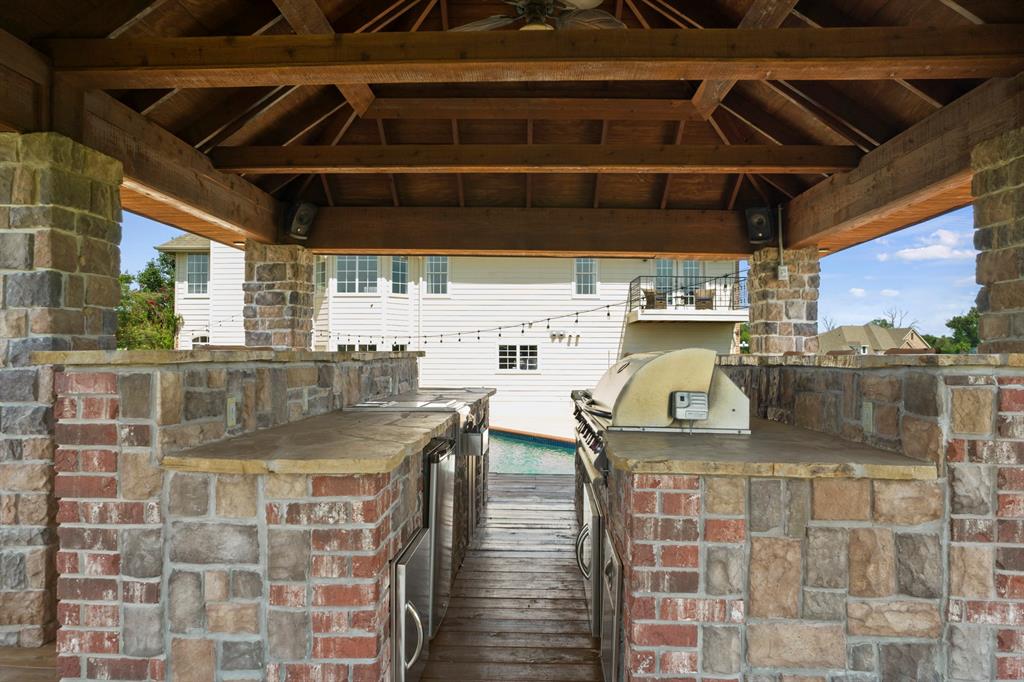
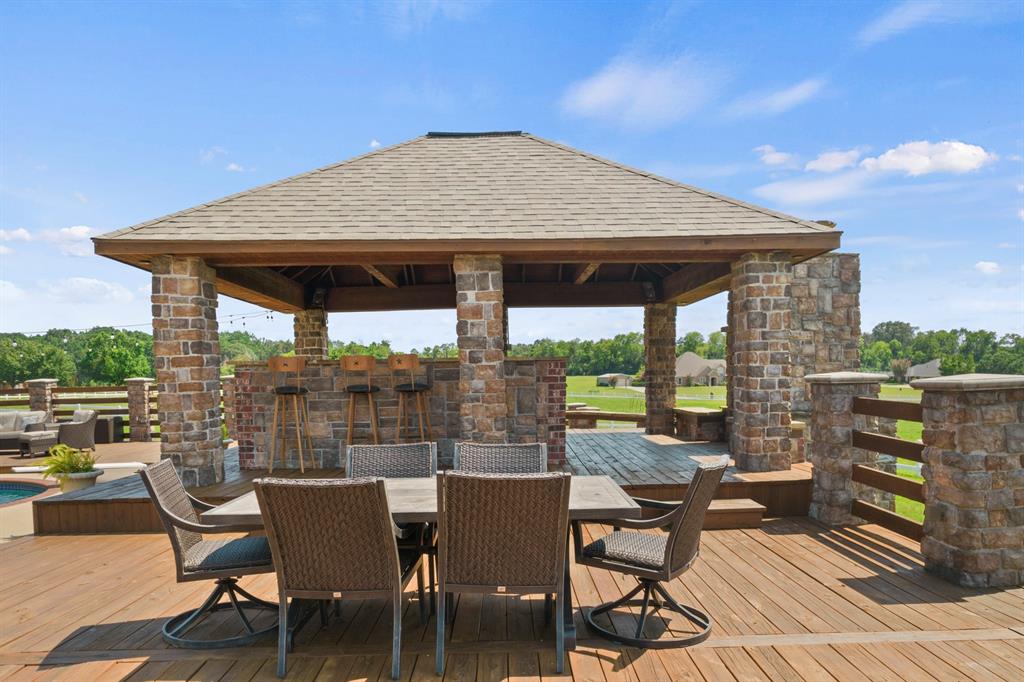
    Balcony, Barbecue, Built-in Barbecue, Rain Gutters, Outdoor Grill, Outdoor Kitchen, Storage, Uncovered Courtyard

  • Parking

    Concrete, Driveway, Garage, Garage Door Opener, Garage Faces Side, Lighted, RV Access/Parking, Storage, Attached

  • Patio and Porch Features

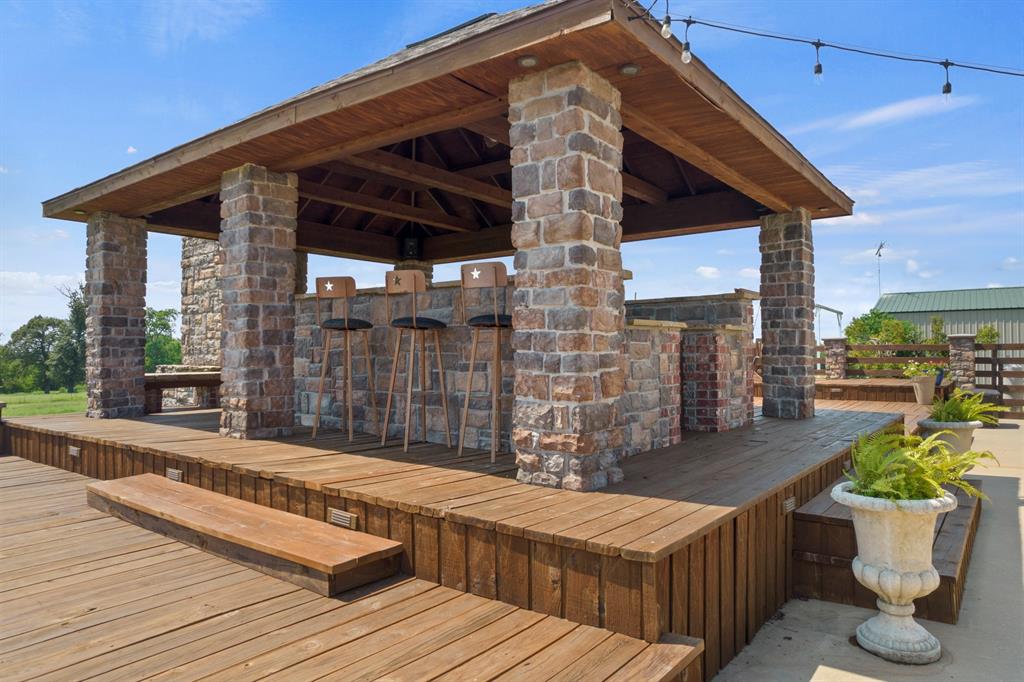
    Covered, Deck

  • Pool

    Yes

  • Pool Features

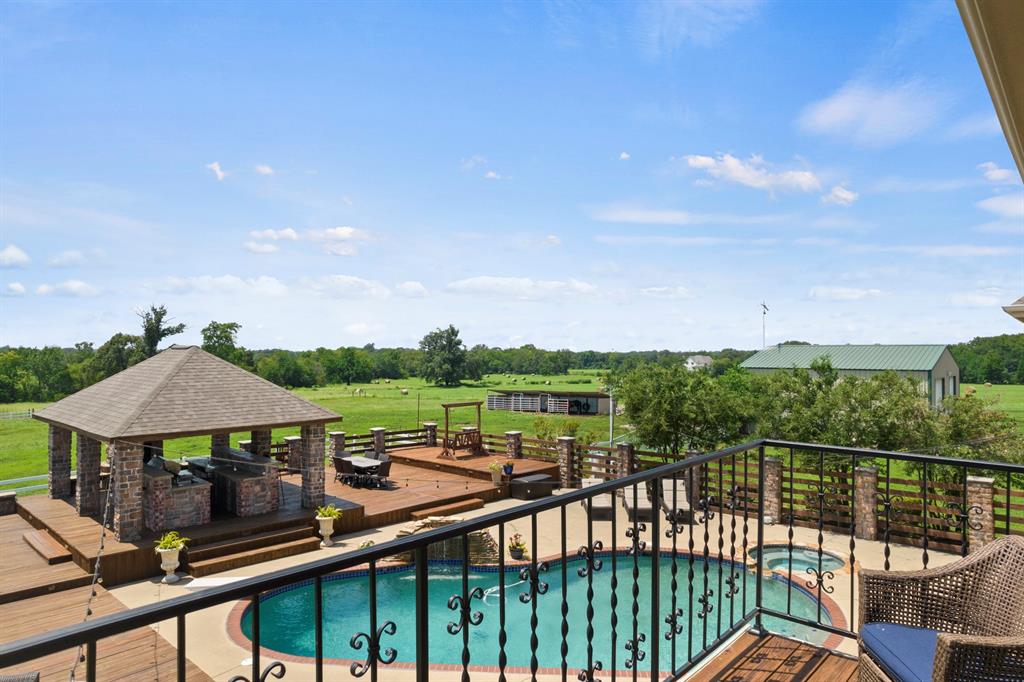
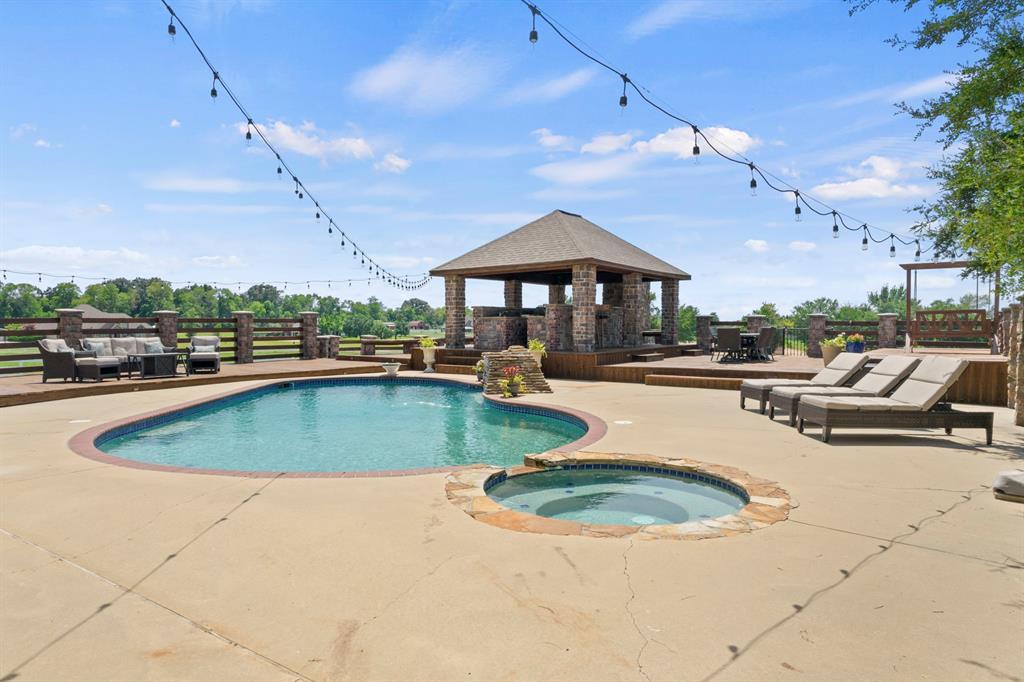
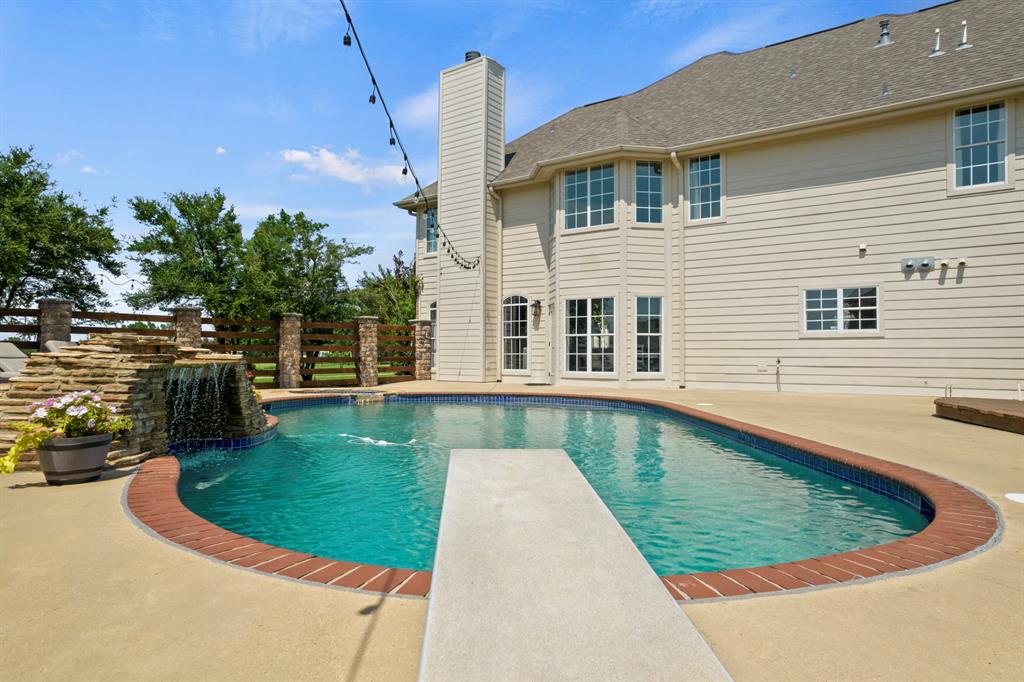
    Diving Board, Fenced, Gunite, Heated, In Ground, Outdoor Pool, Waterfall

  • Waterfront YN

    NO

Area & Lot

  • Lot Features

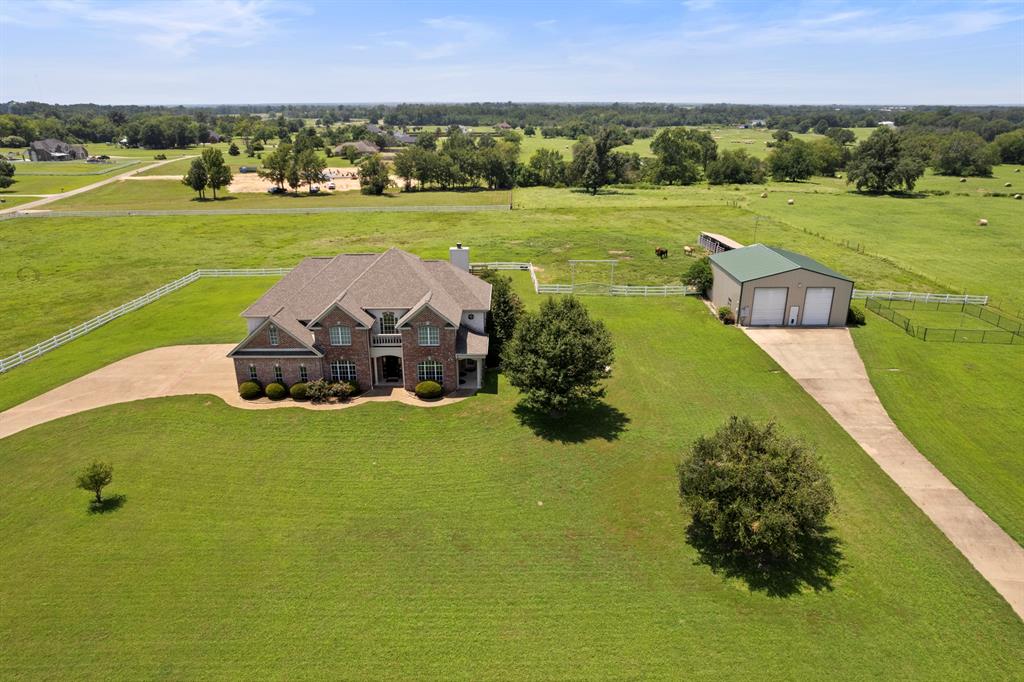
    Cleared, Corner Lot, Cul-De-Sac, Pasture

  • Lot Size(acres)

    7.695

  • Lot Size(square feet)

    335,194

  • Property Type

    Residential

  • Property Sub Type

    Single Family Residence

  • Architectural Style

    Traditional

Price

  • Sales Price

    $825,000

  • Sq. Footage

    3,300

  • Price/SqFt

    $250

HOA

  • Association

    YES

  • Association Fee

    $360

  • Association Fee Frequency

    Annually

  • Association Fee Includes

    N/A

School District

  • Elementary School

    Mt Vernon

  • Middle School

    Mt Vernon

  • High School

    Mt Vernon

Property Features

  • Foundation Details

    Brick/Mortar

  • Sewer

    Septic Tank

Schedule a Showing

Showing scheduled successfully.

<
>
IN PERSON
VIA CHAT

What is 3 + 4 ?


Change time

Mortgage calculator

Estimate your monthly mortgage payment, including the principal and interest, property taxes, and HOA. Adjust the values to generate a more accurate rate.

Your payment

Principal and Interest:

$

Property taxes:

$

HOA fees:

$

Total loan payment:

$

Total interest amount:

$

Location

County

Franklin

Elementary School

Mt Vernon

Middle School

Mt Vernon

High School

Mt Vernon

Listing Courtesy of Jackie Carlson , Mayben Realty, LLC

RealHub Information is provided exclusively for consumers' personal, non-commercial use, and it may not be used for any purpose other than to identify prospective properties consumers may be interested in purchasing. All information deemed reliable but not guaranteed and should be independently verified. All properties are subject to prior sale, change or withdrawal. RealHub website owner shall not be responsible for any typographical errors, misinformation, misprints and shall be held totally harmless.

Agent Joe Boston

AGENT

Joe Boston

Call Joe today to schedule a private showing.


* Listings on this website come from the FMLS IDX Compilation and may be held by brokerage firms other than the owner of this website. The listing brokerage is identified in any listing details. Information is deemed reliable but is not guaranteed. If you believe any FMLS listing contains material that infringes your copyrighted work please click here to review our DMCA policy and learn how to submit a takedown request.© 2024 FMLS.
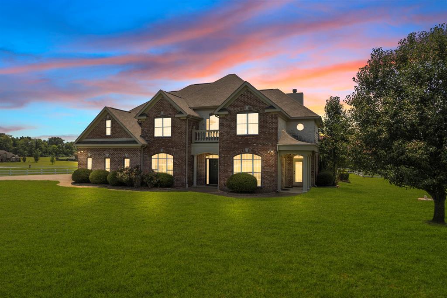
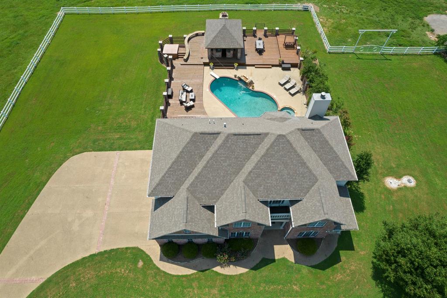
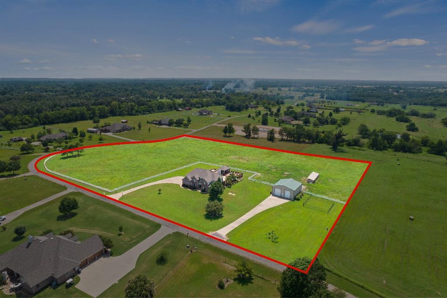
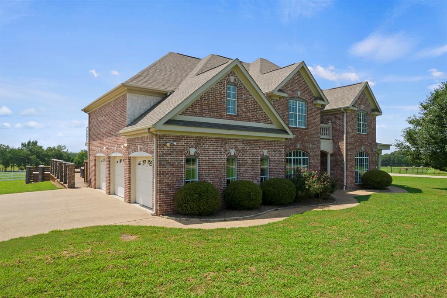
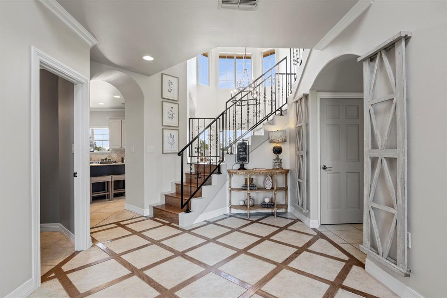
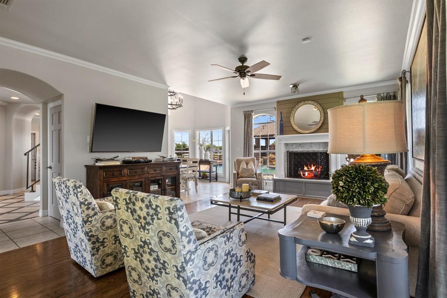
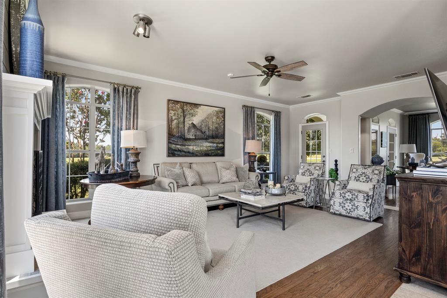
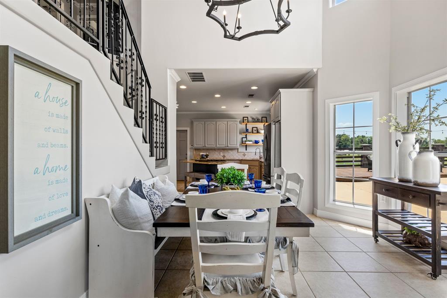
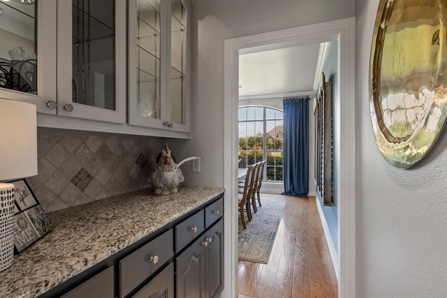
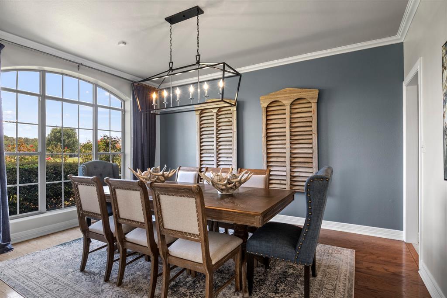
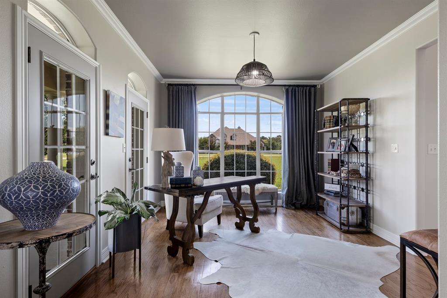
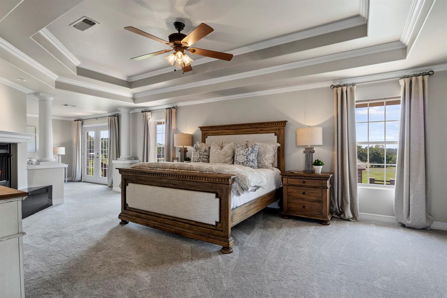
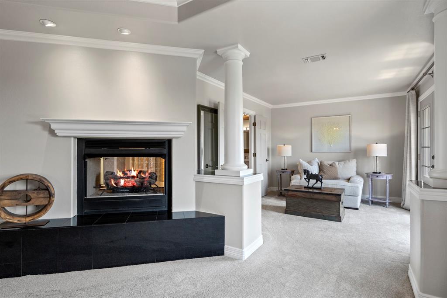
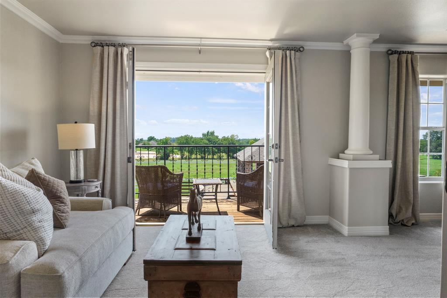
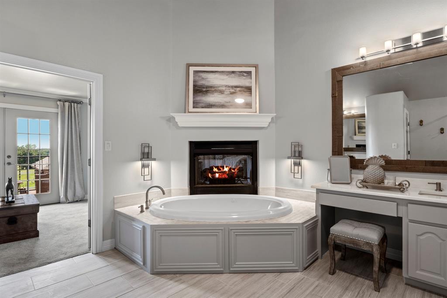
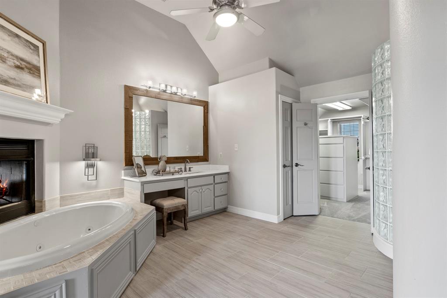
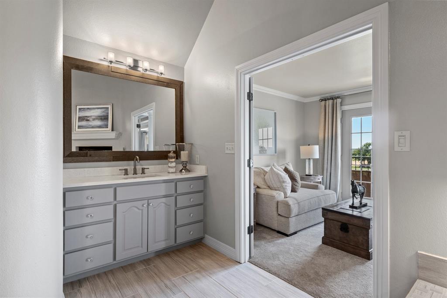
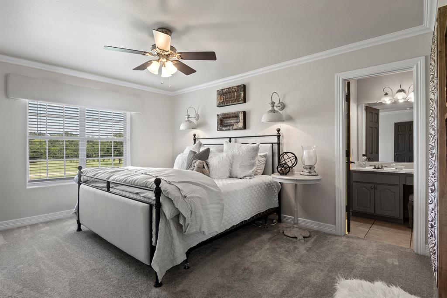
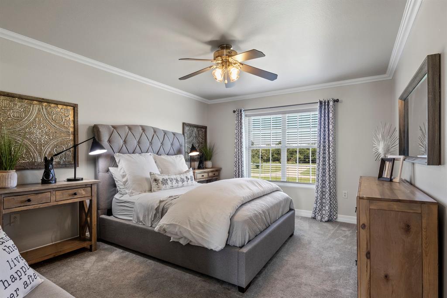
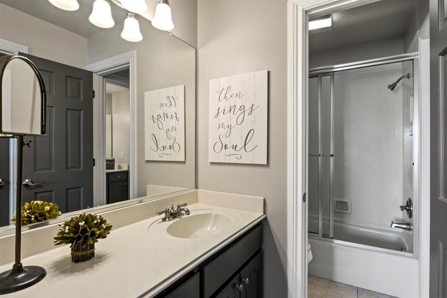
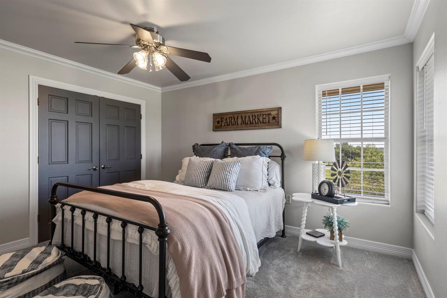
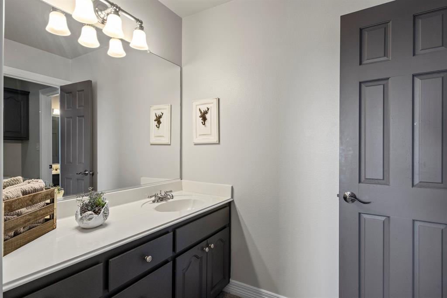
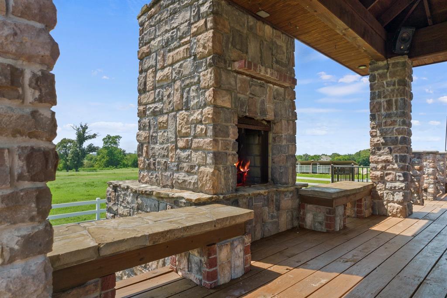
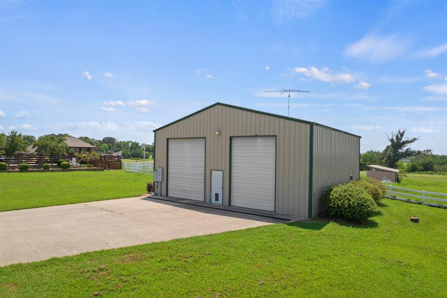
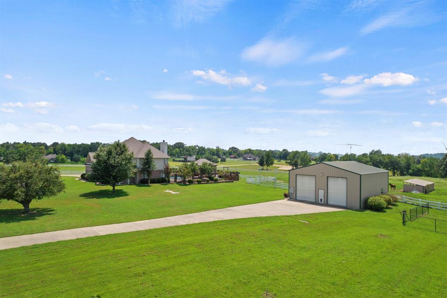
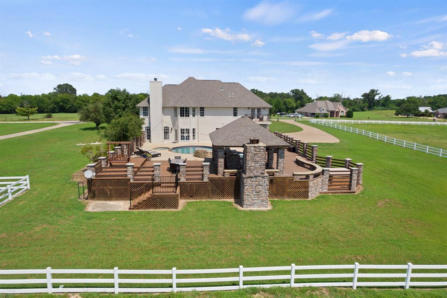
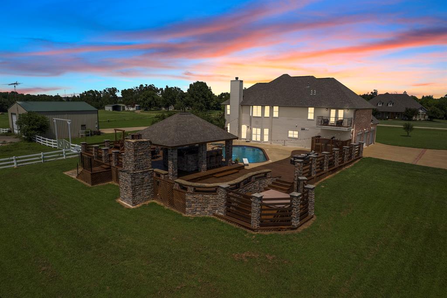
Located just outside of Mt Vernon and only 1.5 hours from Dallas. This 2002 immaculate two-story custom-built home is situated on almost 8 equestrian acres. All homes in the community sit on several acres. The home offers beautifully appointed improvements, and offers 4 bedrooms, 3.5 baths, an office area with 3-car garage. Formal dining room with a butler’s pantry. Oversized master suite with double gas fireplace for bedroom and the oversized jetted tub in bathroom. The suite offers amazing sitting area to take in the views or step outside onto the balcony that overlooks the pool and acreage. A 40X40 insulated metal shop with 14’ overhead doors. Outdoor living at its best, with heated pool, hot tub, a 60 X 75 party deck with fenced area for pets. The outdoor kitchen area is ideal for entertaining with wood burning fireplace.  Most of the pasture has white vinyl fencing for horses plus a 48 x 12 lean-to-shed for bad weather days. Sunsets are breathtaking at every view. A must see!

1015 High Meadow Drive

Message successfully sent.

What would you like to know?

What is 3 + 4 ?

I agree to receive email communication and understand I can unsubscribe at any time.

I agree to be contacted by Next Level Realty Group via call, email, and text for real estate services. To opt out, you can reply 'stop' at any time or reply 'help' for assistance. You can also click the unsubscribe link in the emails. Message and data rates may apply. Message frequency may vary. Privacy Policy

Related Properties

Price reduced
Perched on an incredible half-acre double lot, this lakefront retreat captures spectacular panoramic views of Lake Cypress Springs and offers the perfect setting for relaxation and entertaining. Large windows frame the sparkling water, filling the home with natural light and allowing you to enjoy the scenery from nearly every angle. With generous outdoor space and prime waterfront positioning, this property is ideal for making the most of lake living—whether that means morning coffee overlooking the water, afternoons on the lake, or evenings watching the sunset over the shoreline.
Inside, the home features two spacious primary suites, each with its own private ensuite bathroom, providing comfort and privacy for owners and guests alike. The second floor includes a versatile loft area that offers abundant space for a game room, bunk area, or additional sleeping quarters—perfect for hosting family and friends at the lake. Thoughtfully designed for both relaxation and gathering, this home delivers the ultimate Lake Cypress Springs getaway.
#21333479

Mount Vernon

230 Lake Drive

2 Beds

2 Baths

2,093 Sq.Ft.

$799,900

MLS#: 21333479

Price reduced
The perfect lake house on Lake Cypress Springs! This is the opportunity buyers have been waiting for! A property offering million dollar views at a price point rarely found on the lake. Situated on an incredible waterfront lot with expansive open water views, this property combines breathtaking scenery, recent updates, and exceptional versatility. The property features a 1,652 SF main home, a 640 SF guest house, and an oversized shop, providing plenty of space for family, friends, and all your lake toys. The recently updated main home offers 3 bedrooms and 2.5 bathrooms with an open concept design that is ideal for entertaining. Large windows capture the spectacular lake views, while the spacious living, dining, and kitchen areas create the perfect gathering space. The kitchen features stainless steel appliances and ample room for a large island. An oversized utility room provides additional storage and functionality. The primary suite offers a private retreat with an en-suite bathroom and walk in closet, while two additional guest bedrooms provide comfortable accommodations for family and visitors. The guest house includes a bedroom and full bathroom, making it ideal for overflow guests or extended stays. The oversized shop easily accommodates multiple boats, vehicles, golf carts, and lake equipment. Outside, the waterfront lot is truly the star of the show, offering some of the most impressive views on Lake Cypress Springs and the perfect location to build your dream boathouse. Located in a highly desirable gated subdivision, residents enjoy outstanding amenities including a boat ramp, community pool, tennis courts, and more. Whether you're looking for a weekend getaway or a full time residence, this property delivers everything buyers love about lake living.
#21308721

Mount Vernon

331 Spring Creek Drive

4 Beds

3 Baths

2,292 Sq.Ft.

$739,900

MLS#: 21308721

 - property

Send a message

Message successfully sent.

Your message

What is 3 + 4 ?

Reason for contacting?

I agree to receive email communication and understand I can unsubscribe at any time.

I agree to be contacted by Next Level Realty Group via call, email, and text for real estate services. To opt out, you can reply 'stop' at any time or reply 'help' for assistance. You can also click the unsubscribe link in the emails. Message and data rates may apply. Message frequency may vary. Privacy Policy

Sign Out

Virtual Assistant

Would you like to take the next step with this property? We can help you schedule a showing or virtual tour, or send you more details.

Yes, I would like more information.

Thank You for Your Reply, One of Our Agents will contact you as soon as possible

No, maybe later.

Thank you, you can always contact me via email, phone number or through the contact form.

Realhub AI

Lucy - Your AI-Powered Realtor

Update Your Temporary Password

Personalize your search

Enter your email and we'll notify you immediately when new listings match what you're looking for.

or enter email address

Already have an account ? Login here

Continue your home search

I agree to receive communications and understand I can unsubscribe at any time.

I agree to be contacted by Next Level Realty Group via call, email, and text for real estate services. To opt out, you can reply 'stop' at any time or reply 'help' for assistance. You can also click the unsubscribe link in the emails. Message and data rates may apply. Message frequency may vary. Privacy Policy

Already have an account ? Login here

We use cookies

We use cookies primarily for analytics to enhance your experience. By accepting, you agree to our use of these cookies. You can manage your preferences or learn more about our cookies policy.