


Property
Beds
5
Full Baths
2
1/2 Baths
1
Year Built
2022
Sq.Footage
2,390
Situated on just over an acre in Bulldog Crossing, 1013 Churchill Lane offers the rare balance of space, style, and small-town comfort. Built in 2022, this single story home was designed with today’s lifestyle in mind; open, airy, and full of natural light. The living room greets you with soaring ceilings and a wood burning fireplace, creating a warm centerpiece for family nights or casual gatherings. The kitchen flows effortlessly into the space, featuring an oversized island, granite counters, and a walk-in pantry; perfect for both everyday meals and hosting friends. With five bedrooms, there’s room for everyone or flexibility to create a home office, guest suite, or playroom. The primary suite feels tucked away, offering a peaceful retreat with a spacious layout and spa-inspired bath. Outside, a covered patio invites you to enjoy quiet mornings or weekend barbecues, while the fenced yard provides plenty of room to spread out. The side entry garage and extra driveway parking add to the home’s functionality. Set in Millsap ISD and minutes from I20, this property delivers the freedom of country living without giving up the convenience of nearby schools, shopping, and dining.
Features & Amenities
Interior
-
Other Interior Features
Double Vanity, Granite Counters, Kitchen Island, Open Floorplan, Pantry, Vaulted Ceiling(s), Walk-In Closet(s), High Speed Internet
-
Total Bedrooms
5
-
Bathrooms
2
-
1/2 Bathrooms
1
-
Basement YN
NO
-
Cooling YN
YES
-
Cooling
Ceiling Fan(s), Central Air, Electric
-
Fireplace YN
YES
-
Heating YN
YES
-
Heating
Central, Electric
-
Pet friendly
N/A
Exterior
-
Garage
Yes
-
Garage spaces
2
-
Construction Materials
Board & Batten Siding, Brick
-
Parking
Additional Parking, Driveway, Garage, Garage Faces Side, Attached
-
Pool
No
-
Waterfront YN
NO
Area & Lot
-
Lot Features
Few Trees, Interior Lot, Landscaped
-
Lot Size(acres)
1.076
-
Lot Size(square feet)
46,870
-
Property Type
Residential
-
Property Sub Type
Single Family Residence
-
Architectural Style
Traditional
Price
-
Sales Price
$582,900
-
Tax Amount
$8,657
-
Sq. Footage
2,390
-
Price/SqFt
$243
HOA
-
Association
No
School District
-
Elementary School
Millsap
-
Middle School
Millsap
-
High School
Millsap
Property Features
-
Foundation Details
Slab
-
Sewer
Septic Tank
-
Tax Lot
47
Schedule a Showing
Showing scheduled successfully.
Mortgage calculator
Estimate your monthly mortgage payment, including the principal and interest, property taxes, and HOA. Adjust the values to generate a more accurate rate.
Your payment
Principal and Interest:
$
Property taxes:
$
HOA fees:
$
Total loan payment:
$
Total interest amount:
$
Location
County
Parker
Elementary School
Millsap
Middle School
Millsap
High School
Millsap
Listing Courtesy of Jenna Rakosky, The Platinum Group RE, LLC
RealHub Information is provided exclusively for consumers' personal, non-commercial use, and it may not be used for any purpose other than to identify prospective properties consumers may be interested in purchasing. All information deemed reliable but not guaranteed and should be independently verified. All properties are subject to prior sale, change or withdrawal. RealHub website owner shall not be responsible for any typographical errors, misinformation, misprints and shall be held totally harmless.

AGENT
Joe Boston
Call Joe today to schedule a private showing.

* Listings on this website come from the FMLS IDX Compilation and may be held by brokerage firms other than the owner of this website. The listing brokerage is identified in any listing details. Information is deemed reliable but is not guaranteed. If you believe any FMLS listing contains material that infringes your copyrighted work please click here to review our DMCA policy and learn how to submit a takedown request.© 2024 FMLS.
Related Properties

Millsap
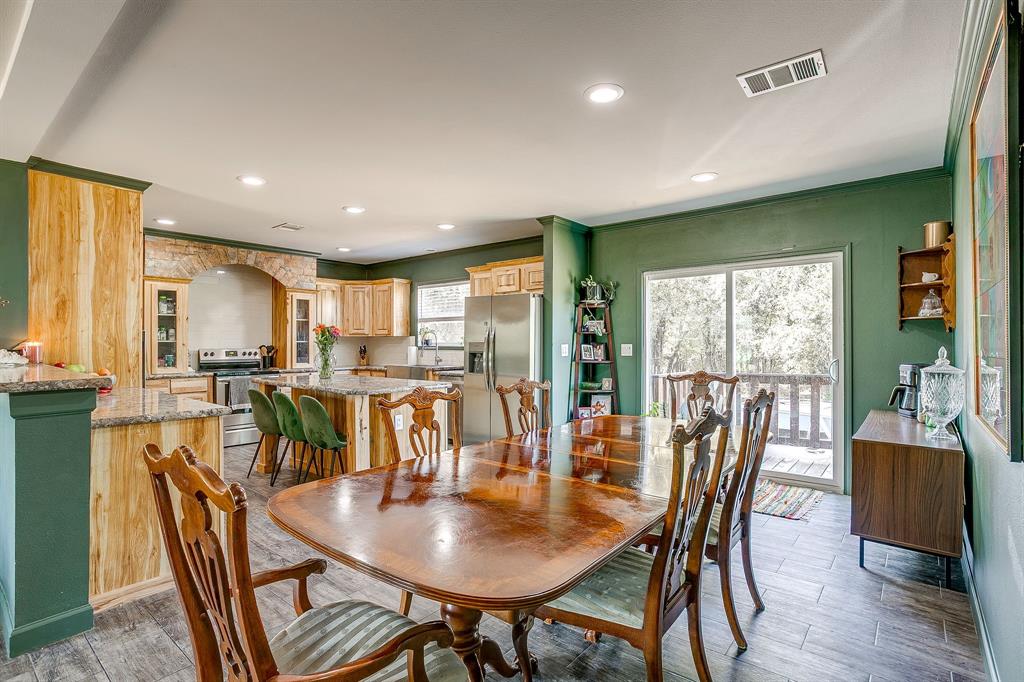
247 Jimmy Lane
4 Beds
2 Baths
2,059 Sq.Ft.
$512,691
MLS#: 21226442
Millsap
5878 Greenwood Road
4 Beds
3 Baths
2,340 Sq.Ft.
$549,900
MLS#: 21088734

Millsap
1150 Doss Road
3 Beds
2 Baths
1,862 Sq.Ft.
$545,000
MLS#: 21308240

Millsap
421 N Lazy Bend Road
3 Beds
2 Baths
1,620 Sq.Ft.
$599,000
MLS#: 21368017

Millsap
102 Brock Court
5 Beds
3 Baths
3,541 Sq.Ft.
$584,998
MLS#: 21302650
Millsap
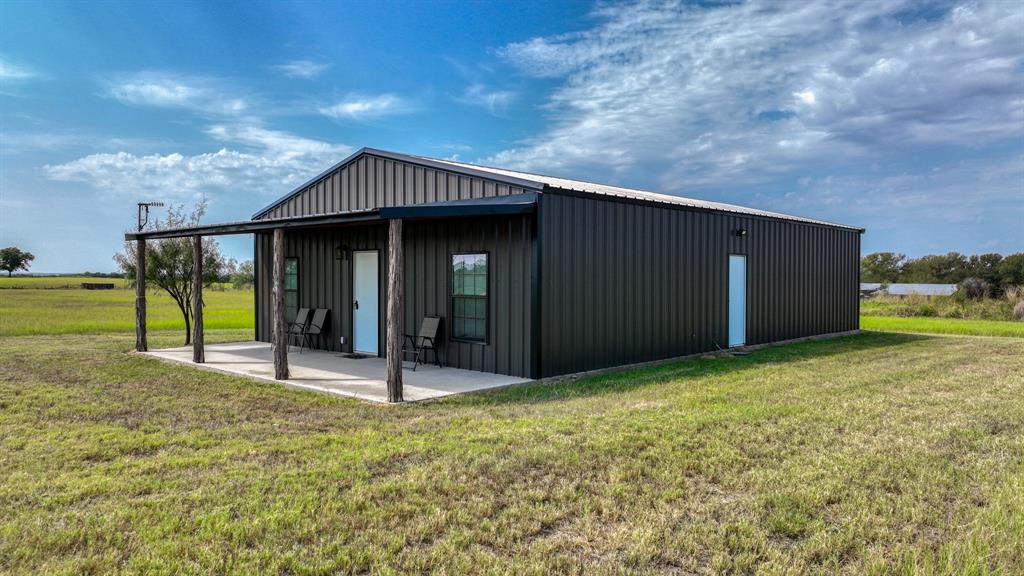
3810 Fairview Road
1 Beds
1 Baths
700 Sq.Ft.
$550,000
MLS#: 21068164
Millsap
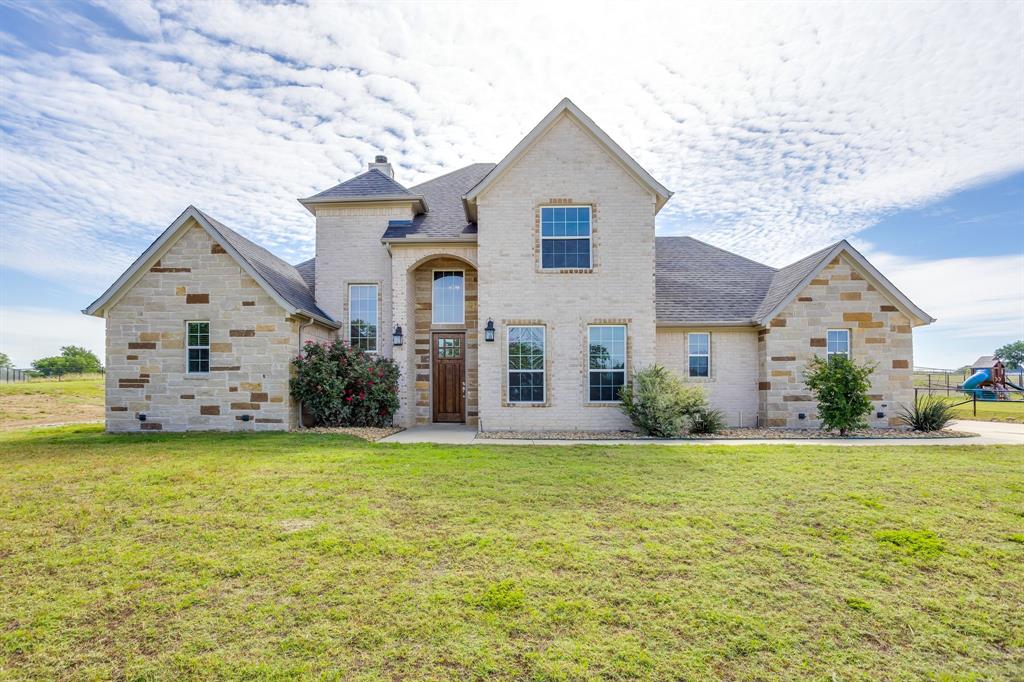
120 War Wagon Circle
4 Beds
2 Baths
2,654 Sq.Ft.
$500,000
MLS#: 21292977
Millsap
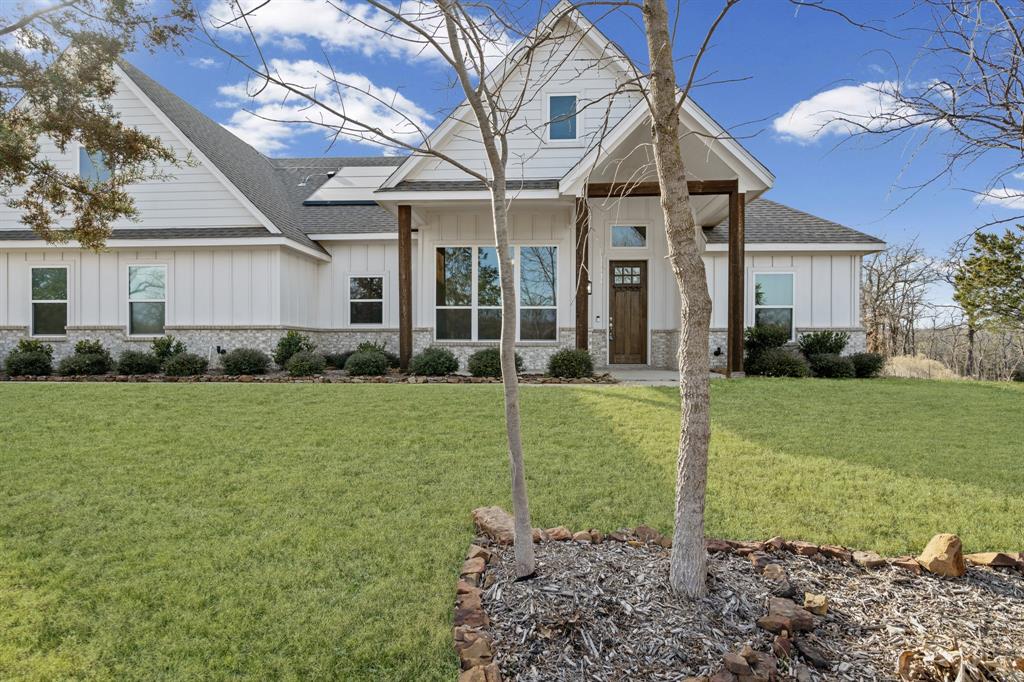
1045 Churchill Lane
3 Beds
2 Baths
2,040 Sq.Ft.
$495,000
MLS#: 21176557

Millsap
134 Buddy Court
4 Beds
2 Baths
2,450 Sq.Ft.
$575,000
MLS#: 21379408
