
Property
Beds
3
Full Baths
2
1/2 Baths
None
Year Built
1978
Sq.Footage
1,008
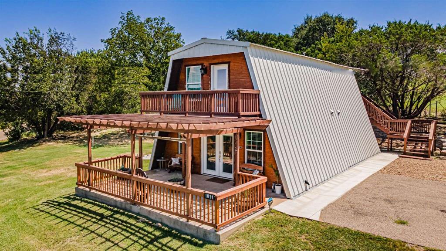
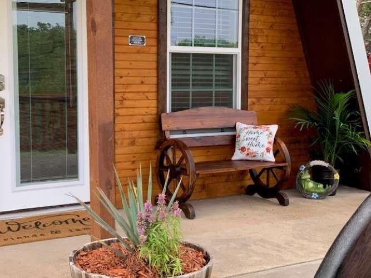
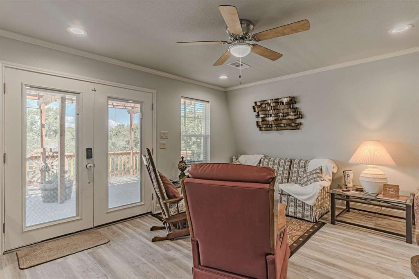
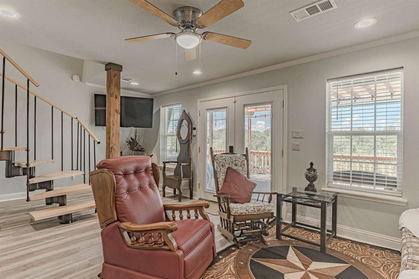
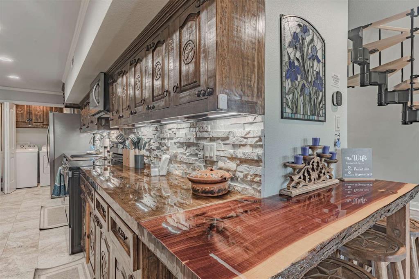
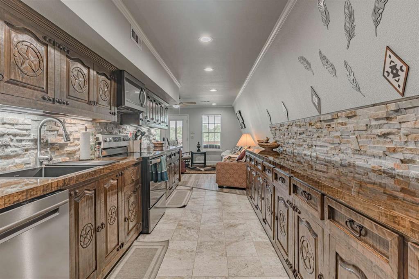
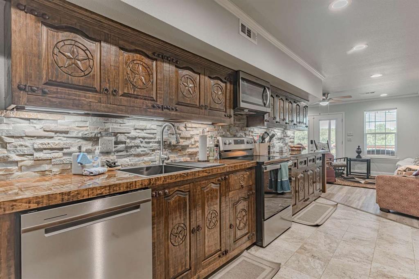
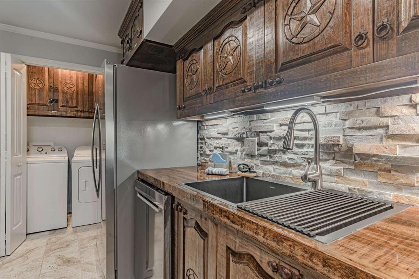
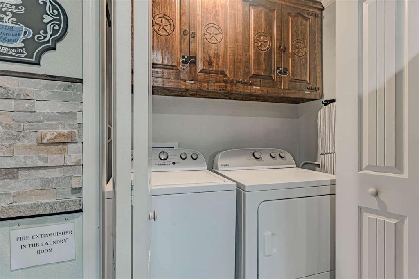
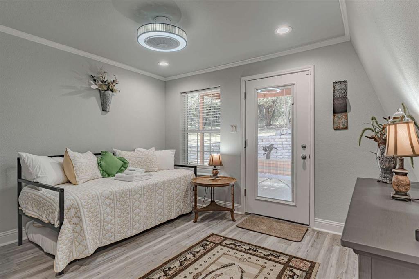
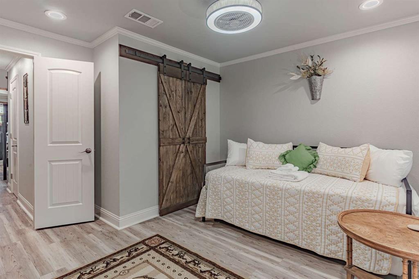
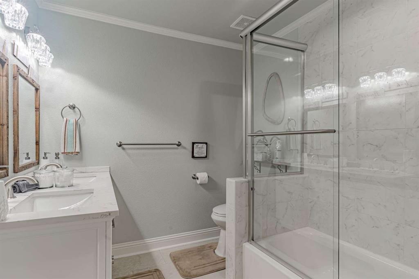
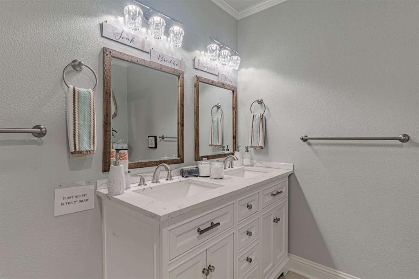
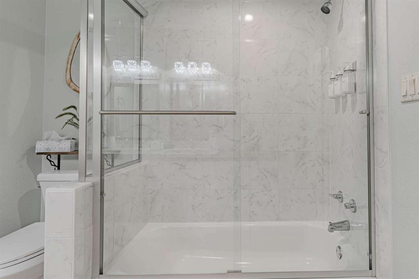
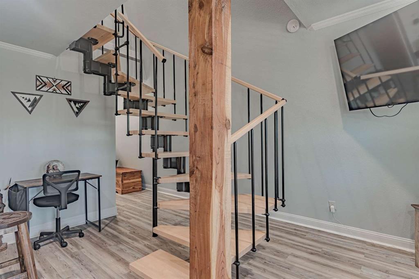
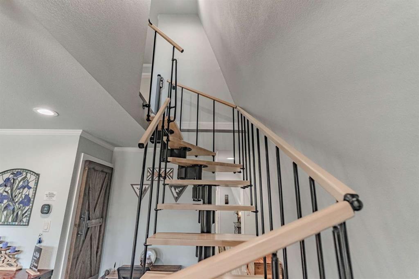
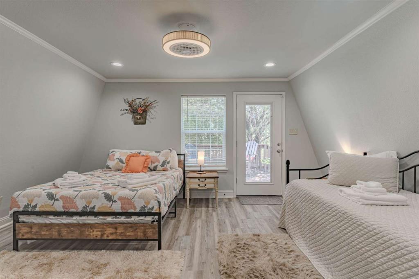
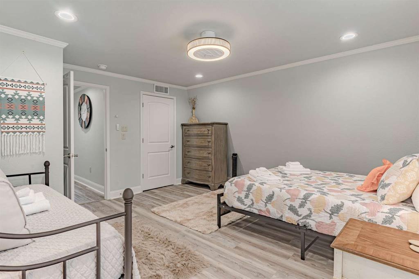
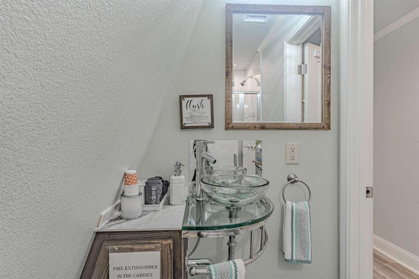
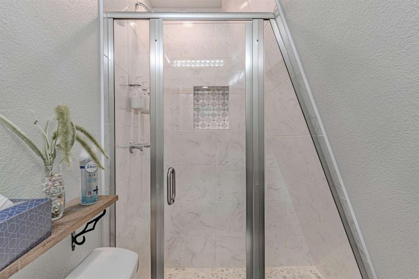
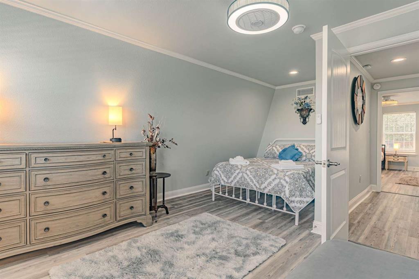
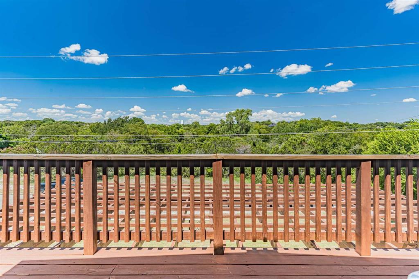
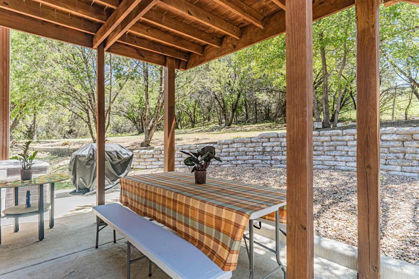
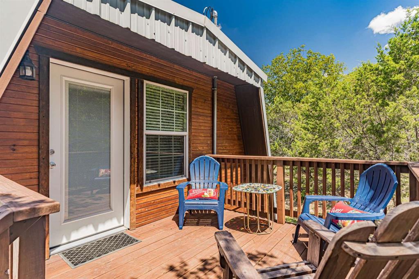
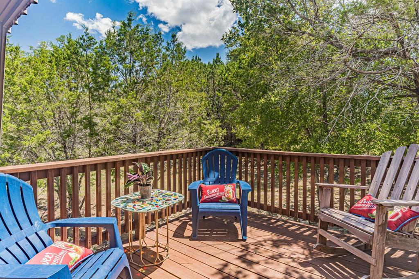
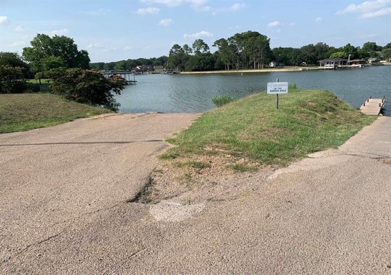
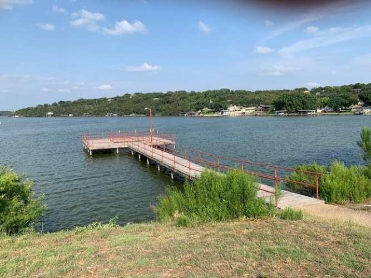
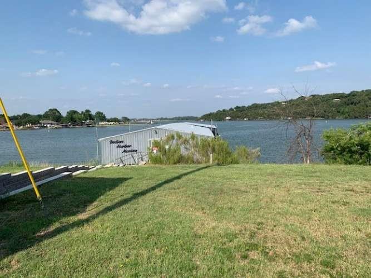
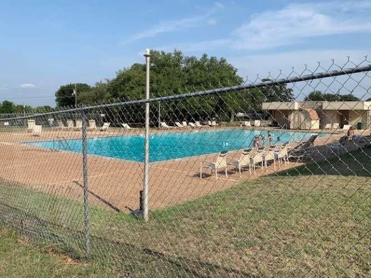
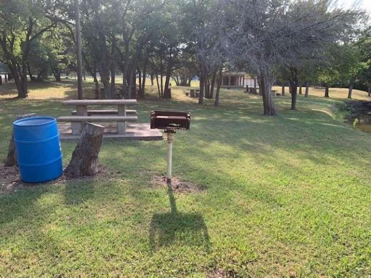
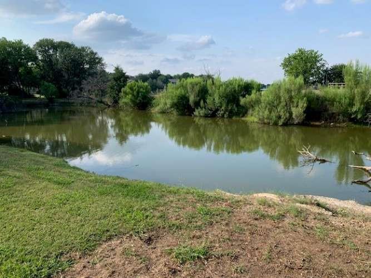
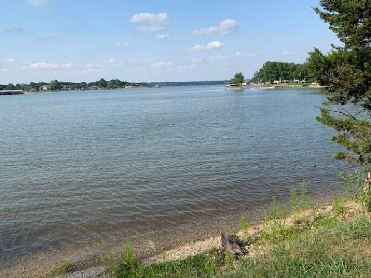
Beautifully maintained 3-bedroom, 2-bath A-frame cabin offering comfort, style, and exceptional craftsmanship throughout. The heart of the home features custom-built kitchen cabinetry with abundant storage and thoughtful design, flowing seamlessly into an inviting living area ideal for relaxing or entertaining. Enjoy peaceful views from the spacious elevated decks overlooking mature trees, creating a private setting to sip your morning coffee or unwind at the end of the day. The functional floor plan offers generously sized bedrooms and well-appointed bathrooms designed for everyday comfort. Located within a gated community with HOA amenities, residents enjoy access to a community pool, picnic areas, a marina with boat dock, and a fishing pier, providing abundant opportunities for recreation and outdoor enjoyment. This property has been meticulously cared for and is move-in ready. Its thoughtfully designed layout, quality finishes, community amenities, and tranquil surroundings make it an excellent choice for a full-time residence, weekend getaway, or seasonal retreat. Come experience everything this exceptional property has to offer.
Features & Amenities
Interior
-
Other Interior Features
High Speed Internet
-
Total Bedrooms
3
-
Bathrooms
2
-
Basement YN
NO
-
Cooling YN
YES
-
Cooling
Electric
-
Heating YN
YES
-
Heating
Electric
-
Pet friendly
N/A
Exterior
-
Garage
No
-
Construction Materials
Wood Siding, Metal Siding
-
Parking
Additional Parking, Driveway, Gated
-
Patio and Porch Features
Deck, Front Porch, Rear Porch
-
Pool
No
-
Waterfront YN
NO
Area & Lot
-
Lot Size(acres)
0.08
-
Lot Size(square feet)
3,484
-
Property Type
Residential
-
Property Sub Type
Single Family Residence
-
Architectural Style
A-Frame
Price
-
Sales Price
$240,000
-
Tax Amount
$1,100
-
Sq. Footage
1,008
-
Price/SqFt
$238
HOA
-
Association
YES
-
Association Fee
$640
-
Association Fee Frequency
Annually
-
Association Fee Includes
N/A
School District
-
Elementary School
Mambrino
-
Middle School
Granbury
-
High School
Granbury
Property Features
-
Foundation Details
Slab
-
Senior Community YN
NO
-
Sewer
Septic Tank
-
Tax Lot
111
Schedule a Showing
Showing scheduled successfully.
Mortgage calculator
Estimate your monthly mortgage payment, including the principal and interest, property taxes, and HOA. Adjust the values to generate a more accurate rate.
Your payment
Principal and Interest:
$
Property taxes:
$
HOA fees:
$
Total loan payment:
$
Total interest amount:
$
Location
County
Hood
Elementary School
Mambrino
Middle School
Granbury
High School
Granbury
Listing Courtesy of Jared English, Congress Realty, Inc.
RealHub Information is provided exclusively for consumers' personal, non-commercial use, and it may not be used for any purpose other than to identify prospective properties consumers may be interested in purchasing. All information deemed reliable but not guaranteed and should be independently verified. All properties are subject to prior sale, change or withdrawal. RealHub website owner shall not be responsible for any typographical errors, misinformation, misprints and shall be held totally harmless.

AGENT
Joe Boston
Call Joe today to schedule a private showing.

* Listings on this website come from the FMLS IDX Compilation and may be held by brokerage firms other than the owner of this website. The listing brokerage is identified in any listing details. Information is deemed reliable but is not guaranteed. If you believe any FMLS listing contains material that infringes your copyrighted work please click here to review our DMCA policy and learn how to submit a takedown request.© 2024 FMLS.
Related Properties
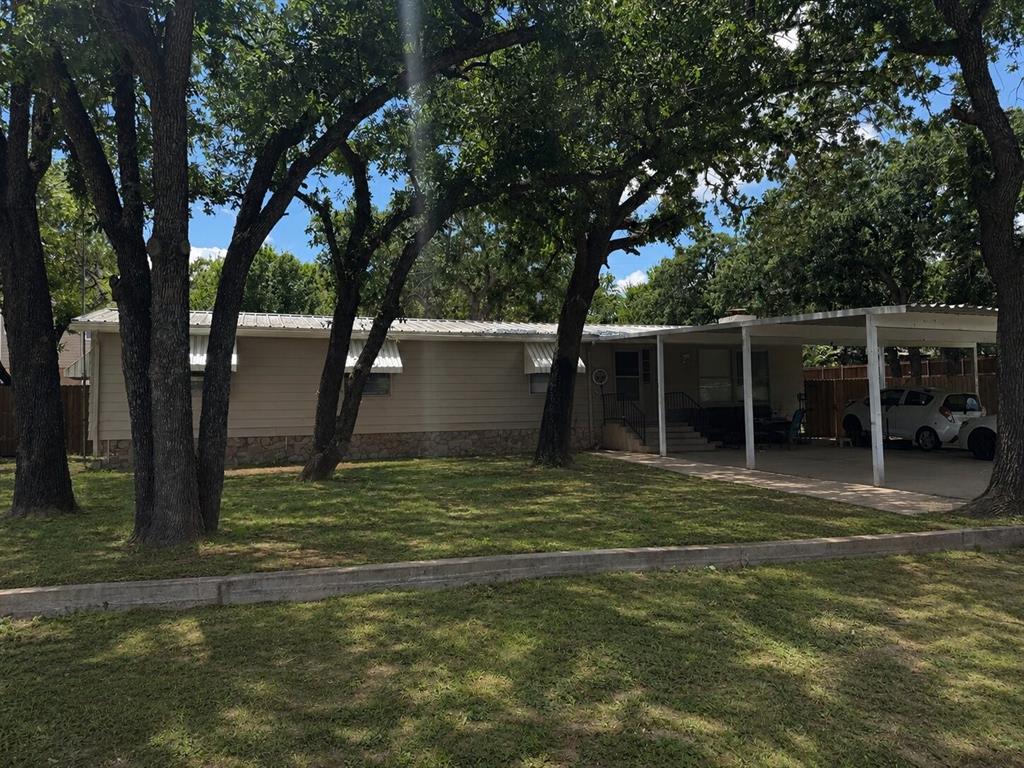
Granbury
820 Branding Iron Trail
3 Beds
2 Baths
1,780 Sq.Ft.
$199,000
MLS#: 21215655
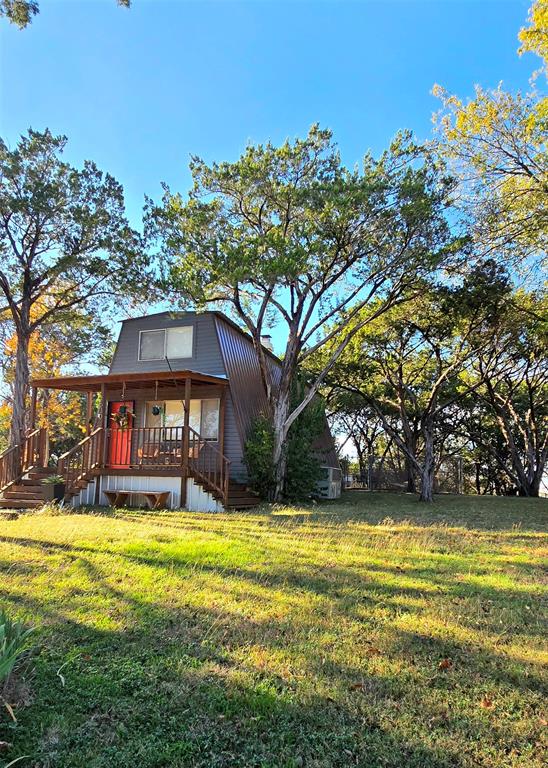
Granbury
1630 S Chisholm Trail
2 Beds
1 Baths
1,265 Sq.Ft.
$245,000
MLS#: 21112523
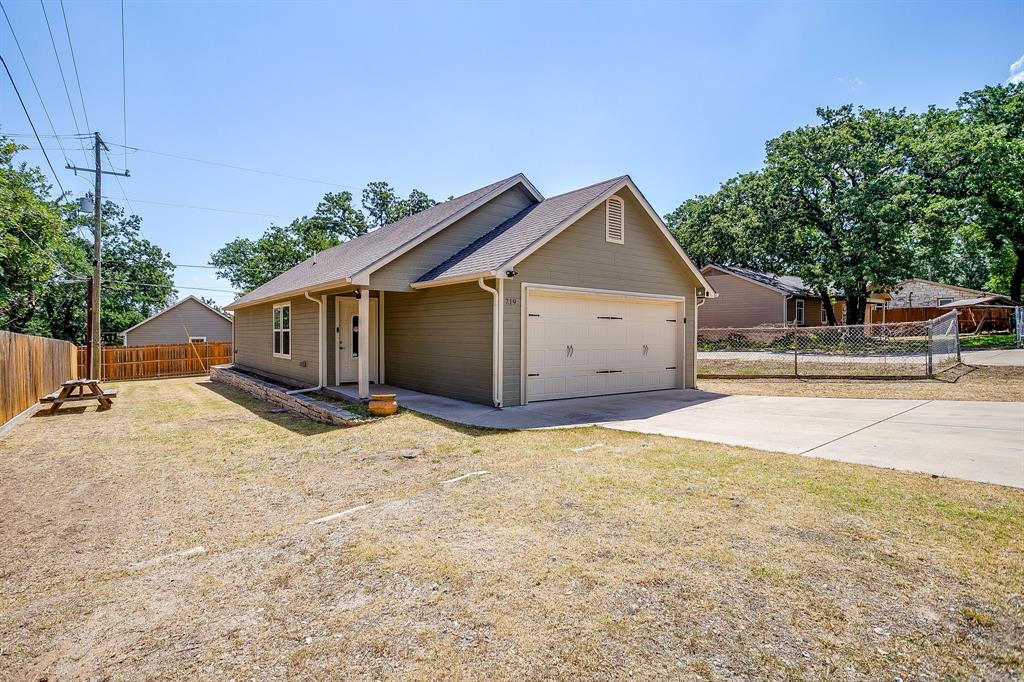
Granbury
719 Harness Trail
2 Beds
2 Baths
940 Sq.Ft.
$225,000
MLS#: 21315955

Granbury
4212 Fairway Drive 4
2 Beds
2 Baths
1,143 Sq.Ft.
$235,000
MLS#: 21329621
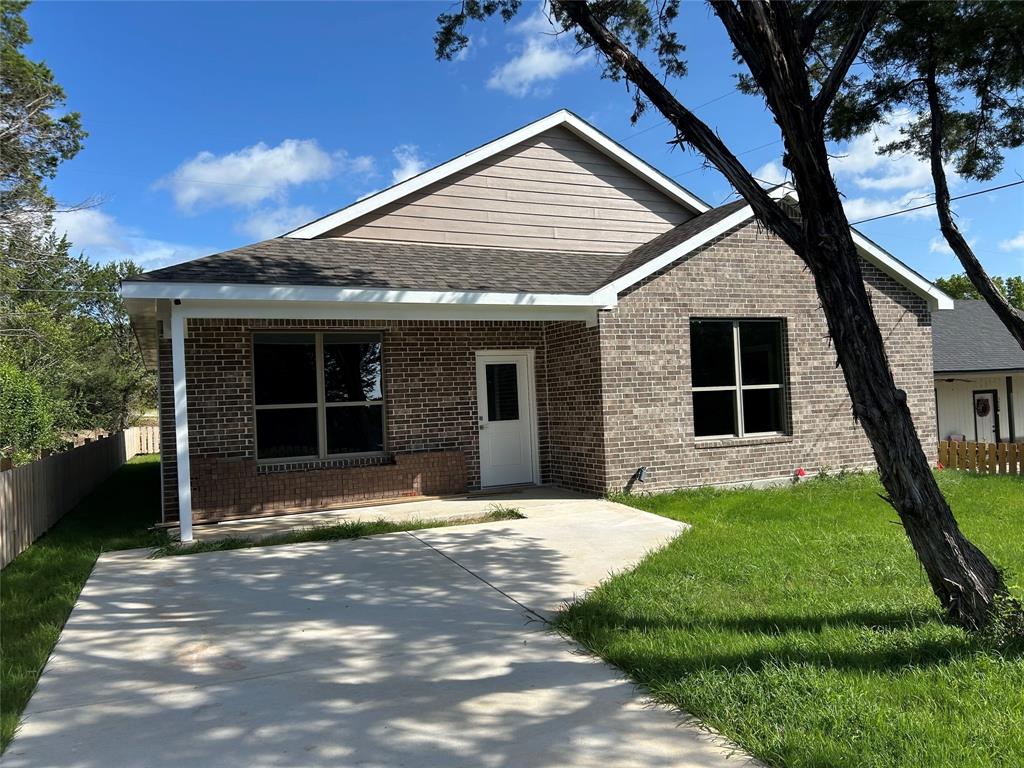
Granbury
3600 Hilltop Road
3 Beds
2 Baths
1,800 Sq.Ft.
$279,900
MLS#: 21315700
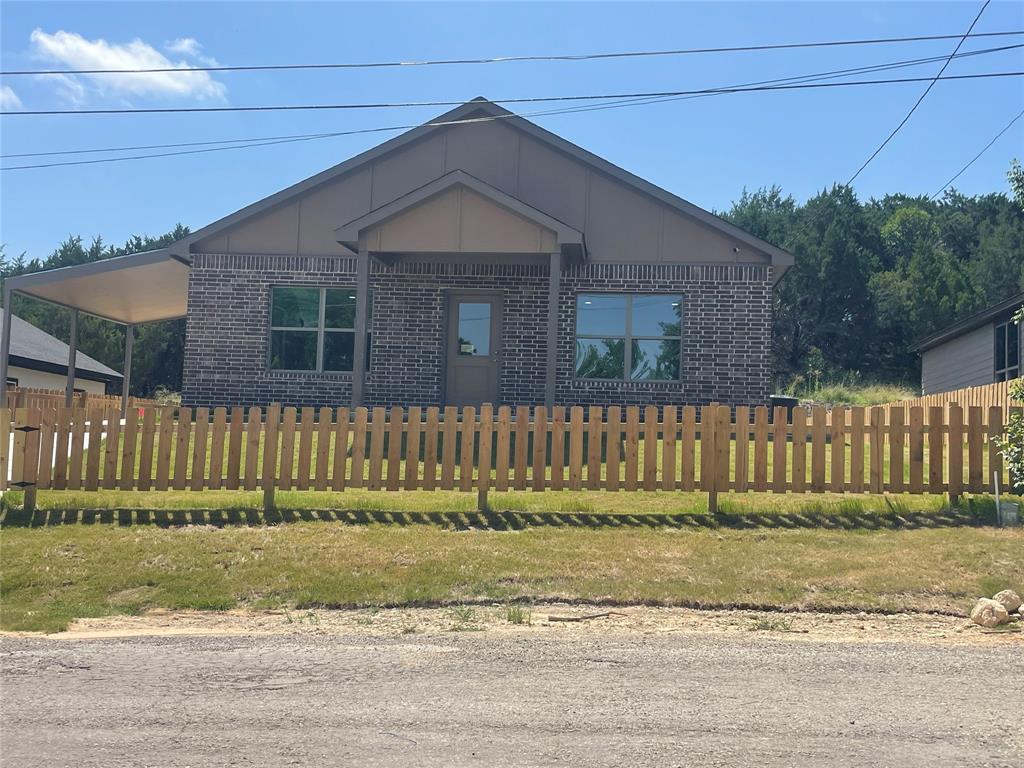
Granbury
4313 Mountain Hollow Drive
3 Beds
2 Baths
1,600 Sq.Ft.
$259,900
MLS#: 21324666
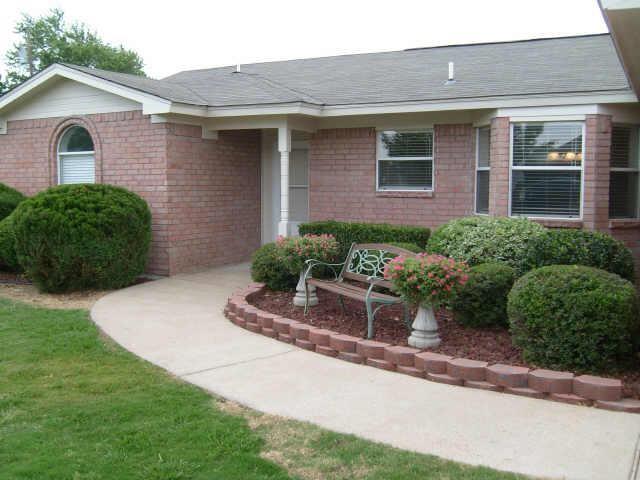
Granbury
3110 Shady Lane
3 Beds
2 Baths
1,385 Sq.Ft.
$237,500
MLS#: 21240892

Granbury
4403 Daugherty Court
4 Beds
2 Baths
1,464 Sq.Ft.
$285,000
MLS#: 21313277

Granbury
2703 Brazos River Drive
3 Beds
2 Baths
1,404 Sq.Ft.
$244,900
MLS#: 21278670
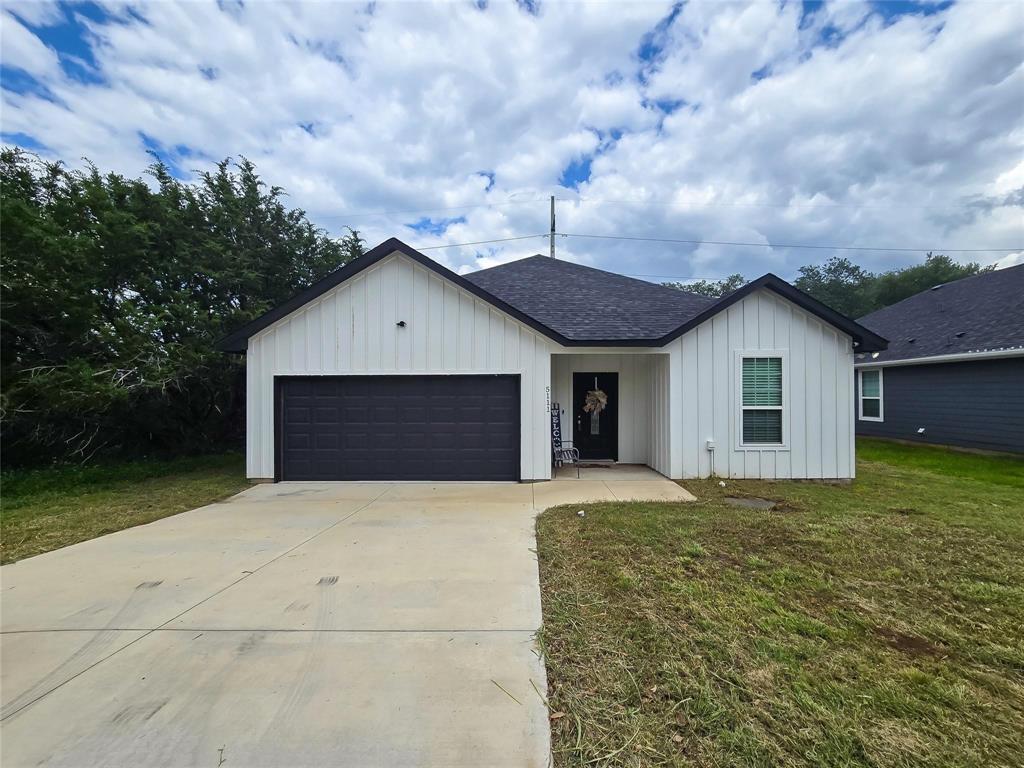
Granbury
5111 San Marcos Court
3 Beds
2 Baths
1,656 Sq.Ft.
$275,000
MLS#: 21330367
