Features & Amenities

Interior

  • Other Interior Features

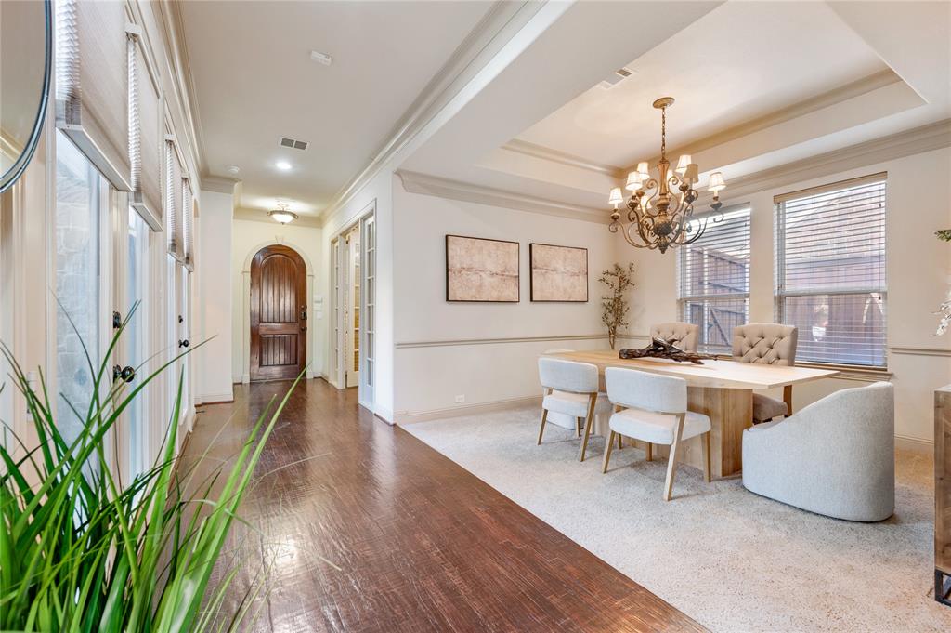
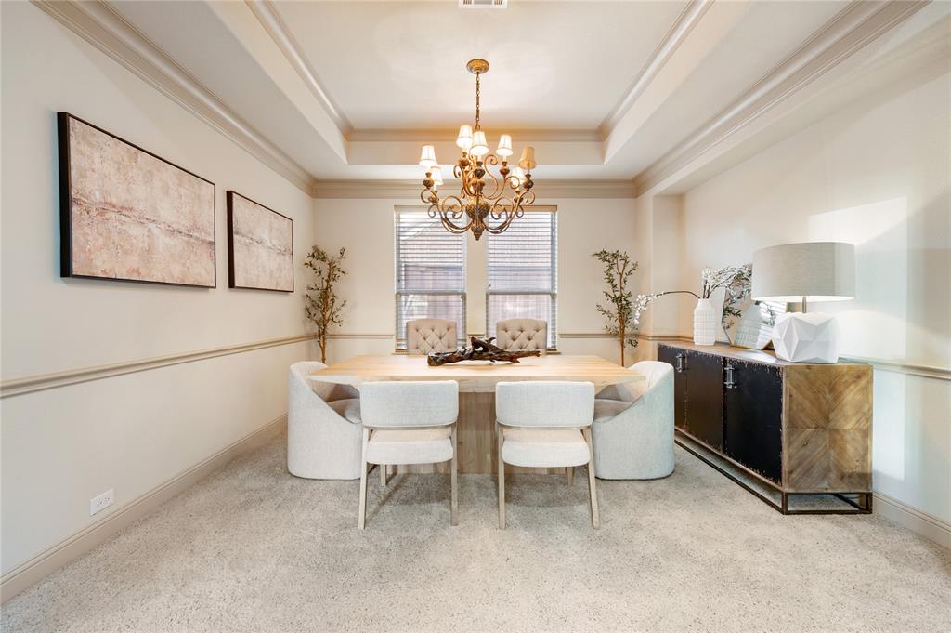
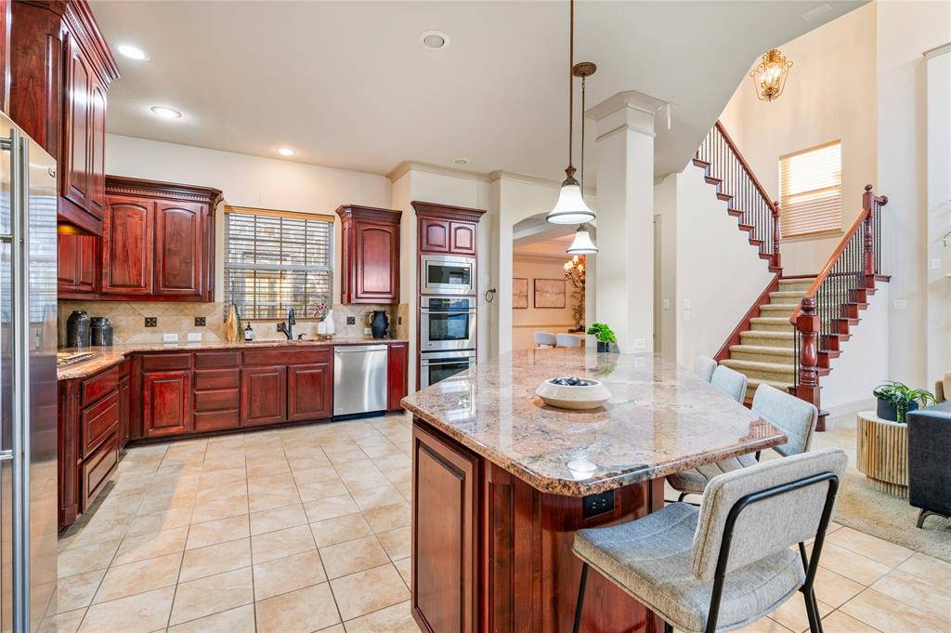
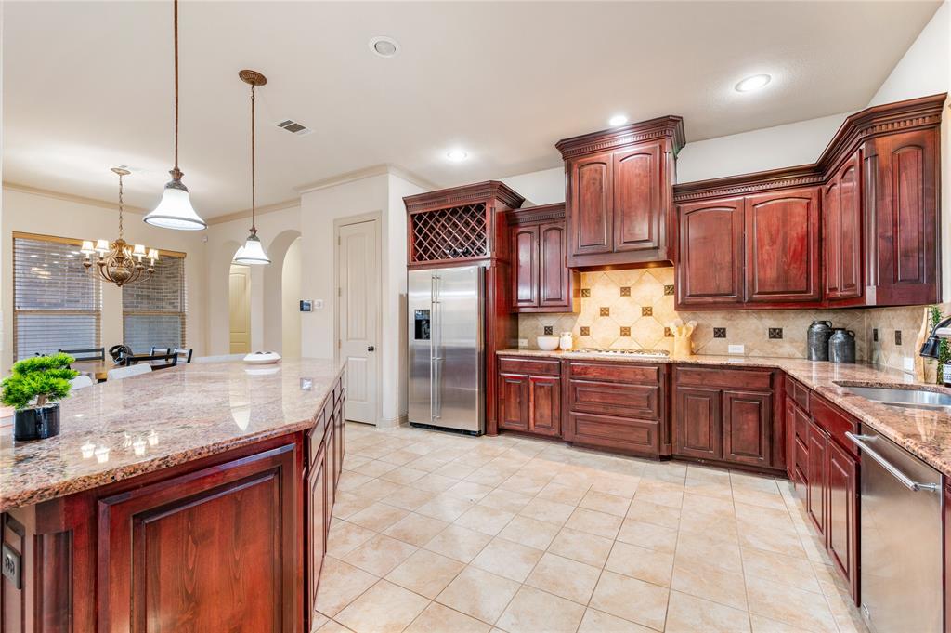
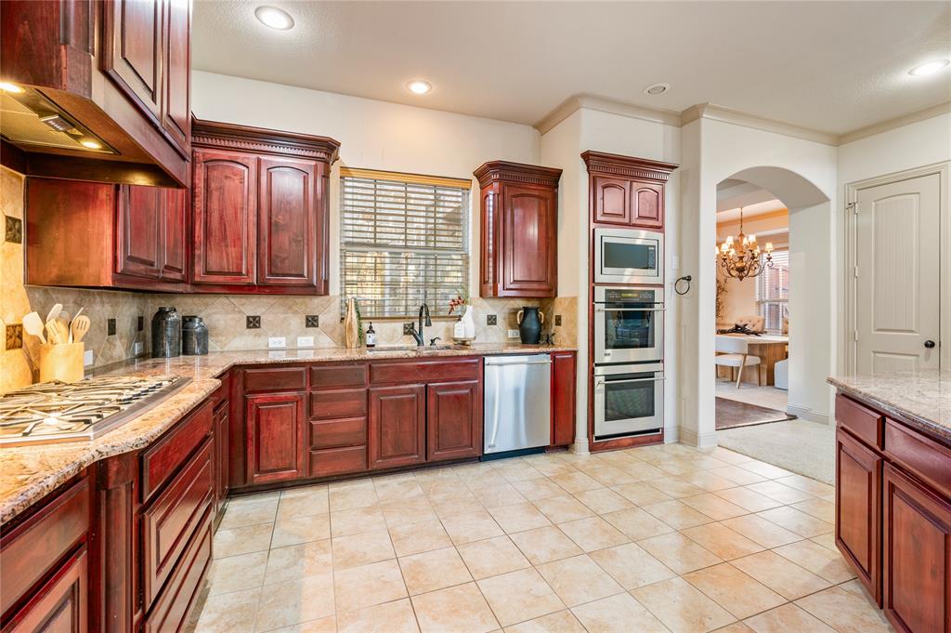
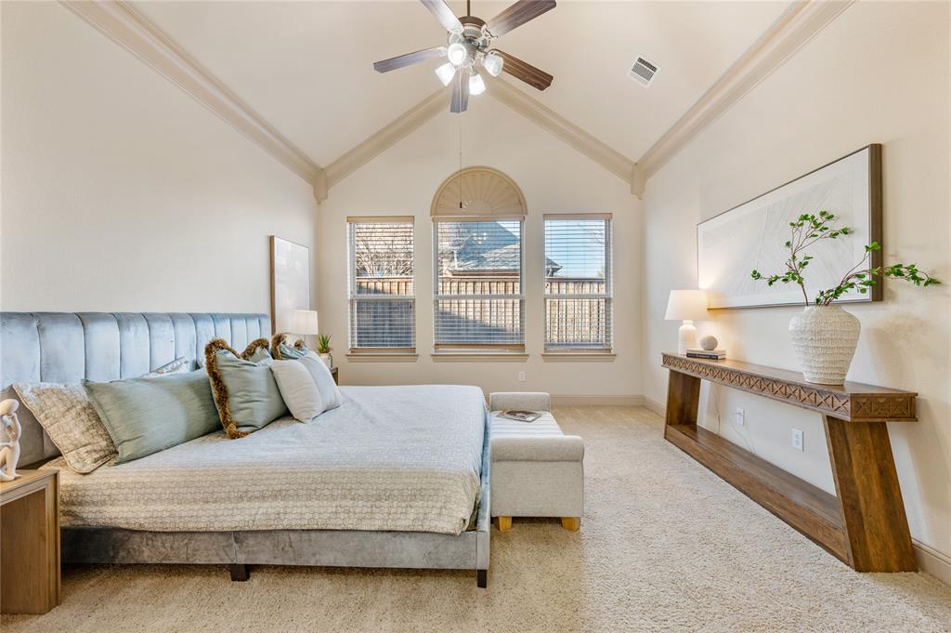
    Built-in Features, Chandelier, Double Vanity, Eat-in Kitchen, Granite Counters, Kitchen Island, Natural Woodwork, Open Floorplan, Pantry, Vaulted Ceiling(s), Walk-In Closet(s), Wired for Data, High Speed Internet, Wired for Sound

  • Total Bedrooms

    5

  • Bathrooms

    4

  • Basement YN

    NO

  • Cooling YN

    YES

  • Cooling

    Central Air

  • Fireplace YN

    YES

  • Heating YN

    YES

  • Heating

    Other

  • Pet friendly

    N/A

Exterior

  • Garage

    Yes

  • Garage spaces

    3

  • Construction Materials

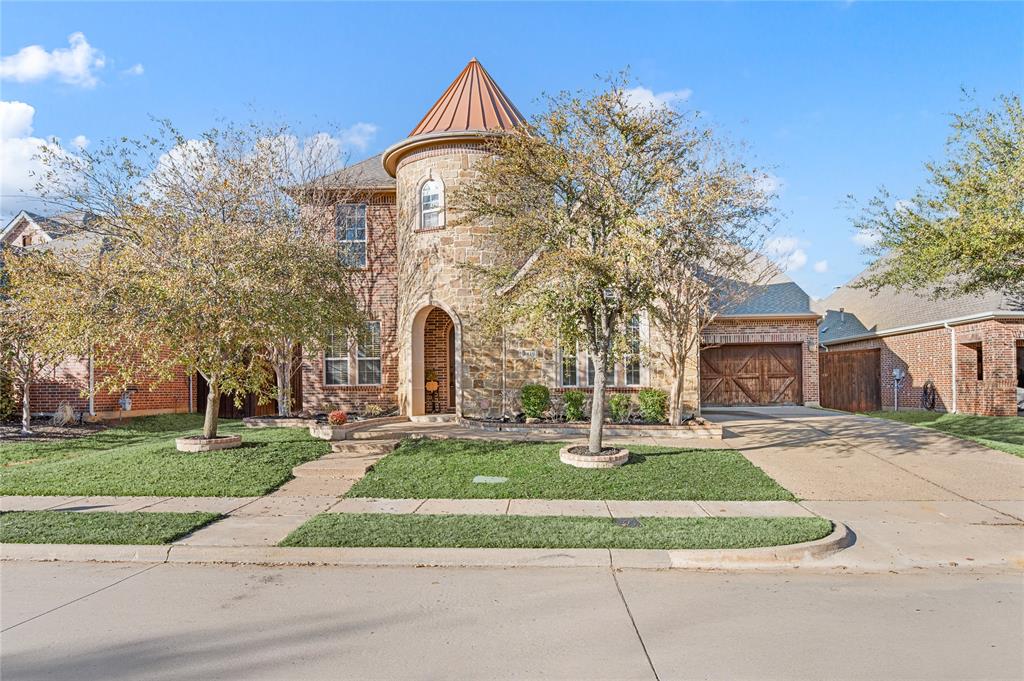
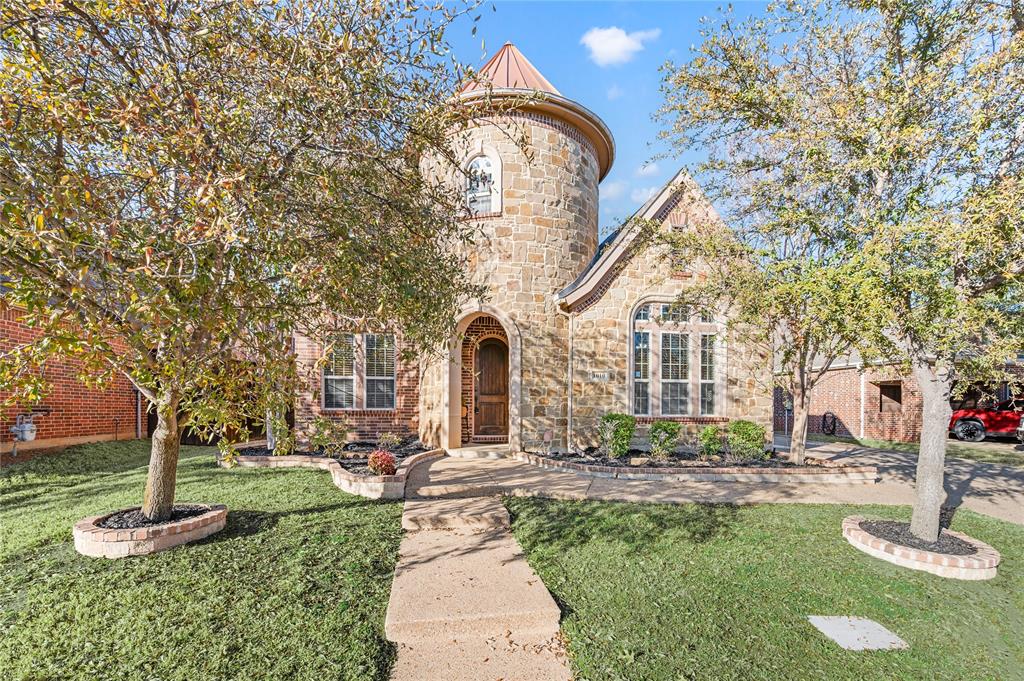
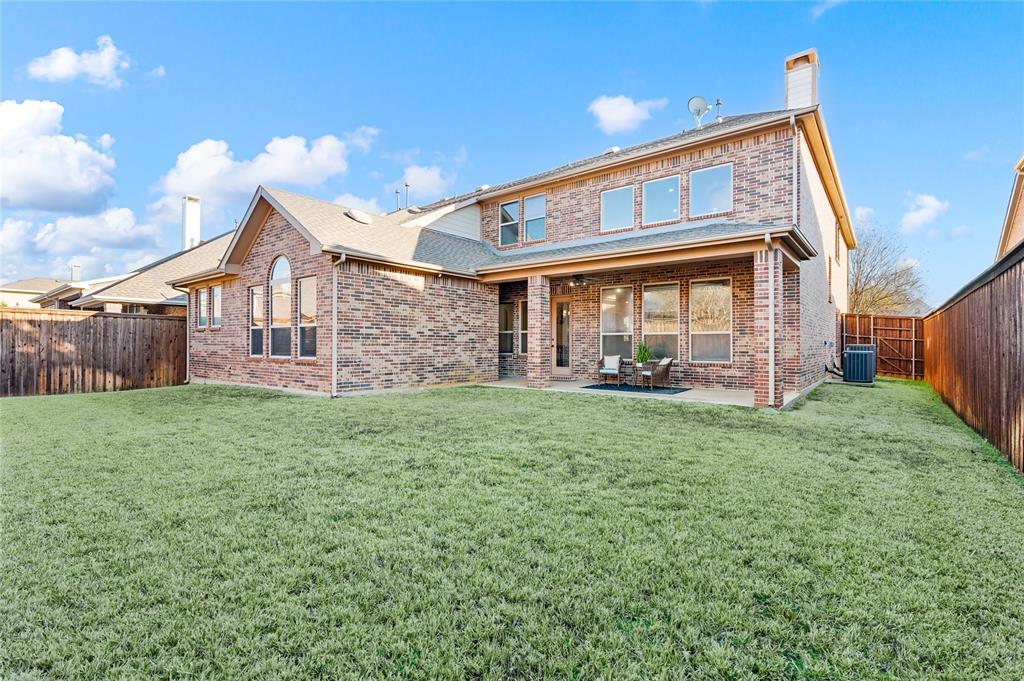
    Brick, Stone

  • Other Exterior Features

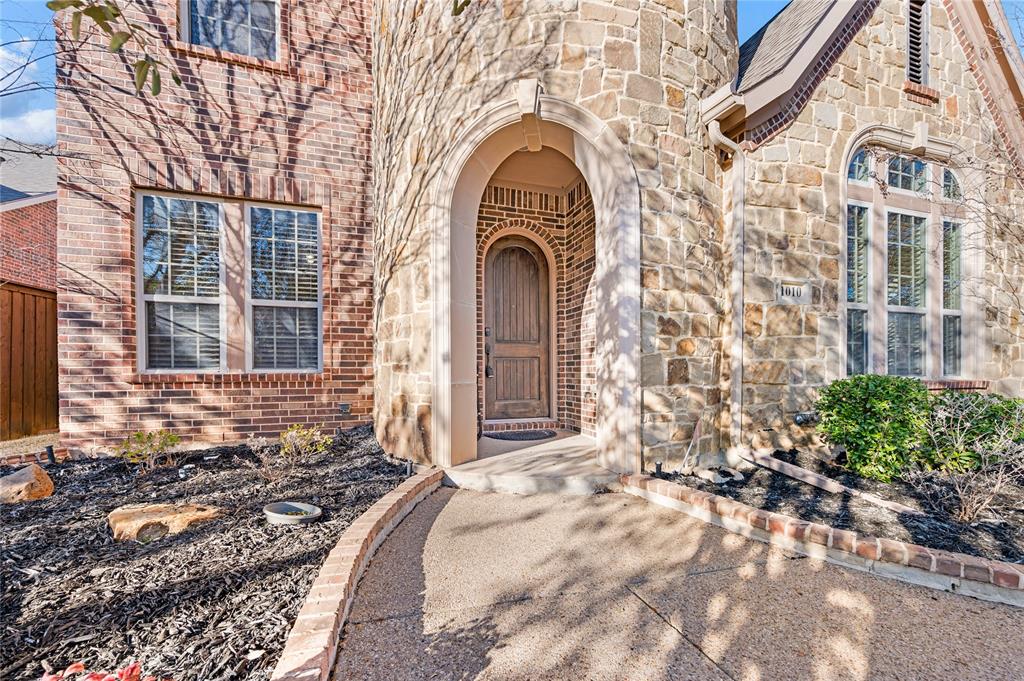
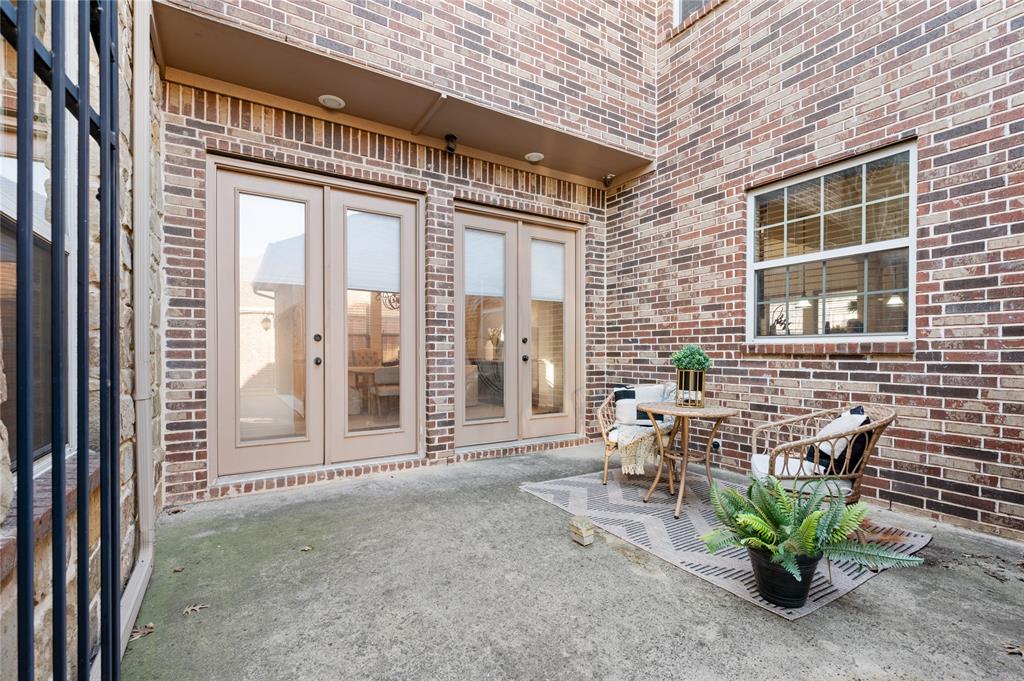
    Courtyard, Lighting

  • Parking

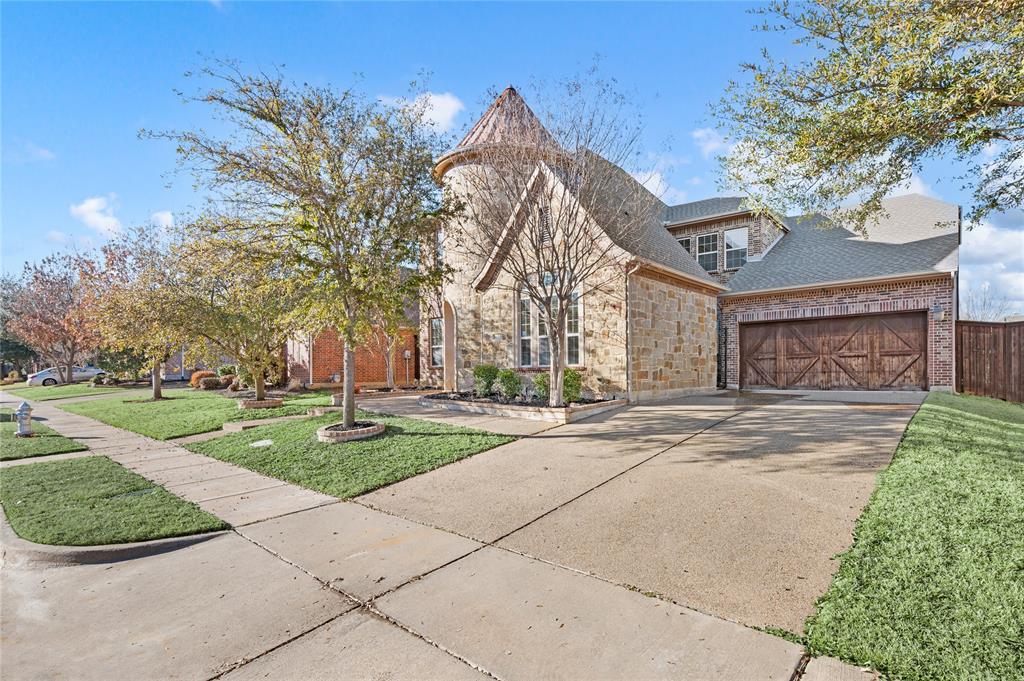
    Additional Parking, Direct Access, Garage, Garage Faces Front, Attached

  • Patio and Porch Features

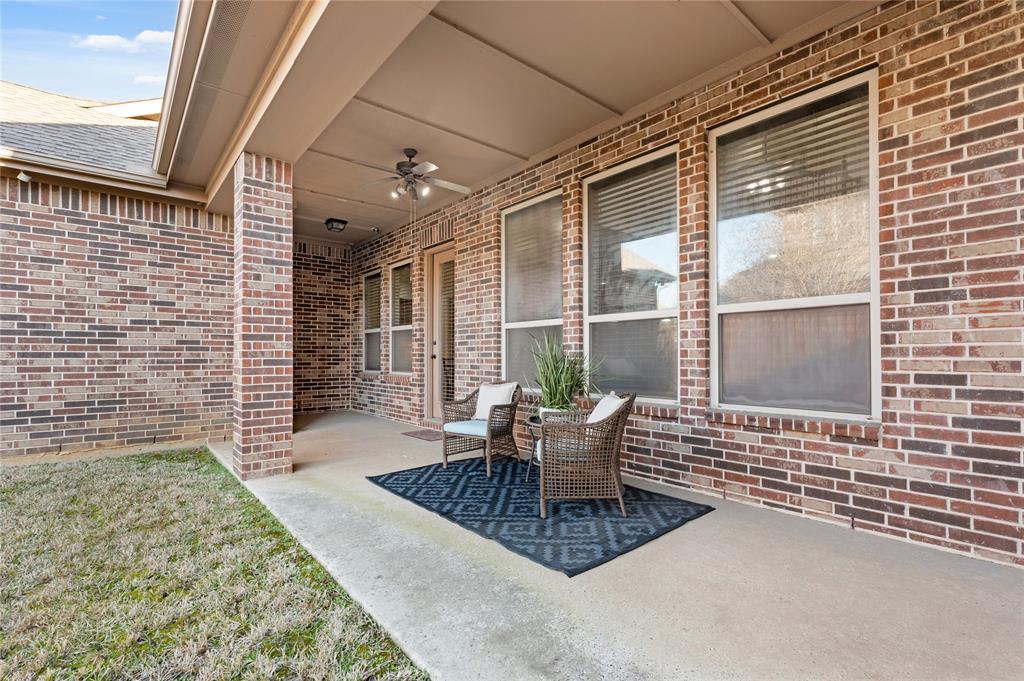
    Deck, Covered

  • Pool

    No

  • Waterfront YN

    NO

Area & Lot

  • Lot Size(acres)

    0.186

  • Lot Size(square feet)

    8,102

  • Property Type

    Residential

  • Property Sub Type

    Single Family Residence

  • Architectural Style

    Traditional

Price

  • Sales Price

    $820,000

  • Tax Amount

    $11,726

  • Sq. Footage

    4,199

  • Price/SqFt

    $195

HOA

  • Association

    YES

  • Association Fee

    $600

  • Association Fee Frequency

    Annually

  • Association Fee Includes

    N/A

Property Resources

  • Horse Property

    NO

School District

  • Elementary School

    Bear Creek

  • Middle School

    Heritage

  • High School

    Colleyville Heritage

Property Features

  • Foundation Details

    Slab

  • Sewer

    Public Sewer

  • Tax Lot

    15

  • Water Source

    Public

Schedule a Showing

Showing scheduled successfully.

<
>
IN PERSON
VIA CHAT

What is 3 + 4 ?


Change time

Mortgage calculator

Estimate your monthly mortgage payment, including the principal and interest, property taxes, and HOA. Adjust the values to generate a more accurate rate.

Your payment

Principal and Interest:

$

Property taxes:

$

HOA fees:

$

Total loan payment:

$

Total interest amount:

$

Location

County

Tarrant

Elementary School

Bear Creek

Middle School

Heritage

High School

Colleyville Heritage

Listing Courtesy of Nima Bhojani , Competitive Edge Realty LLC

RealHub Information is provided exclusively for consumers' personal, non-commercial use, and it may not be used for any purpose other than to identify prospective properties consumers may be interested in purchasing. All information deemed reliable but not guaranteed and should be independently verified. All properties are subject to prior sale, change or withdrawal. RealHub website owner shall not be responsible for any typographical errors, misinformation, misprints and shall be held totally harmless.

Agent Joe Boston

AGENT

Joe Boston

Call Joe today to schedule a private showing.


* Listings on this website come from the FMLS IDX Compilation and may be held by brokerage firms other than the owner of this website. The listing brokerage is identified in any listing details. Information is deemed reliable but is not guaranteed. If you believe any FMLS listing contains material that infringes your copyrighted work please click here to review our DMCA policy and learn how to submit a takedown request.© 2024 FMLS.
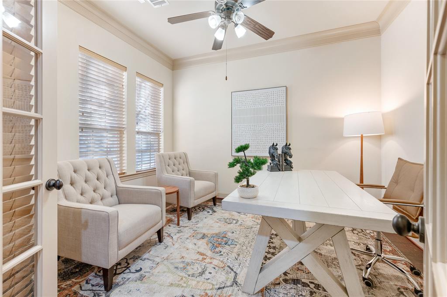
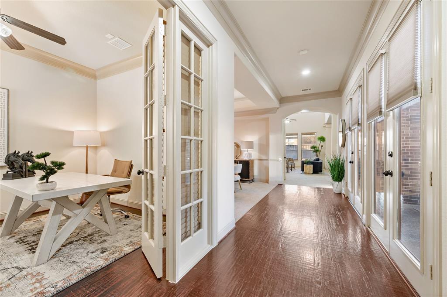
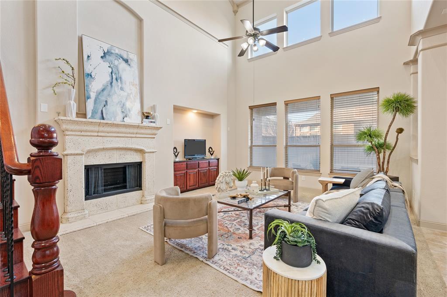
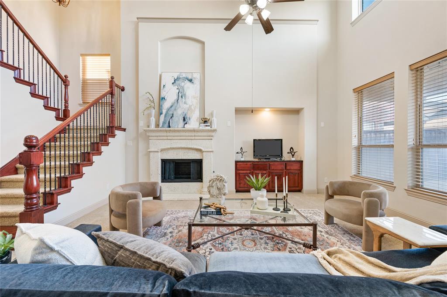
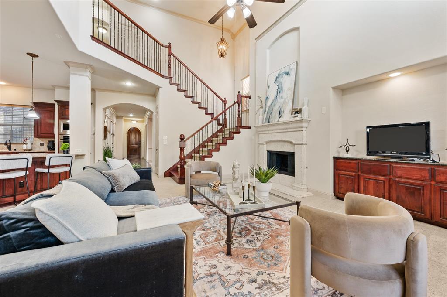
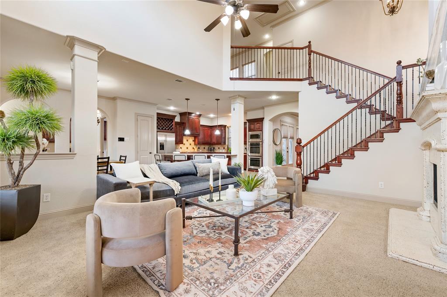
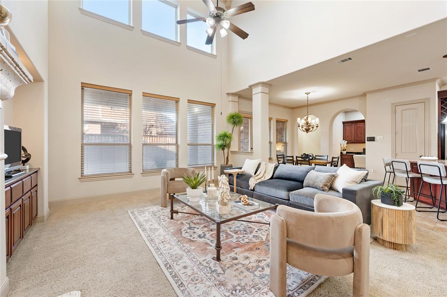
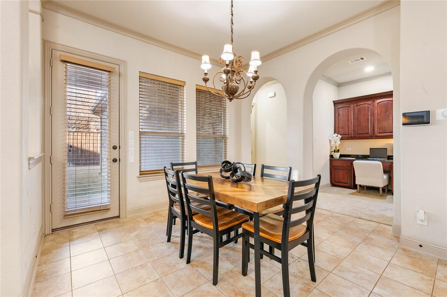
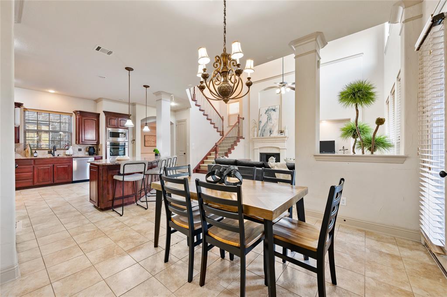
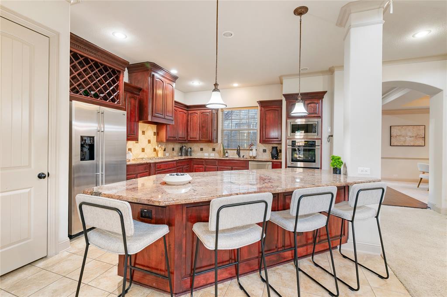
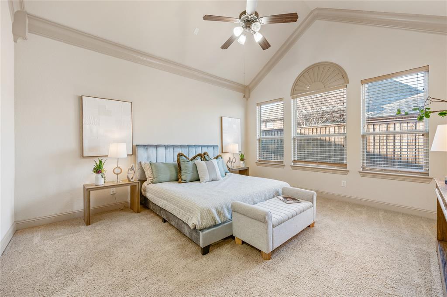
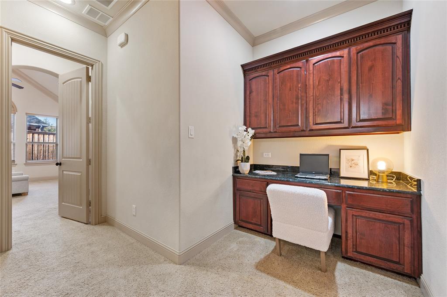
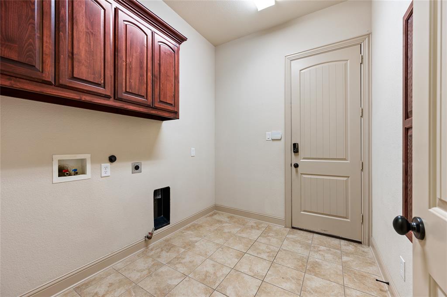
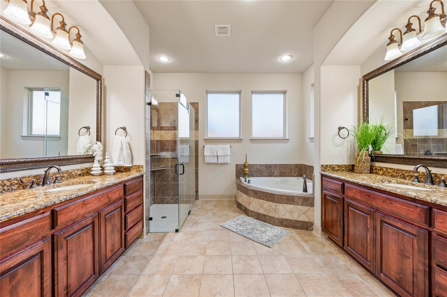
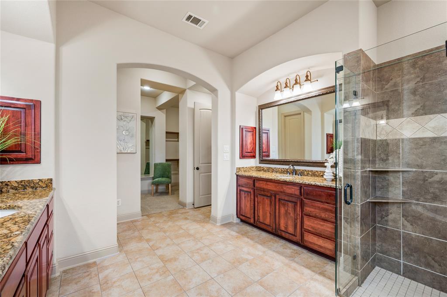
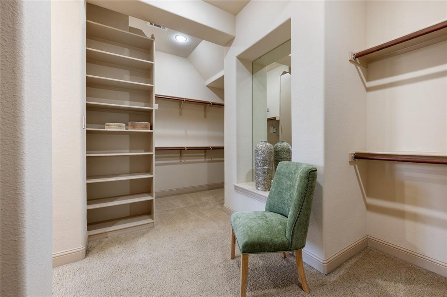
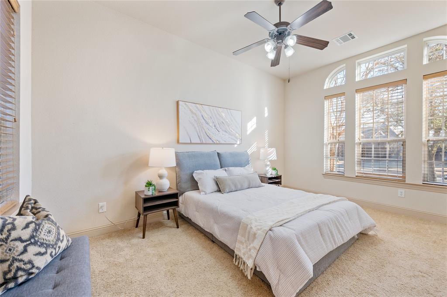
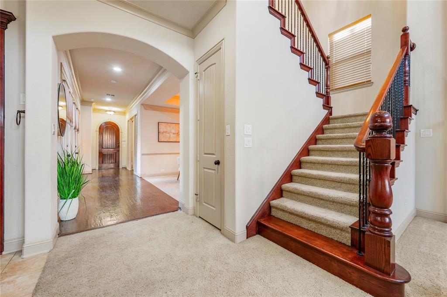
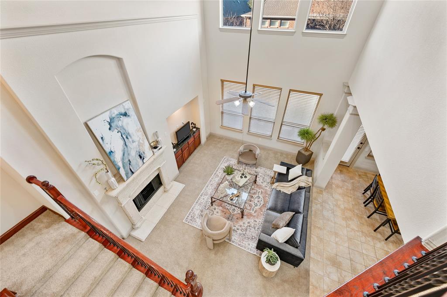
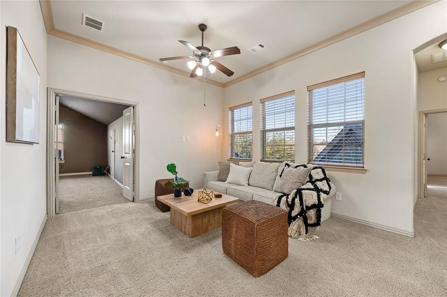
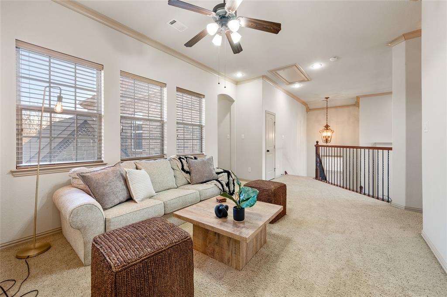
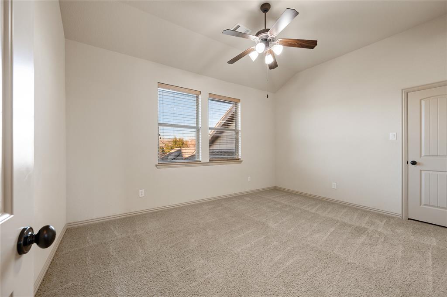
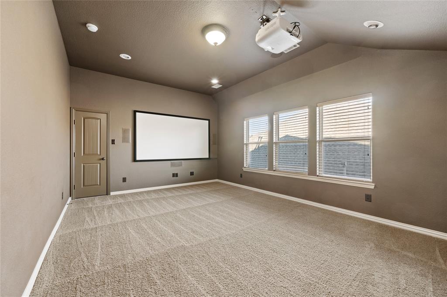
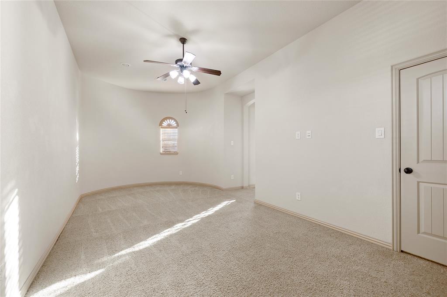
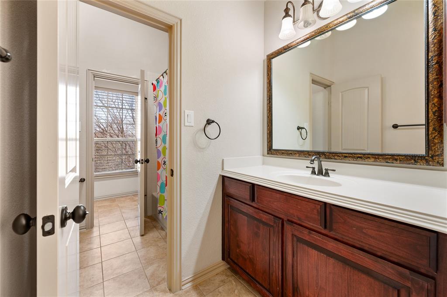
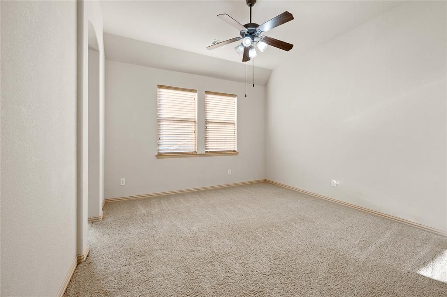
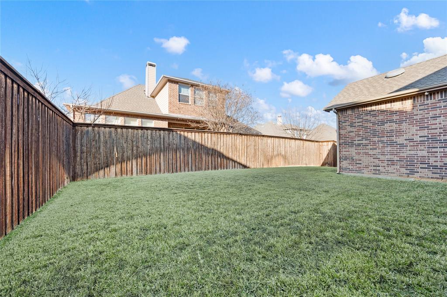
This beutiful 5-bed home in the highly acclaimed Grapevine-Colleyville ISD awaits your family. The home is located in the heart of DFW & mins from DFW airport. It has convenient access to schools, parks, and shopping! The home features 5 beds, 4 full baths, office, command center, game room, media room, covered patio, & 8ft wooden fence, which makes this beautiful 2 story home a must see! The living room features a beautiful fireplace, 2 story ceiling with windows, & built-in cabinets. The office has large French doors & the foyer has two double doors to a private courtyard with power and water line for fountain. The gourmet kitchen features a large island with granite countertops, SS appliances, gas cooktop, & spacious pantry. The master suite is a private retreat with en-suite bathroom, a large soaking tub, separate shower, double vanities & a large walk-in closet. This home is energy efficient, has a 3-car garage (one-car space currently converted as storage with built-in shelves).

1010 Lost Valley Drive

Message successfully sent.

What would you like to know?

What is 3 + 4 ?

I agree to receive email communication and understand I can unsubscribe at any time.

I agree to be contacted by Next Level Realty Group via call, email, and text for real estate services. To opt out, you can reply 'stop' at any time or reply 'help' for assistance. You can also click the unsubscribe link in the emails. Message and data rates may apply. Message frequency may vary. Privacy Policy

Related Properties

Welcome to luxury living in the highly sought-after gated community of Fountain Park in Euless! Boasting 3,580 square feet of thoughtfully designed living space, this exceptional 4-bedroom, 3.5-bath residence offers the perfect blend of elegance, comfort, and functionality.

Step inside to discover a welcoming open-concept floor plan designed for both everyday living and effortless entertaining. The spacious main living area is anchored by a cozy fireplace and seamlessly flows into the well-appointed kitchen, featuring large island, abundant cabinetry, and a generous walk-in pantry. Whether hosting holiday gatherings in the formal dining room or enjoying casual meals in the breakfast nook, this home offers spaces for every occasion.

The versatile floor plan includes four generously sized bedrooms (all with walk-in closets), three full baths, and one half bath. Thoughtfully designed for comfort and convenience, every bedroom enjoys direct access to a bathroom, with two separate Jack-n-Jill baths. Additional highlights include a spacious game room and an expansive dedicated home theater with wet bar & surround sound, creating the ultimate setting for movie nights, game days, and endless entertainment.

Outside, unwind on the inviting deck with BBQ pit and external speakers that overlooks the low maintenance backyard—an ideal setting for morning coffee, evening relaxation, or weekend gatherings with friends and family.

Beyond the home itself, Fountain Park offers a lifestyle that is second to none. Residents enjoy resort-style amenities including a community pool, clubhouse, scenic jogging trails, the picturesque McCormick Pond Preserve complete with a fishing dock, and access to two neighborhood parks. With its combination of upscale amenities, natural beauty, and gated security, this is more than just a home—it’s a lifestyle.

Experience the perfect balance of luxury, recreation, and tranquility in one of Euless’ most desirable communities. Welcome home!
#21302016

Euless

1905 Fountain Meadows Drive

4 Beds

3 Baths

3,580 Sq.Ft.

$695,000

MLS#: 21302016

Experience the perfect blend of luxury, efficiency, and everyday comfort in this exceptional Euless home. From the moment you arrive, you'll appreciate the spacious 3-car garage, beautifully maintained curb appeal, and the valuable upgrades that set this property apart from the rest.

One of the most remarkable features is the approximately $100,000 solar panel system, which will be fully paid off at closing, giving the new owner the opportunity to enjoy substantial energy savings without the burden of assuming a solar loan. This is a rare investment that delivers value from day one.

Inside, you'll find a thoughtfully designed floor plan with generous living spaces perfect for entertaining, relaxing, and creating lasting memories. Every bathroom has been upgraded with a bidet, adding an extra touch of comfort and convenience throughout the home.

Whether you're hosting family gatherings, working from home, or simply enjoying a quiet evening, this home offers the space and functionality to fit your lifestyle. Conveniently located near DFW Airport, major highways, shopping, dining, and entertainment, you'll enjoy easy access to everything the Metroplex has to offer.

Property Highlights:

Approx. $100,000 solar panel system fully paid off at closing
Significant energy-efficiency benefits and potential utility savings
Bidets installed in all bathrooms
Spacious 3-car garage
Flexible living spaces ideal for modern living
Prime Euless location with quick access to DFW Airport, Highway 183, and Highway 360

This is more than just a home—it's an opportunity to own a property packed with high-value upgrades, lower operating costs, and everyday comforts that are hard to find. Schedule your showing today and see what makes 316 Jernigan Dr truly special.
#21361074

Euless

316 Jernigan Drive

4 Beds

3 Baths

3,114 Sq.Ft.

$749,000

MLS#: 21361074

Nestled in a premier Euless neighborhood, this masterfully crafted 2,993-square-foot estate—built in 2022—perfectly merges sophisticated luxury with a warm, family-focused design. The sophisticated interior opens with a grand entryway and soaring vaulted ceilings, leading to an elite executive study, a spacious upstairs breakout living area, a dedicated media room, and 4 lavish bedrooms alongside 3.5 exquisite bathrooms. At the heart of the home, a chef-inspired gourmet kitchen featuring an oversized central island and premium built-in gas appliances flows seamlessly into a sun-drenched family room anchored by a stately gas fireplace. The luxury extends outdoors onto an expansive 0.25-acre lot, showcasing a private backyard paradise with an extraordinary extended covered patio, a fully equipped outdoor kitchen, and a meticulously widened lawn. for children to play. Completing this exceptional residence is a solar panel system for maximum energy efficiency, premier community walking trails, and coveted zoning to the top-tier schools of the highly acclaimed Hurst-Euless-Bedford ISD.
#21359209

Euless

2218 Christopher Lane

4 Beds

3 Baths

2,993 Sq.Ft.

$719,000

MLS#: 21359209

Main floor features real hardwood floors throughout the entry, kitchen, and living areas, a private home office, formal dining room, and a first-floor guest bedroom across from full bath, ideal for in-laws or multi-generational living. The downstairs primary suite includes a spa-like en-suite bath and custom-designed walk-in closet. Upstairs offers a second en-suite bedroom, generously sized secondary bedrooms with a Jack-and-Jill bath with custom closet built-ins, an over sized game room featuring Romeo & Juliet faux balcony, and a dedicated media room. Outdoor and garage highlights include a builder-extended patio, a custom wood pergola, custom garage organization system, and epoxy-coated garage floors.  Additional features: Tank less water heater, gas fireplace, granite counters, gourmet kitchen with island, stainless appliances, wood blinds throughout, and ceiling fans in all key rooms. Minutes from Glade Parks Town Center shopping and dining, DFW Airport (10 min), Hwy 121, Southlake Town Square, and Colleyville amenities. HOA includes access to community green space and walking trails.
#21222992

Euless

2603 San Jacinto Drive

5 Beds

4 Baths

4,075 Sq.Ft.

$899,999

MLS#: 21222992

Price reduced
WELCOME HOME! This charming one-owner home is full of character and offers the perfect blend of space, function, and thoughtful updates. Situated on a spacious lot, you’ll find 3 bedrooms, 2.5 baths, a dedicated office, and a large game room. The attached 3-car garage features an enormous floored attic for exceptional storage. Need even more space? The detached two-story workshop includes a single-car garage, plus there’s an additional covered carport. Recent updates include fresh interior paint (June 2026), new flooring throughout the home excluding the upstairs bathrooms (June 2026), and a newly replaced upstairs HVAC system (2026). With abundant parking, storage, and flexible living space, this one-of-a-kind property is ready to welcome you home!
#21326077

Euless

104 W Ash Lane

3 Beds

2 Baths

3,270 Sq.Ft.

$695,000

MLS#: 21326077

 - property

Send a message

Message successfully sent.

Your message

What is 3 + 4 ?

Reason for contacting?

I agree to receive email communication and understand I can unsubscribe at any time.

I agree to be contacted by Next Level Realty Group via call, email, and text for real estate services. To opt out, you can reply 'stop' at any time or reply 'help' for assistance. You can also click the unsubscribe link in the emails. Message and data rates may apply. Message frequency may vary. Privacy Policy

Sign Out

Virtual Assistant

Would you like to take the next step with this property? We can help you schedule a showing or virtual tour, or send you more details.

Yes, I would like more information.

Thank You for Your Reply, One of Our Agents will contact you as soon as possible

No, maybe later.

Thank you, you can always contact me via email, phone number or through the contact form.

Realhub AI

Lucy - Your AI-Powered Realtor

Update Your Temporary Password

Personalize your search

Enter your email and we'll notify you immediately when new listings match what you're looking for.

or enter email address

Already have an account ? Login here

Continue your home search

I agree to receive communications and understand I can unsubscribe at any time.

I agree to be contacted by Next Level Realty Group via call, email, and text for real estate services. To opt out, you can reply 'stop' at any time or reply 'help' for assistance. You can also click the unsubscribe link in the emails. Message and data rates may apply. Message frequency may vary. Privacy Policy

Already have an account ? Login here

We use cookies

We use cookies primarily for analytics to enhance your experience. By accepting, you agree to our use of these cookies. You can manage your preferences or learn more about our cookies policy.