


Property
Beds
4
Full Baths
4
1/2 Baths
1
Year Built
2008
Sq.Footage
4,330
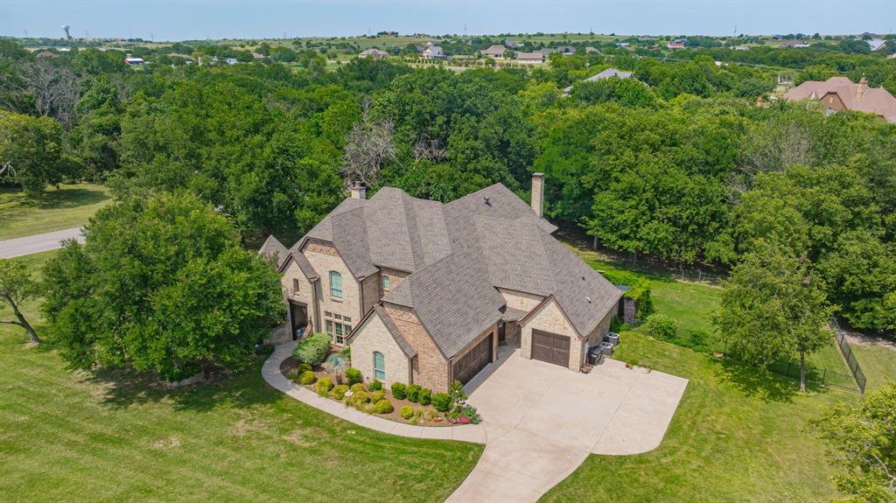
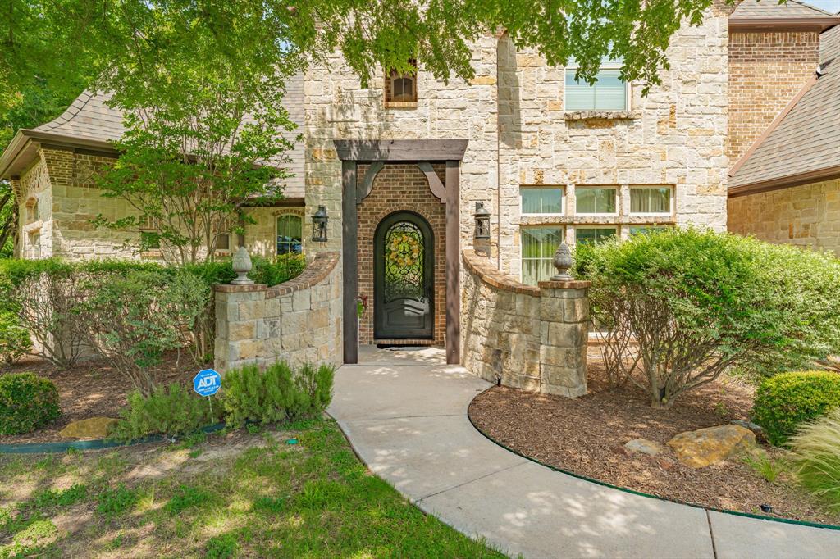
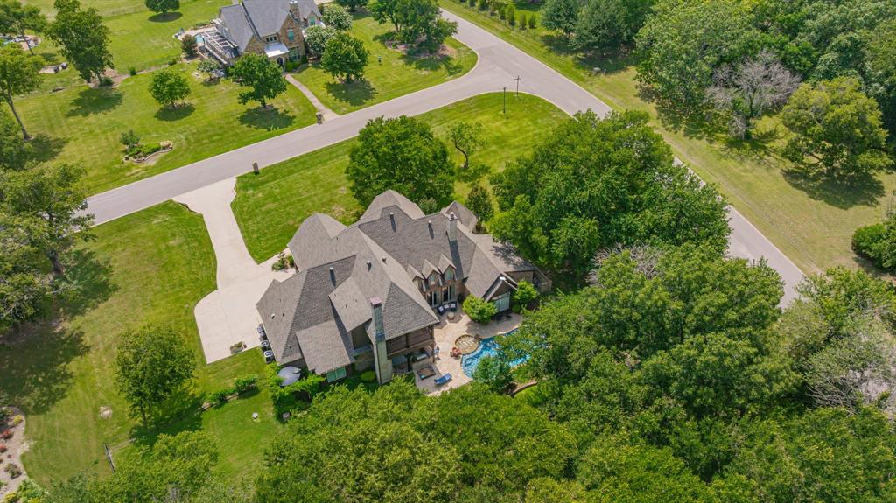
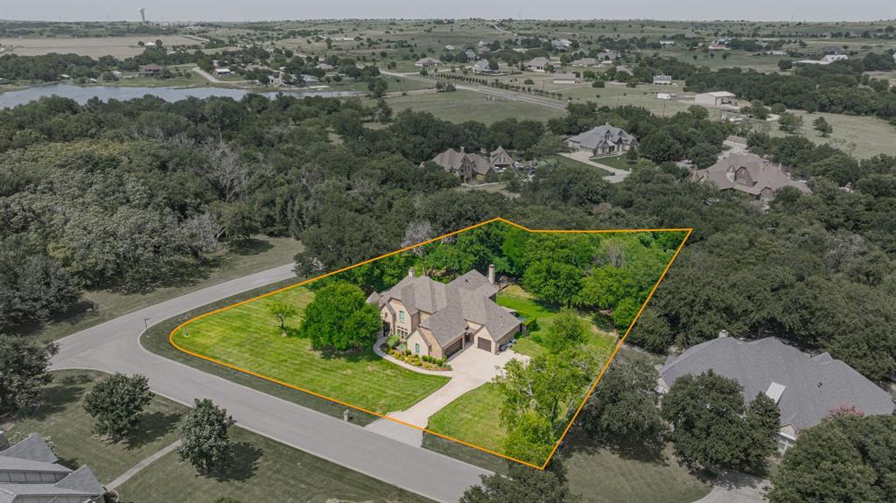
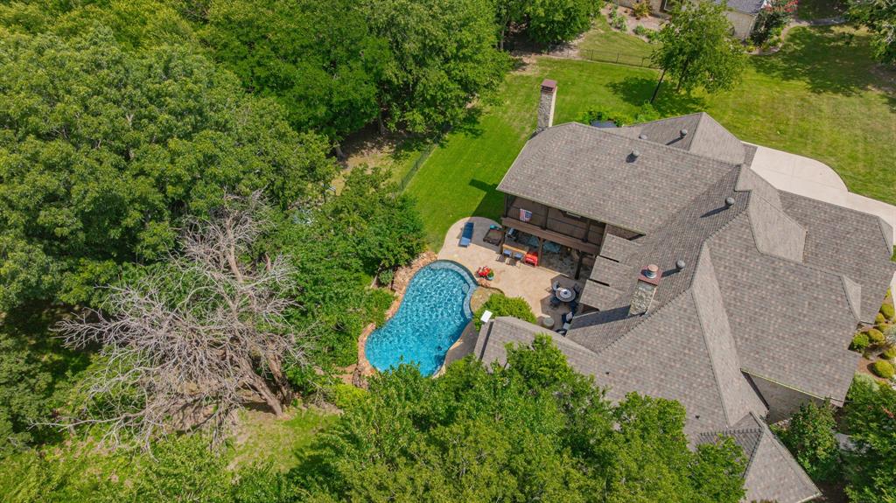
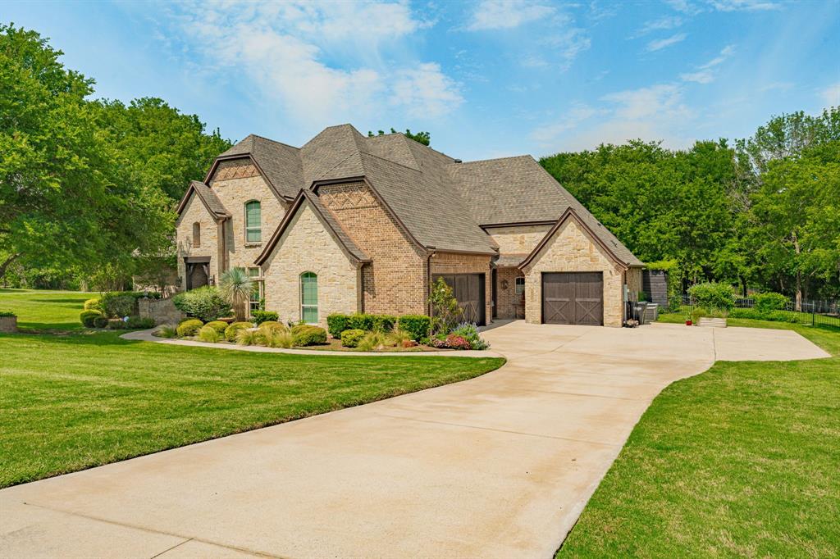
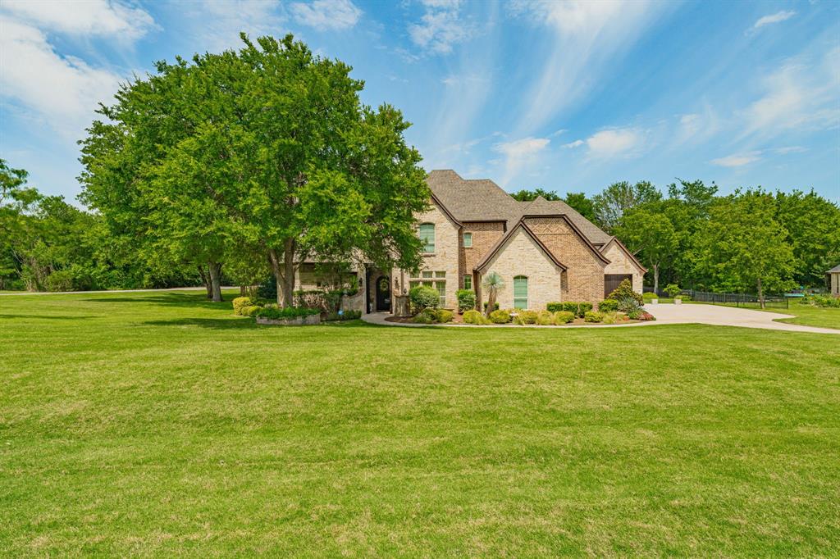
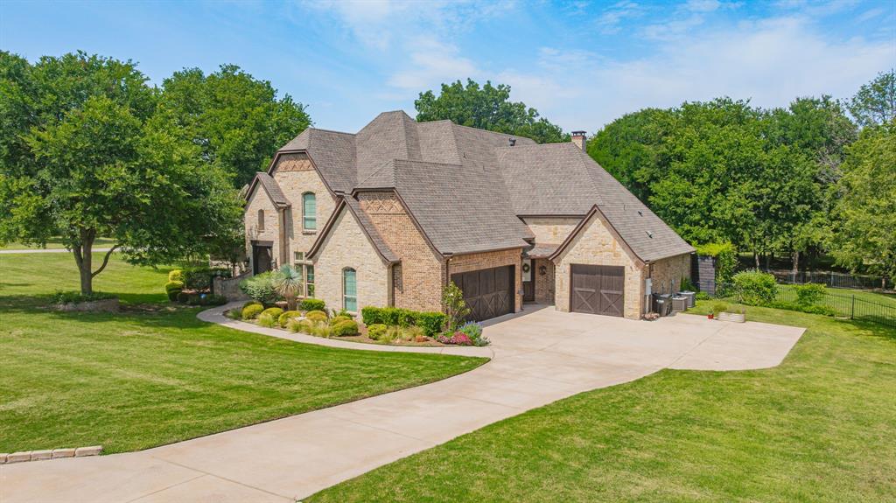
Welcome to this award-winning estate, voted Best of Show in the 2008 Parade of Homes and crafted by Parker County's celebrated builder John Askew. Located in Aledo ISD, this home is tucked inside a very private gated community of just 41 estate-sized homes, complete with freshly resurfaced streets and a private, stocked neighborhood lake reserved for homeowners, this residence offers a rare blend of luxury, privacy, and natural beauty. Set on a 1.43-acre heavily treed corner lot bordered by a flowing creek, the home makes an unforgettable first impression. A wall of massive windows greets you upon entry, framing a dramatic view of the lagoon-like pool and park-like shade trees beyond. Inside, custom hand-scraped oak floors run throughout much of the first story, while towering high-beamed ceilings crown the entry, office, master suite, and living areas. High-end wall textures and finishes, custom draperies, and room-darkening shades in the bedrooms reflect the home's attention to detail at every turn. Two fireplaces add warmth and character, and a Juliet balcony lends a touch of elegance. The huge master suite is a true retreat, featuring a jetted, spa-like soaking tub. Car enthusiasts will appreciate the NASCAR-styled garage floor finish, and the entire backyard is enclosed by handsome black iron fencing and gates. Recent updates bring peace of mind, including all three HVAC units, both hot water heaters, the kitchen stovetop, dishwasher, well pump, and an architectural-grade roof, all recently replaced. Privacy, craftsmanship, and timeless design come together in this exceptional Parker County estate. Schedule your private showing today.
Features & Amenities
Interior
-
Other Interior Features
Central Vacuum, Dry Bar, Vaulted Ceiling(s), High Speed Internet, Wired for Sound
-
Total Bedrooms
4
-
Bathrooms
4
-
1/2 Bathrooms
1
-
Basement YN
NO
-
Cooling YN
YES
-
Cooling
Central Air, Electric, Zoned
-
Fireplace YN
YES
-
Heating YN
YES
-
Heating
Central, Electric, Zoned
-
Pet friendly
N/A
Exterior
-
Garage
Yes
-
Garage spaces
3
-
Construction Materials
Brick
-
Other Exterior Features
Fire Pit, Rain Gutters, Lighting, Outdoor Grill
-
Parking
Garage, Garage Door Opener, Other, Attached
-
Pool
Yes
-
Pool Features
Fenced, Gunite, In Ground, Pool Sweep
-
Waterfront YN
YES
Area & Lot
-
Lot Features
Waterfront
-
Lot Size(acres)
1.429
-
Lot Size(square feet)
62,247
-
Property Type
Residential
-
Property Sub Type
Single Family Residence
Price
-
Sales Price
$1,348,000
-
Tax Amount
$15,918
-
Sq. Footage
4,330
-
Price/SqFt
$311
HOA
-
Association
YES
-
Association Fee
$1,000
-
Association Fee Frequency
Annually
-
Association Fee Includes
N/A
School District
-
Elementary School
Vandagriff
-
Middle School
Aledo
-
High School
Aledo
Property Features
-
Foundation Details
Slab
-
Sewer
Septic Tank
-
Tax Lot
26
-
Water Source
Well
Schedule a Showing
Showing scheduled successfully.
Mortgage calculator
Estimate your monthly mortgage payment, including the principal and interest, property taxes, and HOA. Adjust the values to generate a more accurate rate.
Your payment
Principal and Interest:
$
Property taxes:
$
HOA fees:
$
Total loan payment:
$
Total interest amount:
$
Location
County
Parker
Elementary School
Vandagriff
Middle School
Aledo
High School
Aledo
Listing Courtesy of Joshua Shelton, Home Grown Group Realty, LLC
RealHub Information is provided exclusively for consumers' personal, non-commercial use, and it may not be used for any purpose other than to identify prospective properties consumers may be interested in purchasing. All information deemed reliable but not guaranteed and should be independently verified. All properties are subject to prior sale, change or withdrawal. RealHub website owner shall not be responsible for any typographical errors, misinformation, misprints and shall be held totally harmless.

AGENT
Joe Boston
Call Joe today to schedule a private showing.

* Listings on this website come from the FMLS IDX Compilation and may be held by brokerage firms other than the owner of this website. The listing brokerage is identified in any listing details. Information is deemed reliable but is not guaranteed. If you believe any FMLS listing contains material that infringes your copyrighted work please click here to review our DMCA policy and learn how to submit a takedown request.© 2024 FMLS.
Related Properties

Fort Worth
9253 Cape Royale Court
5 Beds
5 Baths
5,275 Sq.Ft.
$1,595,000
MLS#: 21124133
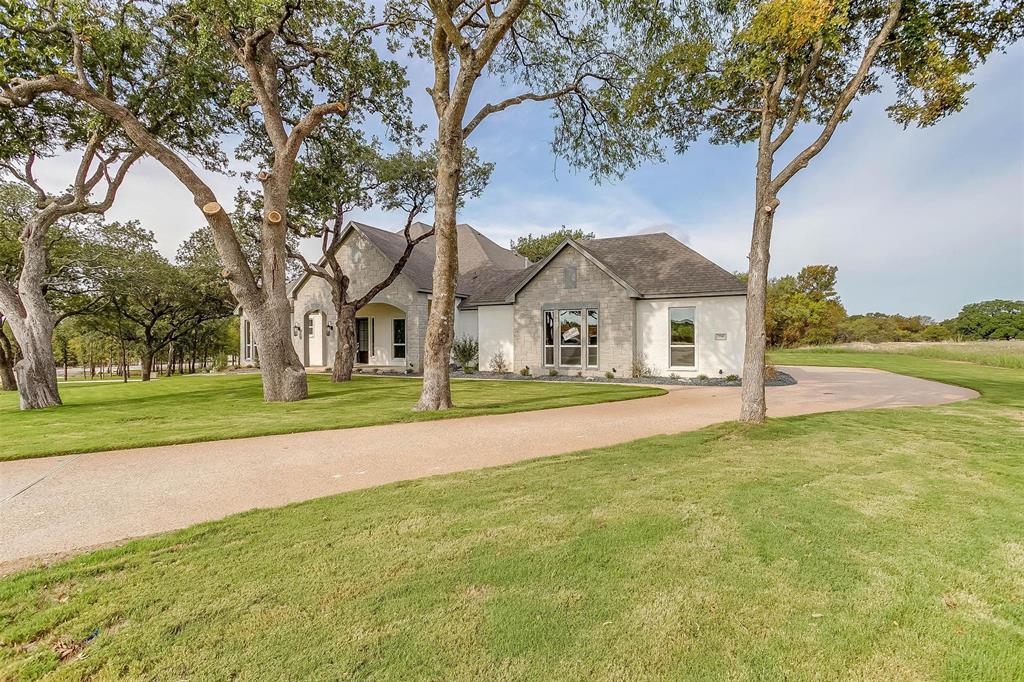
Fort Worth
7755 Barber Ranch Road
4 Beds
3 Baths
4,200 Sq.Ft.
$1,315,000
MLS#: 21308510
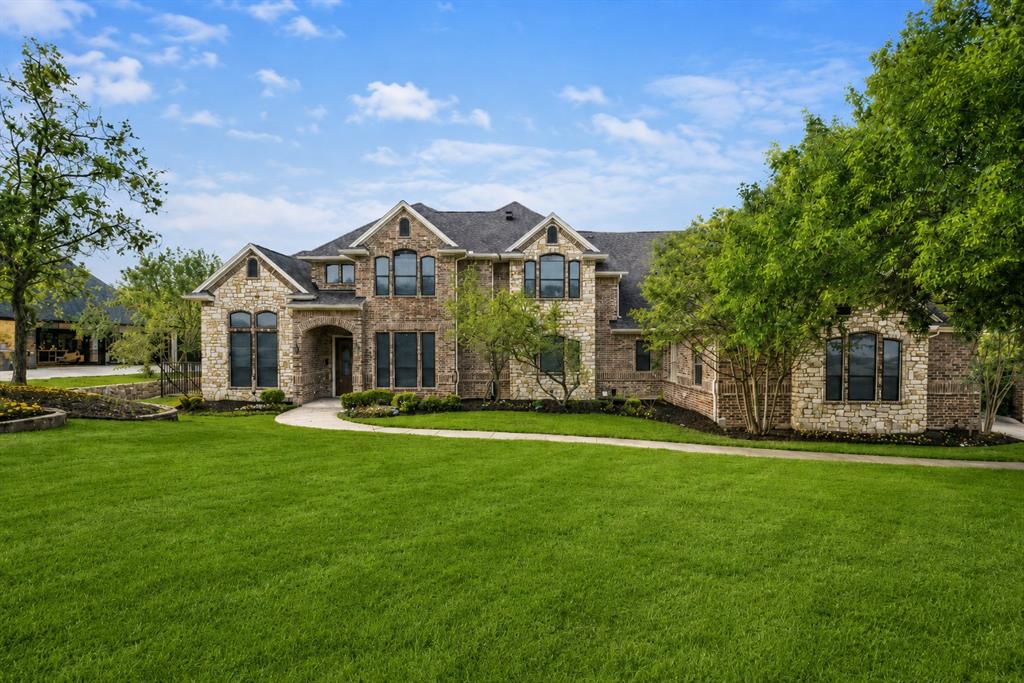
Fort Worth
153 Crest Canyon Drive
5 Beds
4 Baths
4,296 Sq.Ft.
$1,098,000
MLS#: 21292595
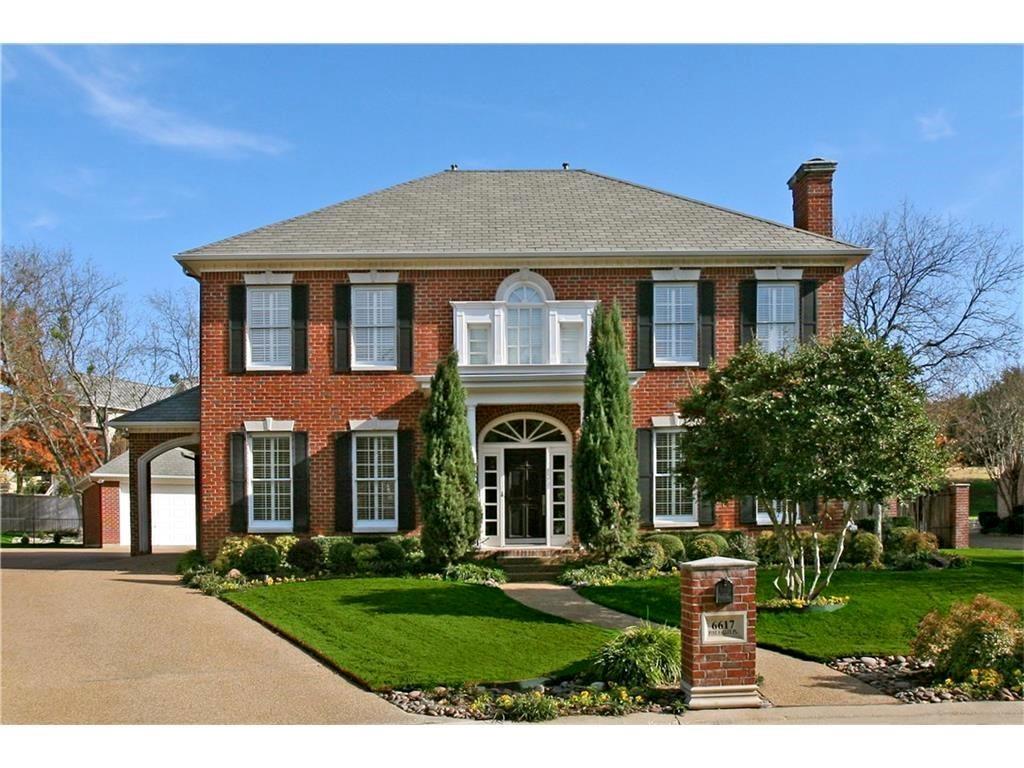
Fort Worth
6617 Pine Valley Place
4 Beds
3 Baths
3,553 Sq.Ft.
$1,499,000
MLS#: 21289340
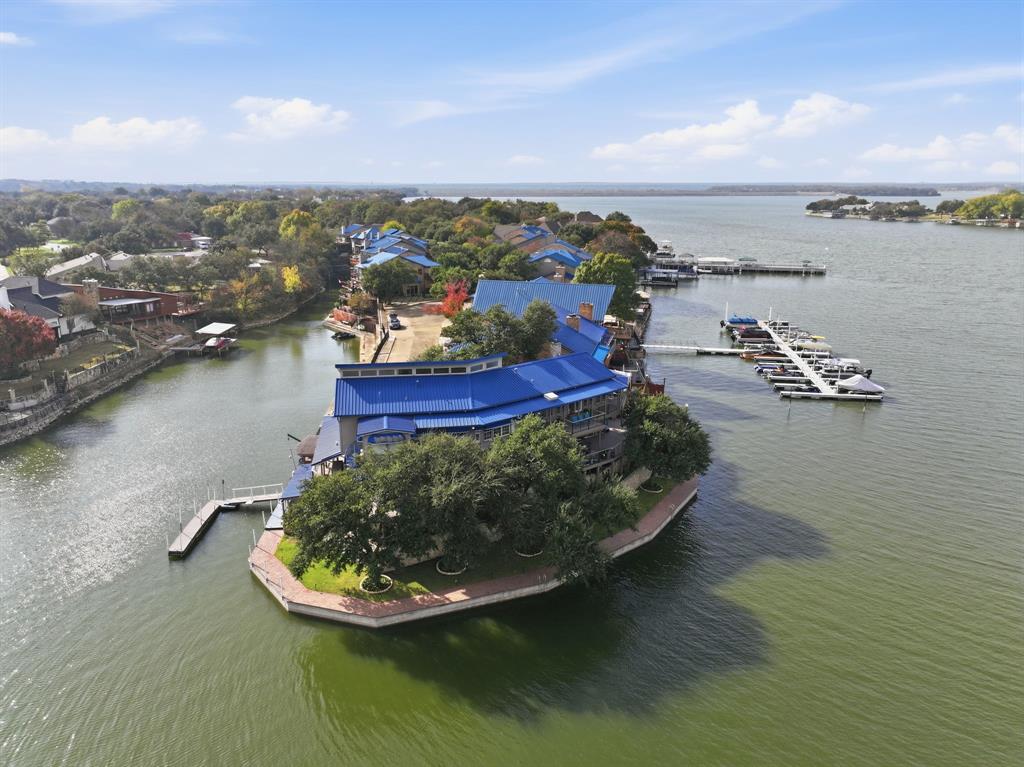
Fort Worth
7957 Bal Harbour Court
4 Beds
3 Baths
4,701 Sq.Ft.
$1,599,000
MLS#: 21128746

Fort Worth
409 Hazelwood Drive
3 Beds
3 Baths
3,441 Sq.Ft.
$1,550,000
MLS#: 21319799
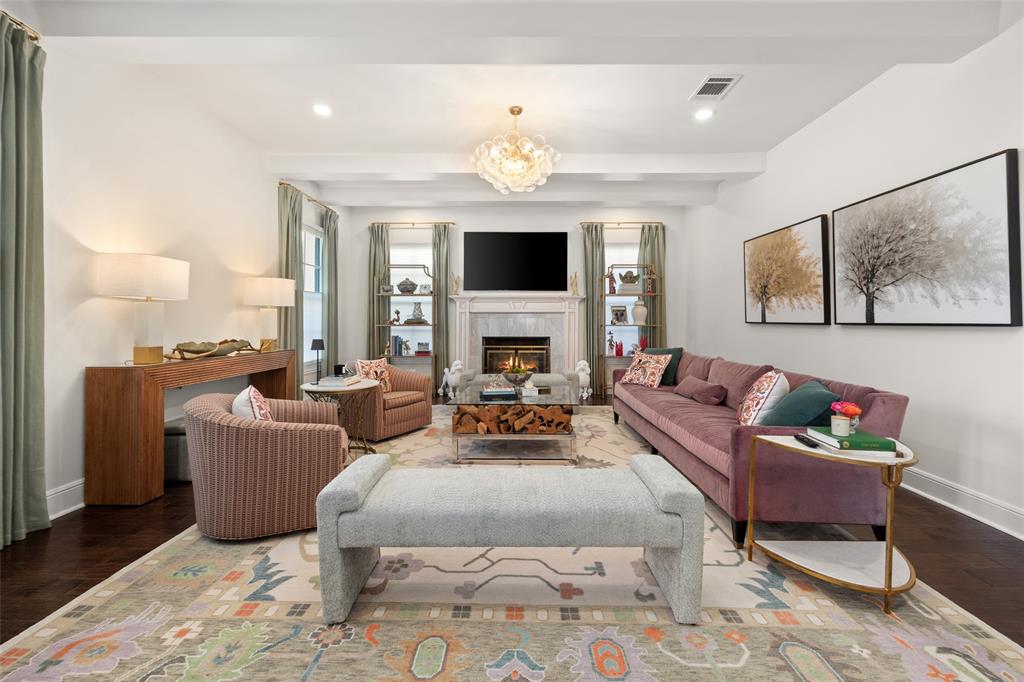
Fort Worth
1716 Ashland Avenue
5 Beds
3 Baths
4,370 Sq.Ft.
$1,599,000
MLS#: 20945340
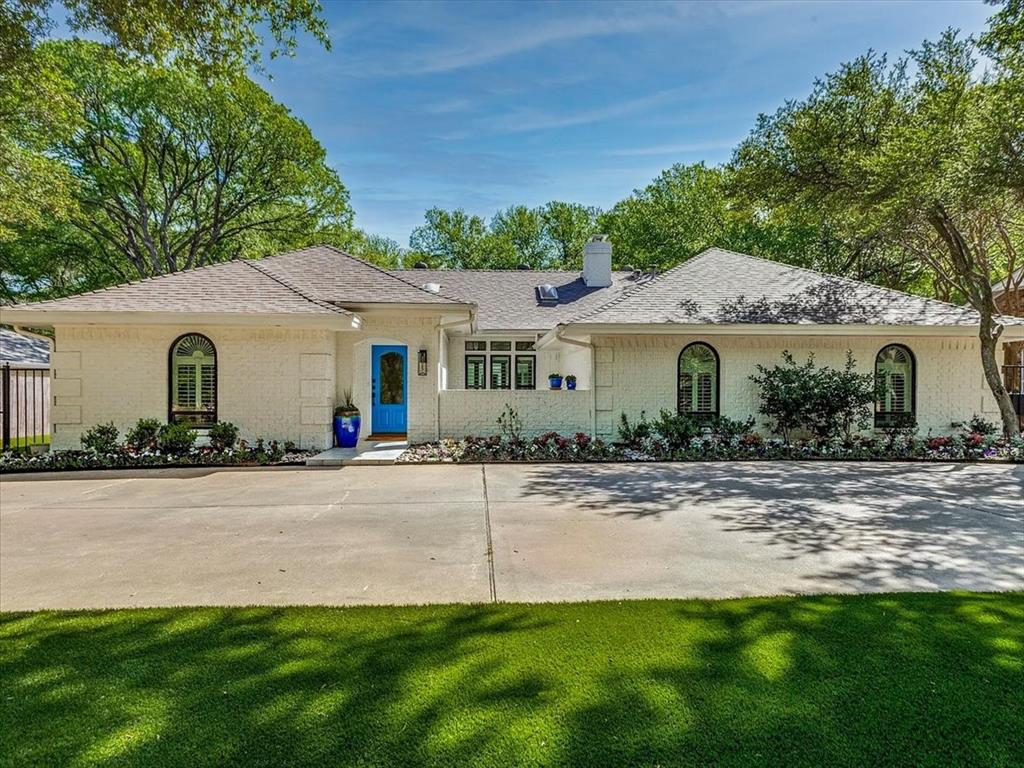
Fort Worth
4133 Inwood Road
5 Beds
3 Baths
3,478 Sq.Ft.
$1,398,500
MLS#: 21335256

Fort Worth
9216 Live Oak Lane 1
3 Beds
3 Baths
3,400 Sq.Ft.
$1,399,990
MLS#: 21380380

Fort Worth
14444 Game Creek Trail
5 Beds
5 Baths
4,553 Sq.Ft.
$1,317,900
MLS#: 21376484
