Features & Amenities

Interior

  • Other Interior Features

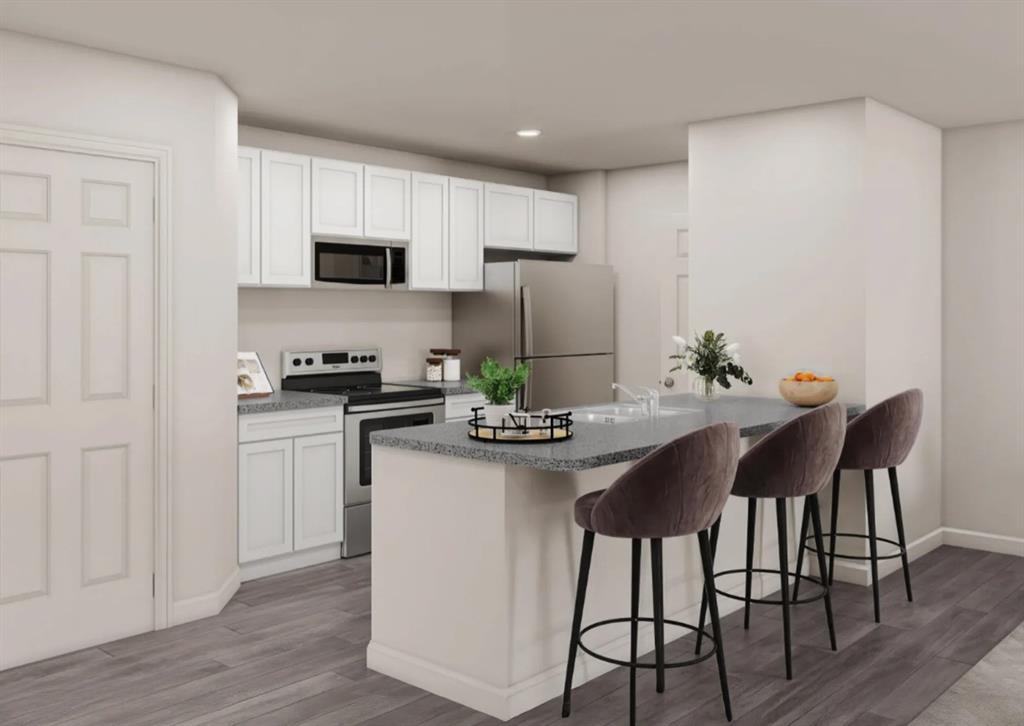
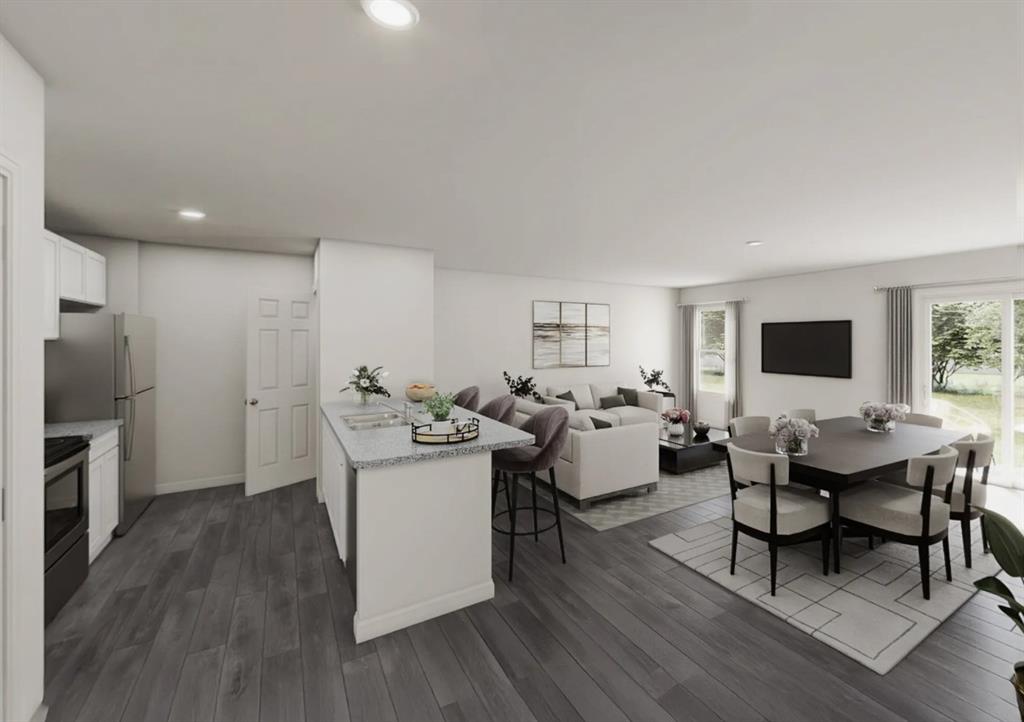
    Eat-in Kitchen, Open Floorplan, Pantry

  • Total Bedrooms

    4

  • Bathrooms

    2

  • Basement YN

    NO

  • Cooling YN

    YES

  • Cooling

    Central Air, Electric

  • Heating YN

    YES

  • Heating

    Central, Electric

  • Pet friendly

    N/A

Exterior

  • Garage

    Yes

  • Garage spaces

    2

  • Parking

    Garage Faces Front, Attached

  • Pool

    No

  • Waterfront YN

    NO

Area & Lot

  • Lot Size(acres)

    0.1

  • Lot Size(square feet)

    4,356

  • Property Type

    Residential

  • Property Sub Type

    Single Family Residence

  • Architectural Style

    Traditional

Price

  • Sales Price

    $273,990

  • Sq. Footage

    1,804

  • Price/SqFt

    $151

HOA

  • Association

    No

School District

  • Elementary School

    Jose Alcorta Sr.

  • Middle School

    Madison

  • High School

    Abilene

Property Features

  • New Construction

    YES

  • Foundation Details

    Slab

  • Senior Community YN

    NO

  • Sewer

    Public Sewer

  • Water Source

    Public

Schedule a Showing

Showing scheduled successfully.

<
>
IN PERSON
VIA CHAT

What is 3 + 4 ?


Change time

Mortgage calculator

Estimate your monthly mortgage payment, including the principal and interest, property taxes, and HOA. Adjust the values to generate a more accurate rate.

Your payment

Principal and Interest:

$

Property taxes:

$

HOA fees:

$

Total loan payment:

$

Total interest amount:

$

Location

County

Taylor

Elementary School

Jose Alcorta Sr.

Middle School

Madison

High School

Abilene

Listing Courtesy of Ben Caballero, HomesUSA.com

RealHub Information is provided exclusively for consumers' personal, non-commercial use, and it may not be used for any purpose other than to identify prospective properties consumers may be interested in purchasing. All information deemed reliable but not guaranteed and should be independently verified. All properties are subject to prior sale, change or withdrawal. RealHub website owner shall not be responsible for any typographical errors, misinformation, misprints and shall be held totally harmless.

Agent Joe Boston

AGENT

Joe Boston

Call Joe today to schedule a private showing.


* Listings on this website come from the FMLS IDX Compilation and may be held by brokerage firms other than the owner of this website. The listing brokerage is identified in any listing details. Information is deemed reliable but is not guaranteed. If you believe any FMLS listing contains material that infringes your copyrighted work please click here to review our DMCA policy and learn how to submit a takedown request.© 2024 FMLS.
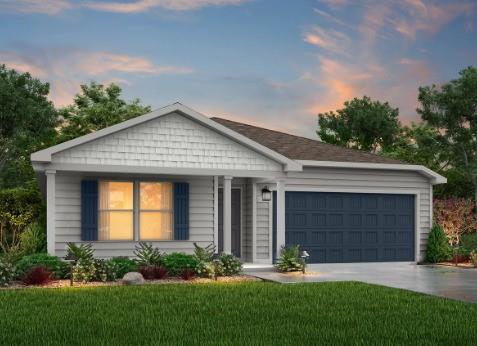
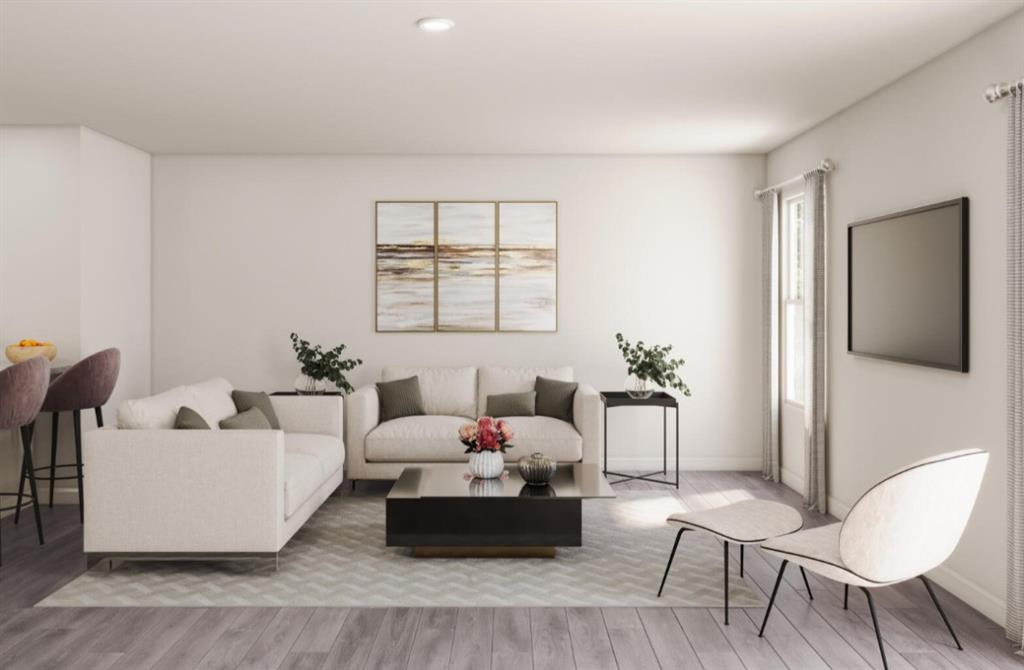
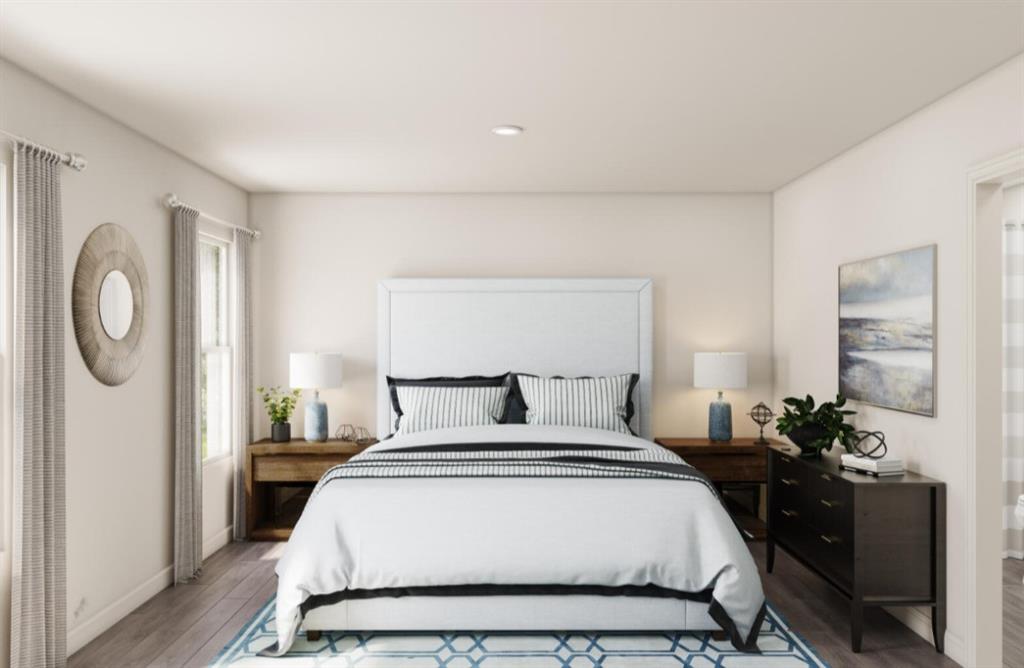
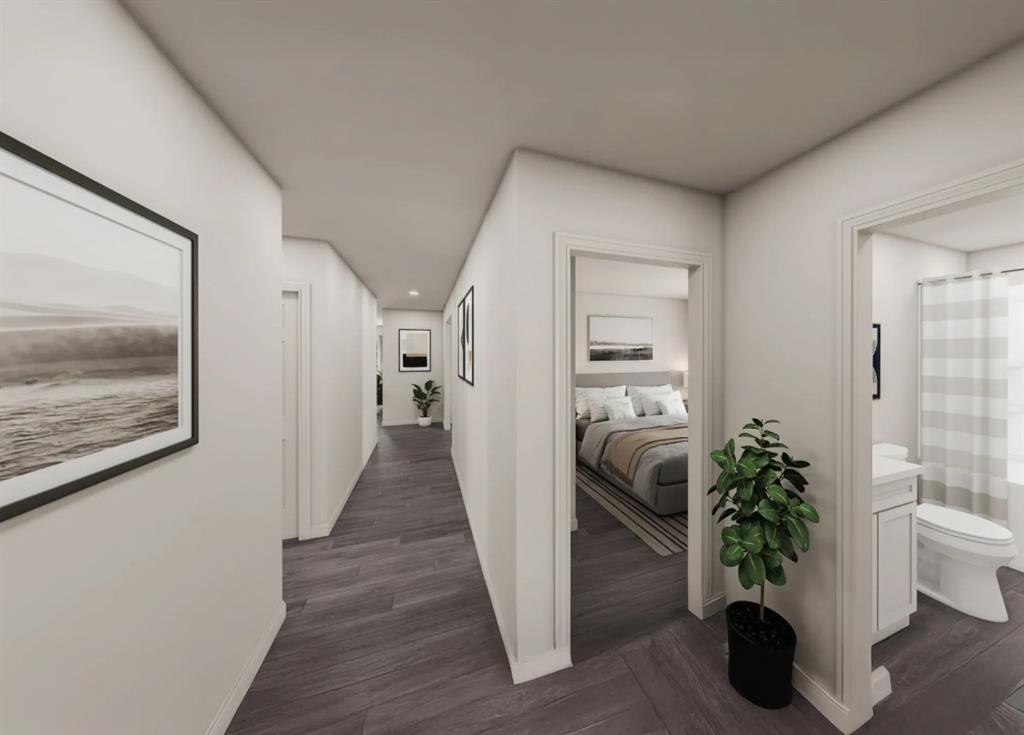
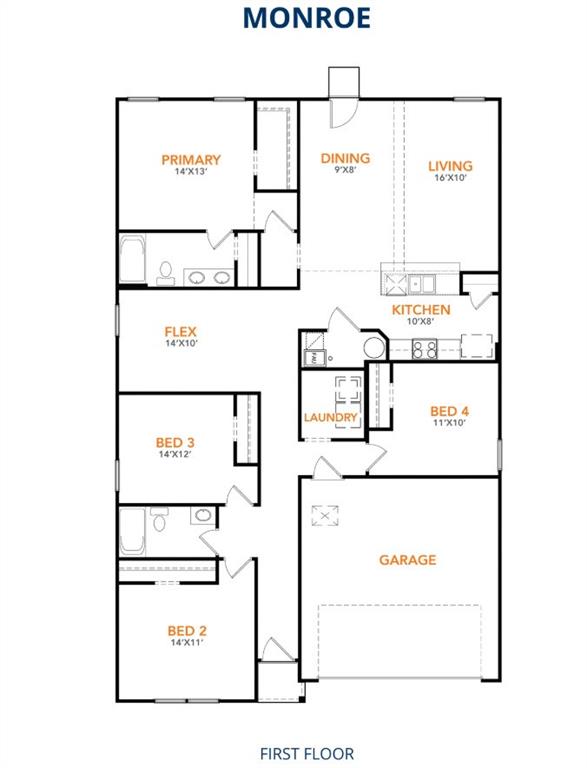
MLS# 21259811 - Built by NHC - Ready Now! ~ Model 1804-1 B1- Monroe  The Monroe Plan from our Liberty Series combines thoughtful design and everyday functionality, offering 4 bedrooms, 2 bathrooms, a 2-car garage, and 1,804 square feet of well-planned living space. This single-story home features a split-bedroom layout for added privacy. At the front of the home, you’ll find three secondary bedrooms, a full bathroom, and a conveniently located laundry room. A versatile flex room near the main living area offers the perfect space for a home office, playroom, or sitting area.  The bright and open kitchen is the heart of the Monroe Plan, complete with an island and a clear view of the dining area and spacious family room. The primary suite is tucked away on the opposite side of the home, offering a private retreat with a walk-in closet and an ensuite bathroom.

101 Lost Creek Trail

Message successfully sent.

What would you like to know?

What is 3 + 4 ?

I agree to receive email communication and understand I can unsubscribe at any time.

I agree to be contacted by Next Level Realty Group via call, email, and text for real estate services. To opt out, you can reply 'stop' at any time or reply 'help' for assistance. You can also click the unsubscribe link in the emails. Message and data rates may apply. Message frequency may vary. Privacy Policy

Related Properties

Corner Lot. Builder to install sod and irrigation in the front and backyard. Builder will install a 6' fence. Builder will install hardware to kitchen and bathroom cabinets. Granite Countertops. LVP flooring throughout. Builder Concessions

Estimated Completion Date: Mid-December
#21384504

Abilene

5606 Butterfield Meadow

3 Beds

2 Baths

1,522 Sq.Ft.

$314,900

MLS#: 21384504

Beautiful Country Living in a Solitaire Home!


Enjoy peaceful country living without sacrificing the convenience of town. This well-maintained 3-bedroom, 2-bath Solitaire manufactured home sits on 2.5 acres just north of Abilene, offering the perfect blend of privacy, space, and accessibility.


Conveniently located just 10 minutes from I-20, shopping, restaurants, and both Abilene Christian University (ACU) and Hardin-Simmons University, this property makes commuting a breeze while still providing the tranquility of country life.


The property also features several outbuildings, offering ample storage and workspace, as well as a large carport for covered parking. Whether you’re looking for room to spread out, space for hobbies, or a quiet place to call home, this property has it all.


Don’t miss this opportunity to enjoy the best of country living with city conveniences just minutes away!
#21154142

Abilene

1147 County Road 150

3 Beds

2 Baths

1,360 Sq.Ft.

$241,900

MLS#: 21154142

Price reduced
Great investment opportunity with built-in rental income! This 4-bedroom, 2.5-bath home is conveniently located near a variety of restaurants, shopping, and everyday amenities, offering an attractive location for tenants and future owners alike.
The property is currently tenant-occupied with a lease in place through March 2027, providing immediate, stable rental income for investors. The home also features a one-car carport and a functional floor plan with ample living space. Whether you're looking to expand your investment portfolio or secure a property with long-term income potential, this is an opportunity you won't want to miss.
#21319208

Abilene

925 S Bowie Drive

4 Beds

2 Baths

1,409 Sq.Ft.

$230,000

MLS#: 21319208

MLS# 21320266 - Built by NHC - Nov 2026 completion! ~ Model 2408 B1 - Big Bend  The Big Bend plan features 5 bedrooms, 2.5 bathrooms, a 2-car garage, and 2,408 square feet of thoughtfully designed 2 story living space. As you step into the welcoming entryway, you will find a convenient half bathroom and the staircase leading to the upper level. Continue down the hall past the stairway and you will find an open concept living and dining area on the main floor. The kitchen, complete with a central island, overlooks the dining and living room, creating a perfect space for meals and family time. Off the living room, you will also have a downstairs bedroom perfect for guests or a study. Upstairs, the primary suite offers a private retreat with its own bathroom. Four additional bedrooms, a laundry room and a full bathroom complete the upper level, providing ample space for family or guests.
#21320266

Abilene

2701 Autumnwood Way

5 Beds

2 Baths

2,408 Sq.Ft.

$286,990

MLS#: 21320266

Welcome to 3742 Trinity Lane in the desirable Lytle Shores South neighborhood! This 3-bedroom, 2-bath home offers a functional layout and an updated kitchen featuring beautiful new granite countertops. The backyard provides additional space to enjoy and includes a shop, perfect for hobbies, storage, or a workshop. Conveniently located in Wylie ISD, this home offers comfortable living with plenty of potential to make it your own!
Tub in Master bathroom is getting granite installed where particle board is now. Bathroom countertops being replaced with granite.
#21363575

Abilene

3742 Trinity Lane

3 Beds

2 Baths

1,275 Sq.Ft.

$225,000

MLS#: 21363575

MLS# 21310813 - Built by NHC - Sep 2026 completion! ~ Model 2203 B1 - Harrison  The Harrison Plan from our Liberty Series offers a perfect blend of comfort, practicality, and exceptional value. This 2-story home features 4 bedrooms, 2.5 bathrooms, a 2-car garage, and 2,203 square feet of thoughtfully designed living space. As you step inside, you’ll pass the versatile flex room before reaching the staircase to the upper level, a convenient closet, and half bathroom. The heart of the home is the open kitchen and living area, complete with a central island, a dining area, and a spacious family room — perfect for entertaining or relaxing with loved ones. Upstairs, the private primary suite awaits, featuring an en suite bathroom. Three additional bedrooms, one more full bathroom, a loft area for additional living space, and a convenient laundry room complete the upper level.
#21310813

Abilene

440 Coyote Creek Court

4 Beds

2 Baths

2,203 Sq.Ft.

$297,990

MLS#: 21310813

Welcome to this beautifully updated 3-bedroom, 2-bathroom home offering modern style and comfortable living. The updated interior features a welcoming layout with granite countertops and a well-appointed kitchen complete with stainless steel appliances, all of which convey with the home. Spacious bedrooms provide plenty of room for family, guests, or a home office. Step outside to enjoy the covered patio and good-sized backyard, perfect for relaxing, entertaining, or enjoying outdoor activities. This home is move-in ready and waiting for its new owners!
All appliances including refrigerator, washer and dryer will convey with the house.
#21360504

Abilene

2250 Shere Lynne Drive

3 Beds

2 Baths

1,437 Sq.Ft.

$249,000

MLS#: 21360504

Price reduced
Welcome to 2117 Oakwood Lane, a charming 3 bedroom, 2 bath home nestled in a quiet, established neighborhood. This inviting home offers comfortable living spaces with a functional layout designed for everyday living and entertaining. The spacious bedrooms and two full bathrooms provide plenty of room for family and guests, making it an excellent choice for first-time homebuyers, those looking to downsize or investors. Conveniently located just minutes from shopping, dining, schools and local amenities, this adorable home combines comfort, convenience, and a peaceful setting  you'll love coming home to. 3 spacious living areas that are great for family gatherings.  Oh, did we mention the Aie Conditioner, furnace and water heater just replaced 7-26.  Out buildings.  You snooze, you lose on this one. Austin Elementary.
#21345703

Abilene

2117 Oakwood Lane

3 Beds

2 Baths

2,071 Sq.Ft.

$250,000

MLS#: 21345703

Price reduced
MAKE AN OFFER! FIRST HOME, INVESTMENT OR FLIP. This one can be any of the three. SOLD AS IS! Spacious well maintained 3 bedroom, 2 bathroom, 2 car garage  home. Leave it AS IS or add some upgrades to make it your own.  Enjoy the quiet street and established neighborhood that compliments the functional layout for relaxed living.  Large formal living room off of entry could easily be another living space or tv room. Large bedrooms with the Primary having an ensuite bath. Kitchen has formica countertops and ceramic sink. Kitchen includes microwave, dishwasher and refrigerator.  Great living area off of the kitchen with access to garage and covered patio in backyard. Room to run in backyard including carport with access from alley.  Washer and Dryer hookups in garage. New HVAC in 2022
#21357163

Abilene

2157 Ivanhoe Lane

3 Beds

2 Baths

1,825 Sq.Ft.

$230,000

MLS#: 21357163

 - property

Send a message

Message successfully sent.

Your message

What is 3 + 4 ?

Reason for contacting?

I agree to receive email communication and understand I can unsubscribe at any time.

I agree to be contacted by Next Level Realty Group via call, email, and text for real estate services. To opt out, you can reply 'stop' at any time or reply 'help' for assistance. You can also click the unsubscribe link in the emails. Message and data rates may apply. Message frequency may vary. Privacy Policy

Sign Out

Virtual Assistant

Would you like to take the next step with this property? We can help you schedule a showing or virtual tour, or send you more details.

Yes, I would like more information.

Thank You for Your Reply, One of Our Agents will contact you as soon as possible

No, maybe later.

Thank you, you can always contact me via email, phone number or through the contact form.

Realhub AI

Lucy - Your AI-Powered Realtor

Update Your Temporary Password

Personalize your search

Enter your email and we'll notify you immediately when new listings match what you're looking for.

or enter email address

Already have an account ? Login here

Continue your home search

I agree to receive communications and understand I can unsubscribe at any time.

I agree to be contacted by Next Level Realty Group via call, email, and text for real estate services. To opt out, you can reply 'stop' at any time or reply 'help' for assistance. You can also click the unsubscribe link in the emails. Message and data rates may apply. Message frequency may vary. Privacy Policy

Already have an account ? Login here

We use cookies

We use cookies primarily for analytics to enhance your experience. By accepting, you agree to our use of these cookies. You can manage your preferences or learn more about our cookies policy.