


Property
Beds
4
Full Baths
2
1/2 Baths
None
Year Built
2024
Sq.Footage
1,680
Move-In Ready! New 2024 Home on a Spacious Corner Lot with No HOA! Discover the space, comfort, and freedom you've been searching for at 101 Kelly Ct. This beautifully designed 4-bedroom, 2-bath home sits on a generous 0.34-acre corner lot just outside the Azle city limits, offering extra room to spread out while remaining conveniently close to shopping, dining, schools, and everyday essentials. Step inside to an inviting open-concept floor plan where the spacious living area flows seamlessly into a thoughtfully designed kitchen featuring a large multi-purpose island. The private primary suite offers a relaxing retreat with an ensuite bath and walk-in closet, while the additional bedrooms provide flexibility for guests, a home office, or hobbies. A generously sized laundry room adds valuable storage and everyday convenience. Designed with comfort in mind, the home features Low-E energy-efficient windows to help maintain year-round comfort. Outside, enjoy peaceful mornings on the covered front porch, plenty of room for pets, gardening, or outdoor entertaining, plus a 20' × 24' covered carport for protected parking. With no HOA, you'll enjoy the flexibility to truly make this property your own. Even better, the home includes a 1-year manufacturer's warranty, providing added peace of mind for its new owner. If you've been looking for a brand-new home that offers more land, more freedom, and exceptional value, this one deserves a spot at the top of your list. Schedule your private tour today and experience everything this home has to offer!
Features & Amenities
Interior
-
Other Interior Features
Built-in Features, Eat-in Kitchen, Kitchen Island, Open Floorplan, Pantry, Walk-In Closet(s)
-
Total Bedrooms
4
-
Bathrooms
2
-
Basement YN
NO
-
Cooling YN
YES
-
Cooling
Ceiling Fan(s), Central Air, Electric
-
Heating YN
YES
-
Heating
Exhaust Fan, Central, Electric
-
Pet friendly
N/A
Exterior
-
Garage
No
-
Construction Materials
Other
-
Other Exterior Features
Rain Gutters
-
Parking
Carport, Detached Carport, Gravel
-
Pool
No
-
Waterfront YN
NO
Area & Lot
-
Lot Features
Corner Lot
-
Lot Size(acres)
0.3432
-
Lot Size(square feet)
14,949
-
Property Type
Residential
-
Property Sub Type
Single Family Residence
-
Architectural Style
Ranch
Price
-
Sales Price
$259,990
-
Tax Amount
$4,241
-
Sq. Footage
1,680
-
Price/SqFt
$154
HOA
-
Association
No
School District
-
Elementary School
Reno
-
Middle School
Springtown
-
High School
Springtown
Property Features
-
New Construction
YES
-
Foundation Details
Pillar/Post/Pier
-
Sewer
Septic Tank
-
Tax Lot
55
-
Water Source
Public
Schedule a Showing
Showing scheduled successfully.
Mortgage calculator
Estimate your monthly mortgage payment, including the principal and interest, property taxes, and HOA. Adjust the values to generate a more accurate rate.
Your payment
Principal and Interest:
$
Property taxes:
$
HOA fees:
$
Total loan payment:
$
Total interest amount:
$
Location
County
Parker
Elementary School
Reno
Middle School
Springtown
High School
Springtown
Listing Courtesy of Valerie Salazar, Elite Real Estate Texas
RealHub Information is provided exclusively for consumers' personal, non-commercial use, and it may not be used for any purpose other than to identify prospective properties consumers may be interested in purchasing. All information deemed reliable but not guaranteed and should be independently verified. All properties are subject to prior sale, change or withdrawal. RealHub website owner shall not be responsible for any typographical errors, misinformation, misprints and shall be held totally harmless.

AGENT
Joe Boston
Call Joe today to schedule a private showing.

* Listings on this website come from the FMLS IDX Compilation and may be held by brokerage firms other than the owner of this website. The listing brokerage is identified in any listing details. Information is deemed reliable but is not guaranteed. If you believe any FMLS listing contains material that infringes your copyrighted work please click here to review our DMCA policy and learn how to submit a takedown request.© 2024 FMLS.
Related Properties
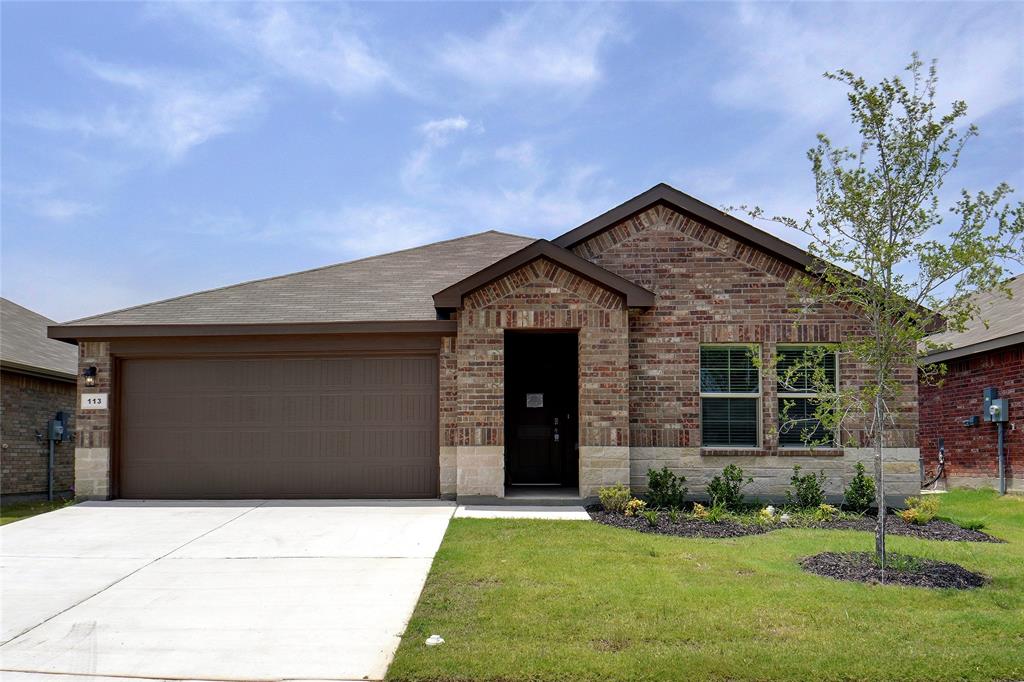
Azle
113 Anderson Mill Street
4 Beds
2 Baths
1,875 Sq.Ft.
$309,900
MLS#: 21278608
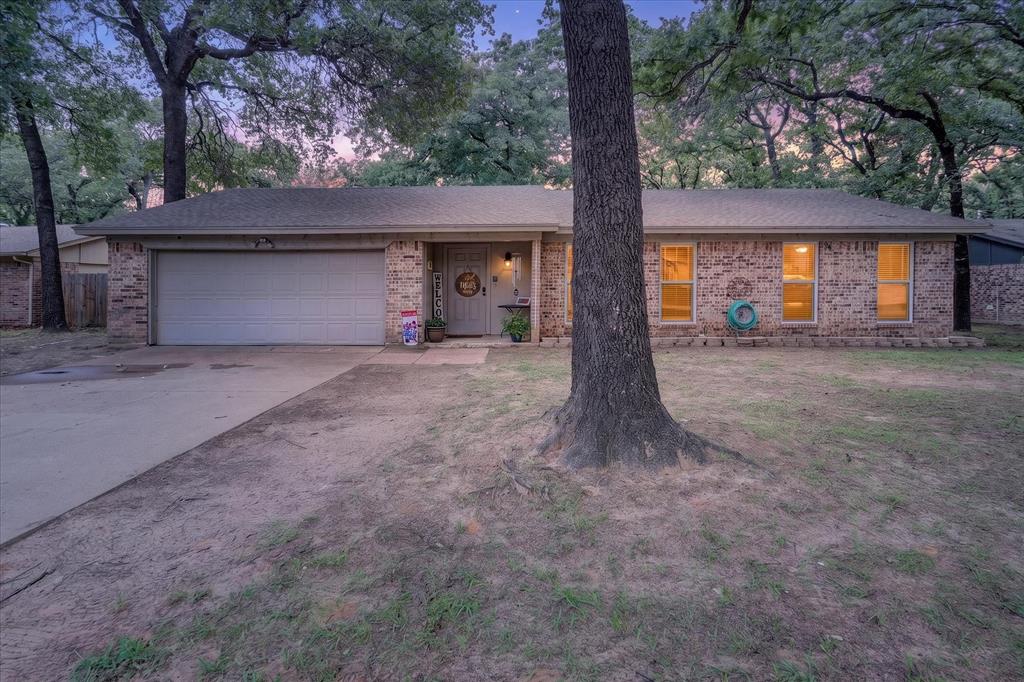
Azle
728 Lake Crest Parkway
3 Beds
2 Baths
1,656 Sq.Ft.
$296,500
MLS#: 21309902

Azle
127 Creekview Drive
3 Beds
2 Baths
1,644 Sq.Ft.
$310,000
MLS#: 21365143

Azle
132 Skylark Drive
3 Beds
2 Baths
1,660 Sq.Ft.
$265,600
MLS#: 21326014

Azle
139 Cedar Drive
4 Beds
2 Baths
1,976 Sq.Ft.
$267,800
MLS#: 21285470

Azle
116 Westline Road
3 Beds
2 Baths
1,136 Sq.Ft.
$245,000
MLS#: 21364070

Azle
1024 Arbor Vista Drive
3 Beds
2 Baths
1,515 Sq.Ft.
$309,000
MLS#: 21378993

Azle
460 Valley View Drive
3 Beds
2 Baths
1,802 Sq.Ft.
$269,999
MLS#: 21380166

Azle
1108 Edgewater Drive
3 Beds
2 Baths
1,571 Sq.Ft.
$262,000
MLS#: 21331648
