Features & Amenities

Interior

  • Other Interior Features

    Built-in Features, Eat-in Kitchen, Granite Counters, Kitchen Island, Pantry, Vaulted Ceiling(s), Walk-In Closet(s), Wet Bar, High Speed Internet

  • Total Bedrooms

    4

  • Bathrooms

    3

  • 1/2 Bathrooms

    1

  • Basement YN

    NO

  • Cooling YN

    YES

  • Cooling

    Ceiling Fan(s), Central Air

  • Fireplace YN

    YES

  • Heating YN

    YES

  • Heating

    Central, Fireplace(s)

  • Pet friendly

    N/A

Exterior

  • Garage

    Yes

  • Garage spaces

    3

  • Construction Materials

    Stone, Stucco

  • Other Exterior Features

    Rain Gutters

  • Parking

    Circular Driveway, Concrete, Driveway, Garage Door Opener, Garage Faces Side, Inside Entrance, Attached

  • Patio and Porch Features

    Patio

  • Pool

    No

  • Waterfront YN

    NO

Area & Lot

  • Lot Features

    Corner Lot, Landscaped, Many Trees

  • Lot Size(acres)

    0.3691

  • Lot Size(square feet)

    16,077

  • Property Type

    Residential

  • Property Sub Type

    Single Family Residence

  • Architectural Style

    Traditional

Price

  • Sales Price

    $855,000

  • Tax Amount

    $12,374

  • Sq. Footage

    3,719

  • Price/SqFt

    $229

HOA

  • Association

    YES

  • Association Fee

    $1,000

  • Association Fee Frequency

    Annually

  • Association Fee Includes

    N/A

Property Resources

  • Horse Property

    NO

School District

  • Elementary School

    Choice Of School

  • Middle School

    Choice Of School

  • High School

    Choice Of School

Property Features

  • Foundation Details

    Slab

  • Senior Community YN

    NO

  • Sewer

    Public Sewer

  • Tax Lot

    12

  • Water Source

    Public

Schedule a Showing

Showing scheduled successfully.

<
>
IN PERSON
VIA CHAT

What is 3 + 4 ?


Change time

Mortgage calculator

Estimate your monthly mortgage payment, including the principal and interest, property taxes, and HOA. Adjust the values to generate a more accurate rate.

Your payment

Principal and Interest:

$

Property taxes:

$

HOA fees:

$

Total loan payment:

$

Total interest amount:

$

Location

County

Dallas

Elementary School

Choice Of School

Middle School

Choice Of School

High School

Choice Of School

Listing Courtesy of Megan Wilson , Weichert Realtors/Property Partners

RealHub Information is provided exclusively for consumers' personal, non-commercial use, and it may not be used for any purpose other than to identify prospective properties consumers may be interested in purchasing. All information deemed reliable but not guaranteed and should be independently verified. All properties are subject to prior sale, change or withdrawal. RealHub website owner shall not be responsible for any typographical errors, misinformation, misprints and shall be held totally harmless.

Agent Joe Boston

AGENT

Joe Boston

Call Joe today to schedule a private showing.


* Listings on this website come from the FMLS IDX Compilation and may be held by brokerage firms other than the owner of this website. The listing brokerage is identified in any listing details. Information is deemed reliable but is not guaranteed. If you believe any FMLS listing contains material that infringes your copyrighted work please click here to review our DMCA policy and learn how to submit a takedown request.© 2024 FMLS.
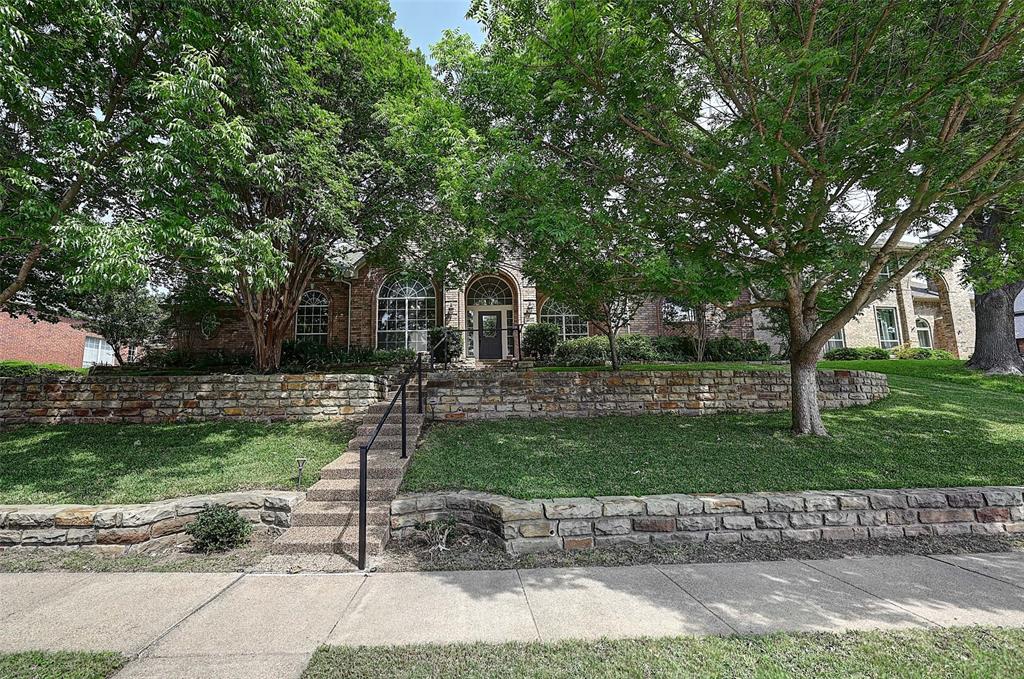
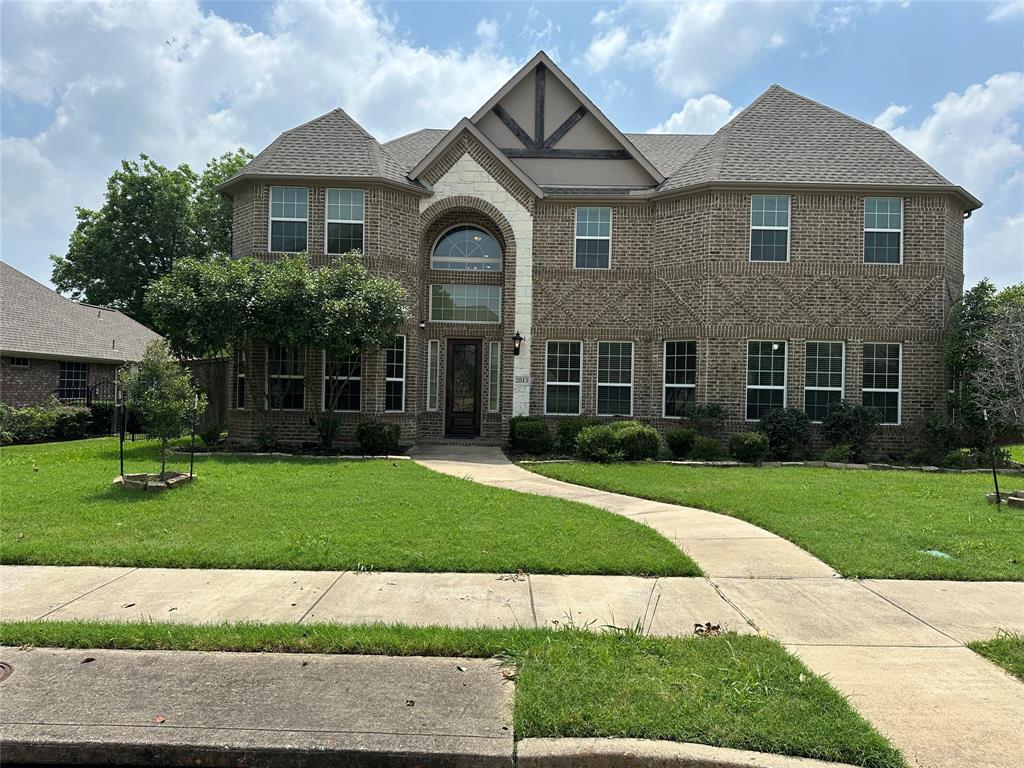
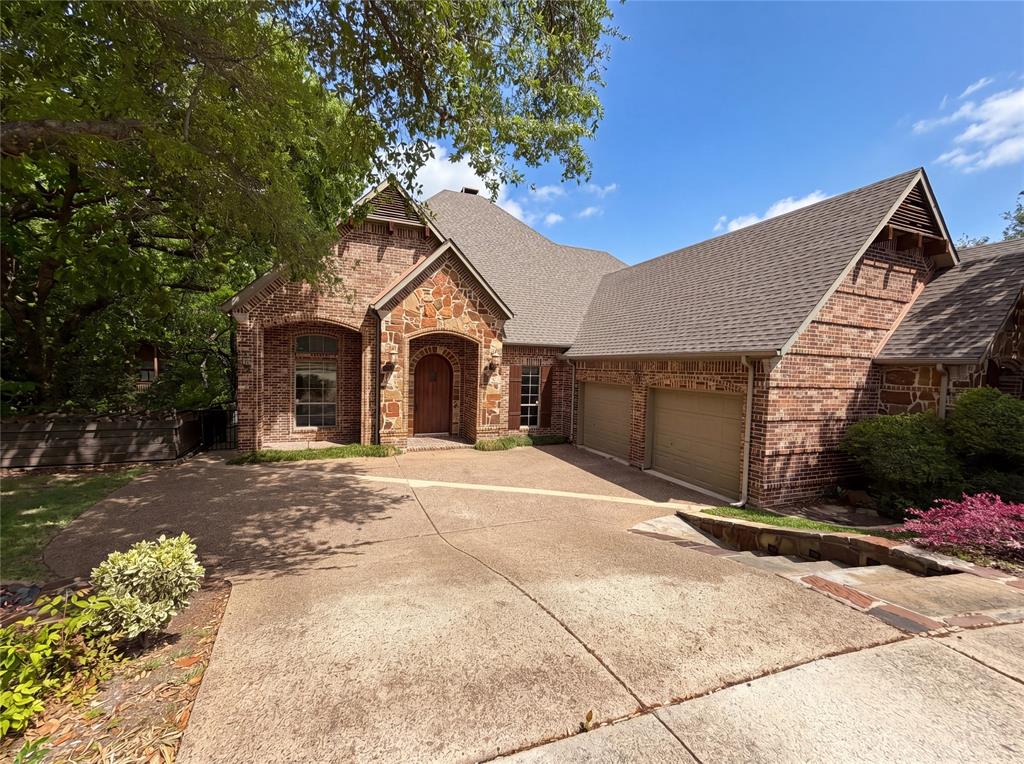
Welcome to this beautiful 4 bedroom, 3.5 bath home located in the gated community of the Retreat at Firewheel. Vaulted ceilings and recessed lighting greet you as you enter through a striking travertine tile foyer, setting the tone for the craftsmanship found throughout. Plantation shutters adorn every window, while custom built-ins add both character and function. The heart of the home is an entertainer's dream and includes a wet bar with built-in wine storage. The gourmet kitchen features a gas stove, double ovens, walk-in pantry, coffee bar and granite countertops that continue throughout the home for a cohesive, upscale feel. Retreat to the primary suite, where a spa-like marble bath features a stunning see-through fireplace shared with the bedroom, a rare, luxurious touch you won't find just anywhere. A dedicated downstairs office with its own walk-in closet offers amazing flexibility: a private study, hobby room, or fifth bedroom, the choice is yours. Three additional upstairs bedrooms along with 2 full baths and a second living area provide ample space for family or guests. Outside, beautifully manicured landscaping frames a flagstone patio and pergola, creating a serene backdrop for morning coffee or evening gatherings. The oversized 3-car garage offers overhead storage for all your extras, and the home's south-facing front door welcomes natural light throughout the day. Washer and dryer convey; just move in and enjoy. This is a rare opportunity to own a home in the exclusive gated community of the Retreat at Firewheel. Schedule your private showing today!

101 Boisenberry Drive

Message successfully sent.

What would you like to know?

What is 3 + 4 ?

I agree to receive email communication and understand I can unsubscribe at any time.

I agree to be contacted by Next Level Realty Group via call, email, and text for real estate services. To opt out, you can reply 'stop' at any time or reply 'help' for assistance. You can also click the unsubscribe link in the emails. Message and data rates may apply. Message frequency may vary. Privacy Policy

Related Properties

Welcome to this exceptional single story home in the Greens neighborhood offering a versatile multi generational layout with a private accessory dwelling unit ideal for extended family or guests. Designed with an open floor plan and split bedrooms, this home features spacious living and breakfast areas filled with natural light and enhanced by raised ceilings. The kitchen is generously sized with granite counters, abundant cabinetry, a second pantry, and plenty of workspace for everyday living and entertaining. The second and third bedrooms are secluded and share a Jack and Jill bath while a fourth bedroom is also privately situated, offering flexibility for guests or family. A dedicated office adds function for work or study. The primary suite is a true retreat with an ensuite bath featuring dual vanities, a jetted tub, separate shower, and an enormous custom closet. Enjoy outdoor living with a large backyard and two patios, one open and one covered, with the second patio just off the kitchen perfect for grilling. This home was built for a Goodman executive and includes all the bells and whistles along with numerous built ins and thoughtful upgrades throughout. Ideally located near Firewheel Golf Park, George Bush Turnpike, shopping, and dining, this property combines comfort, space, and location in one outstanding opportunity.No HOA dues on this home. Garland ISD your choice of schools.
#21244426

Garland

6608 Barclay Lane

5 Beds

4 Baths

3,719 Sq.Ft.

$690,000

MLS#: 21244426

Welcome to Your Private Oasis Near Firewheel! Perfectly situated in a highly desirable location, this impeccably maintained 5-bedroom, 3.5-bathroom home offers the ultimate blend of luxury, functionality, and convenience. Designed for multi-generational living or hosting guests, the expansive floor plan features a dedicated private home office and two true primary suites—a rare find that provides unmatched privacy and flexibility. Step into your own backyard paradise engineered for year-round enjoyment. The outdoor space boasts a sparkling swimming pool, multiple distinct entertaining areas, and a covered grilling area ready for your next weekend barbecue. Inside, peace of mind comes standard. The home has been meticulously cared for and features major high-ticket upgrades, including a recently installed whole-home generator and brand-new water heaters. Location is everything! Enjoy premier proximity to the Firewheel Golf Course, vibrant shopping centers, and a diverse lineup of dining options. With quick and easy access to multiple major highways, your daily commute and weekend travel will be a breeze. Don’t miss the chance to own this rare gem!
#21334678

Garland

1214 Donegal Lane

5 Beds

3 Baths

3,500 Sq.Ft.

$714,900

MLS#: 21334678

A rare opportunity to own a beautifully remodeled golf course home with the space, views, and location today’s buyers are searching for. Updated in 2023 and offering over 4,200 square feet, this impressive home feels fresh, spacious, and designed for the way you want to live.

Inside, you’ll find five generously sized bedrooms, multiple living areas, a media room, and two versatile flex spaces ready to become home offices, a gym, playroom, or anything your lifestyle needs. The beautifully updated kitchen opens to the main living areas, creating an inviting setting for quiet mornings, family gatherings, and unforgettable celebrations.

Then step outside and prepare to be amazed. The expansive backyard feels like your own private escape, opening to gorgeous golf course views, peaceful sunsets, and an incredible amount of space for entertaining, playing, relaxing, or creating the outdoor retreat you have always imagined. This is not just a backyard. It is an experience.

Located just minutes from President George Bush Turnpike, shopping, dining, and entertainment, this home offers exceptional convenience without sacrificing space or scenery. Remodeled homes of this size with a backyard and golf course setting like this are incredibly difficult to find in the area. Schedule your private tour and come see why this home is even more impressive in person!
#21357397

Garland

501 Palm Desert Drive

5 Beds

3 Baths

4,256 Sq.Ft.

$789,000

MLS#: 21357397

**Welcome to this stunning two-story home in the highly desirable Kensington Gardens subdivision of Garland, where soaring ceilings and modern elegance create the perfect blend of comfort and luxury!** This spacious 7-bedroom, 4-bathroom home features a **primary suite downstairs with a soaring ceiling, cozy sitting area, and spa-like bathroom**, plus **a second bedroom and full bath downstairs**—ideal for guests or multi-generational living. The **chef’s dream kitchen** is the heart of the home, boasting **stainless steel appliances, a double oven, and abundant counter space**, making it perfect for entertaining and everyday meals. Upstairs, five additional bedrooms provide **room for everything**—whether it’s family, a home office, or a fitness space. Located just minutes from George Bush Highway and Firewheel Town Center, you’ll love the convenience to shopping, dining, and entertainment, all while enjoying a **friendly, welcoming neighborhood. With **open living areas, high ceilings, and a layout designed for modern living**, this home truly has it all—schedule your showing today and experience the perfect blend of space, style, and location!
#21219434

Garland

2813 Regents Park Lane

7 Beds

4 Baths

4,284 Sq.Ft.

$692,000

MLS#: 21219434

Built in 2022 it is the LARGEST home in Orchard Hill Estates. 35k in appliances and 20k in new furniture that will convey.
Rohl amd Mown bathroom accessories. Enormous living room featuring high ceilings and a spacious kitchen. Guest sweet upstairs with a balcony can be converted into a family theater room. Custom walk in closets with modern shelving systems. Hardwood floors throughout the house.
#21301341

Garland

3221 S Glenbrook Drive

4 Beds

3 Baths

4,345 Sq.Ft.

$815,000

MLS#: 21301341

On the Fairwaty at Firewheel Golf Club. This is a Spectacular home and design on the 9th Fairway, Masters Course. Spacious 5 bedroom, 3.1 baths, 2 story, 3 car garage.  Community pool as well. One of the largest homes in Firewheel. Cathedral ceiling in the foyer, two separate living areas down, family room looks over the golf course.  There is an open floor plan combining kitchen, breakfast and den together that is well suited for large gatherings.  Family and study have wood floors. Extra large primary bedroom with a soaking tub and separate shower.  Large family~game room upstairs with 4 spacious bedrooms and two shared baths.  Plenty of space for a large family, overnight visitors, home office.  Very quiet street, wonderful neighborhood with access to entertainment on the Bush Freeway and shopping at Firewheel.  Minutes from Plano, Richardson and McKinney.  Historic downtown Wylie is 10 minutes.  Call Marsue Williams for more Details.
#21089101

Garland

4909 Walton Heath Drive

5 Beds

3 Baths

4,611 Sq.Ft.

$739,000

MLS#: 21089101

Rare opportunity to own 75 feet of lake frontage inside a gated community with sweeping water views & 
direct access to the city owned shoreline. This lakefront home offers the lifestyle buyers dream about, 
peaceful mornings by the water & unforgettable evenings poolside with family & friends. Inside, 
engineered hardwood floors lead you through an open layout featuring a private study with dramatic 
midnight blue built ins & rolling library ladder, an elegant formal dining room, & a light-filled living area 
framed by a wall of windows overlooking the pool & lake, dressed with electric shades. The beautiful 
kitchen is fully equipped with granite countertops, white cabinetry, travertine backsplash, new 2026 gas 
cooktop, new 2026 wall oven plus convection air fryer microwave combo, Stainless Fridge that remains 
along with walk in pantry. The primary suite captures tranquil lake views & includes a rainfall showerhead, 
separate garden tub, dual sinks, & oversized walk in closet. Upstairs offers a loft, spacious game room 
with lake views, & large secondary bedrooms. The backyard is designed for entertaining with a covered 
patio, play pool with water feature, mature oak tree, grassy yard, wrought iron fencing for unobscured 
views, & private gate access to the lakefront. A true waterfront gem in a convenient location. FULL 
FEATURES LIST AVAILABLE
#21197166

Garland

4102 Stone Haven Drive

4 Beds

2 Baths

3,156 Sq.Ft.

$699,999

MLS#: 21197166

Welcome HOME to 530 Weeping Willow, located in the desirable North Garland community of the Hills at Firewheel!    This home offers 5 bedrooms, 4 full baths, game room, media room and a 2 car garage!    The primary bedroom is downstairs along with one other bedroom and full bath, perfect for multi-gen living or a private guest suite.  The other 3 bedrooms and 2 full baths are upstairs, along with the game room and media room!   The center stage of this property though is the backyard – sparkling pool & spa, covered patio plus an electric gate enclosing the yard!  Roof reshingled and new carpeting in August 2026!   Hills at Firewheel offers neighborhood amenities including a community pool & pond, green space and playground!    Firewheel Golf Park, a City of Garland public golf course, offers 63 holes of golf spanning 4 separate courses, plus driving ranges, putting greens and restaurants!   Convenient to shopping, dining & recreation - 400+ acre Breckinridge Park is just around the corner!
#21339229

Garland

530 Weeping Willow Road

5 Beds

4 Baths

4,086 Sq.Ft.

$695,000

MLS#: 21339229

INCREDIBLE BUYER INCENTIVES: $11,000 MORTGAGE CONCESSION. Opendoor Home Loans will contribute up to $11,000 towards a permanent interest rate buy-down if you finance with Opendoor Home Loans LLC.

Explore 1309 Winding Brook Dr, arranged for everyday practicality, providing a comfortable living environment with a prominent fireplace. The kitchen contains an accent backsplash and all stainless steel appliances. The primary bathroom provides double sinks and a separate tub and shower combination. An exterior patio extends to a fully fenced backyard for outdoor complete with an well-maintained in-ground pool. enjoyment. This residence provides comfort and functionality for seamless living. Home comes with a 100-Day Home Warranty and a 7-Day Home Test Drive to move in 7 days early for free
#21240316

Garland

1309 Winding Brook Drive

4 Beds

4 Baths

3,570 Sq.Ft.

$735,000

MLS#: 21240316

 - property

Send a message

Message successfully sent.

Your message

What is 3 + 4 ?

Reason for contacting?

I agree to receive email communication and understand I can unsubscribe at any time.

I agree to be contacted by Next Level Realty Group via call, email, and text for real estate services. To opt out, you can reply 'stop' at any time or reply 'help' for assistance. You can also click the unsubscribe link in the emails. Message and data rates may apply. Message frequency may vary. Privacy Policy

Sign Out

Virtual Assistant

Would you like to take the next step with this property? We can help you schedule a showing or virtual tour, or send you more details.

Yes, I would like more information.

Thank You for Your Reply, One of Our Agents will contact you as soon as possible

No, maybe later.

Thank you, you can always contact me via email, phone number or through the contact form.

Realhub AI

Lucy - Your AI-Powered Realtor

Update Your Temporary Password

Personalize your search

Enter your email and we'll notify you immediately when new listings match what you're looking for.

or enter email address

Already have an account ? Login here

Continue your home search

I agree to receive communications and understand I can unsubscribe at any time.

I agree to be contacted by Next Level Realty Group via call, email, and text for real estate services. To opt out, you can reply 'stop' at any time or reply 'help' for assistance. You can also click the unsubscribe link in the emails. Message and data rates may apply. Message frequency may vary. Privacy Policy

Already have an account ? Login here

We use cookies

We use cookies primarily for analytics to enhance your experience. By accepting, you agree to our use of these cookies. You can manage your preferences or learn more about our cookies policy.