Features & Amenities

Interior

  • Other Interior Features

    Open Floorplan, Vaulted Ceiling(s)

  • Total Bedrooms

    3

  • Bathrooms

    2

  • 1/2 Bathrooms

    1

  • Pet friendly

    N/A

Exterior

  • Garage

    Yes

  • Garage spaces

    2

  • Other Exterior Features

    Rain Gutters

  • Parking

    Alley Access, Garage Door Opener, Garage Faces Rear, Attached

  • Pool

    No

Area & Lot

  • Lot Size(acres)

    0.095

  • Lot Size(square feet)

    4,138

  • Property Type

    Residential

  • Property Sub Type

    Single Family Residence

  • Architectural Style

    Craftsman

Price

  • Sales Price

    $369,999

  • Tax Amount

    $5,746

  • Sq. Footage

    2,208

  • Price/SqFt

    $167

HOA

  • Association

    YES

  • Association Fee

    $871

  • Association Fee Frequency

    Annually

  • Association Fee Includes

    N/A

School District

  • Elementary School

    Providence

  • Middle School

    Rodriguez

  • High School

    Ray Braswell

Schedule a Showing

Showing scheduled successfully.

<
>
IN PERSON
VIA CHAT

What is 3 + 4 ?


Change time

Mortgage calculator

Estimate your monthly mortgage payment, including the principal and interest, property taxes, and HOA. Adjust the values to generate a more accurate rate.

Your payment

Principal and Interest:

$

Property taxes:

$

HOA fees:

$

Total loan payment:

$

Total interest amount:

$

Location

County

Denton

Elementary School

Providence

Middle School

Rodriguez

High School

Ray Braswell

Listing Courtesy of Jamie Cebrynski, Monument Realty

RealHub Information is provided exclusively for consumers' personal, non-commercial use, and it may not be used for any purpose other than to identify prospective properties consumers may be interested in purchasing. All information deemed reliable but not guaranteed and should be independently verified. All properties are subject to prior sale, change or withdrawal. RealHub website owner shall not be responsible for any typographical errors, misinformation, misprints and shall be held totally harmless.

Agent Joe Boston

AGENT

Joe Boston

Call Joe today to schedule a private showing.


* Listings on this website come from the FMLS IDX Compilation and may be held by brokerage firms other than the owner of this website. The listing brokerage is identified in any listing details. Information is deemed reliable but is not guaranteed. If you believe any FMLS listing contains material that infringes your copyrighted work please click here to review our DMCA policy and learn how to submit a takedown request.© 2024 FMLS.
This charming Lincoln House built by DR Horton is a must see!!! The private office can be used as a 4th bedroom and bonus room gives this home plenty of room! With new paint inside  and out, you will be proud to call place your home. The sellers have made sure the home is ready for their new owners with its new roof, front door, sprinkler system, light fixtures, door knobs, light and electrical plates, fire alarms, electric fire place, faucets, fans, toilets, and so much more! Be sure and ask for the full upgrade list! Enjoy your weekends and evenings relaxing in your jacuzzi overlooking your beautifully paved backyard with large flower beds lined with Japanese Yew bushes for added privacy. Extensive community features including, pools with slides and adult pools. Gym, tennis and basketball courts, shaded walking trails and dog parks. Several fishing ponds and playgrounds. Large lake and park down the street.
Schedule your showing today before this one gets away!

10045 Cedar Lake Drive

Message successfully sent.

What would you like to know?

What is 3 + 4 ?

I agree to receive email communication and understand I can unsubscribe at any time.

I agree to be contacted by Next Level Realty Group via call, email, and text for real estate services. To opt out, you can reply 'stop' at any time or reply 'help' for assistance. You can also click the unsubscribe link in the emails. Message and data rates may apply. Message frequency may vary. Privacy Policy

Related Properties

Beautiful, well-maintained 2-story, 3-bedroom house next to a playground, trail, dog park, etc. Huge living-family rooms downstairs. All bedrooms upstairs with a huge game room. Providence Village has amenities like a resort-style clubhouse and pools, lakes, ponds, walking trails, and a huge backyard with mature trees that backs to a greenbelt. On the street end, so no heavy through traffic. An inviting covered porch for enjoying Texas evenings, chit-chatting with neighbors.Large driveway to park that 3rd or 4th car your kids may have. Details are to the best knowledge of the owners and LO  but not guaranteed. Buyer to verify all details, including but not limited to schools and room sizes, etc..
#21348264

Providence Village

9939 Wethers Field Circle

3 Beds

2 Baths

2,360 Sq.Ft.

$299,000

MLS#: 21348264

Live the American Dream with Lennar - Foree Ranch - Nash Floorplan - This single-story home shares an open layout between the kitchen, nook and family room for easy entertaining, along with access to the covered patio for year-round outdoor lounging. A luxe owner's suite is in a rear of the home and comes complete with an en-suite bathroom and walk-in closet, while two secondary bedrooms are near the front of the home, ideal for household members and overnight guests.
Prices and features may vary and are subject to change. Photos are for illustrative purposes only.
#21342852

Providence Village

3408 Caspian Drive

4 Beds

3 Baths

2,210 Sq.Ft.

$375,999

MLS#: 21342852

Welcome to The Enclave at Pecan Creek, one of Aubrey s most charming and accessible boutique communities. Nestled off FM 2931, this peaceful neighborhood offers the ideal balance of quiet suburban living and modern convenience.

A standout feature of this community is the absence of MUD or PID tax assessments, helping keep your monthly payments lower compared to many surrounding developments.

Turnkey Modern Living with Unmatched Curb Appeal

Built in 2022, this pristine 3 bedroom, 2 bathroom home blends contemporary design, low maintenance living, and exceptional curb appeal. Offering 1,566 square feet of thoughtfully designed space on a private lot, this move in ready property delivers smart functionality from the moment you step up to the lighted front porch.

The gourmet kitchen comes equipped with rich granite countertops, a sleek stainless steel dishwasher, a smooth top cooktop, and a seamless open concept connection to the main living space. The spacious primary suite features a luxurious en suite bath with a 5 foot walk in shower, full length vanity mirror, crisp chrome fixtures, and a generous walk in closet.

Outside, enjoy a professionally landscaped front yard with ideal layout potential for backyard entertaining, weekend relaxation, or pets. Enjoy 2022 energy efficiency, neutral modern finishes, and an effortless floor plan with zero project list required.

Don t wait for new construction build times when you can have like new perfection today. Schedule your private showing now.

Enjoy a prime location just minutes from Ray Roberts Lake State Park for outdoor recreation, with quick access to US 380, Denton, Frisco, and Prosper for shopping, dining, and major employment hubs. Sidewalk lined streets and a friendly atmosphere make this scenic North Texas location feel like home.
#21342545

Providence Village

11328 Headwater Court

3 Beds

2 Baths

1,566 Sq.Ft.

$299,500

MLS#: 21342545
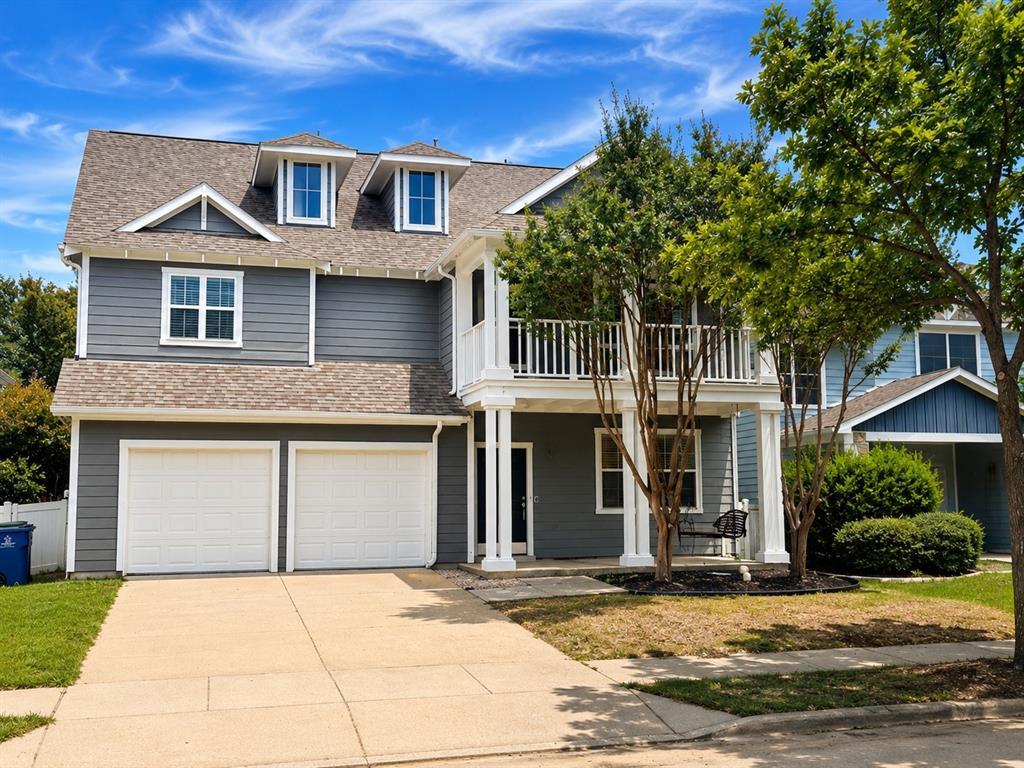
Welcome to this charming home in the highly sought-after Phase 1 section of Providence Village! Perfectly positioned within walking distance of the community fitness center and main resort-style pool, this home offers both convenience and an exceptional lifestyle.

Inside, you’ll find a functional floor plan designed for comfortable everyday living, while outside you’ll appreciate one of the property’s most desirable features, a peaceful open wooded area directly behind the home, providing added privacy. Whether you’re enjoying your morning coffee or relaxing in the evening, the natural backdrop creates a serene setting rarely found in a neighborhood.

Just steps away, residents can enjoy a full-size basketball court, making it easy to stay active and connect with neighbors. Providence Village is known for its outstanding amenities, including multiple pools, parks, playgrounds, walking trails, fitness facilities, and community events.

Conveniently located near schools, shopping, dining, and major commuter routes, this home combines privacy, recreation, and community living in one exceptional package.

All information contained herein is deemed reliable but not guaranteed. Buyer and Buyer’s Agent to independently verify all information, including but not limited to square footage, schools, taxes, restrictions, measurements, and property condition
#21293801

Providence Village

820 Vernon Drive

4 Beds

3 Baths

2,971 Sq.Ft.

$390,000

MLS#: 21293801

Price reduced
Built by M-I Homes. Welcome to 13065 Limestone Street, Providence Village, TX — a stunning new construction home built by M-I Homes. This 2-story home offers a thoughtfully designed living space, featuring 4 bedrooms and 3 bathrooms.

Step inside to discover an open-concept living space that creates a seamless flow between the main gathering areas, ideal for both everyday living and entertaining. The quality of design is evident throughout, with carefully selected finishes and attention to detail in every room.

Key Features:

4 spacious bedrooms, a home office and 3 full bathrooms
New construction by M-I Homes
Open-concept living space for comfortable daily living
Owner's bedroom with a private en-suite bathroom
Covered patio for outdoor relaxation and entertaining
Quality craftsmanship and thoughtful design throughout
This home is situated in a welcoming neighborhood with convenient proximity to parks, making it easy to enjoy outdoor activities and recreation. The surrounding area offers a family-friendly atmosphere with well-maintained streets and a strong sense of community among neighbors.

The covered patio extends the living space outdoors, providing a comfortable area to unwind while enjoying the Texas weather. With its generous square footage, well-planned layout, and quality construction, this home delivers both comfort and style for families of all sizes.

Schedule your visit today!
#21348938

Providence Village

13065 Limestone Street

4 Beds

3 Baths

2,680 Sq.Ft.

$399,990

MLS#: 21348938
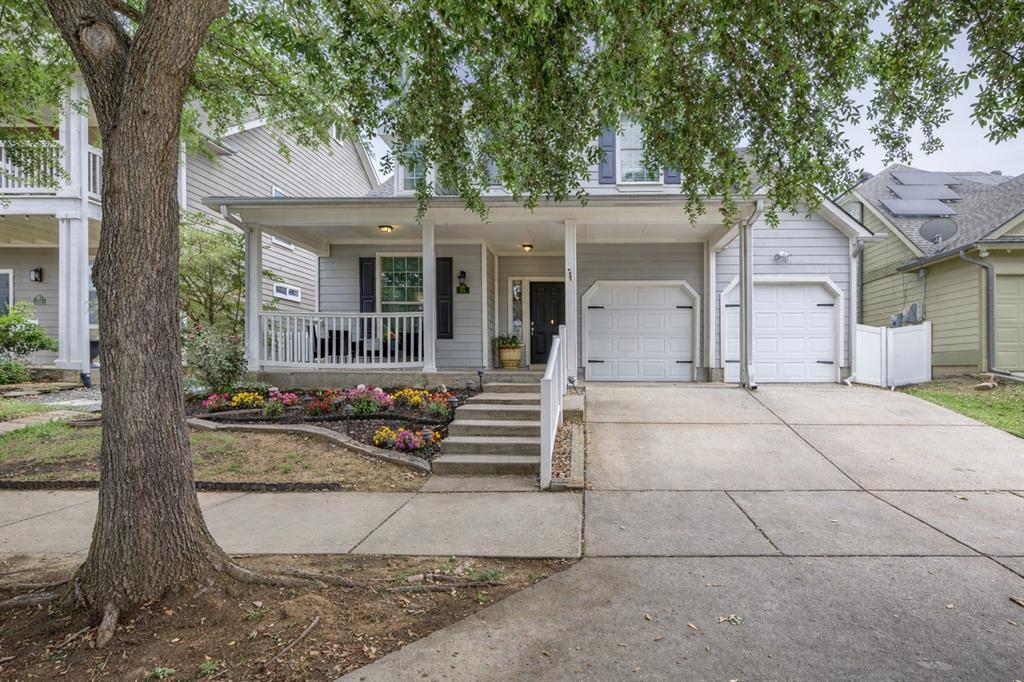
MOTIVATED SELLER, BRING ME AN OFFER!Set on a truly premium lot, this beautifully updated 4-bedroom, 2.5-bath home offers the perfect blend of space, privacy, and breathtaking natural views. Backing to over 40 acres of open land, the property delivers a rare sense of tranquility with stunning scenery enjoyed from both the backyard and elevated balcony—an ideal setting for morning coffee or evening relaxation. Inside, the home has been thoughtfully refreshed with extensive updates, including luxury vinyl plank flooring throughout the entire first level, upgraded carpet and padding upstairs, and a full interior repaint completed in 2023, creating a clean, modern, and move-in ready feel. The spacious layout is designed for both everyday living and entertaining, with generous living areas and well-appointed bedrooms. Located on a quiet street that leads directly to a cul-de-sac, the home offers convenient access to one of the neighborhood’s scenic lakes, complete with a wraparound walking and jogging trail, pavilions, and catch-and-release fishing. Residents of Providence Village enjoy an impressive array of amenities, including a main clubhouse with business center and 24-hour fitness facility, resort-style pools, dog parks, playgrounds, multiple lakes, basketball courts, and more—providing a lifestyle that truly feels like a retreat. With its combination of location, updates, and unmatched views, this home stands out as a rare opportunity you won’t want to miss.
#21239216

Providence Village

1516 Oakcrest Drive

4 Beds

2 Baths

2,337 Sq.Ft.

$335,000

MLS#: 21239216
Price reduced
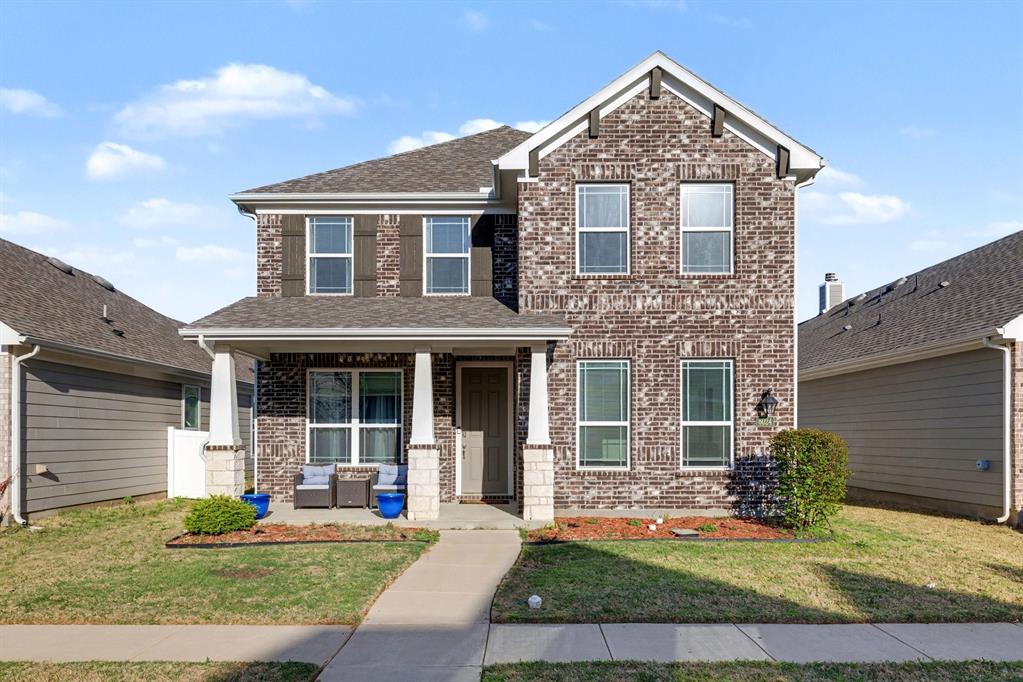
Built in 2022 by History Maker, this beautifully designed home in Liberty At Providence Village offers a unique and highly functional floor plan featuring 4 bedrooms plus a dedicated study. A private first-floor guest suite provides the perfect space for visitors or multi-generational living. Move in ready, Fridge, washer & dryer included! Layout is ideal for both everyday living and entertaining. The stylish kitchen and living areas flow seamlessly, creating a bright and welcoming atmosphere throughout. In addition to the dedicated dining space you will find extra seating at the kitchen island with pendant lighting. Upstairs you will find a spacious primary bedroom with luxurious en suite bath complete with double sinks, garden tub and separate shower. Secondary bedrooms are split and share another full bath.
Enjoy morning coffee or evening relaxation on the charming front porch, adding to the home’s curb appeal and character. Covered back patio looks out to the fenced yard with added storage shed. Enjoy all of the new shopping and dining options in this fast growing community including Sprouts, Kroger, Costco and more! Aubrey ISD
#21220262

Providence Village

6024 Attucks Drive

4 Beds

3 Baths

2,061 Sq.Ft.

$368,000

MLS#: 21220262
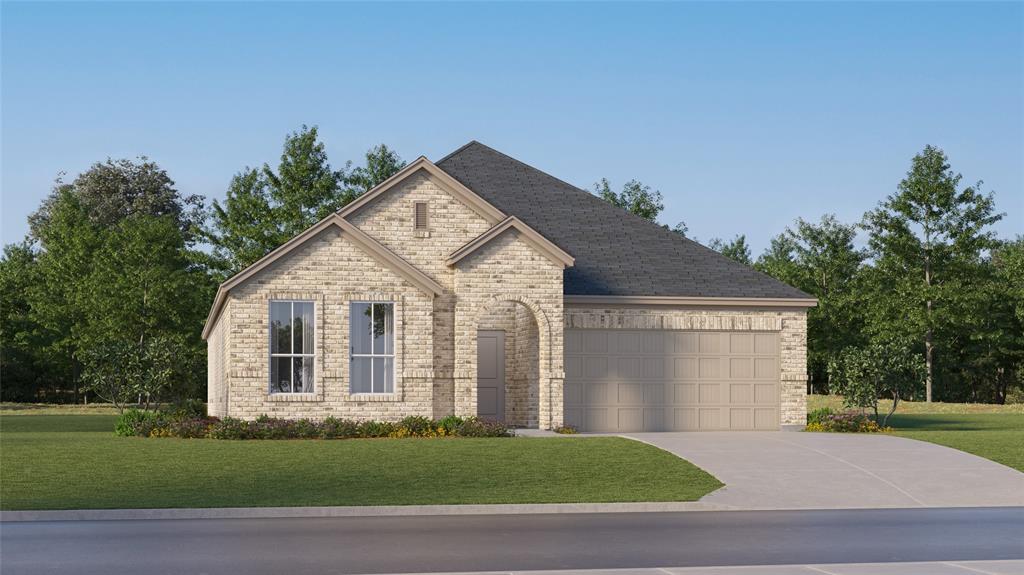
Foree Ranch - Springsteen Plan - This new single-level home is host to an inviting open floorplan with convenient access to a covered patio, ideal for seamless entertaining. Three secondary bedrooms are located off the foyer, and the luxurious owner’s suite is tucked to the side of the home, complete with an en-suite bathroom and walk-in closet. A versatile flex space can be found off the main living area.
Prices and features may vary and are subject to change. Photos are for illustrative purposes only.
#21311680

Providence Village

3028 Eriskay Drive

4 Beds

2 Baths

2,062 Sq.Ft.

$356,999

MLS#: 21311680

Discover uplifting townhome living in this beautifully crafted new construction home in Providence Village. This thoughtfully designed interior-unit showcases a stunning kitchen featuring quill-colored shaker cabinetry, quartz countertops, designer pendant lighting, and stainless-steel appliances. A wall of windows fills the great room with natural light, creating a bright and welcoming space ideal for both everyday living and entertaining. Upstairs, a spacious loft provides flexible living space. The private owner's retreat boasts a gorgeous feature wall, dual vanities and a generous walk-in closet, while two secondary bedrooms provide comfortable accommodations for family and guests. Outside, experience the ease of low-maintenance living with premium turf in the backyard and a covered patio. This home blends style, comfort, and functionality. Visit our model home today at 9405D Harborview Drive.
#21331672

Providence Village

9405 Mill Street D

3 Beds

2 Baths

1,713 Sq.Ft.

$299,000

MLS#: 21331672

Discover uplifting townhome living in this beautifully crafted new construction home in Providence Village. This thoughtfully designed interior-unit showcases a stunning kitchen featuring grey shaker cabinetry, white quartz countertops, designer pendant lighting, and stainless-steel appliances. A wall of windows fills the great room with natural light, creating a bright and welcoming space ideal for both everyday living and entertaining. Upstairs, a spacious loft provides flexible living space. The private owner's retreat boasts a gorgeous feature wall, dual vanities and a generous walk-in closet, while two secondary bedrooms provide comfortable accommodations for family and guests. Outside, experience the ease of low-maintenance living with premium turf in the backyard and a covered patio. This home blends style, comfort, and functionality. Visit our model home today at 9405D Harborview Drive.
#21257016

Providence Village

9404 Mill Street C

3 Beds

2 Baths

1,713 Sq.Ft.

$299,000

MLS#: 21257016

 - property

Send a message

Message successfully sent.

Your message

What is 3 + 4 ?

Reason for contacting?

I agree to receive email communication and understand I can unsubscribe at any time.

I agree to be contacted by Next Level Realty Group via call, email, and text for real estate services. To opt out, you can reply 'stop' at any time or reply 'help' for assistance. You can also click the unsubscribe link in the emails. Message and data rates may apply. Message frequency may vary. Privacy Policy

Sign Out

Virtual Assistant

Would you like to take the next step with this property? We can help you schedule a showing or virtual tour, or send you more details.

Yes, I would like more information.

Thank You for Your Reply, One of Our Agents will contact you as soon as possible

No, maybe later.

Thank you, you can always contact me via email, phone number or through the contact form.

Realhub AI

Lucy - Your AI-Powered Realtor

Update Your Temporary Password

Personalize your search

Enter your email and we'll notify you immediately when new listings match what you're looking for.

or enter email address

Already have an account ? Login here

Continue your home search

I agree to receive communications and understand I can unsubscribe at any time.

I agree to be contacted by Next Level Realty Group via call, email, and text for real estate services. To opt out, you can reply 'stop' at any time or reply 'help' for assistance. You can also click the unsubscribe link in the emails. Message and data rates may apply. Message frequency may vary. Privacy Policy

Already have an account ? Login here

We use cookies

We use cookies primarily for analytics to enhance your experience. By accepting, you agree to our use of these cookies. You can manage your preferences or learn more about our cookies policy.