

Features & Amenities

Interior

  • Other Interior Features

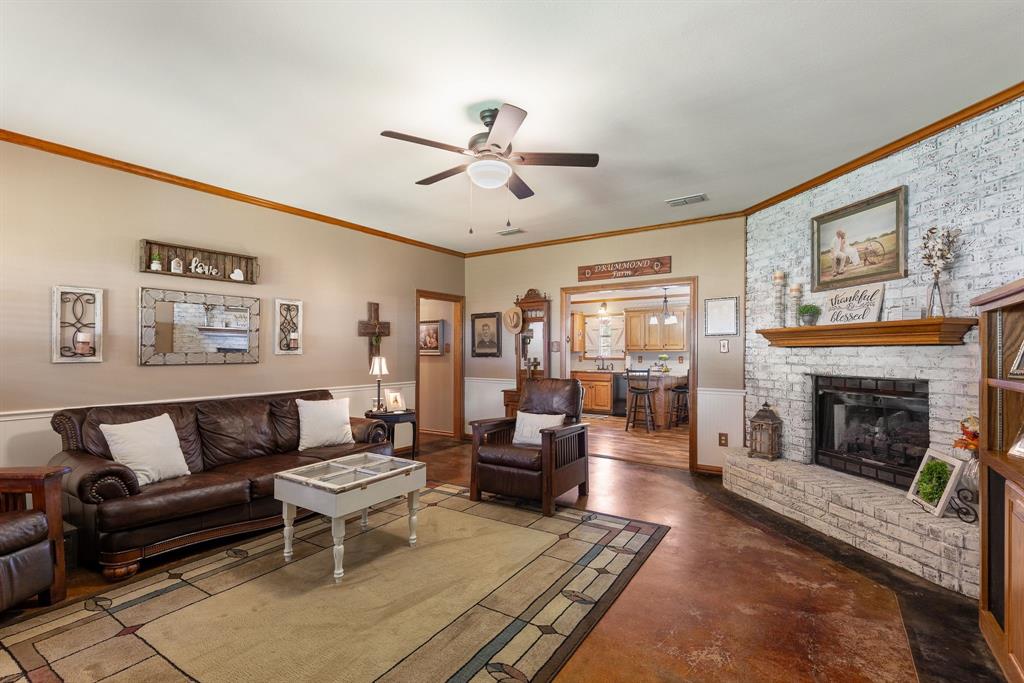
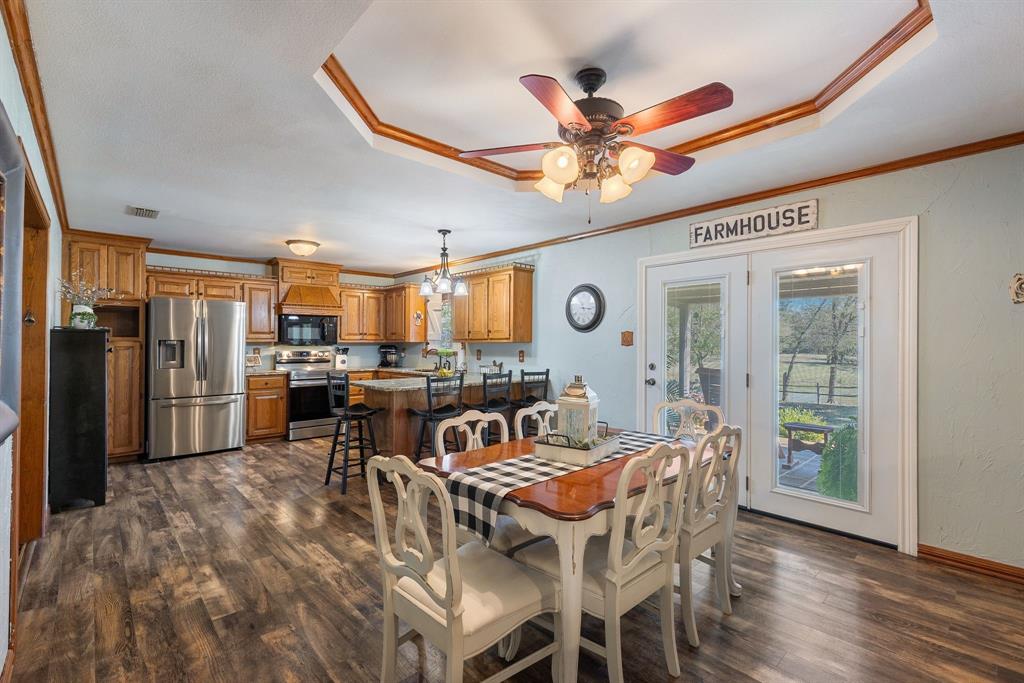
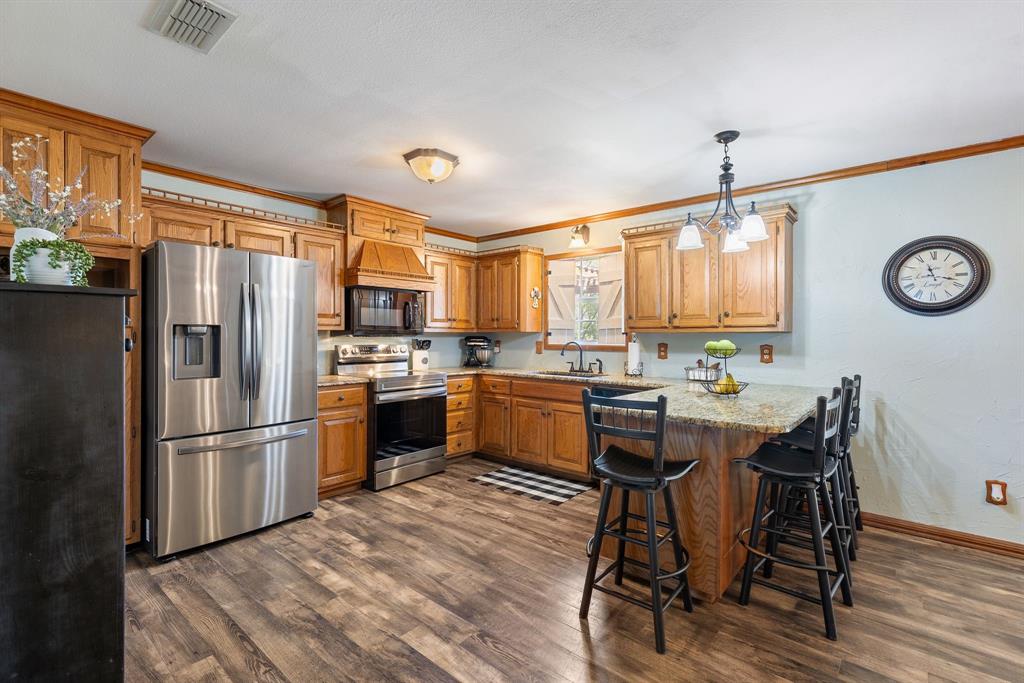
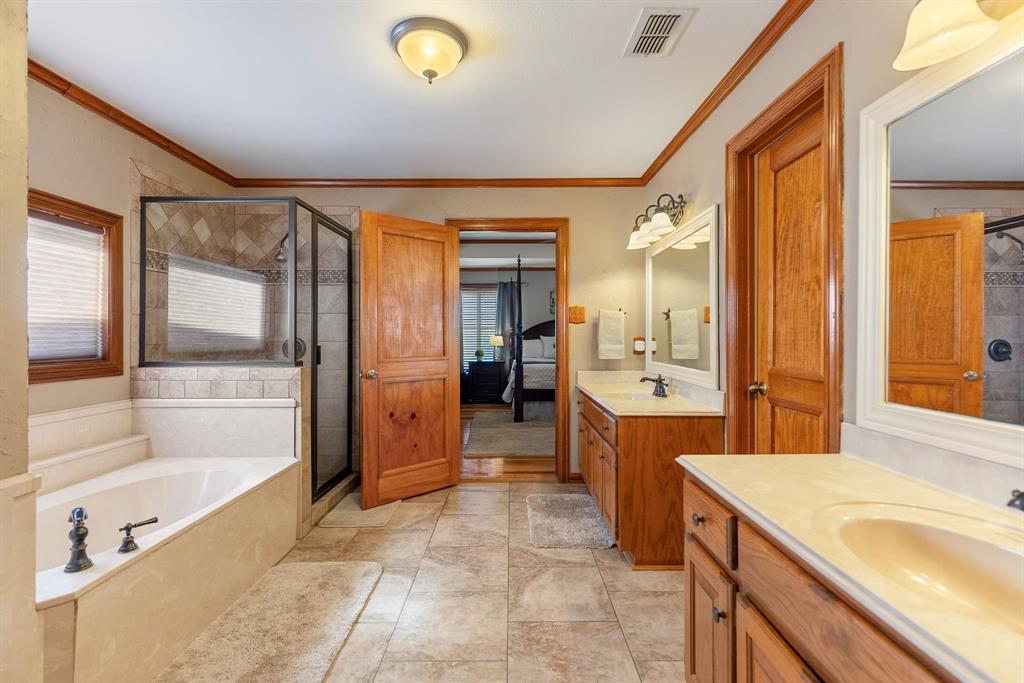

    Dry Bar, Open Floorplan, Pantry, Walk-In Closet(s), High Speed Internet

  • Total Bedrooms

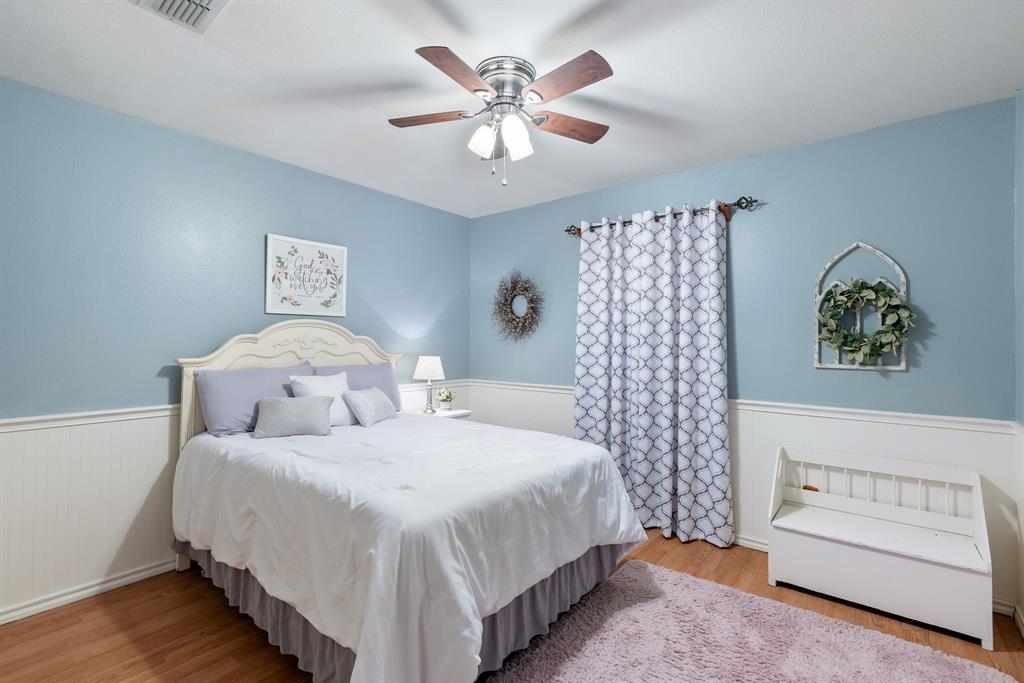
    3

  • Bathrooms

    2

  • Basement YN

    NO

  • Cooling YN

    YES

  • Cooling

    Ceiling Fan(s), Central Air, Electric, Gas

  • Fireplace YN

    YES

  • Heating YN

    YES

  • Heating

    Fireplace(s), Propane

  • Pet friendly

    N/A

Exterior

  • Garage

    No

  • Parking

    Attached Carport, Boat, Carport, Covered, Direct Access, Driveway, Electric Gate, Gated, Oversized

  • Pool

    No

  • Waterfront YN

    YES

  • View

    Water

Area & Lot

  • Lot Features

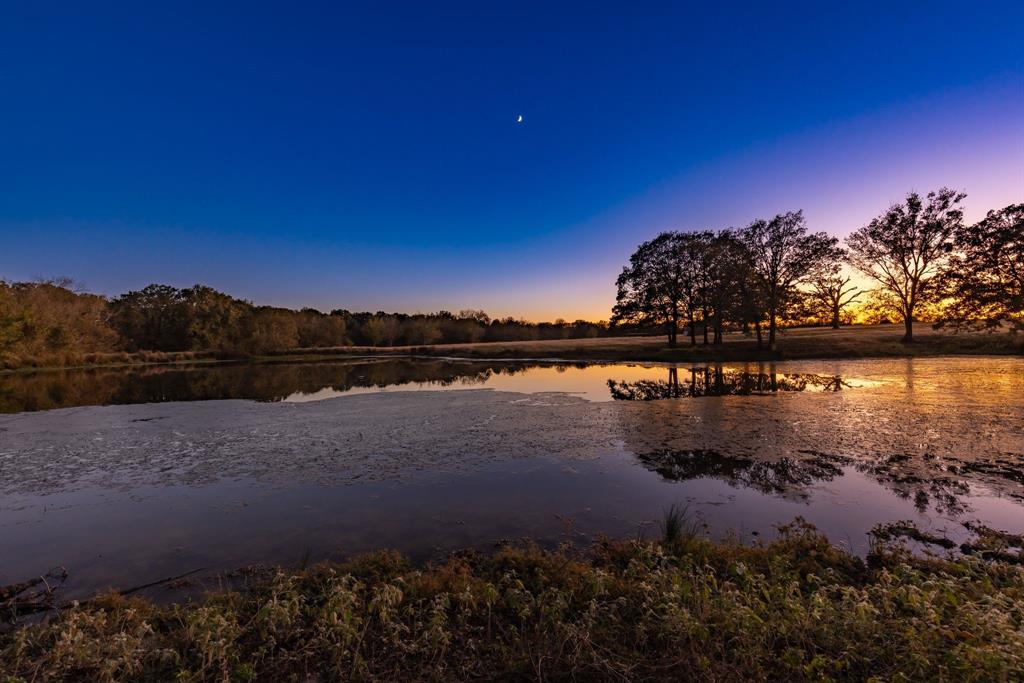
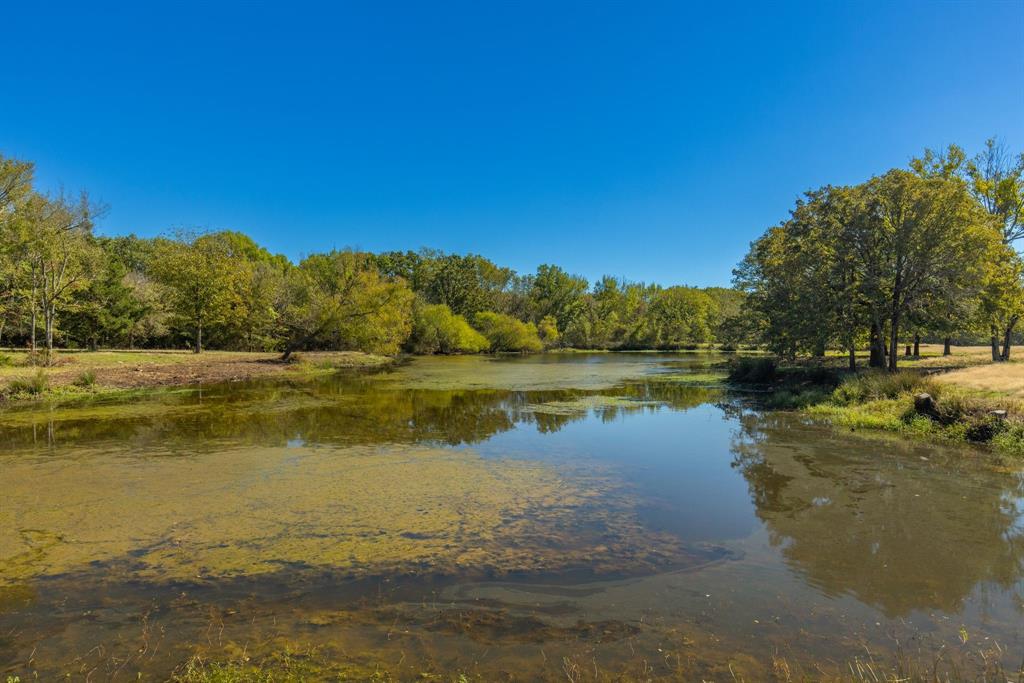
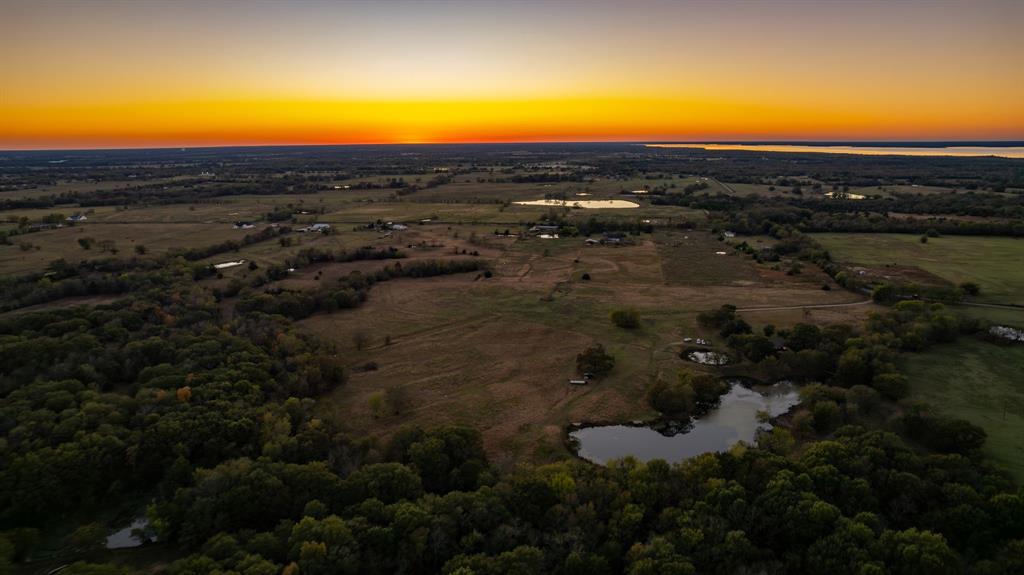
    Wooded, Agricultural, Many Trees, Pasture, Waterfront

  • Lot Size(acres)

    71.63

  • Lot Size(square feet)

    3120202.8

  • Property Type

    Residential

  • Property Sub Type

    Farm

Price

  • Sales Price

    $999,900

  • Tax Amount

    $2,316

  • Sq. Footage

    1, 960

  • Price/SqFt

    $510

HOA

  • Association

    No

School District

  • Elementary School

    Northhopki

  • Middle School

    Northhopki

  • High School

    Northhopki

Property Features

  • Sewer

    Septic Tank

  • Water Source

    Public

Schedule a Showing

Showing scheduled successfully.

<
>
IN PERSON
VIA CHAT

What is 3 + 4 ?


Change time

Mortgage calculator

Estimate your monthly mortgage payment, including the principal and interest, property taxes, and HOA. Adjust the values to generate a more accurate rate.

Your payment

Principal and Interest:

$

Property taxes:

$

HOA fees:

$

Total loan payment:

$

Total interest amount:

$

Location

County

Hopkins

Elementary School

Northhopki

Middle School

Northhopki

High School

Northhopki

Listing Courtesy of Sam Reid , Berkshire HathawayHS Pondera

RealHub Information is provided exclusively for consumers' personal, non-commercial use, and it may not be used for any purpose other than to identify prospective properties consumers may be interested in purchasing. All information deemed reliable but not guaranteed and should be independently verified. All properties are subject to prior sale, change or withdrawal. RealHub website owner shall not be responsible for any typographical errors, misinformation, misprints and shall be held totally harmless.

Agent Joe Boston

AGENT

Joe Boston

Call Joe today to schedule a private showing.


* Listings on this website come from the FMLS IDX Compilation and may be held by brokerage firms other than the owner of this website. The listing brokerage is identified in any listing details. Information is deemed reliable but is not guaranteed. If you believe any FMLS listing contains material that infringes your copyrighted work please click here to review our DMCA policy and learn how to submit a takedown request.© 2024 FMLS.
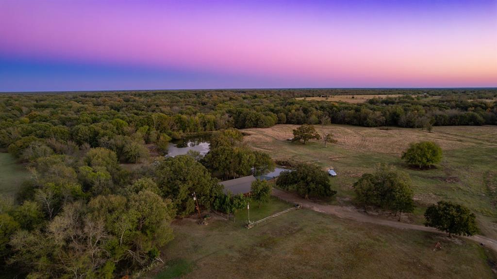
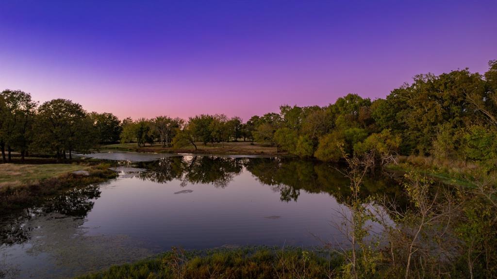
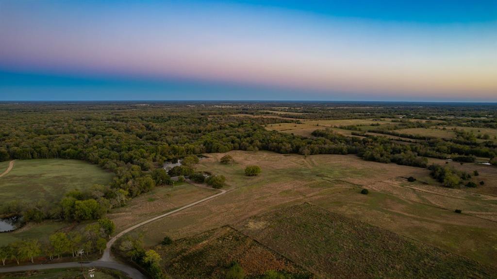
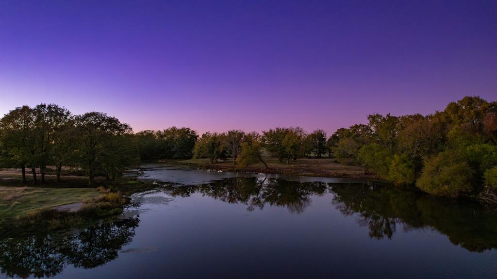
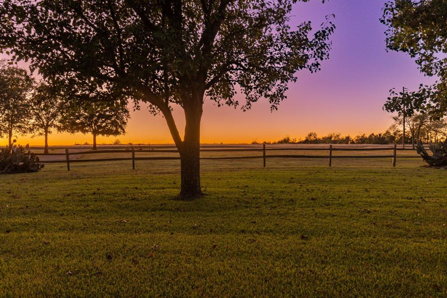
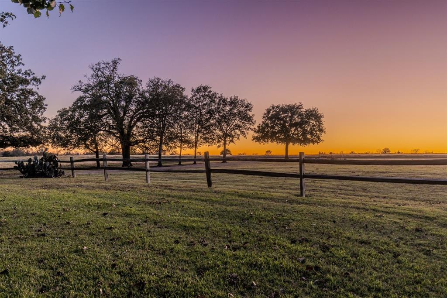
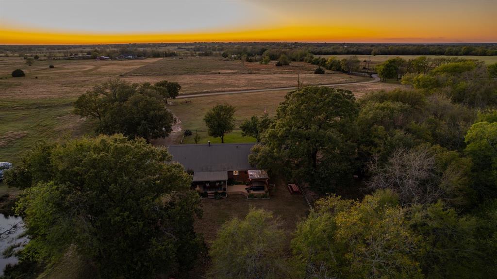

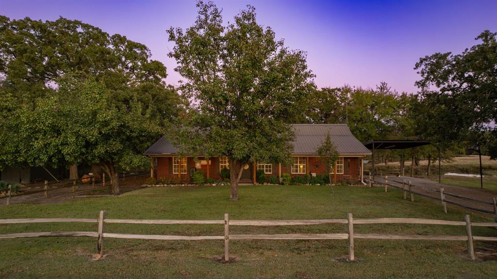
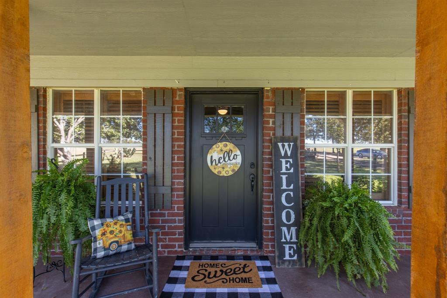
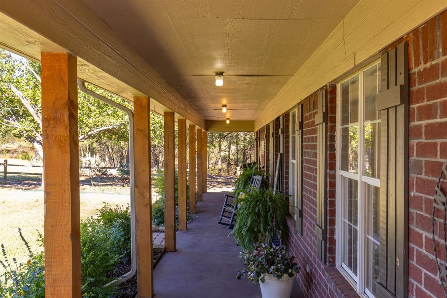
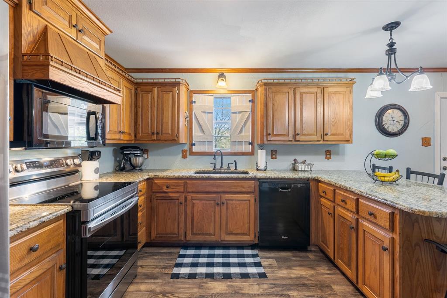
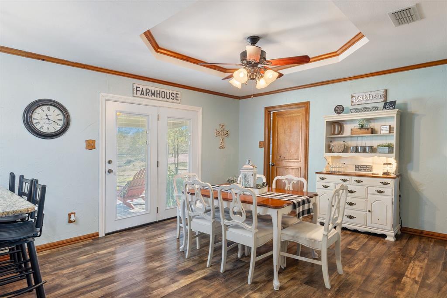
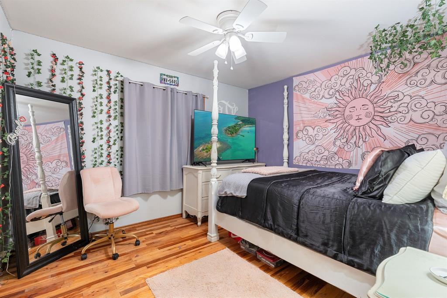
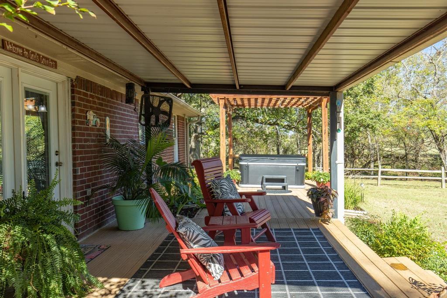
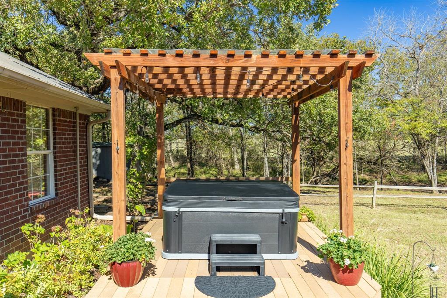
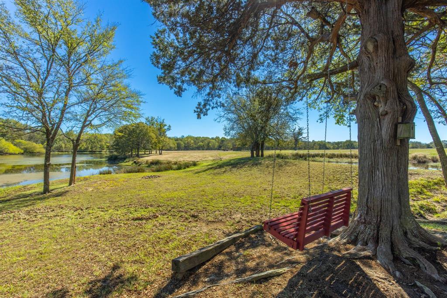
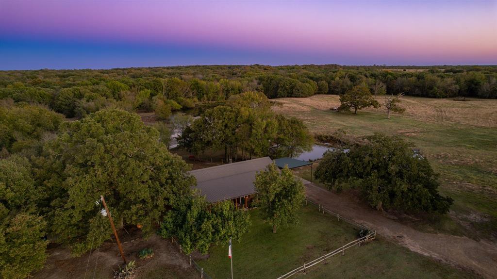
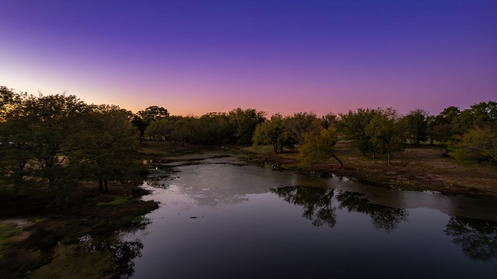
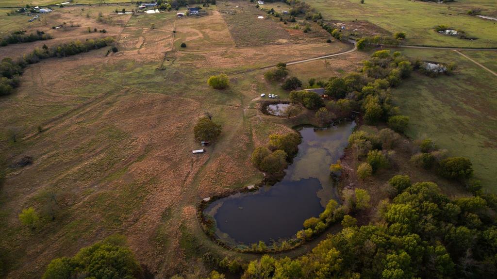
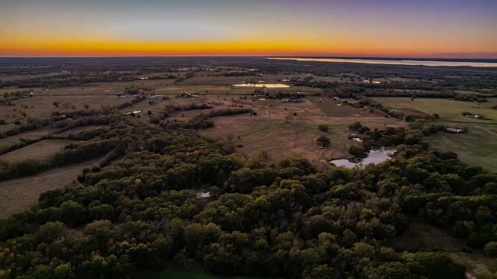
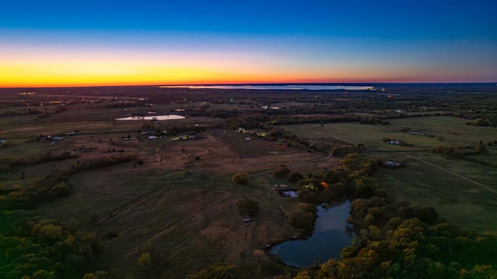
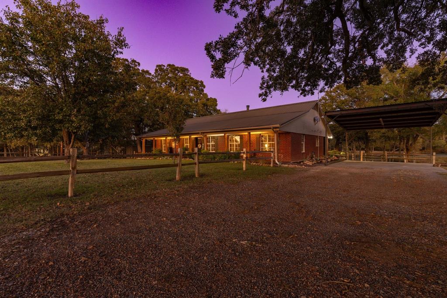
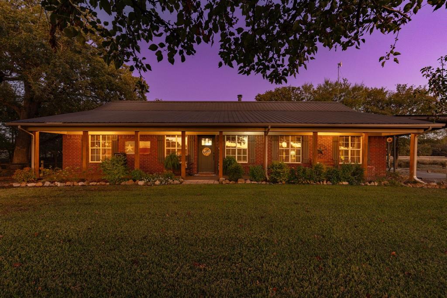
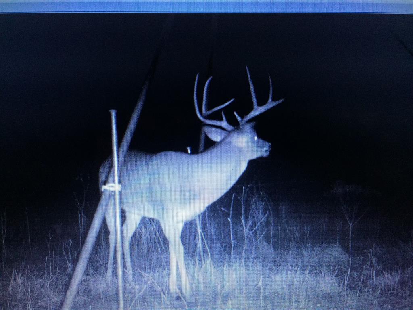
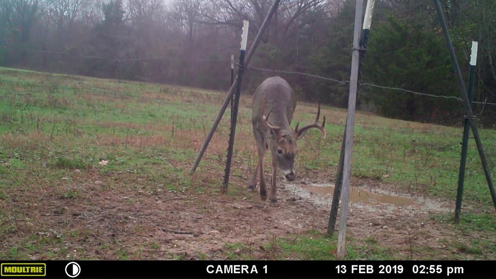
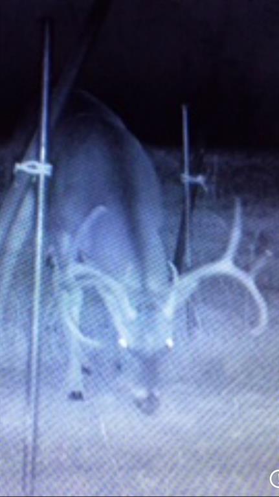
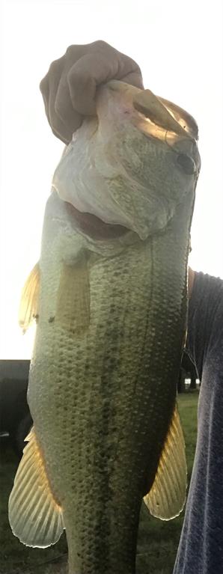
MOTIVATED SELLER. Comes partially furnished. Secluded nearly 72 acre ranch with updated home. This property provides it all for an outdoor play house. Several ponds on the property including one just steps outside of the back door, all full of fish with ducks landing on the ponds. Deer roam this property and have been untouched for years. You can even find deer in the yard most evenings. Perfect spot to bring your cattle or horses as the property is full fenced in. Enjoy the woods on your own property as you take walks with the family. Surrounded by established ranches to help make this country living as quiet and peaceful as possible. This is a must see property to enjoy ALL of the amentaties that this property provides. Bring your side by sides, and four wheelers to enjoy the hunting season on your own property. Annual Tax’s with AG exemption only $900. Royalties Available.

1004 County Road 4574

Message successfully sent.

What would you like to know?

What is 3 + 4 ?

I agree to receive email communication and understand I can unsubscribe at any time.

I agree to be contacted by Next Level Realty Group via call, email, and text for real estate services. To opt out, you can reply 'stop' at any time or reply 'help' for assistance. You can also click the unsubscribe link in the emails. Message and data rates may apply. Message frequency may vary. Privacy Policy

Related Properties

Here it is, a 5 bedroom-3 bathroom home with a pool, guest quarters, a workshop and 2 stocked ponds on 35+ acres in southern Hopkins County. Once you enter the pipe, gated entrance you'll find this beautiful home tucked back at the end of a long driveway. The kitchen has granite countertops, a coffee bar, a split range oven, eat-in bar, breakfast area and dining area. The large living area is capable of entertaining many guests and has a gas log fireplace and tray ceilings. The primary suite is spacious including room for a seating area and includes separate walk-in closets. The primary bathroom has a large soaking tub, separate vanities, a tile shower and a separate water closet. The bonus room upstairs can be used as a 5th bedroom, second living area, workout room or play room. The back patio offers beautiful views of the back of the property. Outside you'll find the spot for entertaining or relaxing on the weekends. It has a pool with a tanning ledge and a waterfall feature. Outdoor living adjoins it providing space to grill, watch the game or relax. The 70x40 workshop includes a studio style guest quarters with a kitchen and full bathroom, perfect for guests. The 35 acres has cross fencing  for rotational grazing, separating your livestock or cutting hay. You have a small stocked pond at the front and a large stocked pond at the back. The natural habitat surrounding the pond is inviting to deer, hogs and other wildlife. If you're ready for the peace and quiet of country living, you need to come this beautiful property.
#21265507

Sulphur Springs

8737 E FM 1567

5 Beds

3 Baths

2,650 Sq.Ft.

$990,000

MLS#: 21265507
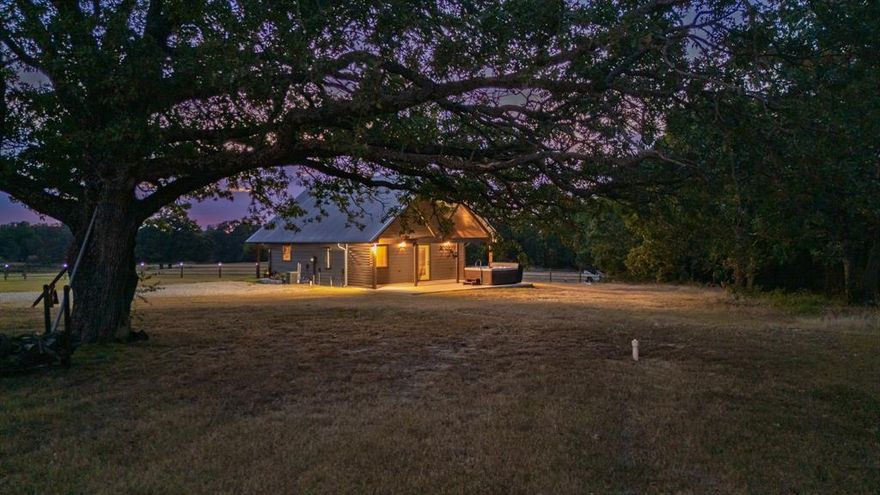
Discover the perfect blend of rustic charm and modern comfort with this unique property featuring a romantic cottage and a versatile barndominium, surrounded by rolling pastures dotted with majestic oaks and native pecans.
THE COTTAGE
This storybook-style home is finished in durable fiber cement siding with a metal roof, combining timeless appeal with low maintenance. Inside, the  open concept one bedroom, one bath layout feels warm and inviting, highlighted by concrete floors and a cathedral ceiling in the living room anchored by a gas log fireplace. The spa-inspired bath offers a tile shower and a slipper soaking tub across from a second gas log fireplace, perfect for unwinding. The kitchen features granite countertops, stainless steel appliances, and thoughtful details throughout. Expansive covered porches front and back, ideal for morning coffee and a hot tub for evening relaxation.
THE BARNDOMINIUM
A perfect complement to the cottage, the barndominium offers metal siding and roof construction and incredible versatility. Inside, a bedroom with tongue-and-groove siding wall and private sitting area create a cozy retreat. The home includes a full bath with tile shower, a half bath off the grand entry hall, and a spacious kitchen designed for entertaining, complete with a dining or serving area. The living area could easily double as an office or other flex space. Enjoy gatherings on the impressive 1,600 sq. ft. covered porch, or retreat to the private back porch for quiet evenings.
The property also features a large insulated shop with mini-split and wood burning stove and two carports for vehicles and equipment, (all on Generac Generator) all secured behind a gated entry with pipe and post fencing. Outdoors, you’ll find a large pond with a fishing pier, a smaller pond for livestock, and sweeping pastures studded with native oaks and massive pecans that invite you to enjoy the peace and beauty of country living.
#21091230

Sulphur Springs

448 County Road 4581

1 Beds

1 Baths

840 Sq.Ft.

$1,108,000

MLS#: 21091230
Price reduced
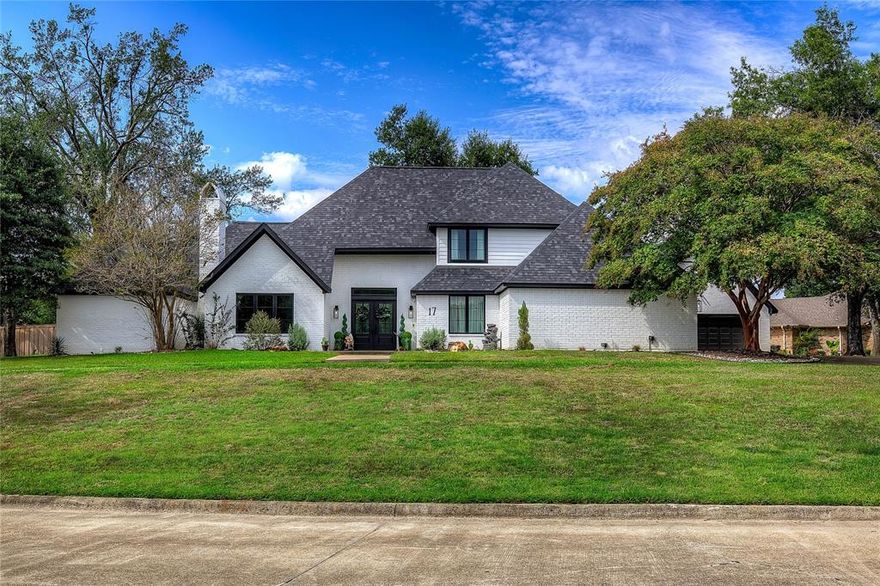
An Exceptional Estate in One of Sulphur Springs’ Most Exclusive Neighborhoods.

Homes in this coveted community rarely come to market ,and this one is worth the wait.

Spanning 3,477 square feet inside the city limits of Sulphur Springs, this remarkable residence blends timeless elegance with resort-style living. From the moment you arrive at the circular drive, you’re welcomed by presence, privacy, and prestige.

Inside, the thoughtfully designed floor plan offers two luxurious primary suites, ideal for multi-generational living or refined guest accommodations. Upstairs, two additional bedrooms each feature private full baths, creating an unparalleled level of comfort and convenience. Upgrades like quartz countertops in the kitchen, boutique style custom walk in closets in both primary bedrooms, smart blinds, Govee lights surrounding the home, and commercial grade oven. 

A formal dining room sets the stage for memorable gatherings, while a dedicated office provides the perfect executive workspace. Every space is designed with both sophistication and functionality in mind.

Step outside to your private backyard retreat, a true showpiece. The sparkling pool with elegant water features, hot tub, pool room, pool room bathroom and covered patio create a setting that feels more like a private resort than a residence. Surrounded by a privacy fence, this outdoor oasis was made for entertaining or unwinding in complete seclusion.

Additional amenities include:
• 2-car garage plus separate storage garage
• Detached shop with electricity
• Circle drive for added curb appeal and convenience

This is more than a home, it’s a lifestyle property in a location that rarely offers the chance to buy.
#21181317

Sulphur Springs

17 Jennifer Lane

4 Beds

4 Baths

3,477 Sq.Ft.

$875,000

MLS#: 21181317

 - property

Send a message

Message successfully sent.

Your message

What is 3 + 4 ?

Reason for contacting?

I agree to receive email communication and understand I can unsubscribe at any time.

I agree to be contacted by Next Level Realty Group via call, email, and text for real estate services. To opt out, you can reply 'stop' at any time or reply 'help' for assistance. You can also click the unsubscribe link in the emails. Message and data rates may apply. Message frequency may vary. Privacy Policy

Sign Out

Virtual Assistant

Would you like to take the next step with this property? We can help you schedule a showing or virtual tour, or send you more details.

Yes, I would like more information.

Thank You for Your Reply, One of Our Agents will contact you as soon as possible

No, maybe later.

Thank you, you can always contact me via email, phone number or through the contact form.

Realhub AI

Lucy - Your AI-Powered Realtor

Update Your Temporary Password

Personalize your search

Enter your email and we'll notify you immediately when new listings match what you're looking for.

or enter email address

Already have an account ? Login here

Continue your home search

I agree to receive communications and understand I can unsubscribe at any time.

I agree to be contacted by Next Level Realty Group via call, email, and text for real estate services. To opt out, you can reply 'stop' at any time or reply 'help' for assistance. You can also click the unsubscribe link in the emails. Message and data rates may apply. Message frequency may vary. Privacy Policy

Already have an account ? Login here

We use cookies

We use cookies primarily for analytics to enhance your experience. By accepting, you agree to our use of these cookies. You can manage your preferences or learn more about our cookies policy.