Features & Amenities

Interior

  • Other Interior Features

    Built-in Features, Double Vanity, Kitchen Island, Pantry, Walk-In Closet(s)

  • Total Bedrooms

    3

  • Bathrooms

    2

  • 1/2 Bathrooms

    1

  • Basement YN

    NO

  • Cooling YN

    YES

  • Cooling

    Ceiling Fan(s), Central Air

  • Heating YN

    YES

  • Heating

    Central

  • Pet friendly

    N/A

Exterior

  • Garage

    Yes

  • Garage spaces

    2

  • Construction Materials

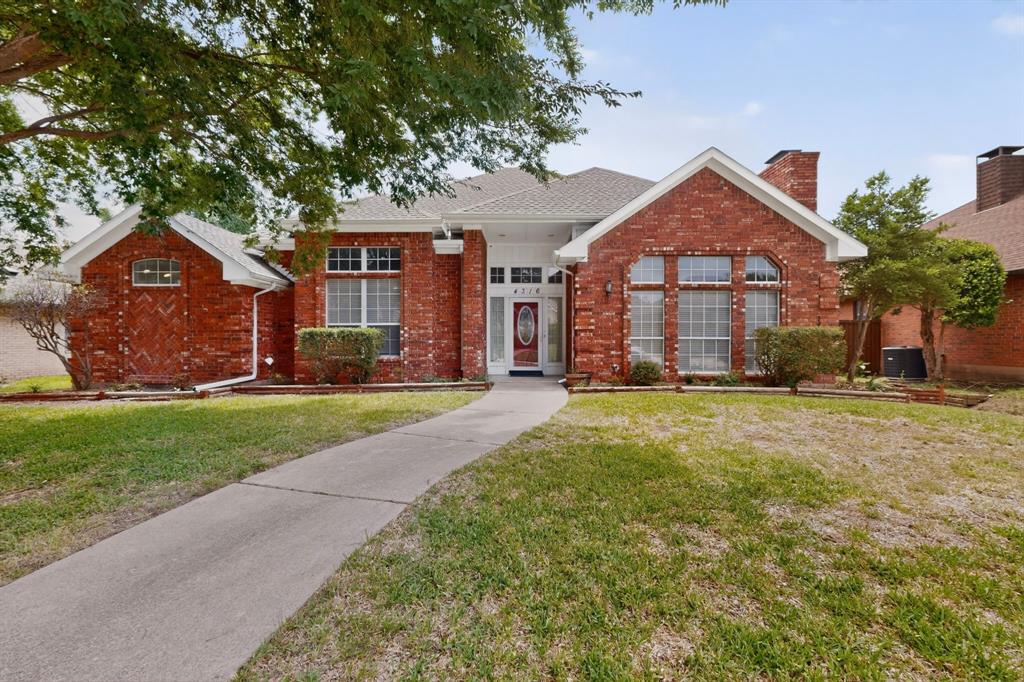
    Brick, Frame

  • Other Exterior Features

    Rain Gutters

  • Parking

    Attached

  • Pool

    No

  • Waterfront YN

    NO

Area & Lot

  • Lot Features

    Landscaped, Level

  • Lot Size(acres)

    0.037

  • Lot Size(square feet)

    1,611

  • Property Type

    Residential

  • Property Sub Type

    Townhouse

  • Architectural Style

    Traditional

Price

  • Sales Price

    $435,000

  • Tax Amount

    $1,030

  • Sq. Footage

    1,596

  • Price/SqFt

    $272

HOA

  • Association

    No

School District

  • Elementary School

    Mendenhall

  • Middle School

    Otto

  • High School

    Williams

Property Features

  • Foundation Details

    Slab

  • Sewer

    Public Sewer

Schedule a Showing

Showing scheduled successfully.

<
>
IN PERSON
VIA CHAT

What is 3 + 4 ?


Change time

Mortgage calculator

Estimate your monthly mortgage payment, including the principal and interest, property taxes, and HOA. Adjust the values to generate a more accurate rate.

Your payment

Principal and Interest:

$

Property taxes:

$

HOA fees:

$

Total loan payment:

$

Total interest amount:

$

Location

County

Collin

Elementary School

Mendenhall

Middle School

Otto

High School

Williams

Listing Courtesy of Paul Leddy, Orchard Brokerage

RealHub Information is provided exclusively for consumers' personal, non-commercial use, and it may not be used for any purpose other than to identify prospective properties consumers may be interested in purchasing. All information deemed reliable but not guaranteed and should be independently verified. All properties are subject to prior sale, change or withdrawal. RealHub website owner shall not be responsible for any typographical errors, misinformation, misprints and shall be held totally harmless.

Agent Joe Boston

AGENT

Joe Boston

Call Joe today to schedule a private showing.


* Listings on this website come from the FMLS IDX Compilation and may be held by brokerage firms other than the owner of this website. The listing brokerage is identified in any listing details. Information is deemed reliable but is not guaranteed. If you believe any FMLS listing contains material that infringes your copyrighted work please click here to review our DMCA policy and learn how to submit a takedown request.© 2024 FMLS.
Come Tour our Model Home - 11 units available with two different floorplans. Brand new townhome offers the perfect combination of modern conveniences, prime location, and stunning design. The beautiful, bright interior exudes warmth and sophistication. The main level boasts an inviting open concept layout, featuring quartz countertops in the kitchen, cozy living room, and a convenient half bath perfect for entertaining. All 3 bedrooms are upstairs along with 2 full baths. The primary bedroom is your own oasis, featuring an oversized bathroom and spacious walk-in closet. One of the highlights of this townhome is its smart home technology, including smart locks, motion sensor garage lights. Fridge, washer and dryer included! Enjoy being within walking distance to Downtown Plano, where you can explore charming shops, restaurants, and nightlife. If you need to commute, the Dart Rail station is close by making your daily travels a breeze. Also note there is NO HOA!

1004 17th Street

Message successfully sent.

What would you like to know?

What is 3 + 4 ?

I agree to receive email communication and understand I can unsubscribe at any time.

I agree to be contacted by Next Level Realty Group via call, email, and text for real estate services. To opt out, you can reply 'stop' at any time or reply 'help' for assistance. You can also click the unsubscribe link in the emails. Message and data rates may apply. Message frequency may vary. Privacy Policy

Related Properties

FANTASTIC-This is a perfect investment opportunity!!! Beautifully maintained home in the heart of Plano. This perfectly designed home has it all! Beautiful, open floor plan is perfect for entertaining. The oversized Primary bedroom has a gorgeous en-suite spa-like bath with a large custom walk-in closet. The design of the bedrooms allows for additional privacy and upstairs living is ideal for any family. Open kitchen highlights stainless appliances, gas cooktop, an oversized island with seating area, exquisite stone counters and a pantry. Features include luxury vinyl plant floors, space upstairs for a desk or play area, tall ceilings & tons of light throughout. Relax on the covered patio and experience majestic sunsets, just off the primary suite. Experience the luxuries of family living with beautiful green belts nearby, plus all the amenities that come with townhome living. Located near Texas Instruments, UT Dallas and the Collin Creek mall redevelopment. Ready for you to move-in today! Matterport 360 video tour available upon request.
#21307559

Plano

432 Texas Drive

3 Beds

2 Baths

2,056 Sq.Ft.

$405,000

MLS#: 21307559

Price reduced
Discover timeless contemporary design in this beautifully updated 1970s single-story home, ideally situated on a quiet cul-de-sac with an abundance of nearby amenities and conveniences. Offering 3 bedrooms, 2 spacious living areas, and 2 dining areas, this thoughtfully designed home is centered around a stunning atrium that fills the interior with natural light from expansive windows, 3 skylights, and distinctive visor windows. The front living room showcases a dramatic vaulted wood-planked ceiling, creating a striking architectural focal point that highlights the home's unique character. The inviting family room features dual fireplaces, providing a warm and welcoming space for relaxing or entertaining. The spacious kitchen is equipped with stainless steel appliances, a gas cooktop, granite countertops, a breakfast bar, and generous prep space, while the oversized utility room offers additional storage and room for a freezer. The washer, dryer, new refrigerator, living room furniture, and primary bedroom furniture convey with an acceptable offer. The private primary suite features vaulted ceilings, a large walk-in closet, and a spa-inspired ensuite with a spacious walk-in shower and relaxing soaking tub. Modern recessed lighting throughout enhances the updated finishes while complementing the home's contemporary style. This backyard retreat features a sparkling saltwater pool with a new pool motor and updated tile, along with custom Carvestone patios and walkways that create the perfect setting for outdoor entertaining or quiet evenings at home. Updates include a variable-speed HVAC system installed in 2022, a newer water heater, and a 240-volt outlet in the garage already wired for convenient electric vehicle charger installation. No HOA! Convenient access to major highways, Collin College, shopping, dining, parks, and entertainment! This exceptional home offers the perfect combination of architectural charm, thoughtful updates, and an unbeatable location.
#21314200

Plano

2312 La Vida Place

3 Beds

2 Baths

2,203 Sq.Ft.

$469,000

MLS#: 21314200
Price reduced
Nestled in a beautiful, established neighborhood just minutes from the park, this stunning 4-bedroom, 3-full-bath home offers the perfect blend of comfort, space, and privacy. Featuring high ceilings and two spacious living areas, each with its own cozy fireplace, this home is designed for both relaxing and entertaining.

The thoughtfully designed floor plan includes a private 4th bedroom and full bath situated on a separate side of the home — ideal for guests, a mother-in-law suite, or multigenerational living.

Step outside to your own backyard retreat complete with a sparkling swimming pool and relaxing hot spa, perfect for enjoying warm Texas days and evenings. Conveniently located near Parker and Murphy, with easy access to shopping, dining, parks, and top-rated schools.

This home truly has it all — space, elegance, privacy, and an unbeatable location!
#21273125

Plano

4316 Lottie Lane

4 Beds

3 Baths

2,172 Sq.Ft.

$429,900

MLS#: 21273125

Rarely does an opportunity like this come along! Priced well below the county appraised market value and zoned to top-rated Plano ISD schools, this spacious single-story home is a chance for your buyers to create something truly special in an established neighborhood. A circular driveway in the front and five covered parking spaces in the back, including a two-car garage and three covered carport spaces, provide plenty of room for vehicles, guests, or hobbies. Inside, the family room features wood laminate flooring, an expansive brick fireplace, and vaulted ceilings with a skylight that fills the space with natural light. The eat-in kitchen has been refreshed with new white cabinets, and the Plantation shutters throughout the home are an added bonus. In the back of the home, an oversized game room has a second fireplace, a wet bar for entertaining, and leads out to the backyard. Spend summer days enjoying the sparkling pool that is surrounded by low-maintenance artificial turf, a board-on-board privacy fence, plus a storage shed that conveys with the property. Practical highlights include paid-off solar panels, a water softener, reverse osmosis system and a new water heater installed in 2025. Just a short walk to the high school and Liberty Recreation Center, the location offers exceptional convenience in the heart of Plano. Don't miss your chance to take advantage of this amazing value, endless potential and unbeatable location! Home is being sold as-is and has been priced accordingly.
#21336351

Plano

2512 Evergreen Drive

4 Beds

2 Baths

2,680 Sq.Ft.

$440,000

MLS#: 21336351

WELCOME TO THIS CHARMING CORNER LOT  3-BEDROOM, 2-FULL BATHROOM HOME IN THE HIGHLY SOUGHT AFTER THE TRAILS SUBDIVISION OF PLANO, TEXAS,THIS MOVE-IN READY PROPERTY FEATURES NEW DURABLE LVP FLOORING IN COMMON AREAS AS WELL AS BEDROOMS ,OFFERING A MODERN AND EASY TO MAINTAIN LIVING SPACES,THE HOME HAS LOTS OF WINDOWS THAT HAVE A BEAUTIFUL VIEW OF THE PARK. THE SPACIOUS OUTDOOR PATIO WHICH OVERLOOKS THE BEAUTIFUL NEIGHBORHOOD PARK AND TRAILS CREATING A PERFECT SPOT TO UNWIND AND ENJOY THE OUTDOORS.THE HOME FEATURES PLANTATION SHUTTERS, FRENCH DOORS AND PRIME BEDROOM REMODELED SHOWER.THE HOME IS FULL OF POTENTIAL AND HAS BEEN LOVING CARED FOR!! THIS PROPERTY IS OFFERING A WELCOMING ATMOSPHERE LOCATED IN A NEIGHBORHOOD THAT OFFERS CONVENIENT ENTERTAINING OPTIONS. WHETHER YOU'RE ENJOYING LOCAL EVENTS OR DINING OUT, EVERYTHING YOU NEED IS CLOSE BY !! DONT MISS THIS OPORTUNITY TO MAKE YOUR OWN MEMORIES!!! SELLER IS WILLING TO SELL SOME OF THE STAGING FURNITURE !!!! A CONCEPTUAL FLOOR PLAN IS IN TRANSACTION DESK!!!
#21330512

Plano

6800 Forest Hills Drive

3 Beds

2 Baths

1,607 Sq.Ft.

$435,000

MLS#: 21330512

Rare Ashton Woods 4-bedroom end-unit townhome featuring a first-floor primary suite, upstairs loft-game room, three additional bedrooms with walk-in closets, and major 2024 updates including roof, HVAC, and water heater.  This property features hardwood floors, stainless steel appliances, updated lighting, a professionally organized garage with Elfa Shelving. Enjoy an abundant natural light, nearby guest parking, a south-facing backyard and a low-maintenance living with HOA-covered exterior maintenance: siding, painting, and structural maintenance - meaning major capital expenses most owners pay out-of-pocket are already handled and roof.  Covered patio and privacy-fenced backyard complete the package.
FIRST FLOOR Open-concept living, kitchen with stainless appliances, double sink, and breakfast counter; gas fireplace; primary suite with walk-in closet and updated double-shower bath. SECOND FLOOR Three bedrooms with walk-in closets, a flexible bonus area (office, game room, living area), and a utility room with full-size washer & dryer. INCLUDED WITH THE SALE Washer & dryer (2 yrs); upright garage freezer (2 yrs);  Elfa shelving system installed in the garage. UNBEATABLE LOCATION: Top-ranked schools and minutes to shopping, dining, and quick access to 121, DNT, GBT & 75. Schedule your private showing today
#21296716

Plano

2248 Fletcher Trail

4 Beds

2 Baths

1,876 Sq.Ft.

$379,900

MLS#: 21296716

Wonderful! Stunning home located in the heart of Plano. This beautiful property boasts a spacious and open floor plan that is perfect for entertaining or relaxing with family. The expansive living room features soaring ceilings, fireplace and large windows that allow plenty of natural light to flood the space. Dining room is perfect for hosting dinner parties or utilizing as a second living room or an office space. The large kitchen has ample storage with new stainless appliances, new quartz countertops and freshly painted cabinets. The breakfast nook is ideal for enjoying your morning coffee or a quick meal. The primary suite is a true retreat, featuring a large bedroom, overlooking the backyard, plus a large walk-in closet. The luxurious primary ensuite bathroom has a new digital lighted mirror,  dual vanities featuring new quartz counters, a soaking tub, separate shower with newly added glass enclosure and glass door. The 3 additional bedrooms are generously sized and located upstairs, separate from the primary suite. Other features of this home include fresh paint throughout, a laundry room with cabinet storage, an oversized two-car garage, and a fully fenced backyard with a large patio. Highlights include lots of updates, new wood-look tile, newer HVAC and water heater, plus fresh paint throughout. Don't miss your chance to make this stunning property your next home! Welcome Home!!!
#21344095

Plano

3800 Suffolk Lane

4 Beds

2 Baths

2,042 Sq.Ft.

$419,900

MLS#: 21344095

Welcome to 1804!  Nestled on a rare greenbelt lot, this beautifully designed home offers the privacy and peaceful views that are becoming harder and harder to find. Originally built as the model home for the community, it features a thoughtfully designed layout with spacious living areas that make everyday living feel comfortable and effortless. Enjoy the serene greenbelt setting or take advantage of the HOA-maintained community amenities, greenbelt access and neighborhood events that help create a true sense of community. Location is where this home truly shines. Situated in the heart of Plano, you'll enjoy quick access to US-75, George Bush Turnpike and many of the area's major employment centers. Shopping, dining, entertainment and medical facilities are all just minutes away. Plano's extensive parks, trails and recreational amenities provide endless opportunities to get outdoors and explore. Legacy West is just a short drive away, offering upscale dining, premier shopping, entertainment and the headquarters of some of the nation's leading companies. All of this, plus the benefit of being located within highly regarded Plano ISD. Stay tuned—this one is worth the wait!
#21292300

Plano

1804 Seminary Drive

3 Beds

2 Baths

1,751 Sq.Ft.

$465,000

MLS#: 21292300

Move-In Ready • Beautifully Updated • No HOA • Smart Home • 2023 HVAC

Welcome to this beautifully updated, move-in ready home on a quiet cul-de-sac in highly desirable Plano ISD (Andrews Elementary School, Rice Middle School, Jasper High School). This spacious 4-bedroom, 3-bath residence offers the perfect blend of modern upgrades, smart-home convenience, and exceptional value—with no HOA fees.

Major improvements include a complete HVAC system replacement (2023), hardwood flooring throughout, refreshed kitchen flooring, new tile flooring and fresh paint in the two-car garage, new tile on the backyard deck, a smart thermostat, smart sprinkler system with rain sensor, smart front door lock with keyless entry, and a storage shed.

The home is vacant and ready for immediate occupancy, making it ideal for buyers seeking a smooth move. Additional peace of mind comes with a lifetime transferable foundation repair warranty.

Conveniently located just minutes from US-75, shopping, dining, and top-rated Plano ISD schools, this home also offers an exceptional outdoor lifestyle. Enjoy a 3-minute walk to Capstone Park and about a 15-minute walk to Russell Creek Park, connected by the scenic Russell Creek Greenbelt with miles of shaded walking and biking trails.

An optional appliance and furniture package is available by separate agreement at attractive pricing. It includes a refrigerator, washer, dryer, king bedroom set, two queen bedroom sets, full-size bedroom set, leather sofa, dining table with six chairs, and additional household items—ideal for relocating buyers or investors seeking a furnished property.

With its desirable location, extensive upgrades, smart-home features, outdoor amenities, and move-in-ready condition, this exceptional home is ready for its next owner. Schedule your private showing today!
#21316443

Plano

2405 Grimsby Court

4 Beds

3 Baths

2,297 Sq.Ft.

$519,900

MLS#: 21316443

Discover this beautifully updated single story home nestled in desirable Plano ISD within the Biltmore Swim and Racquet Club community in Plano. A meticulously landscaped curb appeal invites you inside where a freshly painted interior and gorgeous luxury vinyl plank floors create a warm and welcoming atmosphere. Stacked formal living and dining areas sit just off the foyer and feature a cozy fireplace, perfect for entertaining. Continue into the spacious family room where natural sunlight floods the space and offers seamless sight-lines into the kitchen and breakfast room. Prepare delicious home-cooked meals in the fully equipped kitchen featuring granite counter-tops, dual ovens, an updated cook-top, spacious pantry, and center island. The private primary suite offers a large walk-in closet and an ensuite bath complete with dual sinks, a jetted tub, and separate shower. Two secondary bedrooms share access to a beautifully updated full bath showcasing a modern vanity with soft-close drawers and quartz counter-tops. Step outside to the expansive backyard with plenty of space for entertaining, relaxing after a long day, or enjoying outdoor activities. Residents can also take advantage of the exceptional community amenities including a swimming pool, cabana, and private tennis club. Conveniently located with easy access to major highways, shopping, and dining.
#21277208

Plano

3713 Legendary Lane

3 Beds

2 Baths

2,031 Sq.Ft.

$475,000

MLS#: 21277208

 - property

Send a message

Message successfully sent.

Your message

What is 3 + 4 ?

Reason for contacting?

I agree to receive email communication and understand I can unsubscribe at any time.

I agree to be contacted by Next Level Realty Group via call, email, and text for real estate services. To opt out, you can reply 'stop' at any time or reply 'help' for assistance. You can also click the unsubscribe link in the emails. Message and data rates may apply. Message frequency may vary. Privacy Policy

Sign Out

Virtual Assistant

Would you like to take the next step with this property? We can help you schedule a showing or virtual tour, or send you more details.

Yes, I would like more information.

Thank You for Your Reply, One of Our Agents will contact you as soon as possible

No, maybe later.

Thank you, you can always contact me via email, phone number or through the contact form.

Realhub AI

Lucy - Your AI-Powered Realtor

Update Your Temporary Password

Personalize your search

Enter your email and we'll notify you immediately when new listings match what you're looking for.

or enter email address

Already have an account ? Login here

Continue your home search

I agree to receive communications and understand I can unsubscribe at any time.

I agree to be contacted by Next Level Realty Group via call, email, and text for real estate services. To opt out, you can reply 'stop' at any time or reply 'help' for assistance. You can also click the unsubscribe link in the emails. Message and data rates may apply. Message frequency may vary. Privacy Policy

Already have an account ? Login here

We use cookies

We use cookies primarily for analytics to enhance your experience. By accepting, you agree to our use of these cookies. You can manage your preferences or learn more about our cookies policy.