
Property
Beds
2
Full Baths
2
1/2 Baths
None
Year Built
1964
Sq.Footage
1,344
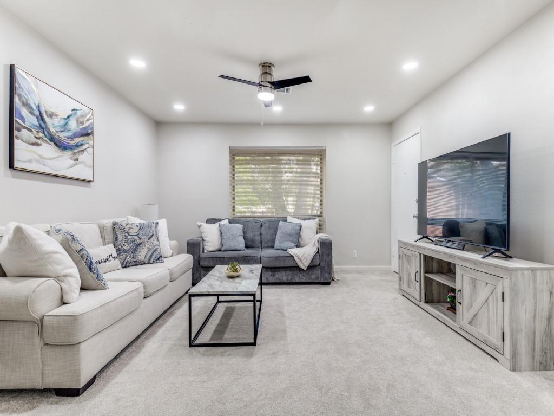
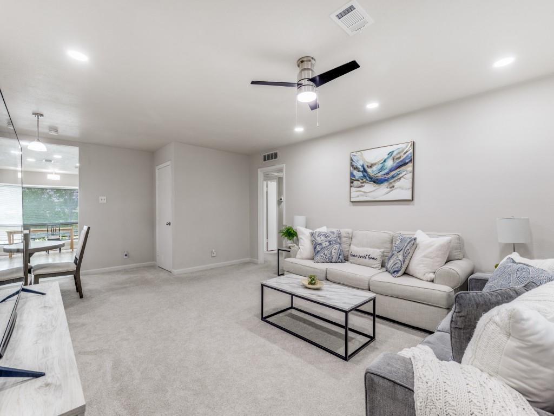
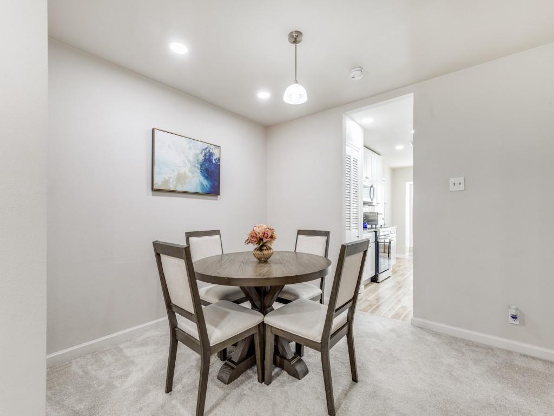
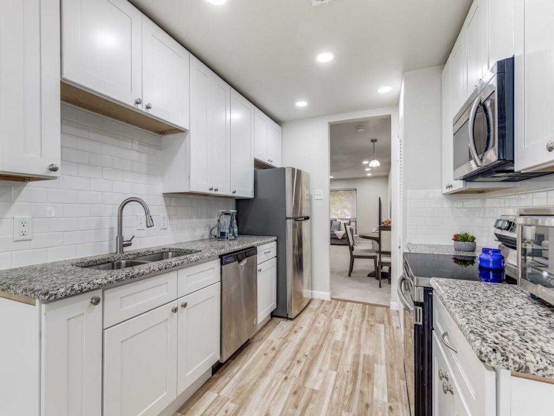
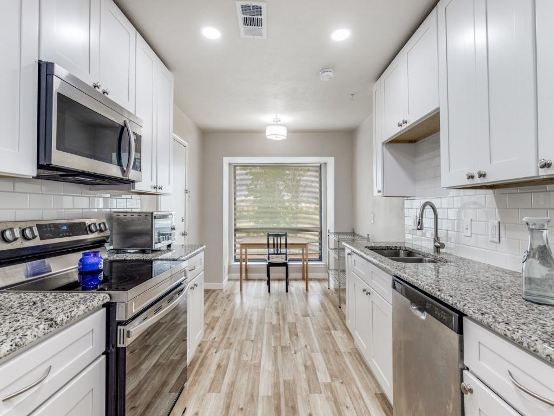
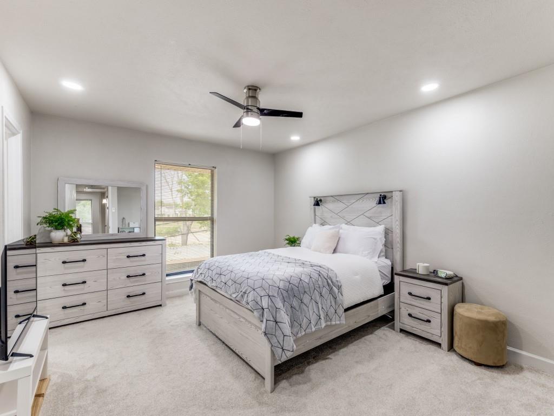
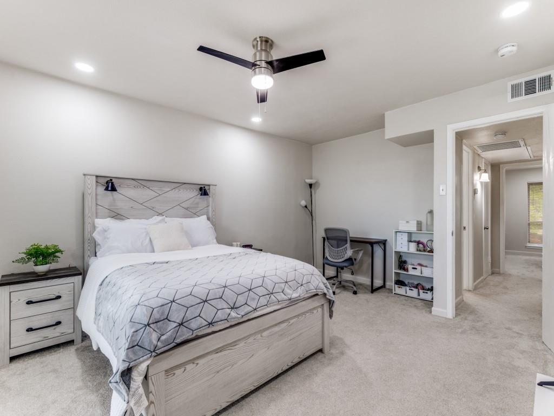
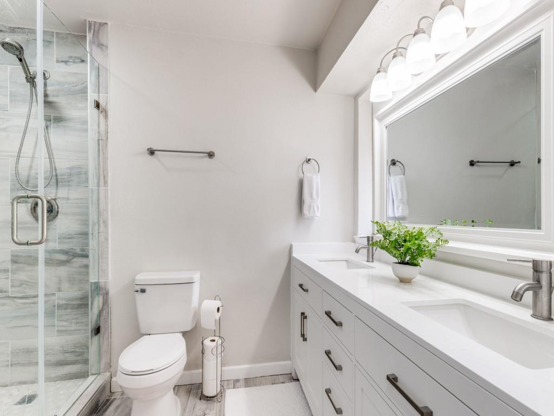
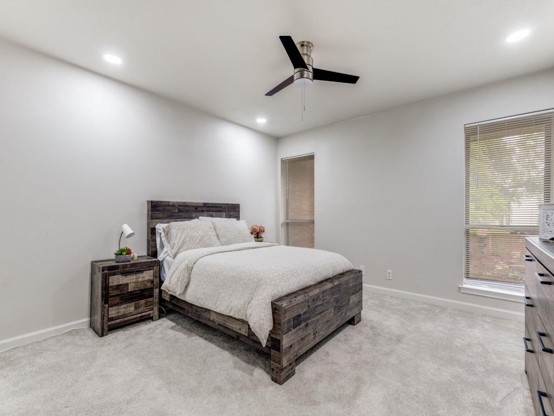
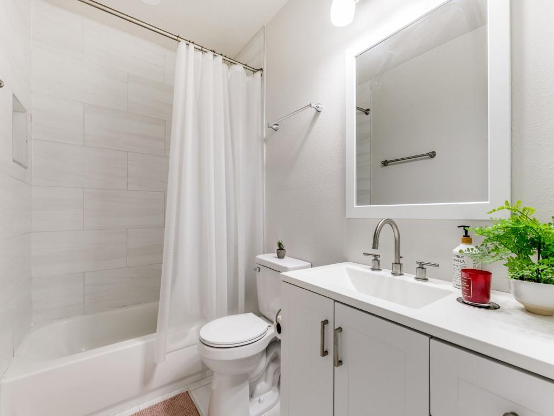
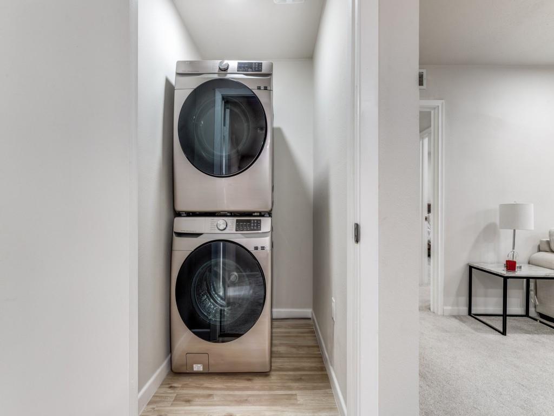
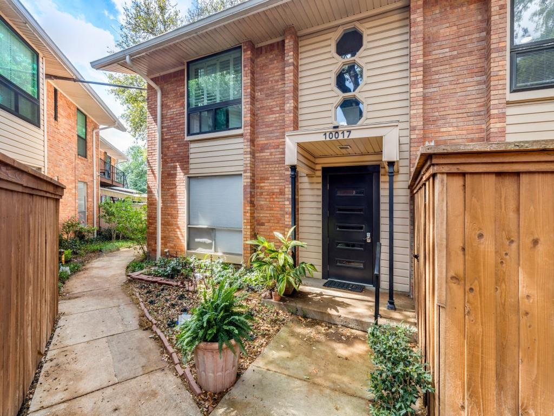
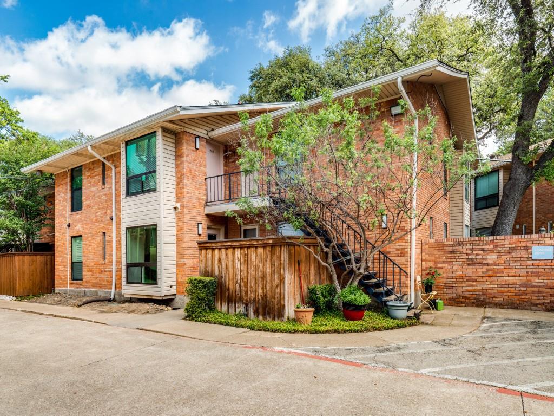
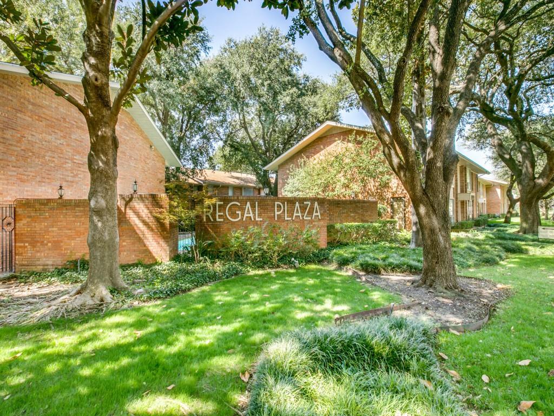
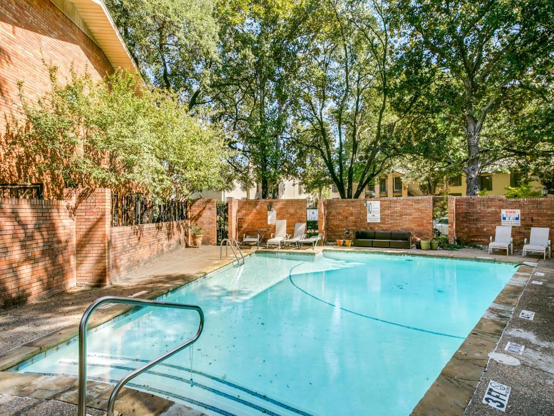
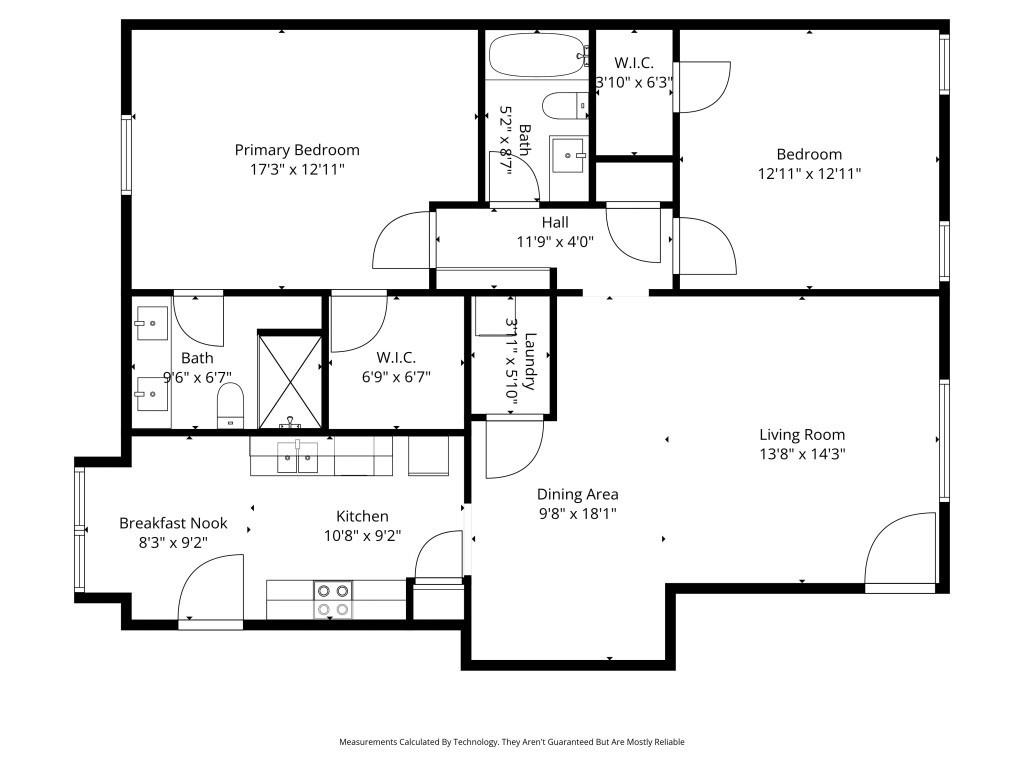
Updated with modern upgrades and thoughtful touches, 10017 Regal Park Lane #205 is a gem tucked away at the end of a serene cul-de-sac. Recent improvements include a brand-new HVAC system (2026), plush sound-absorbing carpet (2024), and fresh vinyl kitchen flooring (2023). The kitchen boasts a 2023 refrigerator that conveys, while the included washer and dryer (2023) add convenience. Custom shelving in the spacious walk-in closet and hallway (2023) maximizes storage. Set within the secure, gated interior of the complex, this condo offers privacy and peace, with no through traffic to disrupt your retreat. The building itself shines with freshly painted common areas (2023) and a Spectrum WiFi outlet for easy connectivity. The HOA fees include all utilities, assigned parking and access to the pool right in front of the unit. To top it off, this complex is investor friendly! Located minutes from Preston Hollow Village, Trader Joe's, and major highways, this home blends comfort, style, and practicality in an unbeatable location.
Features & Amenities
Interior
-
Other Interior Features
Granite Counters, Pantry, High Speed Internet
-
Total Bedrooms
2
-
Bathrooms
2
-
Basement YN
NO
-
Cooling YN
YES
-
Cooling
Ceiling Fan(s), Central Air, Electric
-
Heating YN
YES
-
Heating
Central, Electric
-
Pet friendly
N/A
Exterior
-
Garage
No
-
Construction Materials
Brick
-
Other Exterior Features
Garden
-
Parking
Assigned, Carport, Parking Lot, Secured, Gated
-
Pool
Yes
-
Pool Features
In Ground, Outdoor Pool
-
Waterfront YN
NO
Area & Lot
-
Lot Features
Interior Lot, Landscaped
-
Lot Size(acres)
1.697
-
Lot Size(square feet)
73921.32
-
Property Type
Residential
-
Property Sub Type
Condominium
-
Architectural Style
Traditional
Price
-
Sales Price
$269,000
-
Tax Amount
$6,434
-
Sq. Footage
1, 344
-
Price/SqFt
$200
HOA
-
Association
Yes
-
Association Fee
$667
-
Association Fee Frequency
Monthly
-
Association Fee Includes
N/A
School District
-
Elementary School
Prestonhol
-
Middle School
Benjamin Franklin
-
High School
Hillcrest
Property Features
-
Stories
2
-
Foundation Details
Slab
-
Senior Community YN
NO
-
Sewer
Public Sewer
-
Tax Lot
4
-
Water Source
Public
Schedule a Showing
Showing scheduled successfully.
Mortgage calculator
Estimate your monthly mortgage payment, including the principal and interest, property taxes, and HOA. Adjust the values to generate a more accurate rate.
Your payment
Principal and Interest:
$
Property taxes:
$
HOA fees:
$
Total loan payment:
$
Total interest amount:
$
Location
County
Dallas
Elementary School
Prestonhol
Middle School
Benjamin Franklin
High School
Hillcrest
Listing Courtesy of Mary Monkhouse , Compass RE Texas, LLC.
RealHub Information is provided exclusively for consumers' personal, non-commercial use, and it may not be used for any purpose other than to identify prospective properties consumers may be interested in purchasing. All information deemed reliable but not guaranteed and should be independently verified. All properties are subject to prior sale, change or withdrawal. RealHub website owner shall not be responsible for any typographical errors, misinformation, misprints and shall be held totally harmless.

AGENT
Joe Boston
Call Joe today to schedule a private showing.

* Listings on this website come from the FMLS IDX Compilation and may be held by brokerage firms other than the owner of this website. The listing brokerage is identified in any listing details. Information is deemed reliable but is not guaranteed. If you believe any FMLS listing contains material that infringes your copyrighted work please click here to review our DMCA policy and learn how to submit a takedown request.© 2024 FMLS.
Related Properties
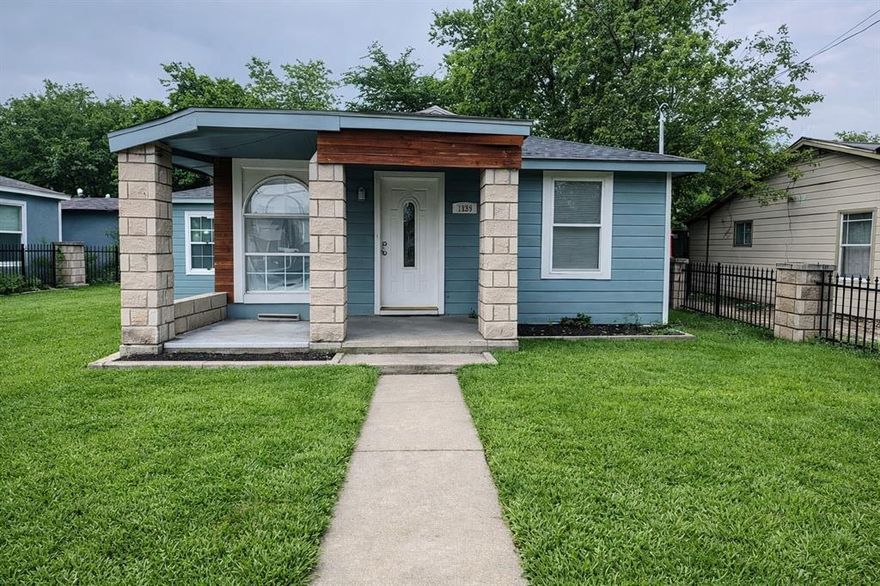
Dallas
7539 Red Bud Drive
7 Beds
2 Baths
2,100 Sq.Ft.
$285,000
MLS#: 21203383
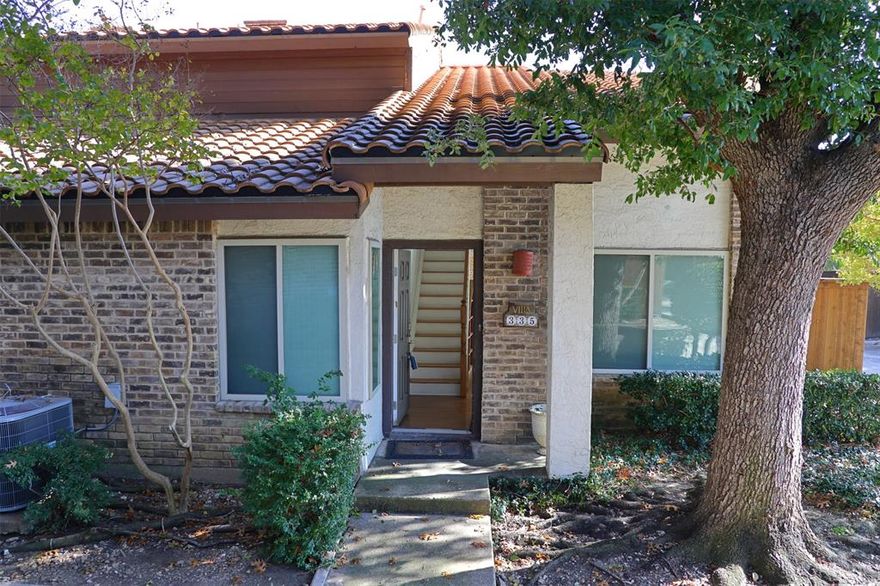
Dallas
14151 Montfort Drive 335
2 Beds
2 Baths
1,336 Sq.Ft.
$280,000
MLS#: 21147871
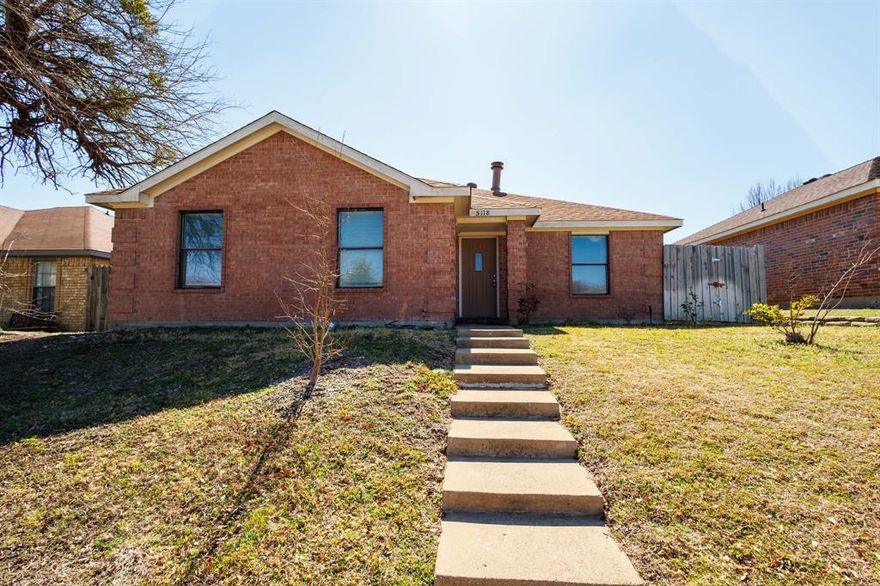
Dallas
5118 Wesley Chapel Lane
3 Beds
2 Baths
1,383 Sq.Ft.
$275,000
MLS#: 21193820

Dallas
4000 Rawlins Street 101
2 Beds
2 Baths
1,112 Sq.Ft.
$280,000
MLS#: 21147210
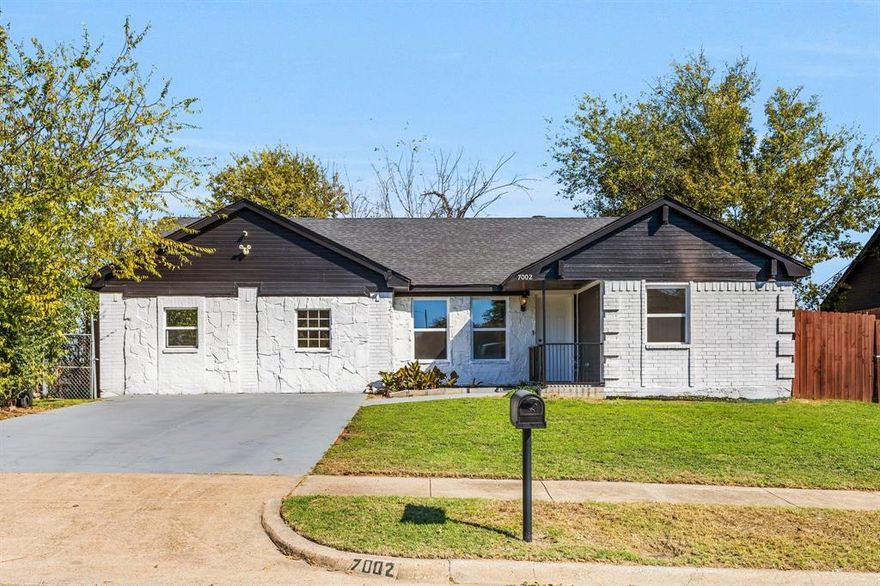
Dallas
7002 Troy Glen Drive
3 Beds
2 Baths
1,422 Sq.Ft.
$315,000
MLS#: 21104086
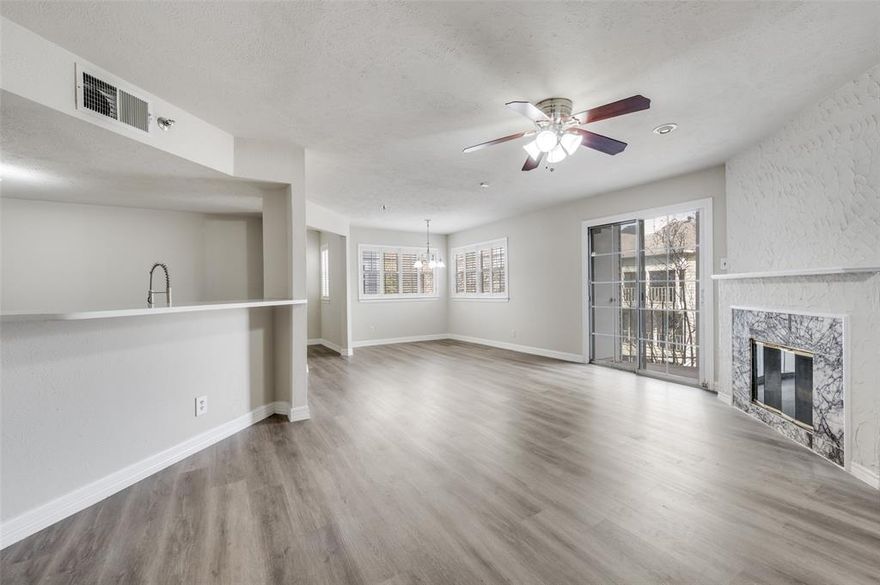
Dallas
1001 Liberty Street 123
2 Beds
1 Baths
1,059 Sq.Ft.
$279,000
MLS#: 21152005
Dallas
3320 Parvia Avenue
2 Beds
1 Baths
560 Sq.Ft.
$250,000
MLS#: 21086088
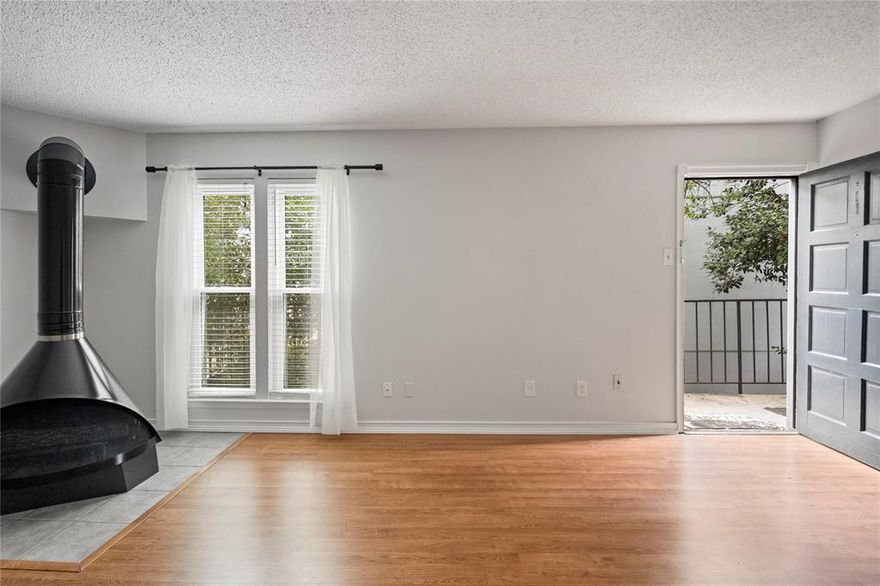
Dallas
4020 Holland Avenue 202
2 Beds
1 Baths
1,029 Sq.Ft.
$220,000
MLS#: 21086274
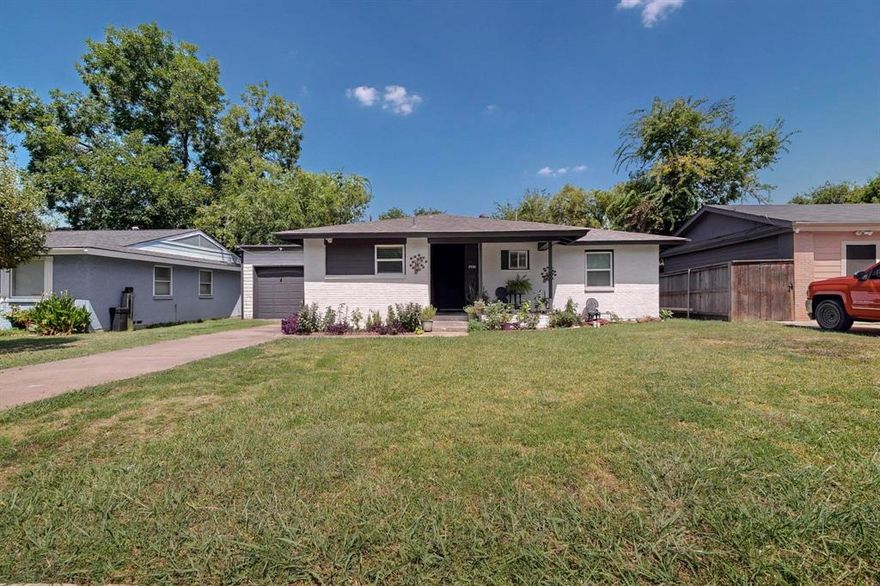
Dallas
9930 Marlin Drive
3 Beds
1 Baths
1,048 Sq.Ft.
$249,900
MLS#: 21020570
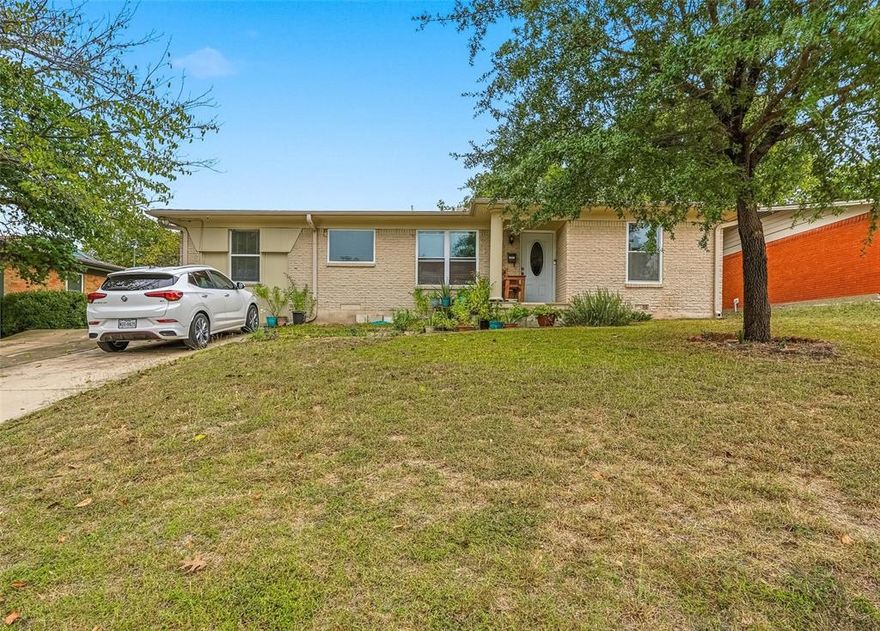
Dallas
2223 Longwood Lane
4 Beds
2 Baths
1,297 Sq.Ft.
$295,000
MLS#: 21111317
