
Property
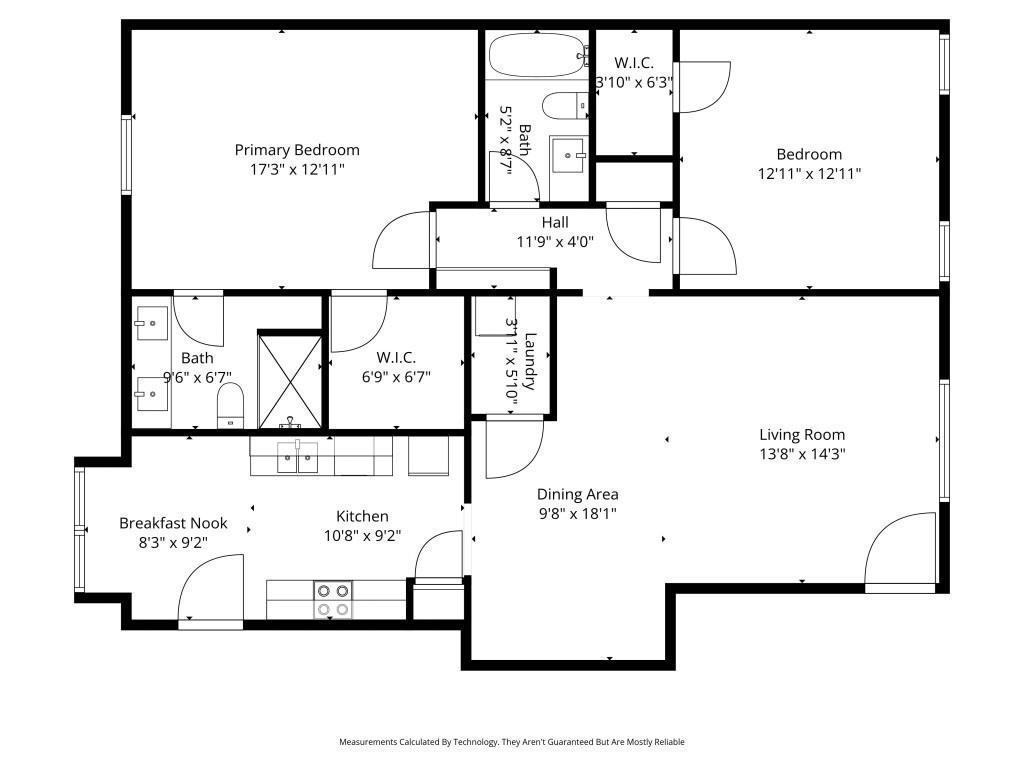
Beds
2
Full Baths
2
1/2 Baths
None
Year Built
1964
Sq.Footage
1,344
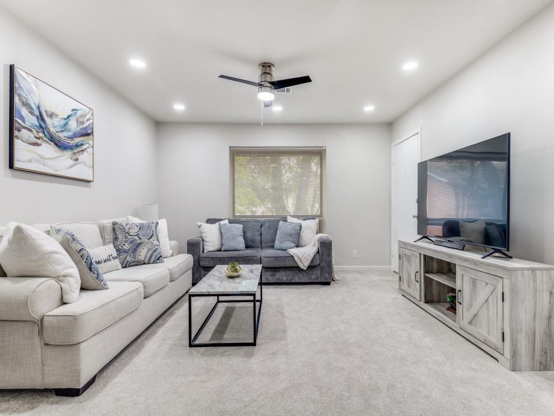
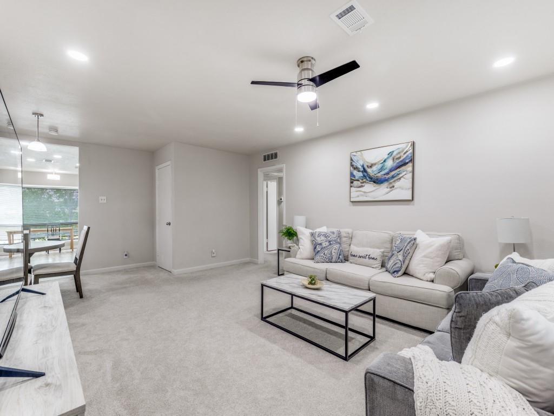
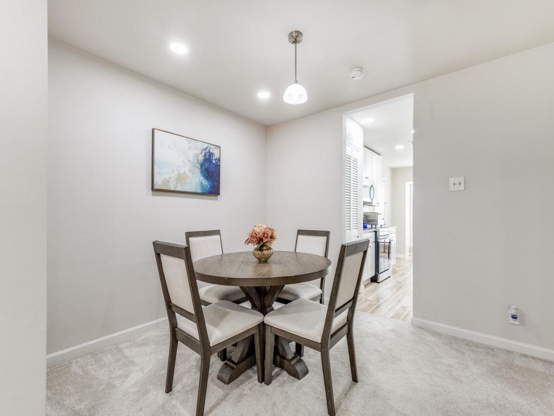
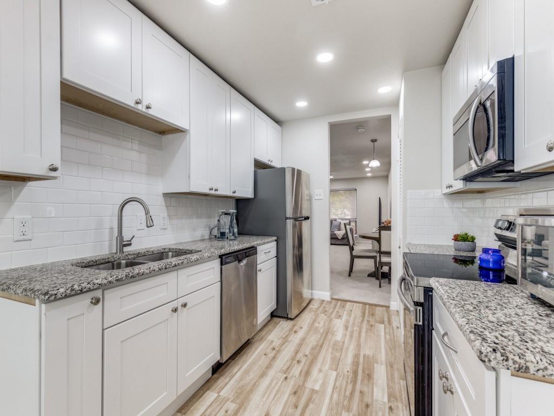
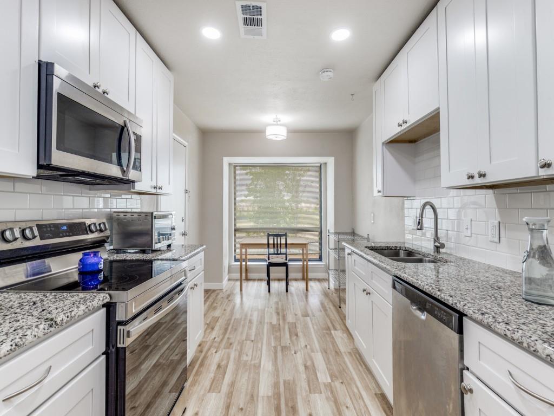
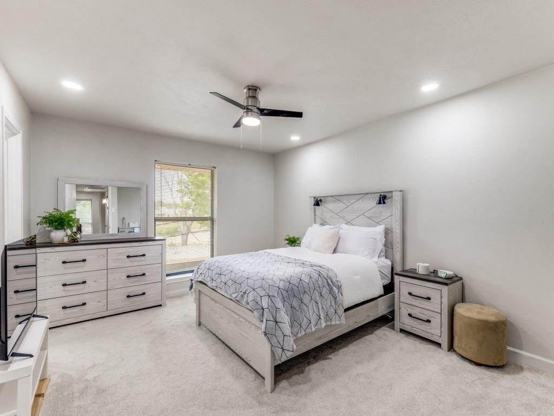
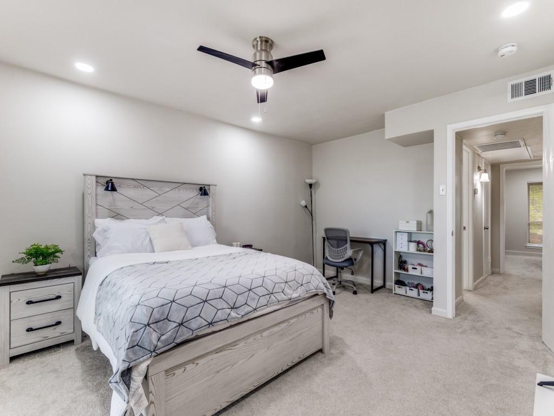
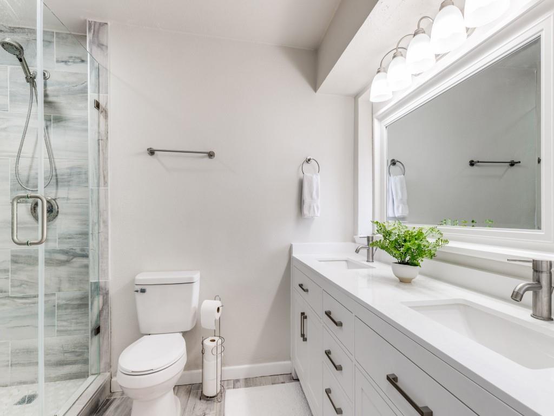
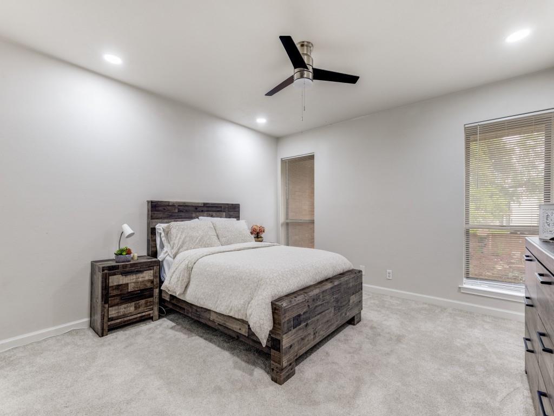
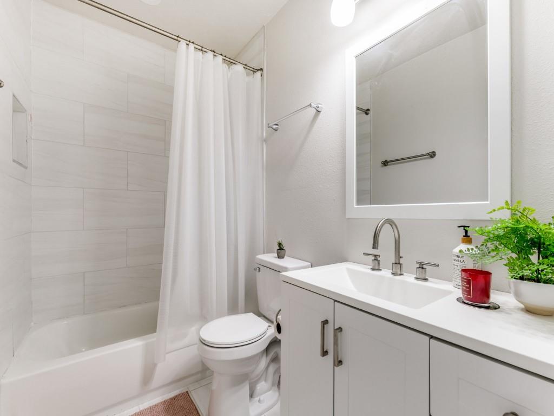
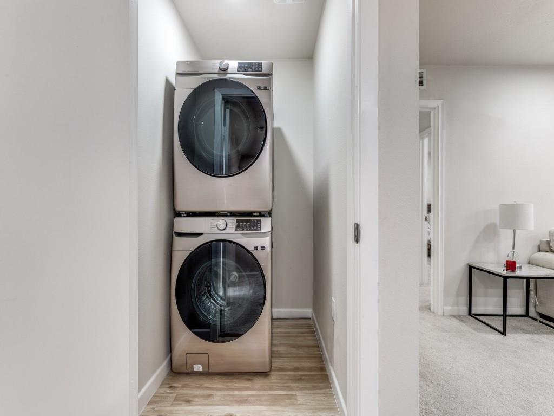
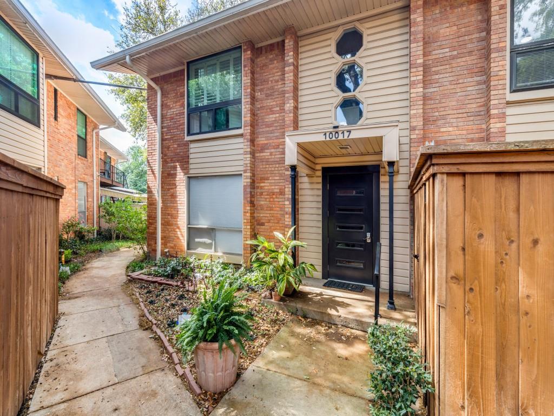
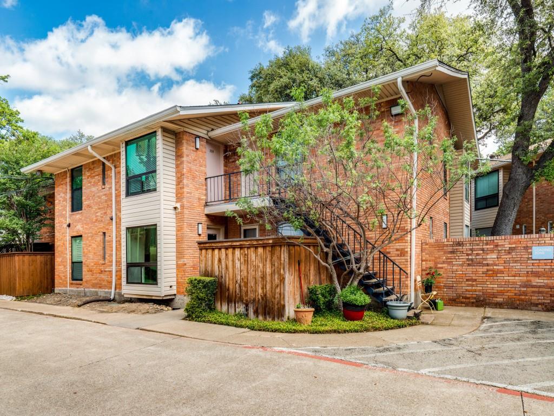
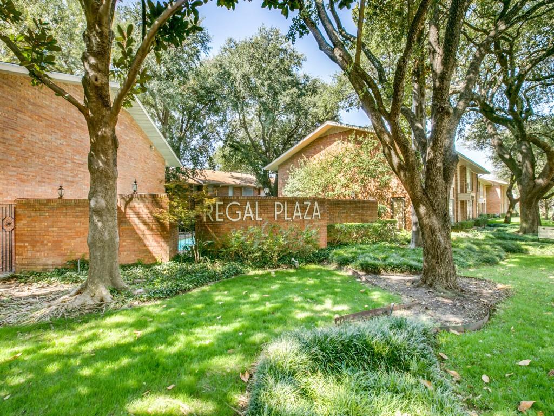
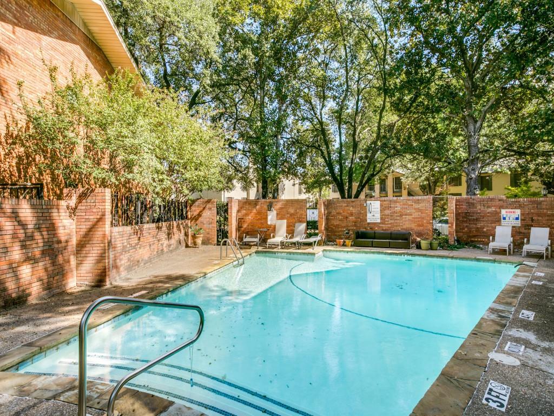
SPECIAL OFFER: 6 Months of HOA Fees Paid for YOU! Experience effortless living in this meticulously updated condo, tucked away at the end of a quiet cul-de-sac. Offering controlled access through secured pedestrian and vehicle gates, this home combines privacy and convenience in an unbeatable location near Preston Hollow Village, Trader Joe’s, and major commuter routes. Step inside to complete peace of mind with major mechanical and interior upgrades already taken care of: a brand-new HVAC system (2026), plush sound-absorbing carpeting (2024), and stylish vinyl kitchen flooring (2023). The kitchen comes fully equipped with a 2023 refrigerator, complemented by an in-unit 2023 washer and dryer. Storage is optimized throughout, thanks to custom-designed shelving in the hallway and primary walk-in closet. What sets this home apart is the highly inclusive HOA. Unlike nearby buildings with high maintenance costs, this reasonable monthly fee covers all utilities, assigned parking, and access to the pool directly in front of the unit. The building features freshly painted common spaces (2023) and a pre-installed Spectrum WiFi outlet for fast setup. Investor Alert: This complex has no rental restrictions, making it an ideal choice for both home buyers and investors looking for strong rental potential!
Features & Amenities
Interior
-
Other Interior Features
Granite Counters, Pantry, High Speed Internet
-
Total Bedrooms
2
-
Bathrooms
2
-
Basement YN
NO
-
Cooling YN
YES
-
Cooling
Ceiling Fan(s), Central Air, Electric
-
Heating YN
YES
-
Heating
Central, Electric
-
Pet friendly
N/A
Exterior
-
Garage
No
-
Construction Materials
Brick
-
Other Exterior Features
Garden
-
Parking
Assigned, Carport, Parking Lot, Secured, Gated
-
Pool
Yes
-
Pool Features
In Ground, Outdoor Pool
-
Waterfront YN
NO
Area & Lot
-
Lot Features
Interior Lot, Landscaped
-
Lot Size(acres)
1.697
-
Lot Size(square feet)
73,921
-
Property Type
Residential
-
Property Sub Type
Condominium
-
Architectural Style
Traditional
Price
-
Sales Price
$258,000
-
Tax Amount
$6,434
-
Sq. Footage
1,344
-
Price/SqFt
$191
HOA
-
Association
YES
-
Association Fee
$667
-
Association Fee Frequency
Monthly
-
Association Fee Includes
N/A
School District
-
Elementary School
Prestonhol
-
Middle School
Benjamin Franklin
-
High School
Hillcrest
Property Features
-
Stories
2
-
Foundation Details
Slab
-
Senior Community YN
NO
-
Sewer
Public Sewer
-
Tax Lot
4
-
Water Source
Public
Schedule a Showing
Showing scheduled successfully.
Mortgage calculator
Estimate your monthly mortgage payment, including the principal and interest, property taxes, and HOA. Adjust the values to generate a more accurate rate.
Your payment
Principal and Interest:
$
Property taxes:
$
HOA fees:
$
Total loan payment:
$
Total interest amount:
$
Location
County
Dallas
Elementary School
Prestonhol
Middle School
Benjamin Franklin
High School
Hillcrest
Listing Courtesy of Mary Monkhouse , Compass RE Texas, LLC.
RealHub Information is provided exclusively for consumers' personal, non-commercial use, and it may not be used for any purpose other than to identify prospective properties consumers may be interested in purchasing. All information deemed reliable but not guaranteed and should be independently verified. All properties are subject to prior sale, change or withdrawal. RealHub website owner shall not be responsible for any typographical errors, misinformation, misprints and shall be held totally harmless.

AGENT
Joe Boston
Call Joe today to schedule a private showing.

* Listings on this website come from the FMLS IDX Compilation and may be held by brokerage firms other than the owner of this website. The listing brokerage is identified in any listing details. Information is deemed reliable but is not guaranteed. If you believe any FMLS listing contains material that infringes your copyrighted work please click here to review our DMCA policy and learn how to submit a takedown request.© 2024 FMLS.
Related Properties

Dallas
5118 Wesley Chapel Lane
3 Beds
2 Baths
1,383 Sq.Ft.
$275,000
MLS#: 21193820
Dallas
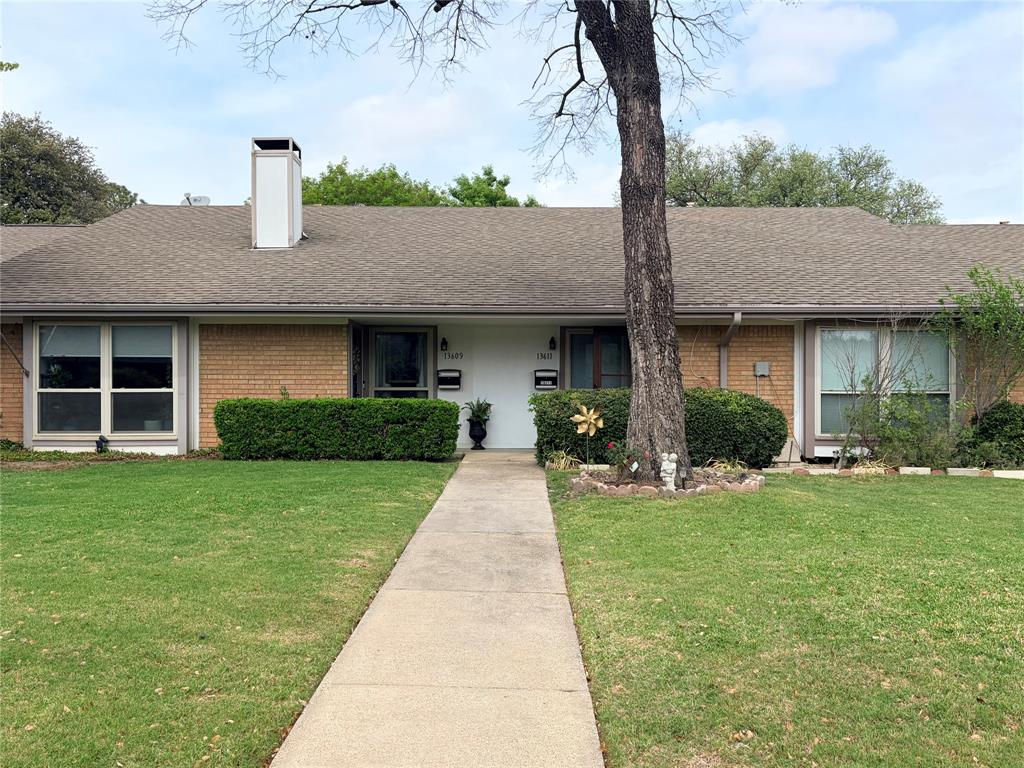
13611 Flagstone Lane
2 Beds
2 Baths
1,200 Sq.Ft.
$209,500
MLS#: 21239349
Dallas
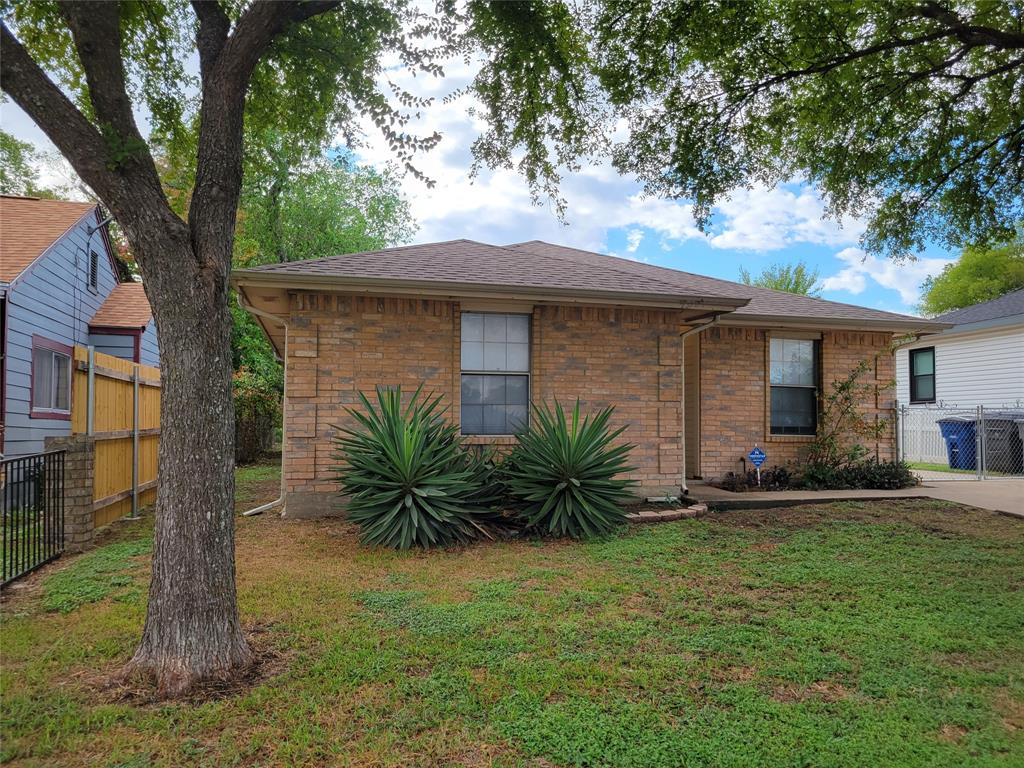
4027 Ramona Avenue
4 Beds
2 Baths
1,598 Sq.Ft.
$275,000
MLS#: 21224727
Dallas
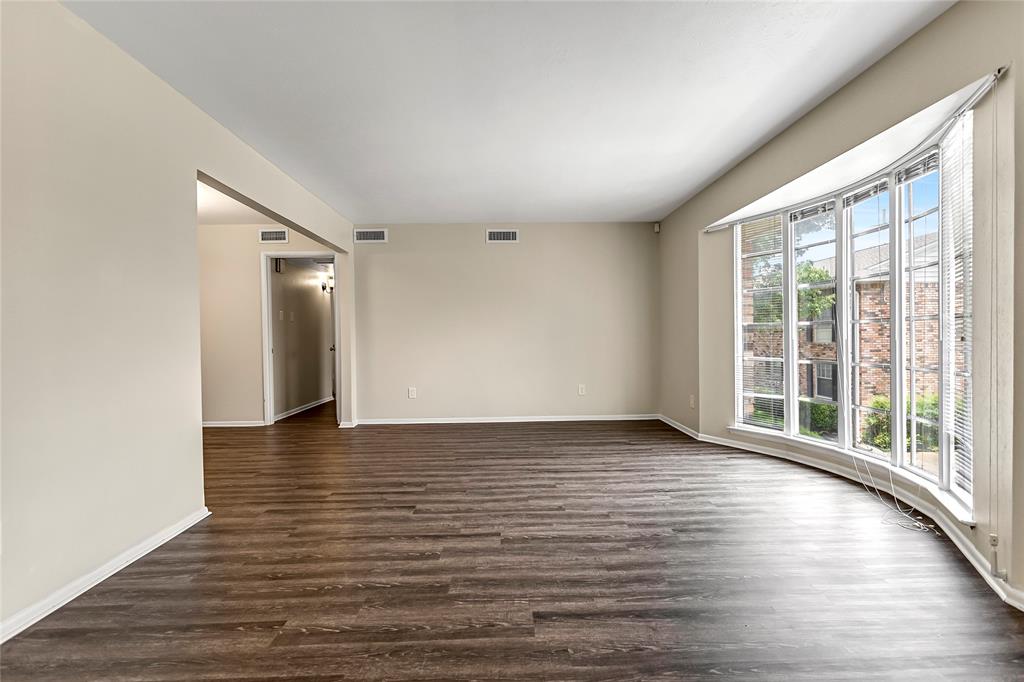
5835 E University Boulevard D
2 Beds
2 Baths
1,320 Sq.Ft.
$255,000
MLS#: 21206865

Dallas
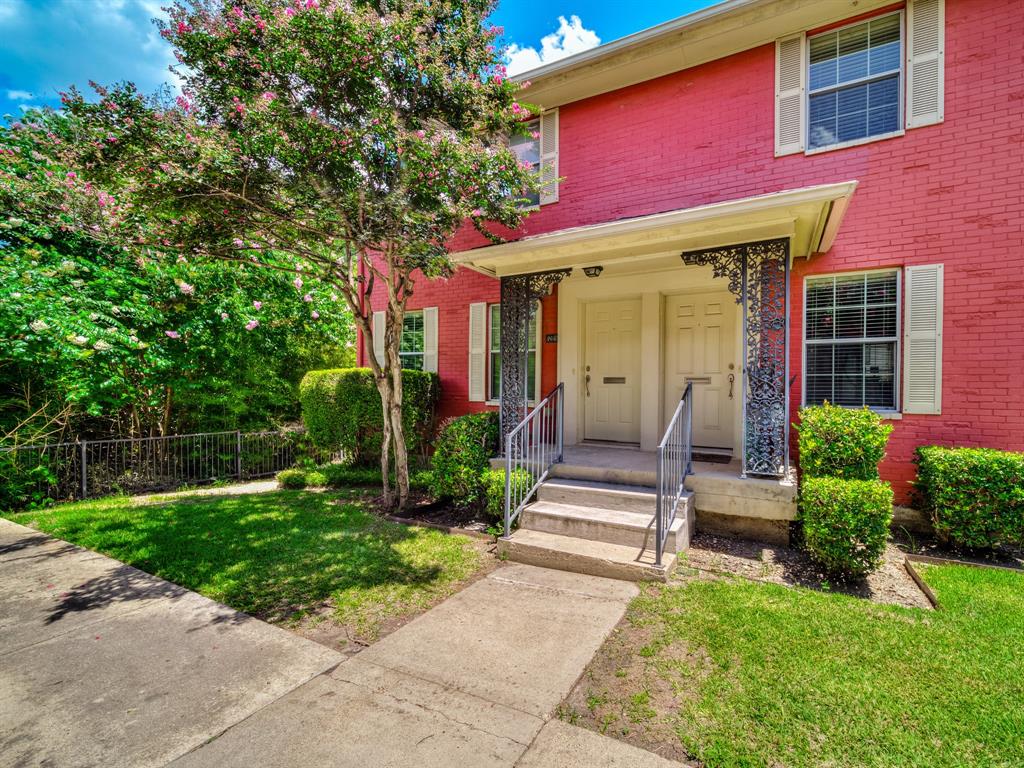
2627 Sharon Street
3 Beds
2 Baths
1,100 Sq.Ft.
$289,000
MLS#: 21230029
Dallas
4814 Bradford Drive 4814B
2 Beds
1 Baths
972 Sq.Ft.
$235,000
MLS#: 21272174

Dallas
11118 Aledo Drive
4 Beds
2 Baths
2,380 Sq.Ft.
$299,000
MLS#: 21280242
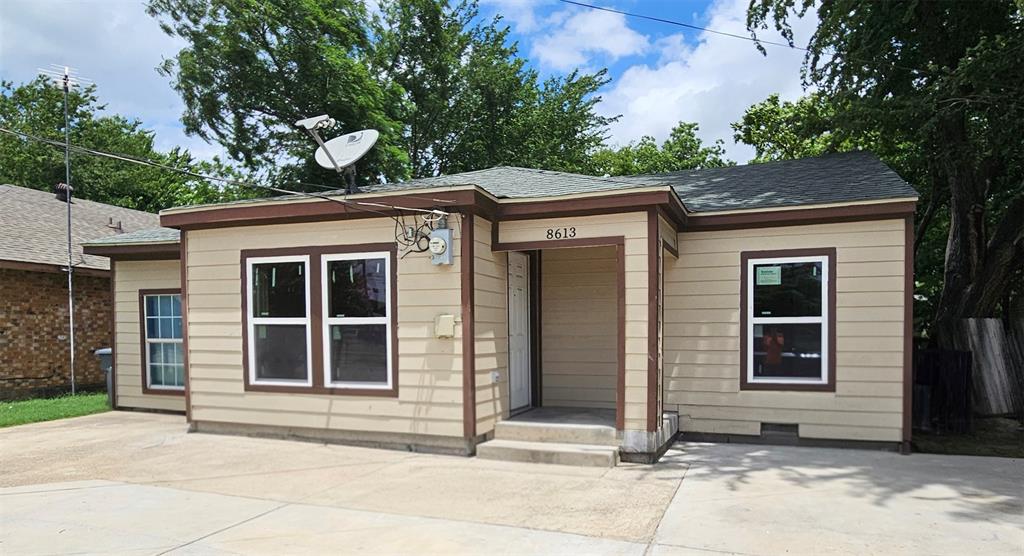
Dallas
8613 Elam Road
3 Beds
1 Baths
1,088 Sq.Ft.
$210,000
MLS#: 21030098

Dallas
7031 Holly Hill Drive 10
2 Beds
2 Baths
1,225 Sq.Ft.
$225,000
MLS#: 21280311
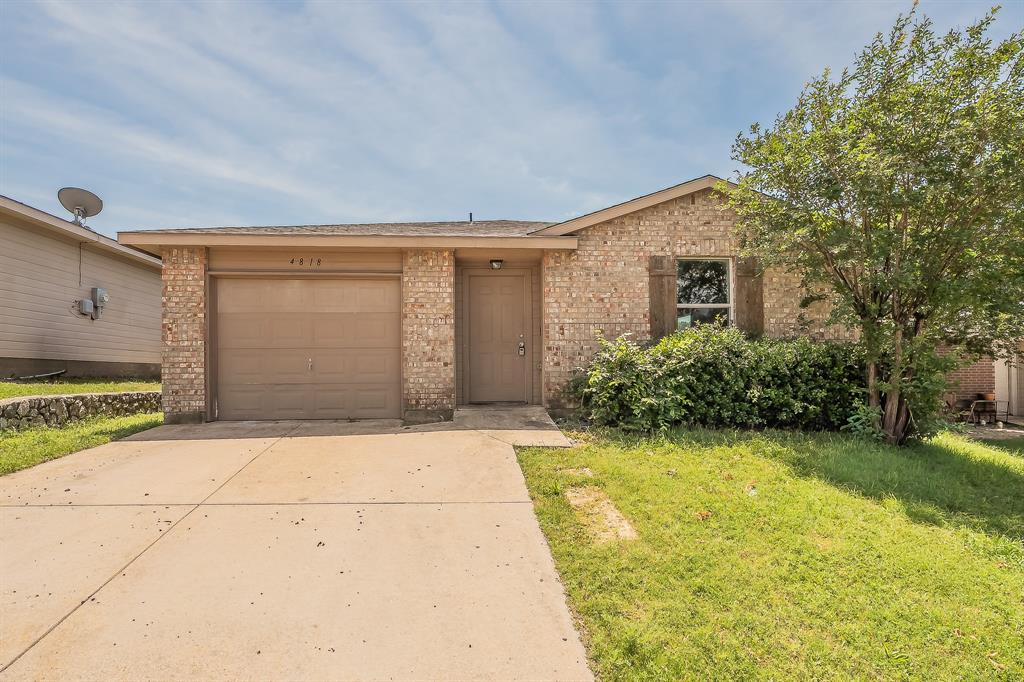
Dallas
4818 Jesus Maria Court
4 Beds
2 Baths
1,464 Sq.Ft.
$274,000
MLS#: 21238184
