


Property
Beds
4
Full Baths
4
1/2 Baths
1
Year Built
2022
Sq.Footage
3,505
Luxury, functionality, and room for everyone come together on this exceptional 2-acre property designed to fit every stage of life. Whether you're looking for space to raise a family, accommodate multi-generational living, or simply enjoy room to spread out, this home offers a floor plan that truly has something for everyone. Each spacious bedroom features its own private ensuite bathroom, providing comfort and privacy for family members and guests alike, while a convenient powder bath is perfectly situated for entertaining. The heart of the home is the chef-inspired kitchen, complete with an oversized island, dedicated coffee bar, and an impressive butler's pantry with a built-in china cabinet—ideal for displaying treasured heirlooms and serving guests with ease. Gather in the formal dining room for holidays and special occasions or enjoy casual meals in the sunny breakfast room. When it's time to unwind, the media room with its adjoining dry bar creates the perfect setting for movie nights, game days, or entertaining friends. Outside, the possibilities continue. The expansive 2-acre homesite offers ample space to design the backyard of your dreams, including room for a pool, while the covered patio is already equipped with an outdoor kitchen and a cozy fireplace for year-round enjoyment. Car enthusiasts, hobbyists, and growing families will appreciate the two separate garages, providing dedicated parking, extra storage, space for a golf cart, or even the perfect workshop. Additional features include a tankless water heater, water softener system, private well, and the peace and privacy that comes with acreage living—all while enjoying a thoughtfully designed home that blends everyday functionality with luxury finishes. This is more than just a home—it's a property where every member of the family can have their own space while still coming together to create lasting memories.
Features & Amenities
Interior
-
Other Interior Features
Cathedral Ceiling(s), Chandelier, Double Vanity, Dry Bar, Eat-in Kitchen, Granite Counters, Kitchen Island, Open Floorplan, Pantry, Walk-In Closet(s), High Speed Internet, In-Law Floorplan
-
Total Bedrooms
4
-
Bathrooms
4
-
1/2 Bathrooms
1
-
Basement YN
NO
-
Cooling YN
YES
-
Cooling
Attic Fan, Ceiling Fan(s), Central Air, Electric
-
Fireplace YN
YES
-
Heating YN
YES
-
Heating
Central, Fireplace(s)
-
Pet friendly
N/A
Exterior
-
Garage
Yes
-
Garage spaces
3
-
Other Exterior Features
Gas Grill, Rain Gutters, Outdoor Kitchen, Outdoor Grill
-
Parking
Additional Parking, Driveway, Garage, Garage Door Opener, Garage Faces Side, Golf Cart Garage, Guest, Inside Entrance, Kitchen Level, Attached
-
Patio and Porch Features
Covered, Front Porch, Rear Porch
-
Pool
No
-
Waterfront YN
NO
Area & Lot
-
Lot Features
Cleared
-
Lot Size(acres)
2.01
-
Lot Size(square feet)
87,555
-
Property Type
Residential
-
Property Sub Type
Single Family Residence
-
Architectural Style
French, Tudor
Price
-
Sales Price
$939,500
-
Tax Amount
$13,747
-
Sq. Footage
3,505
-
Price/SqFt
$268
HOA
-
Association
YES
-
Association Fee
$500
-
Association Fee Frequency
Annually
-
Association Fee Includes
N/A
Property Resources
-
Horse Property
NO
School District
-
Elementary School
Curtis
-
Middle School
Hall
-
High School
Weatherford
Property Features
-
Foundation Details
Slab
-
Senior Community YN
NO
-
Sewer
Septic Tank
-
Tax Lot
1
-
Water Source
Well
Schedule a Showing
Showing scheduled successfully.
Mortgage calculator
Estimate your monthly mortgage payment, including the principal and interest, property taxes, and HOA. Adjust the values to generate a more accurate rate.
Your payment
Principal and Interest:
$
Property taxes:
$
HOA fees:
$
Total loan payment:
$
Total interest amount:
$
Location
County
Parker
Elementary School
Curtis
Middle School
Hall
High School
Weatherford
Listing Courtesy of Dani Doak , eXp Realty, LLC
RealHub Information is provided exclusively for consumers' personal, non-commercial use, and it may not be used for any purpose other than to identify prospective properties consumers may be interested in purchasing. All information deemed reliable but not guaranteed and should be independently verified. All properties are subject to prior sale, change or withdrawal. RealHub website owner shall not be responsible for any typographical errors, misinformation, misprints and shall be held totally harmless.

AGENT
Joe Boston
Call Joe today to schedule a private showing.

* Listings on this website come from the FMLS IDX Compilation and may be held by brokerage firms other than the owner of this website. The listing brokerage is identified in any listing details. Information is deemed reliable but is not guaranteed. If you believe any FMLS listing contains material that infringes your copyrighted work please click here to review our DMCA policy and learn how to submit a takedown request.© 2024 FMLS.
Related Properties
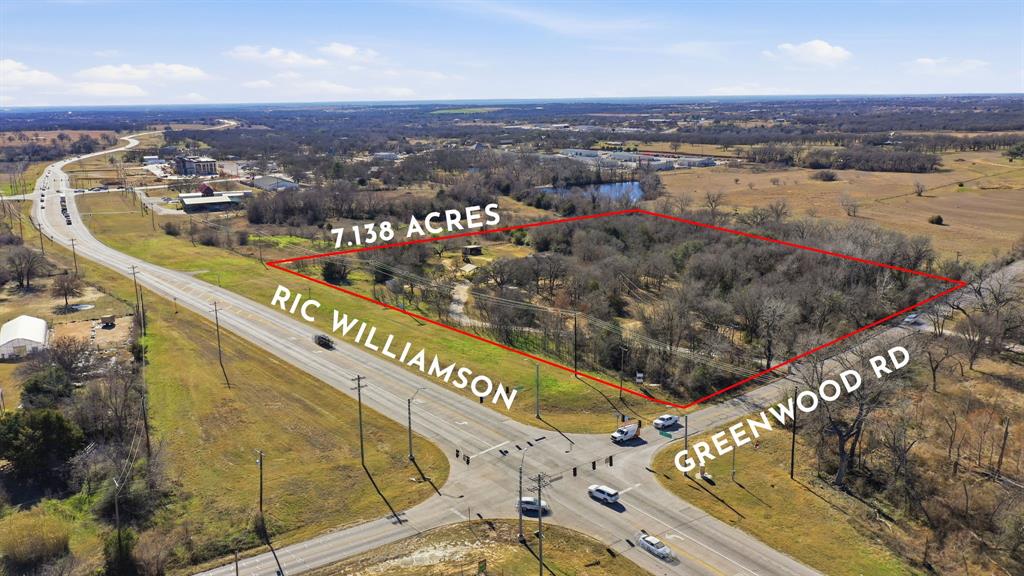
Weatherford
1889 Greenwood Road RES
3 Beds
2 Baths
1,760 Sq.Ft.
$1,000,000
MLS#: 21136548
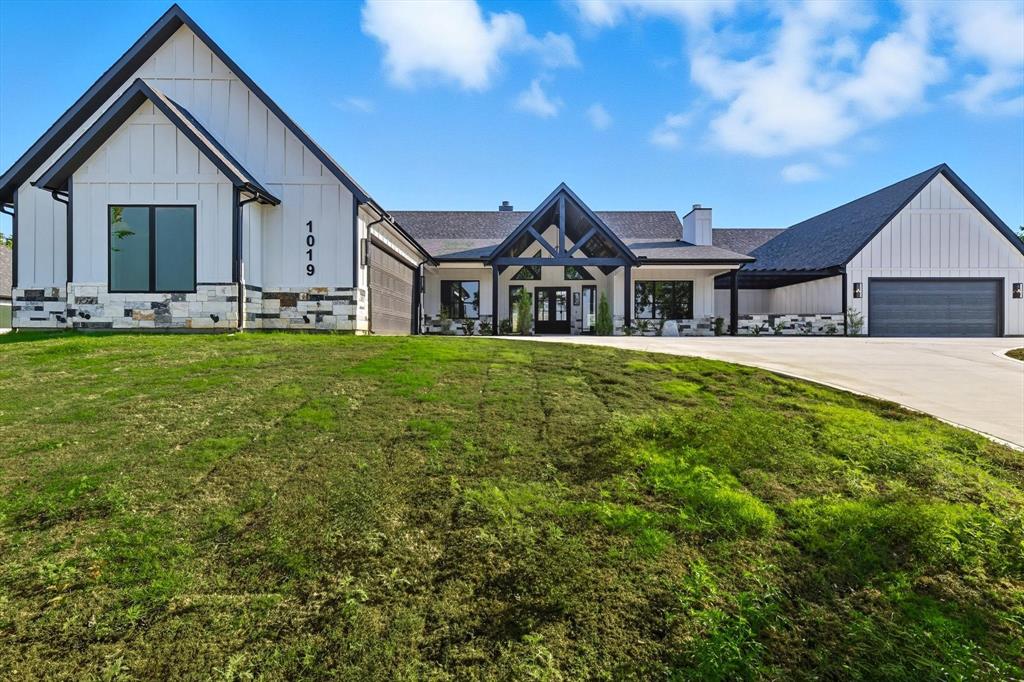
Weatherford
1019 Glenoaks Drive
4 Beds
3 Baths
3,213 Sq.Ft.
$889,000
MLS#: 21071572
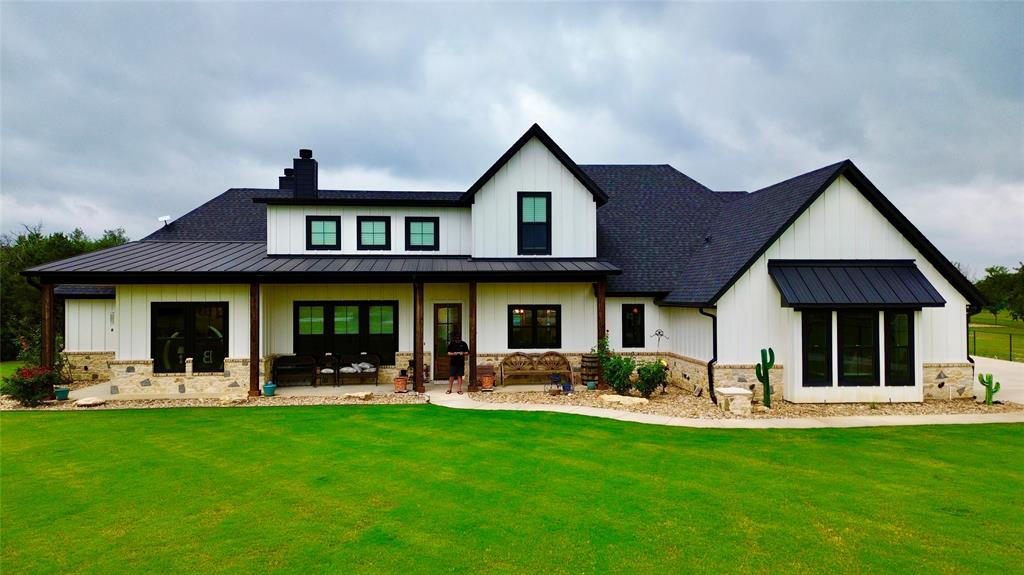
Weatherford
1096 Timber Hills Drive
4 Beds
2 Baths
2,786 Sq.Ft.
$885,900
MLS#: 21291841

Weatherford
1013 Finney Drive
4 Beds
2 Baths
2,540 Sq.Ft.
$789,000
MLS#: 21279897

Weatherford
288 Sanders Road
4 Beds
3 Baths
3,620 Sq.Ft.
$799,000
MLS#: 21253479
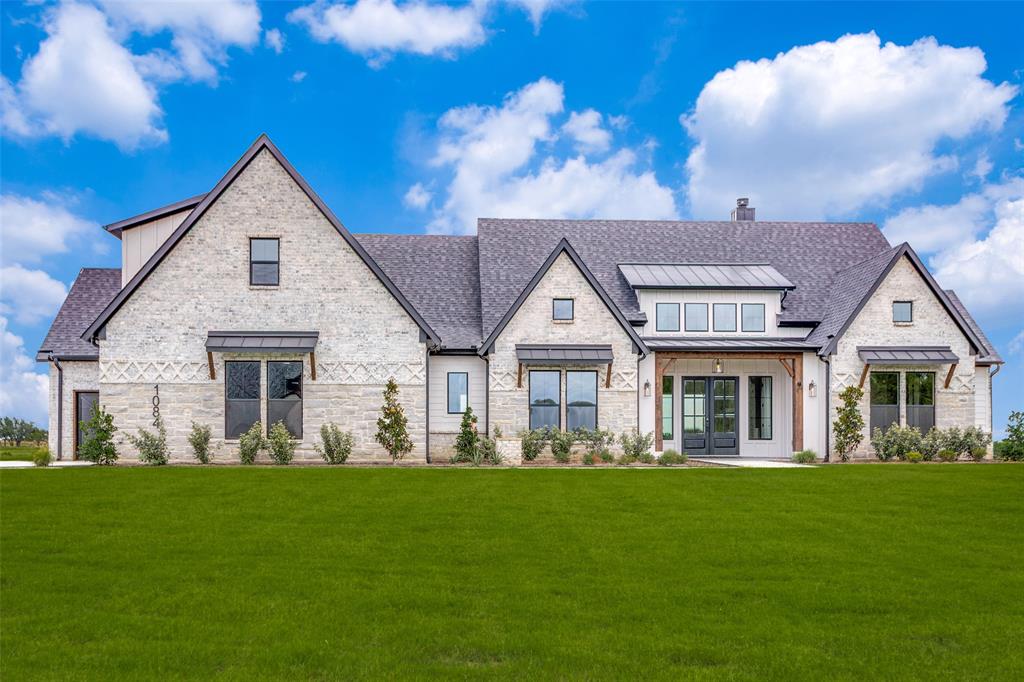
Weatherford
1084 Woodland Road
4 Beds
3 Baths
3,308 Sq.Ft.
$892,670
MLS#: 21222710
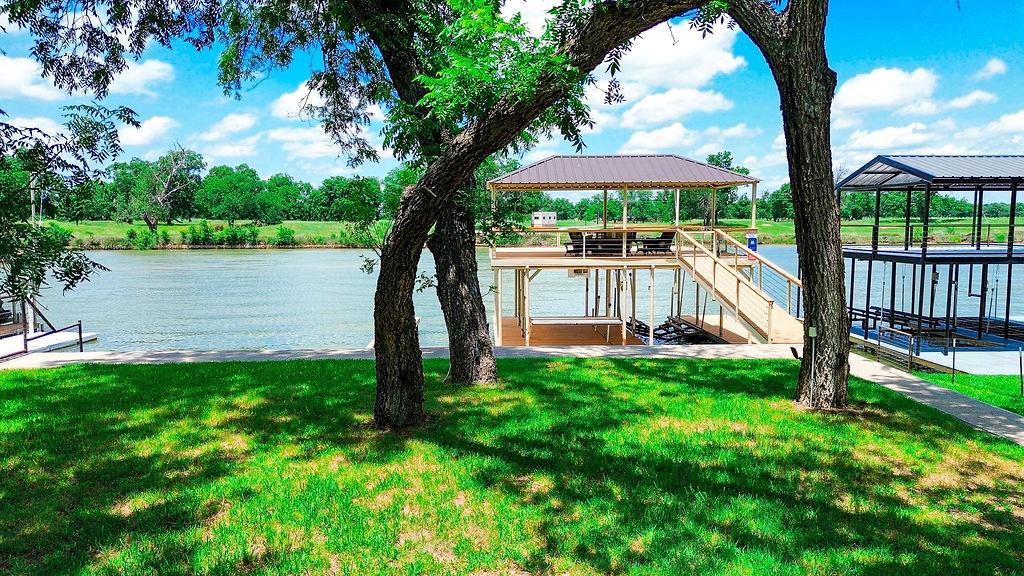
Weatherford
179 E El Camino Real
5 Beds
3 Baths
3,500 Sq.Ft.
$999,000
MLS#: 21281327
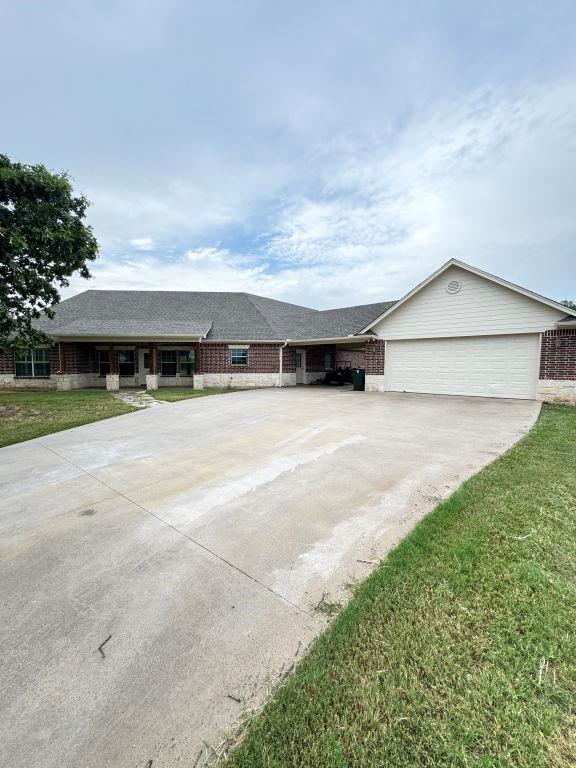
Weatherford
153 Twin Springs Ranch Lane
4 Beds
2 Baths
2,716 Sq.Ft.
$829,000
MLS#: 21201501

Weatherford
Laramie TBD N FM 51
4 Beds
3 Baths
2,500 Sq.Ft.
$1,025,000
MLS#: 21343705
