


Property
Beds
5
Full Baths
3
1/2 Baths
2
Year Built
2016
Sq.Footage
4,733
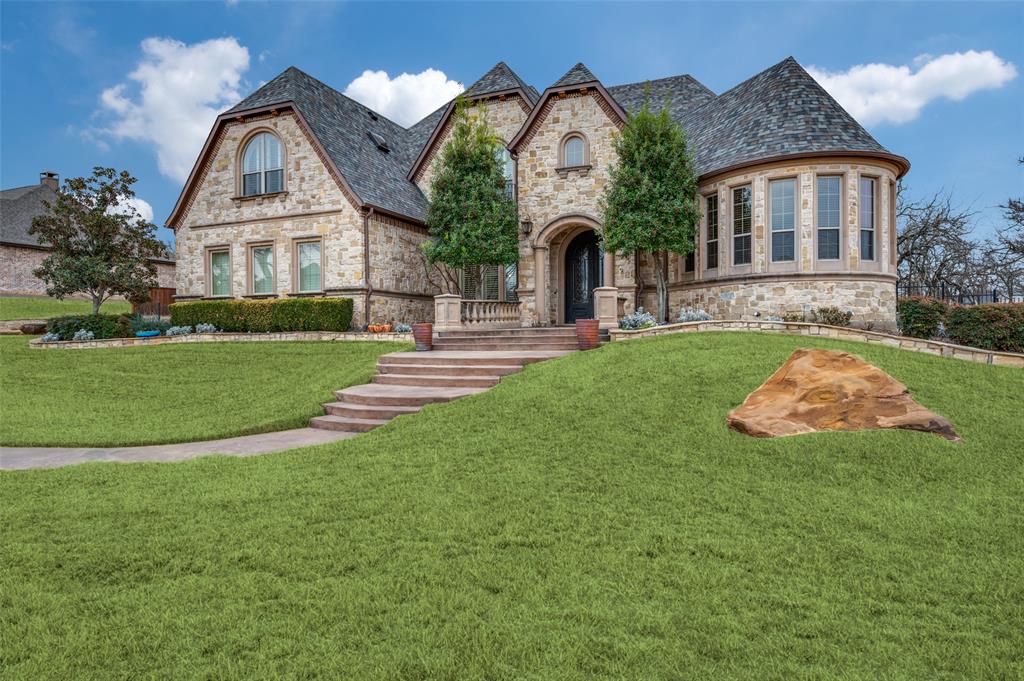
Nestled on nearly an acre lot in the prestigious Gates at Waters Edge in Oak Point, this stunning 5-bedroom, 5-bath home blends timeless traditional architecture with elegant Modern European design. A striking stone turret, lush landscaping, and strategically placed natural boulders create exceptional curb appeal while enhancing drainage and aesthetics. The open-concept floor plan with hand scraped hardwood floors is filled with natural light from walls of windows, offering picturesque views of the resort-style backyard from the living room and gourmet eat-in kitchen. The spacious primary suite is a private retreat with backyard access, a luxurious ensuite bath, and walk-in closet. A first-floor guest suite with a private bath is ideal for visitors or multigenerational living. Also downstairs is a dedicated home office with custom built-ins, large walk-in pantry, utility room with sink and storage, and mudroom with built-ins leading to the epoxy-finished 3-car garage and access to stairs leading to private media room. Upstairs features a spacious game room and three additional bedrooms. Two bedrooms share a Hollywood bath while each enjoys its own walk-in closet. An additional half bath serves the upstairs living areas. The backyard is designed for entertaining with a sparkling pool, spa, tranquil water feature, two fire pits, extended covered patio, and outdoor kitchen surrounded by lush landscaping. Combining luxury, functionality, and thoughtful design, this exceptional home offers an incredible lifestyle in THE ONLY GATED COMMUNITY in Oak Point.
Features & Amenities
Interior
-
Other Interior Features
Chandelier, Eat-in Kitchen, Kitchen Island, Natural Woodwork, Open Floorplan, Pantry, Walk-In Closet(s), Smart Home, In-Law Floorplan
-
Total Bedrooms
5
-
Bathrooms
3
-
1/2 Bathrooms
2
-
Basement YN
NO
-
Cooling YN
YES
-
Cooling
Central Air, Electric
-
Fireplace YN
YES
-
Heating YN
YES
-
Heating
Exhaust Fan, Central, Natural Gas
-
Pet friendly
N/A
Exterior
-
Garage
Yes
-
Garage spaces
3
-
Construction Materials
Stone, Stone Veneer
-
Other Exterior Features
Gas Grill, Rain Gutters, Lighting, Outdoor Kitchen, Outdoor Grill
-
Parking
Driveway, Garage Door Opener, Inside Entrance, Gated, Attached
-
Patio and Porch Features
Covered
-
Pool
Yes
-
Pool Features
Heated, Pool/Spa Combo, Salt Water
-
Waterfront YN
NO
Area & Lot
-
Lot Features
Corner Lot, Interior Lot, Landscaped, Many Trees, Subdivided
-
Lot Size(acres)
0.824
-
Lot Size(square feet)
35,893
-
Property Type
Residential
-
Property Sub Type
Single Family Residence
-
Architectural Style
Traditional
Price
-
Sales Price
$1,250,000
-
Tax Amount
$17,450
-
Sq. Footage
4,733
-
Price/SqFt
$264
HOA
-
Association
YES
-
Association Fee
$900
-
Association Fee Frequency
Annually
-
Association Fee Includes
N/A
Property Resources
-
Horse Property
NO
School District
-
Elementary School
Lakewood Village
-
Middle School
Jerry Walker
-
High School
Little Elm
Property Features
-
Foundation Details
Slab
-
Senior Community YN
NO
-
Sewer
Public Sewer
-
Tax Lot
30
-
Water Source
Public
Schedule a Showing
Showing scheduled successfully.
Mortgage calculator
Estimate your monthly mortgage payment, including the principal and interest, property taxes, and HOA. Adjust the values to generate a more accurate rate.
Your payment
Principal and Interest:
$
Property taxes:
$
HOA fees:
$
Total loan payment:
$
Total interest amount:
$
Location
County
Denton
Elementary School
Lakewood Village
Middle School
Jerry Walker
High School
Little Elm
Listing Courtesy of Misty Forehand, eXp Realty LLC
RealHub Information is provided exclusively for consumers' personal, non-commercial use, and it may not be used for any purpose other than to identify prospective properties consumers may be interested in purchasing. All information deemed reliable but not guaranteed and should be independently verified. All properties are subject to prior sale, change or withdrawal. RealHub website owner shall not be responsible for any typographical errors, misinformation, misprints and shall be held totally harmless.

AGENT
Joe Boston
Call Joe today to schedule a private showing.

* Listings on this website come from the FMLS IDX Compilation and may be held by brokerage firms other than the owner of this website. The listing brokerage is identified in any listing details. Information is deemed reliable but is not guaranteed. If you believe any FMLS listing contains material that infringes your copyrighted work please click here to review our DMCA policy and learn how to submit a takedown request.© 2024 FMLS.
Related Properties

Oak Point
1020 Oak View Drive
5 Beds
4 Baths
4,631 Sq.Ft.
$1,050,000
MLS#: 21293845

Oak Point
1303 Live Oak Lane
4 Beds
4 Baths
3,293 Sq.Ft.
$1,329,000
MLS#: 21174291
Oak Point
141 W Waters Edge Way
4 Beds
4 Baths
5,124 Sq.Ft.
$1,195,000
MLS#: 21180843
