


Property
Beds
3
Full Baths
2
1/2 Baths
None
Year Built
2017
Sq.Footage
2,038
*Motivated Sellers * Offering $5K towards Buyers closing costs or buy downs. This house qualifies for downpayment assistance! Do you? Welcome home to this beautiful and well-maintained 3-bedroom, 2-full-bath home offering spacious rooms, an open and inviting layout, and impressive vaulted ceilings that create a bright and airy feel. The interior has been freshly painted and features a spacious kitchen with granite countertops, abundant cabinetry, a large island, and a walk-in pantry providing excellent storage. The refrigerator will convey with the property. The primary suite offers plenty of space and includes an ensuite bath with a double vanity, separate shower, a soaking tub, and a walk-in closet. Additional bedrooms are generously sized, providing flexibility for family, guests, or a home office. Outside, enjoy a nice-sized fenced backyard with plenty of usable outdoor space. The property includes a permanent drainage swale designed to allow water runoff, it provides additional usable outdoor space for gatherings, cookouts and recreational activities, provided the drainage path remains unobstructed and no permanent structures are installed that would interfere with the natural flow of water. Additional highlights include a Class 4 impact-resistant roof, attached two-car garage, and attractive brick exterior. Furniture is negotiable, offering buyers the opportunity for an easy move-in. Schedule your showing and come see everything this home has to offer!
Features & Amenities
Interior
-
Other Interior Features
Double Vanity, Eat-in Kitchen, Granite Counters, Kitchen Island, Open Floorplan, Pantry, Vaulted Ceiling(s), Walk-In Closet(s)
-
Total Bedrooms
3
-
Bathrooms
2
-
Basement YN
NO
-
Cooling YN
YES
-
Cooling
Ceiling Fan(s), Central Air, Electric
-
Heating YN
YES
-
Heating
Central, Electric
-
Pet friendly
N/A
Exterior
-
Garage
Yes
-
Garage spaces
2
-
Construction Materials
Stone, Brick, Stone Veneer
-
Parking
Driveway, Garage, Garage Door Opener, Garage Faces Front, Attached
-
Pool
No
-
Waterfront YN
NO
Area & Lot
-
Lot Size(acres)
0.212
-
Lot Size(square feet)
9,234
-
Property Type
Residential
-
Property Sub Type
Single Family Residence
Price
-
Sales Price
$335,000
-
Tax Amount
$6,952
-
Sq. Footage
2,038
-
Price/SqFt
$164
HOA
-
Association
YES
-
Association Fee
$150
-
Association Fee Frequency
Annually
-
Association Fee Includes
N/A
School District
-
Elementary School
Butterfield
-
Middle School
Sanger
-
High School
Sanger
Property Features
-
Sewer
Public Sewer
-
Tax Lot
41
-
Water Source
Public
Schedule a Showing
Showing scheduled successfully.
Mortgage calculator
Estimate your monthly mortgage payment, including the principal and interest, property taxes, and HOA. Adjust the values to generate a more accurate rate.
Your payment
Principal and Interest:
$
Property taxes:
$
HOA fees:
$
Total loan payment:
$
Total interest amount:
$
Location
County
Denton
Elementary School
Butterfield
Middle School
Sanger
High School
Sanger
Listing Courtesy of Sonia Ortega, Ready Real Estate LLC
RealHub Information is provided exclusively for consumers' personal, non-commercial use, and it may not be used for any purpose other than to identify prospective properties consumers may be interested in purchasing. All information deemed reliable but not guaranteed and should be independently verified. All properties are subject to prior sale, change or withdrawal. RealHub website owner shall not be responsible for any typographical errors, misinformation, misprints and shall be held totally harmless.

AGENT
Joe Boston
Call Joe today to schedule a private showing.

* Listings on this website come from the FMLS IDX Compilation and may be held by brokerage firms other than the owner of this website. The listing brokerage is identified in any listing details. Information is deemed reliable but is not guaranteed. If you believe any FMLS listing contains material that infringes your copyrighted work please click here to review our DMCA policy and learn how to submit a takedown request.© 2024 FMLS.
Related Properties

Sanger
4106 Thistle Drive
4 Beds
2 Baths
2,114 Sq.Ft.
$309,990
MLS#: 21362875

Sanger
4102 Thistle Drive
4 Beds
3 Baths
2,380 Sq.Ft.
$333,990
MLS#: 21324878

Sanger
4108 Olivia Drive
4 Beds
3 Baths
2,380 Sq.Ft.
$333,990
MLS#: 21368729

Sanger
4104 Thistle Drive
4 Beds
2 Baths
1,675 Sq.Ft.
$291,990
MLS#: 21324887
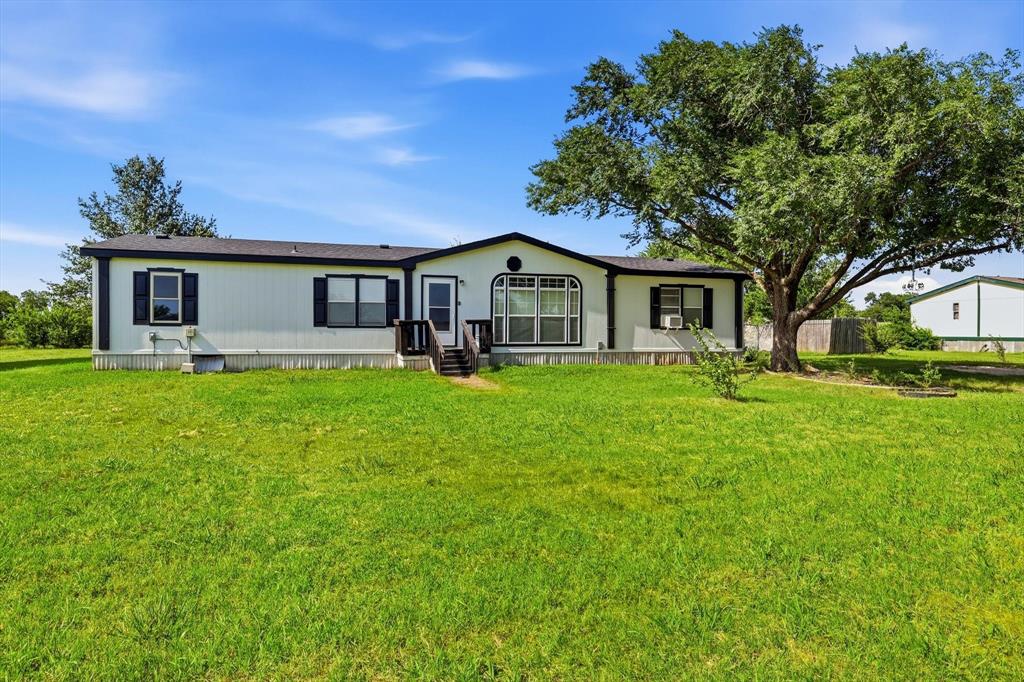
Sanger
5894 Stone Creek Drive
3 Beds
2 Baths
1,792 Sq.Ft.
$299,500
MLS#: 21319375

Sanger
104 Stephen Drive
3 Beds
2 Baths
1,332 Sq.Ft.
$279,000
MLS#: 21364552

Sanger
7000 Butterfield Lane
3 Beds
2 Baths
1,699 Sq.Ft.
$307,990
MLS#: 21360625
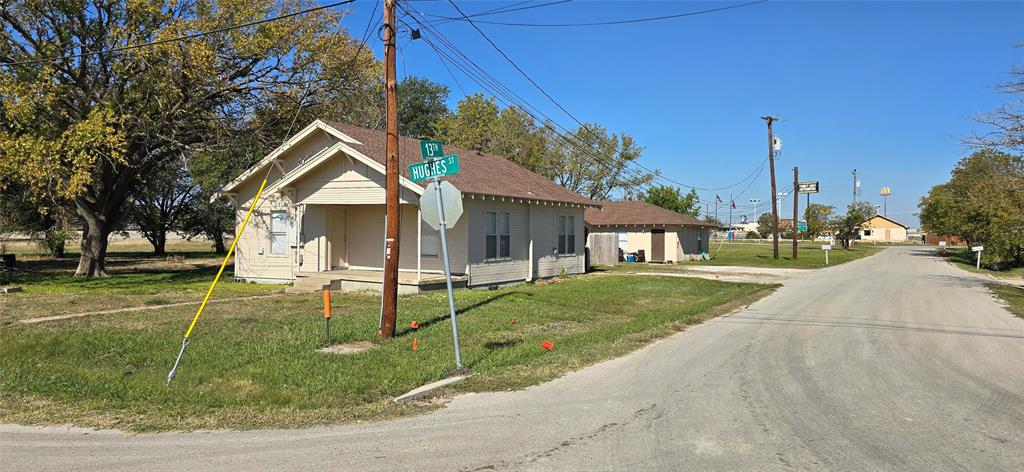
Sanger
411 Hughes Street
2 Beds
1 Baths
1,980 Sq.Ft.
$329,000
MLS#: 21106901
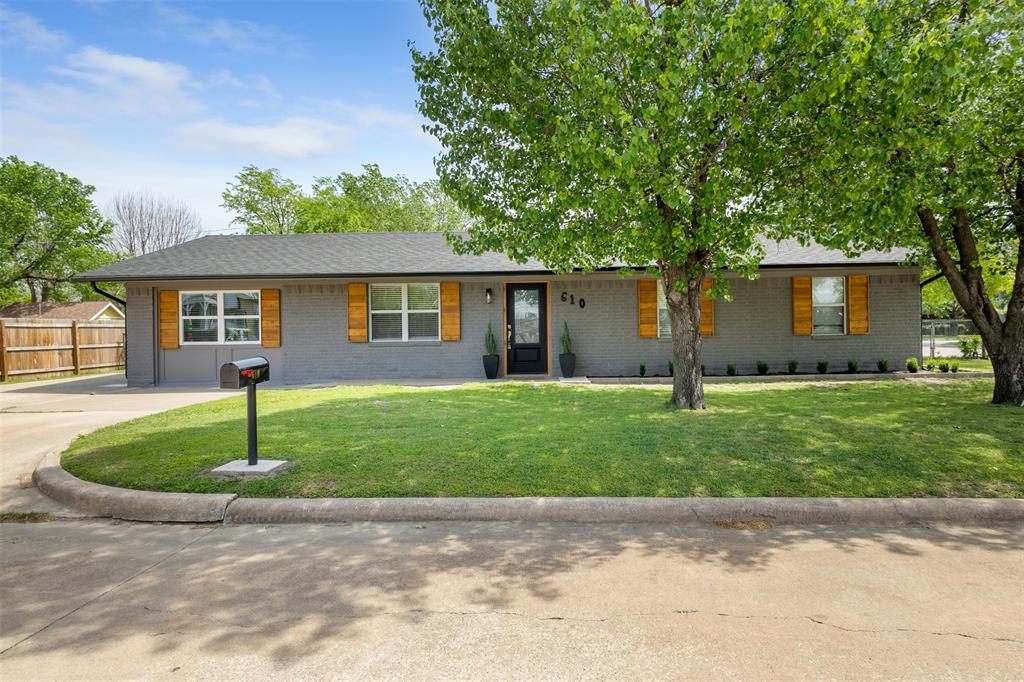
Sanger
610 S 10th Street
3 Beds
2 Baths
1,552 Sq.Ft.
$290,000
MLS#: 21219291

Sanger
1012 porter place
3 Beds
2 Baths
1,485 Sq.Ft.
$310,000
MLS#: 21326575
