


Property
Beds
5
Full Baths
5
1/2 Baths
1
Year Built
1990
Sq.Footage
5,782
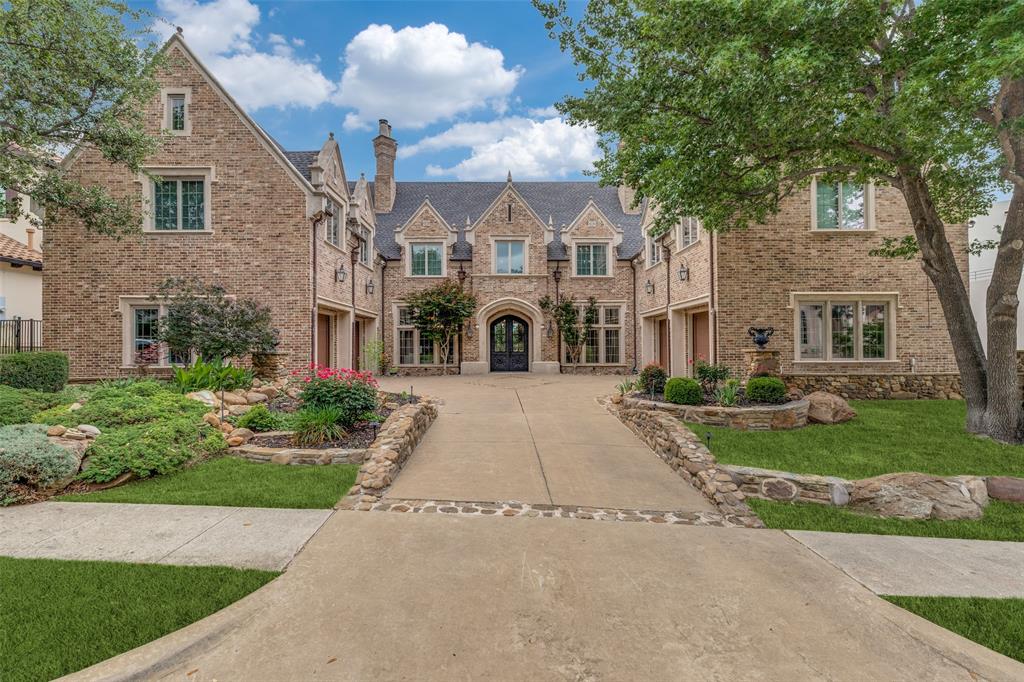
Rare opportunity to own this exclusive Estate on prestigious Saint Andrews Ct in gated & guarded Stonebriar, positioned on an oversized .68 acre lot & extensively updated, this remarkable residence blends timeless architecture with sophisticted modern luxury. A gated circular drive, white painted brick exterior, Anderson windows, double wrought iron doors & Class IV impact resistant roof create stunning curb appeal & offer over 4,00 sq. ft. of parking finished in striking 5 cm black porcelain pavers. Step inside the grand Entry with plenty of space for entertaining with sightlines extending to the spectacular back yard entertaining area & featuring a stunning floating staircase with elegant formal Living & Dining spaces. There's even a beautifully appointed wet bar between the Dining, Living & Kitchen, perfect for entertaining & a spectactular Chef's Kitchen featuring custom cabinetry, premium Thermador appliances, a Miele coffee system & an oversized island designed for effortless entertaining. Luxury finishes include herringbone laid hardwood floors, marble appointed baths, designer lighting, custom millwork & plantation shutters. Significant infrastructure upgrades include Carrier Infinity HVAC systems, Navien tankless water heaters, Generac whole home generator, climate controlled garages, EV charging & a smart whole home water monitoring system. The flexible floor plan offers a private Study & luxurious Primary Suite on the main level, while upstairs features a flex space perfect for a Game, Fitness or 6th Bedroom Suite & 4 additional Bedrooms, all with beautifully updated baths. One Bedroom with EnSuite bath serves as a 2nd Primary Suite if needed. The resort style back yard is an entertainer's dream with a sparkling pool, spa, fire pit, & a stunning 20' X 23' covered Outdoor Living & Kitchen area with a bar featuring a built-in grill, sink, refrigerated drawers, overhead heaters, Italian porcelain decking & there's a generous amount of back yard leftover.
Features & Amenities
Interior
-
Other Interior Features
Cathedral Ceiling(s), Chandelier, Granite Counters, Kitchen Island, Open Floorplan, Pantry, Vaulted Ceiling(s), Walk-In Closet(s), Wet Bar, High Speed Internet, In-Law Floorplan
-
Total Bedrooms
5
-
Bathrooms
5
-
1/2 Bathrooms
1
-
Basement YN
NO
-
Cooling YN
YES
-
Cooling
Central Air, Electric, ENERGY STAR Qualified Equipment
-
Fireplace YN
YES
-
Heating YN
YES
-
Heating
Central, ENERGY STAR Qualified Equipment, Natural Gas
-
Pet friendly
N/A
Exterior
-
Garage
Yes
-
Garage spaces
3
-
Construction Materials
Brick
-
Other Exterior Features
Built-in Barbecue, Gas Grill, Rain Gutters, Lighting, Outdoor Kitchen, Outdoor Grill
-
Parking
Additional Parking, Circular Driveway, Driveway, Electric Gate, Electric Vehicle Charging Station(s), Garage Door Opener, Garage Faces Side, Gated, Heated Garage, Paver Block, Attached
-
Patio and Porch Features
Patio, Rear Porch
-
Pool
Yes
-
Pool Features
In Ground, Pool/Spa Combo
-
Waterfront YN
NO
Area & Lot
-
Lot Features
Corner Lot, Cul-De-Sac, Interior Lot, Landscaped, Subdivided
-
Lot Size(acres)
0.675
-
Lot Size(square feet)
29,403
-
Property Type
Residential
-
Property Sub Type
Single Family Residence
-
Architectural Style
French, Modern Farmhouse
Price
-
Sales Price
$3,175,000
-
Tax Amount
$31,344
-
Financing Options
Conventional
-
Sq. Footage
5,782
-
Price/SqFt
$549
HOA
-
Association
YES
-
Association Fee
$300
-
Association Fee Frequency
Monthly
-
Association Fee Includes
N/A
Property Resources
-
Horse Property
NO
School District
-
Elementary School
Hicks
-
Middle School
Arbor Creek
-
High School
Hebron
Property Features
-
Foundation Details
Slab
-
Senior Community YN
NO
-
Sewer
Public Sewer
-
Tax Lot
1
-
Water Source
Public
Schedule a Showing
Showing scheduled successfully.
Mortgage calculator
Estimate your monthly mortgage payment, including the principal and interest, property taxes, and HOA. Adjust the values to generate a more accurate rate.
Your payment
Principal and Interest:
$
Property taxes:
$
HOA fees:
$
Total loan payment:
$
Total interest amount:
$
Location
County
Denton
Elementary School
Hicks
Middle School
Arbor Creek
High School
Hebron
Listing Courtesy of Judi Wright, Ebby Halliday Realtors
RealHub Information is provided exclusively for consumers' personal, non-commercial use, and it may not be used for any purpose other than to identify prospective properties consumers may be interested in purchasing. All information deemed reliable but not guaranteed and should be independently verified. All properties are subject to prior sale, change or withdrawal. RealHub website owner shall not be responsible for any typographical errors, misinformation, misprints and shall be held totally harmless.

AGENT
Joe Boston
Call Joe today to schedule a private showing.

* Listings on this website come from the FMLS IDX Compilation and may be held by brokerage firms other than the owner of this website. The listing brokerage is identified in any listing details. Information is deemed reliable but is not guaranteed. If you believe any FMLS listing contains material that infringes your copyrighted work please click here to review our DMCA policy and learn how to submit a takedown request.© 2024 FMLS.
Related Properties

Frisco
447 Tannen Drive
5 Beds
5 Baths
4,887 Sq.Ft.
$3,790,000
MLS#: 21386427

Frisco
6603 Moonlit Meadow Drive
5 Beds
7 Baths
6,121 Sq.Ft.
$3,350,000
MLS#: 21386678

Frisco
1752 Courtland Drive
5 Beds
5 Baths
5,492 Sq.Ft.
$3,475,000
MLS#: 21279062

Frisco
12967 Mahogany Court
6 Beds
5 Baths
5,577 Sq.Ft.
$3,495,000
MLS#: 21380919

Frisco
14842 Little Bluestem Lane
5 Beds
4 Baths
5,483 Sq.Ft.
$2,555,000
MLS#: 21347064

Frisco
7751 Cottonwood Street
5 Beds
4 Baths
4,596 Sq.Ft.
$2,900,000
MLS#: 21349784

Frisco
7750 Cottonwood Street
5 Beds
3 Baths
3,909 Sq.Ft.
$2,700,000
MLS#: 21360117
Frisco
5149 Brandywine Lane
5 Beds
5 Baths
7,619 Sq.Ft.
$2,800,000
MLS#: 21241862

Frisco
6635 Moonlit Meadow Drive
5 Beds
5 Baths
6,253 Sq.Ft.
$3,450,000
MLS#: 21386669

Frisco
2127 Courtland Drive
5 Beds
5 Baths
5,674 Sq.Ft.
$3,195,000
MLS#: 21369954
