Properties

Browse or get in touch to schedule a walkthrough.

  • Nearby me
Price range

Popular Features

Community Features

Association

Property Features

Waterfront

View

Exterior Features

Interior Features

Style

10000 properties match your criteria

Updated 1 minute ago

E-Alert name
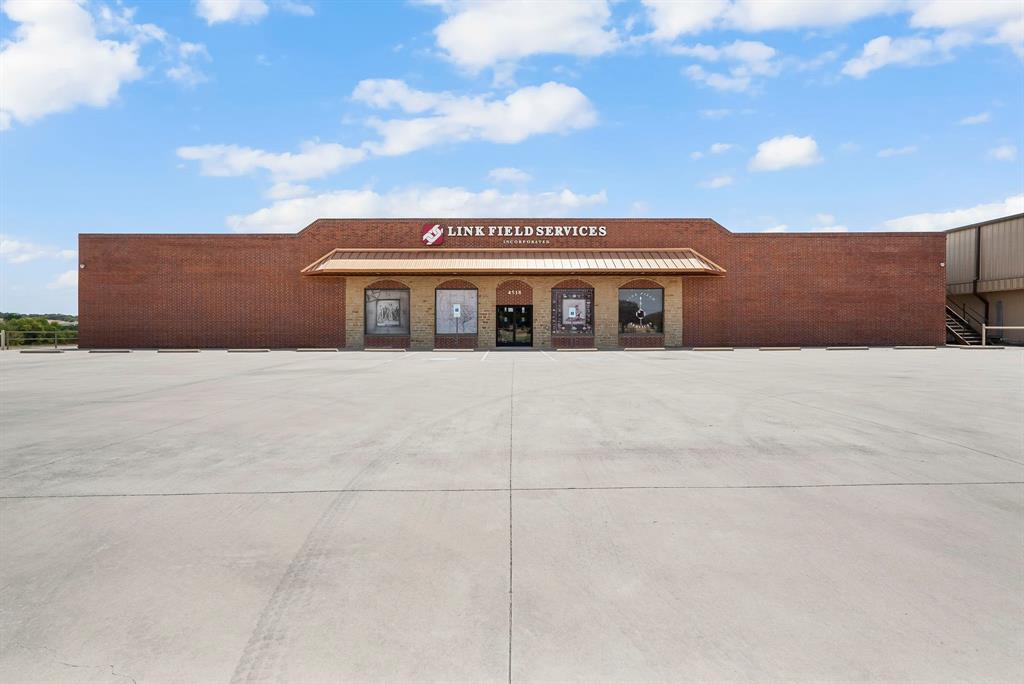
Exceptional office building in a prime location of Mineral Wells! This 18,880 S.F. building is situated on 1.35 ac providing everything your business needs. This building offers 43 offices, a training room, two conference rooms, large break room, work rooms and lots of storage. You will have plenty of space for staff to work and collaborate. There is an attached 1,200 S.F. warehouse space with one 10x10 OH door. The building is fire alarmed and sprinklered. The concrete parking lot with steel pipe fence and gates provides security and ample parking. There is also a side covered patio for outdoor purposes. The building has exterior vapor lighting for added security. The building also has 3-phase power with 800 amps-600 volts. With the commercial zoning, this property allows for a variety of commercial uses. It is ideal for a single user or could be converted to multi-tenant use. Contact us today to schedule a tour!
#20418814

Mineral Wells

4518 Highway 180 E

None Beds

None Baths

18,880 Sq.Ft.

$1,995,000

MLS#: 20418814
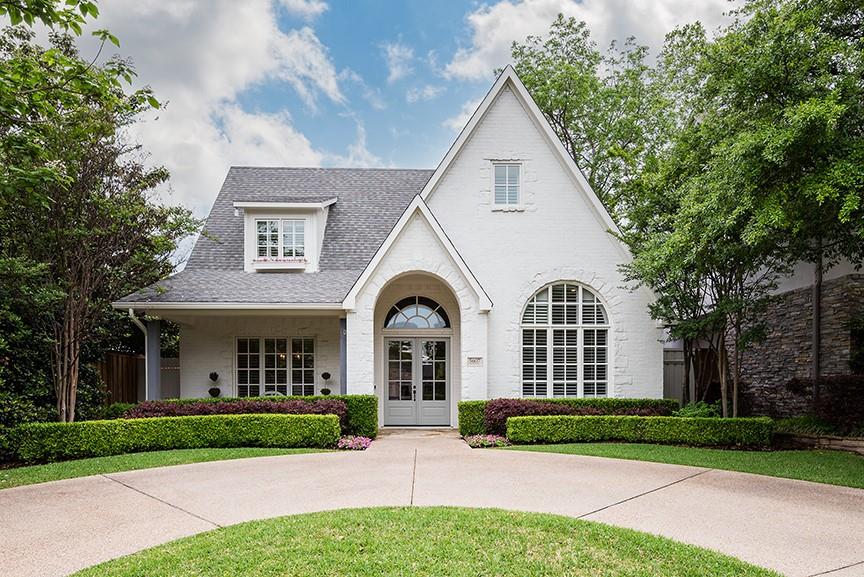
This classic Devonshire home offers a refreshing southern style...you will not want to leave!  The circle driveway and charming covered porch immediately extend a warm welcome.  Originally built in 2007 and meticulously maintained by the current owners, 5607 Hanover offers attractive updates throughout, light-filled formals, an expansive kitchen-family space and a first level master bedroom - hard to find in this neighborhood.  An ideal layout includes a beautifully-appointed master suite overlooking the manicured, turfed back yard with 3 bedrooms and 2 full baths upstairs.  An upper living area adds a great flex space for work, play, or fitness.  Additionally, one of the bedrooms is adjacent to a bonus space creating a fun playroom for children or extra climate controlled storage.  Outdoors, the covered patio and fireplace provide another living area for family time or entertaining.  Home sweet home in the heart of Devonshire!
#20035701

Dallas

5607 W Hanover Avenue

4 Beds

3 Baths

3,874 Sq.Ft.

$1,995,000

MLS#: 20035701
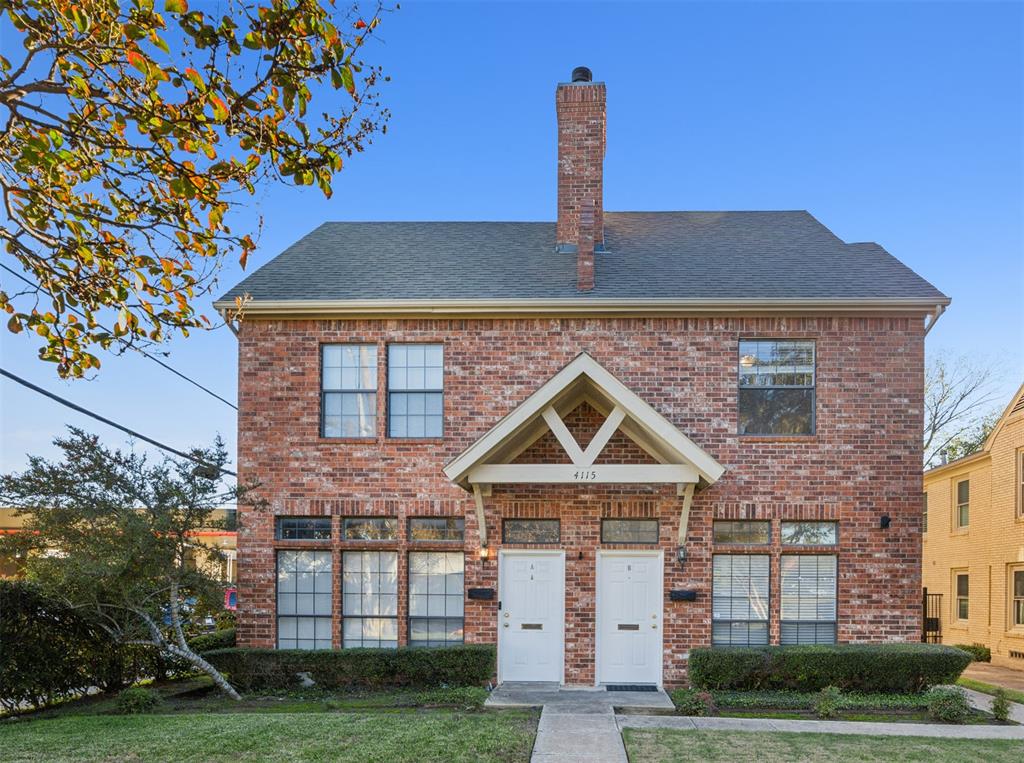
Rare opportunity to own a Triplex in highly sought after HPISD. Firewall seperated units, Unit A is 1,335 sf and has 2 bedrooms, 2 full baths and 1 half bath, Unit B 1351 sf and has the same schematic; Unit C is 1,250 sf has 3 bedrooms, 3 full baths, and each unit has an attached 1 car garage. Prime location close to Highland Park Village, Preston Center, Inwood Village, and the Dallas North Tollway.
#20932595

University Park

4115 Grassmere Lane

7 Beds

7 Baths

4,255 Sq.Ft.

$1,995,000

MLS#: 20932595
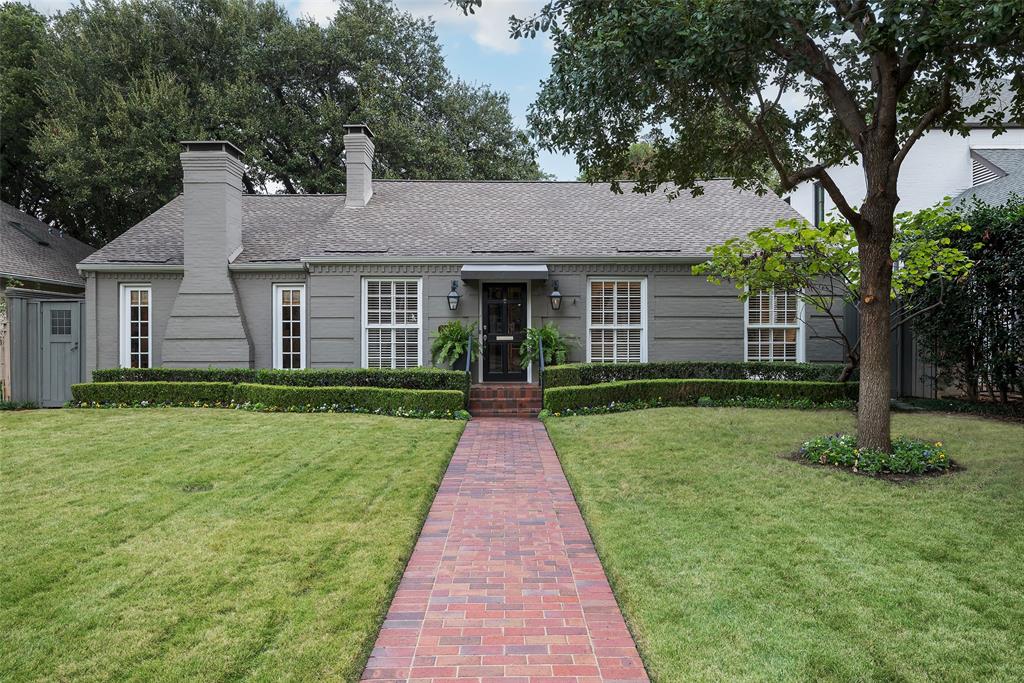
West Highland Park Private Oasis! This thoughtfully designed, one-level home presents a versatile floor plan with three inviting living areas and two dining spaces, perfect for both entertaining and relaxing. French doors throughout the home open up to breathtaking views of the turfed backyard, patio, and sparkling pool, visible from nearly every room. The home has two spacious bedrooms each with walk-in closets, including a private primary retreat with tranquil views of the pool. Additionally, the family room could be converted into a third bedroom if desired. Other features include two fireplaces, vaulted ceilings, and elegant archways with intricate molding, adding a refined touch of sophistication throughout. Experience the perfect blend of style, comfort and easy living in one of Dallas’ premier locations with access to HP city services!
#20842464

Highland Park

4624 N Versailles Avenue

2 Beds

2 Baths

2,912 Sq.Ft.

$1,995,000

MLS#: 20842464
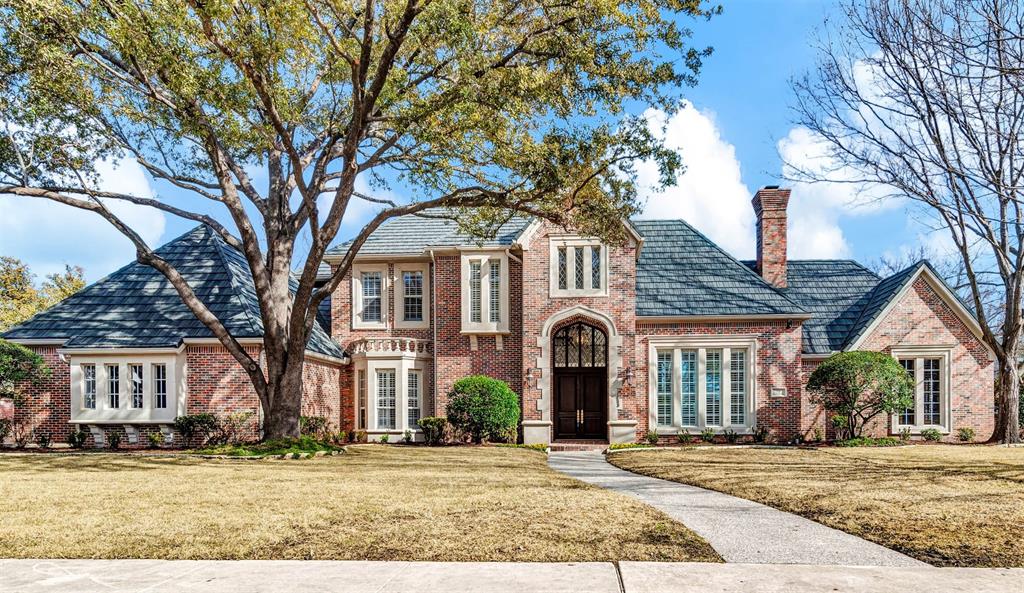
Exquisite home on large corner .67 acre lot impresses with water and fountain views! A covered patio invites you to relax and unwind to the water fountain and soothing waterfall. A 2-story foyer highlights a sweeping curved stairs and a bright formal living room with gas log fireplace and large windows for natural light. A private home office is tucked just beyond, with built-ins and closet. A gourmet kitchen will delight any chef with Wolf 6-burner gas range with grill; double-sized Subzero fridge, built-in double ovens, warmer drawer and more! It opens to a sunny breakfast nook, Texas-sized family room with fireplace and built-ins, plus a wet bar with ice maker! A primary suite has a multitude of windows with lake views, a 24x14 bath with jet tub, and a private exercise studio with barre, built-ins and mirrors! A guest suite with private bath is also down. Upstairs find a spacious game room, cozy media room with snack bar, plus 2 bedrooms.
#20522013

Plano

5536 SAINT ANDREWS Court

4 Beds

4 Baths

6,483 Sq.Ft.

$1,995,000

MLS#: 20522013
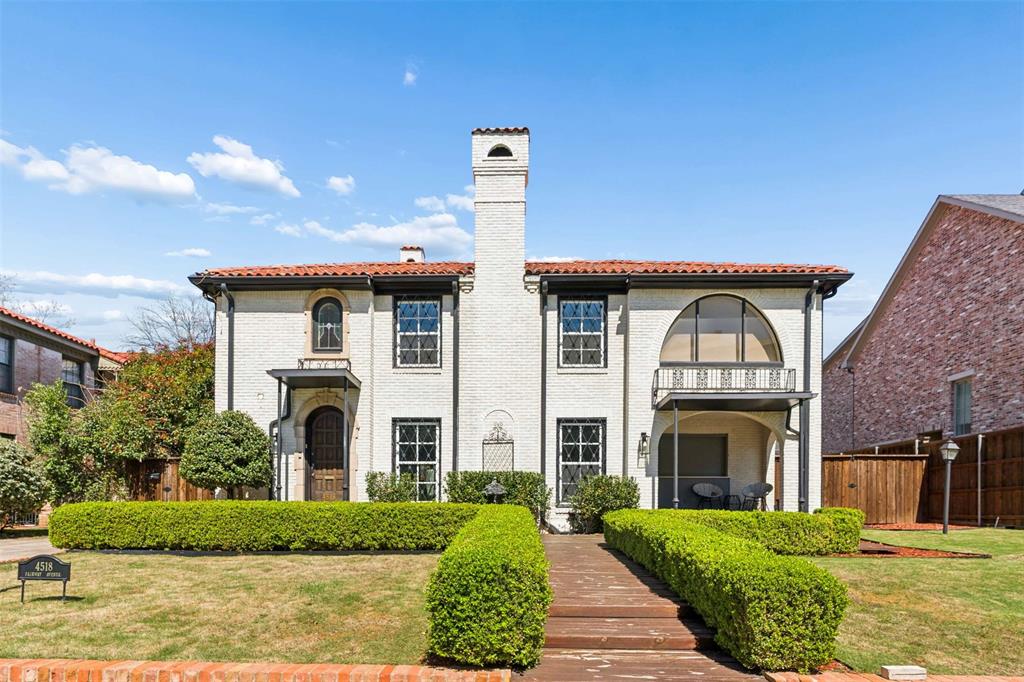
Discover a unique opportunity in the heart of Highland Park—an iconic 1930s Mediterranean duplex thoughtfully reimagined for modern living while preserving its timeless character. Whether you're seeking a luxurious single-family conversion or a high-yield investment property, this gem offers exceptional flexibility and long-term potential. 
The residence spans over 4,364 sq ft of meticulously renovated interiors. Every aspect of the home has been updated with precision and care—from recent plumbing and electrical systems to double-pane windows, designer kitchens with quartz countertops, and premium gas appliances. The hardwood floors in the primary units have been artfully restored, infusing warmth and historic charm into the contemporary layout. Each main unit features 2 bedrooms and 2 bathrooms, expansive living and dining areas filled with natural light, and thoughtful architectural details throughout. The upstairs unit boasts an oversized primary suite with panoramic front-facing windows—your own private sanctuary.
At the rear of the property, a detached 1-bedroom, 1-bath casita offers added flexibility. With engineered hardwood floors, a plush carpeted bedroom, and endless potential, it’s ideal for guests, extended family, or additional rental income.
The property is currently occupied by a long-term tenant who is month-to-month and has been an excellent resident—offering a rare blend of stability and flexibility for an investor or owner-occupant.
This is more than a home—it’s a legacy property. Rich in character, fully modernized, and ready for its next chapter.
#21206019

Highland Park

4518 Fairway Avenue

5 Beds

5 Baths

4,364 Sq.Ft.

$1,995,000

MLS#: 21206019
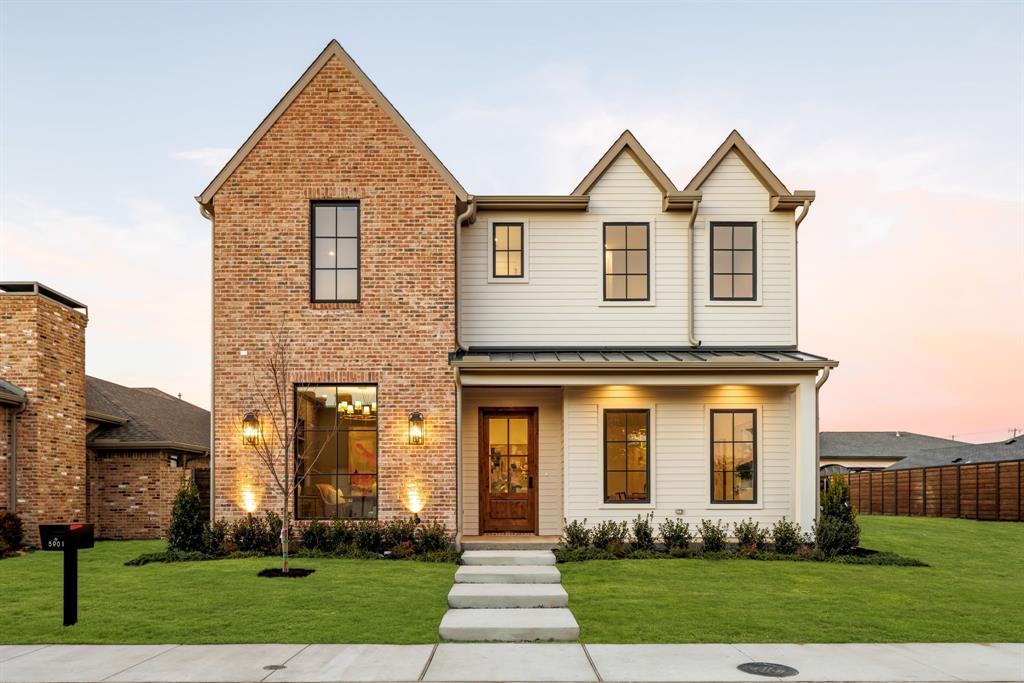
New construction by Midtown Partners in the heart of Dallas' prestigious Preston Hollow neighborhood. This zero-lot line property features an open floor plan bathed in natural light with gorgeous designer finishes. Highlights include 10-ft ceilings on the main level, rising to 14 feet with gorgeous white oak beams in the living room, beautiful white oak floors, designer light fixtures, exquisite tile and faucets in the bathrooms, chef's kitchen with Quartzite counters, top-of-the-line appliances, custom cabinetry and gorgeous accents. Spacious owner's suite on the first floor with large walk in closet and spa-like bathroom complete with designer tile and lighting, separate tub and oversized shower. Dedicated home office with custom built-ins and french doors on the main level. Three generous guest suites located upstairs with two full bathrooms and a large game room. Additional flex room upstairs is ideal for an exercise room or second home office. Structural, mechanical and engineering highlights include an engineered slab foundation with piers throughout, foam encapsulation for tremendous energy efficiency, a tankless hot water heater with a second featuring a recirculation system and 17 SEER zoned HVAC. Tremendous storage, oversized garage and covered patio. Ideally located with easy access to all the shops and restaurants the area has to offer as well as the top ranked private schools in the state. Premium location meets exceptional craftsmanship with this unique opportunity.
#21130298

Dallas

5901 Orchid Lane

4 Beds

3 Baths

3,835 Sq.Ft.

$1,995,000

MLS#: 21130298
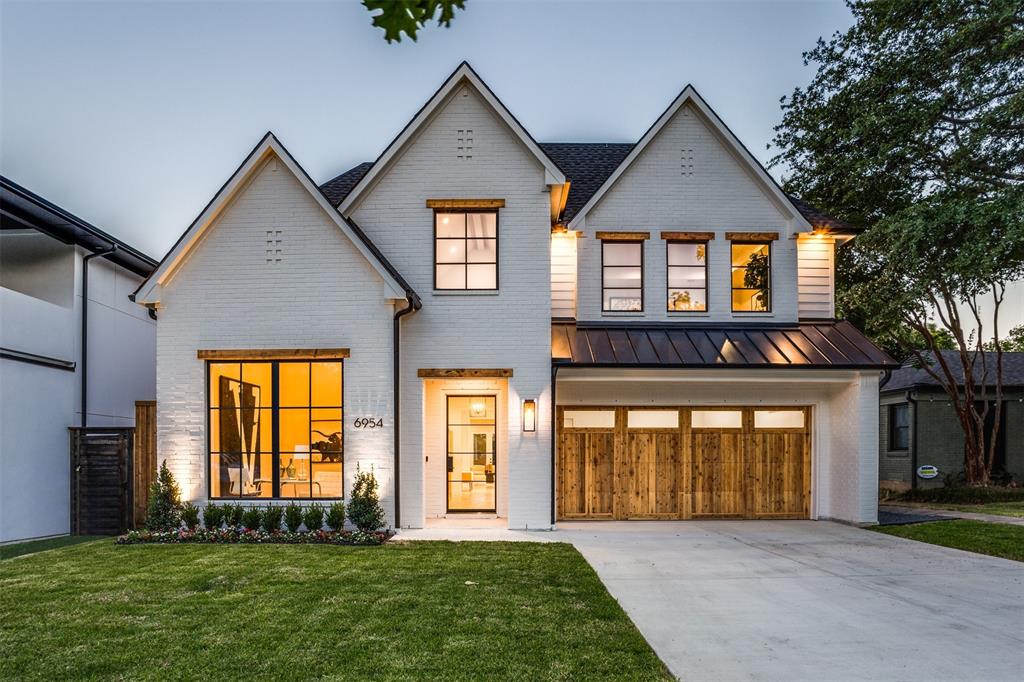
Gorgeous new build by Gramercy Custom Homes in Lakewood Elementary. The light and bright open concept family, kitchen, and dining spaces provide a definitive custom-home feel with quartz, commercial appliances, prep pantry, and beautiful white oak design accents. Enjoy outdoor living on the large, covered patio with built-in grill and fridge. Upstairs offers three secondary bedrooms each with distinctly-designed ensuite baths. A private hallway leads to the owner’s retreat with spacious & tranquil primary bathroom and closet with his & hers built-in dressers. Upstairs flex space could be game room, gym, or second office. Downstairs fifth bedroom is perfect for visitors and the ensuite bath provides flexibility for a future pool bath (pool plans included). Soft close cabinets in kitchen & all baths. 4 inch white oak floors. Oversized 2 car garage. Minutes from downtown & White Rock Lake. Walk to Lindsley Park & YMCA. This home has it all including a feature in the Dallas Morning News
#20110459

Dallas

6954 Coronado Avenue

5 Beds

5 Baths

4,835 Sq.Ft.

$1,995,000

MLS#: 20110459
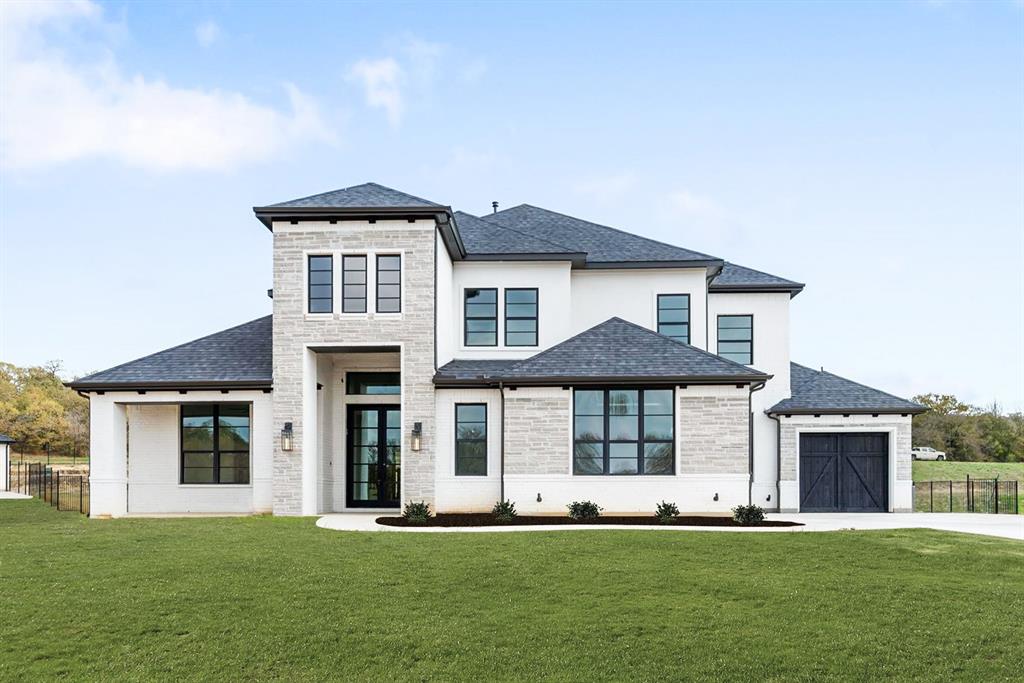
This home is under construction.
Fabulous large 2 story Custom Home - New Construction on over 1-acre Treed lot! 6 Bedrooms, Study, Huge Kitchen with Double Ovens and Quartz counters. 3 car Garage. Fireplace, Game Room and connecting Media and large outdoor living area. This house is a must see!
#20585389

Flower Mound

5312 Castellano Court

6 Beds

5 Baths

5,065 Sq.Ft.

$1,995,000

MLS#: 20585389
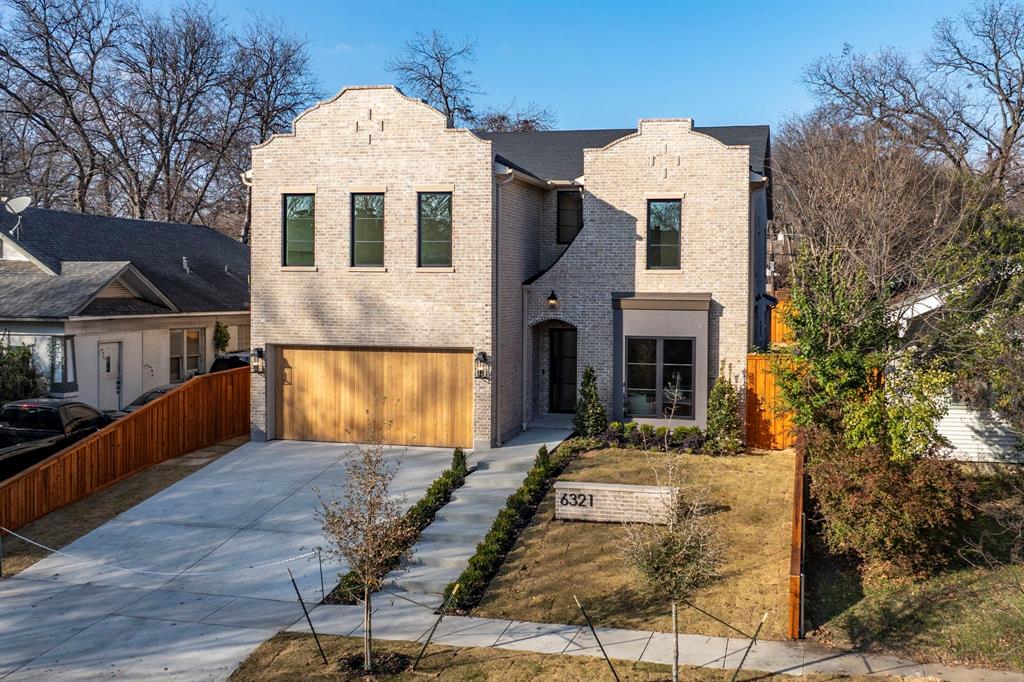
This 5-bedroom, 4,572-SF new construction home is just blocks from Lakewood Village and rich with personality. A striking entry leads into thoughtfully designed living spaces. Soaring 11-foot ceilings on both levels and Andersen windows throughout, fill the home with natural light. The living room is anchored by a beautiful arched built-in, blending traditional character with modern scale. The kitchen is both stunning and functional, featuring white oak cabinetry, Thermador appliances, and a gorgeous island with open shelving and fluted details topped in Superior Bianco quartzite—an on-trend design with timeless appeal. Sculptural pendant lighting adds warmth and architectural interest, while zellige tile above the slab backsplash brings texture and depth. A dedicated prep area and oversized pantry provide exceptional storage and everyday ease. A bold, green color-drenched office offers a moody yet inviting workspace. The primary suite is conveniently located downstairs with generous proportions and an abundance of natural light. The primary bath showcases Mikonos quartzite and zellige tile, creating a spa-like experience. A stunning floating quartzite vanity highlights the downstairs powder bath and delivers a memorable design moment for guests. Upstairs, the home excels in functionality with four additional ensuite bedrooms thoughtfully arranged for privacy, along with a spacious game room that flexes easily for play, media, or gathering. Each secondary ensuite is uniquely finished with marble, custom cabinetry, and hand-selected tile details. Outside, the backyard is generously sized with room to customize to suit your lifestyle. Unlike many new builds that feel like a blank white canvas, this residence blends traditional elements, superior build quality, and spaces intentionally designed for modern living.
#21163344

Dallas

6321 Belmont Avenue

5 Beds

5 Baths

4,572 Sq.Ft.

$1,995,000

MLS#: 21163344
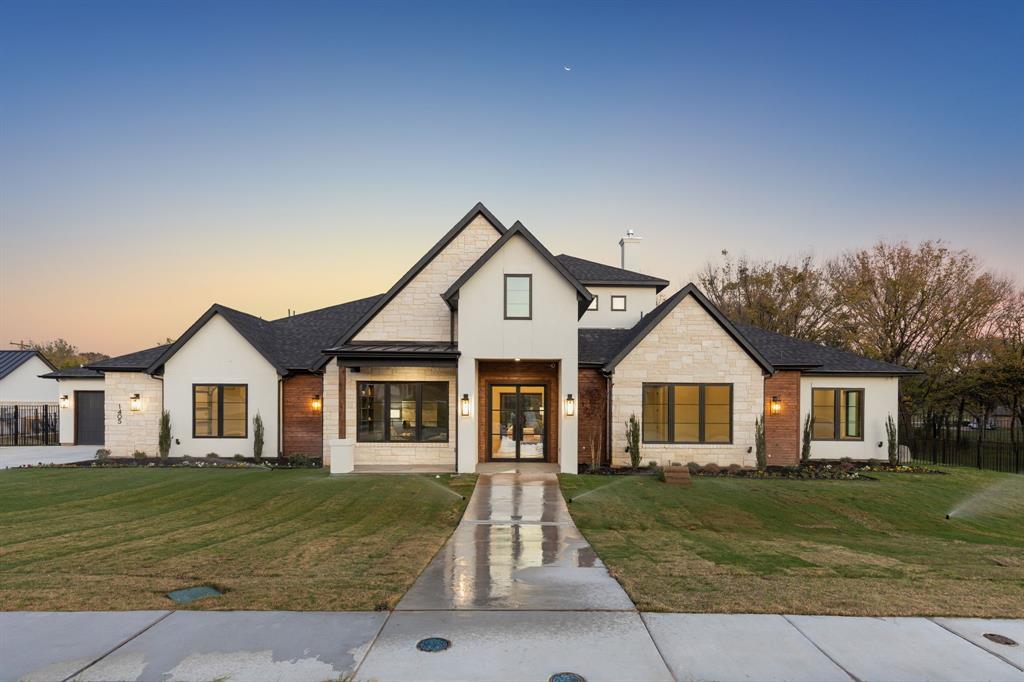
NEW CUSTOM HOME! Welcome to this magnificent custom designed home tucked away in the new Samantha Springs development located in North Keller. Boasting 4 bedrooms and 5 full bathrooms, this sprawling single-story ranch-style residence offers an open concept layout that's perfect for entertaining and modern living. The heart of this home, the kitchen, features top-of-the-line appliances, ample storage, and a large center island—truly a chef's dream. The open design allows for effortless interaction with guests, making every gathering a delightful experience. One of the highlights of this property is the unbelievable outdoor living space. Step outside to discover an oasis of tranquility, complete with lush landscaping, a serene patio, and plenty of room for al fresco dining, lounging, and entertaining. The sprawling lot, just under 1 acre, offers endless possibilities for customization and recreation, making it a rare find.
#20442123

Keller

1405 Chelsea Rae Lane

4 Beds

5 Baths

4,162 Sq.Ft.

$1,995,000

MLS#: 20442123
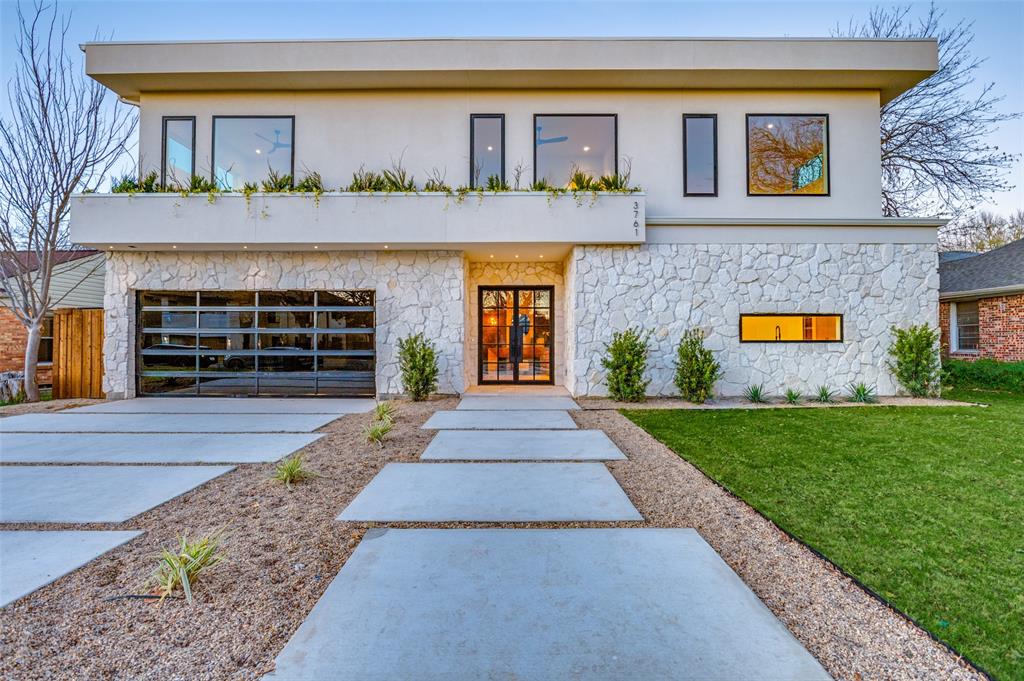
Welcome to an exquisite, newly constructed residence in the heart of Midway Hollow, where refined transitional design meets elevated everyday living. Crafted with exceptional attention to detail, this home features imported Mexican stone, creating a distinctive and timeless façade that sets the tone for the luxury within. Step inside to an expansive open concept living room complete with a limewash and travertine fireplace, kitchen, and dining area, designed for both comfortable living and effortless entertaining. Sun filled spaces highlight the stunning Tarahumara marble countertops that grace the kitchen, butler’s pantry, and bathrooms, offering a seamless sense of luxury throughout. The chef inspired kitchen is complemented by a fully equipped butler’s kitchen, ideal for prep work, catering, or keeping gatherings beautifully organized. Retreat to the spa like primary suite where a serene atmosphere surrounds you. Indulge in a breathtaking primary bathroom featuring a private sauna, oversized shower, large soaking tub, and marble wrapped finishes. Wake up to peaceful views, as the primary bedroom overlooks the secluded backyard, creating a true sanctuary. Outside, the private yard is designed for year around enjoyment, complete with a cozy fire pit perfect for unwinding or hosting intimate gatherings under the Texas sky. Upstairs, you will find four guest bedrooms, each with their own ensuite bathroom, as well as a living room, gym, and media room. This exceptional Midway Hollow home blends sophisticated design with thoughtful luxury, an unparalleled opportunity to own a truly remarkable new construction home. Located within minutes of many Dallas private schools, Dallas North Tollway, Central Market, and Preston Center.
#21148156

Dallas

3761 Dunhaven Road

5 Beds

5 Baths

5,062 Sq.Ft.

$1,995,000

MLS#: 21148156
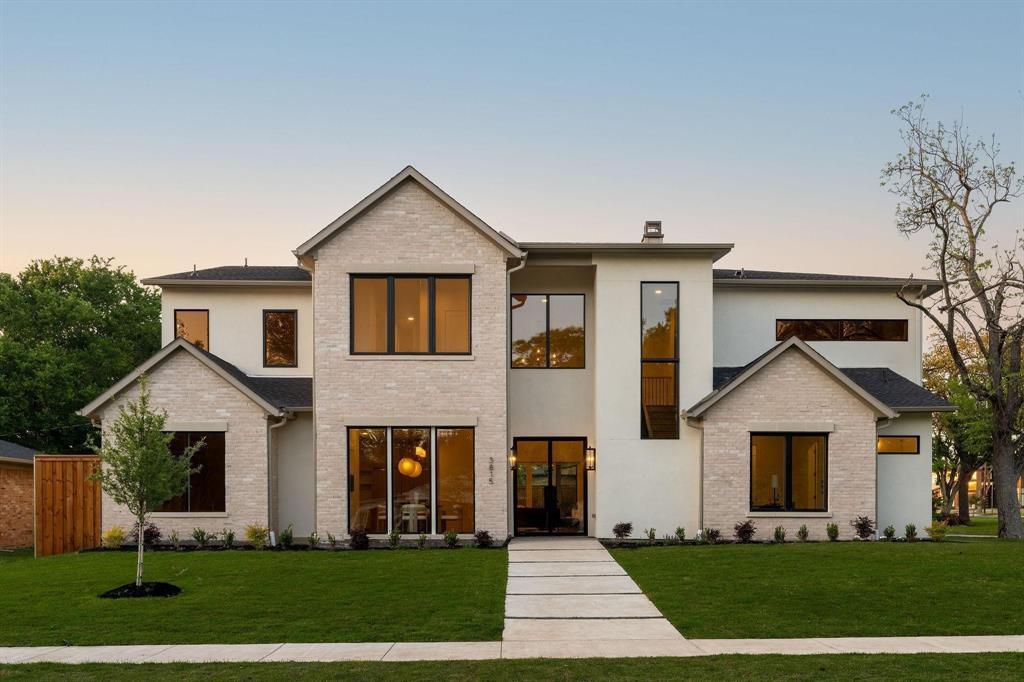
Located in sought after Midway Hollow, this new construction home is replete with 6 bedrooms, 5 baths and 2 half baths, multiple living areas, a chef's kitchen, butler's pantry and an oversized covered outdoor patio with fireplace and outdoor kitchen. Encompassing the perfect blend of transitional modern architecture and luxury finishes with over 4800 square feet, the amenities of the home include Viking appliances, quartzite countertops, 3 fireplaces, and white oak floors. The first floor provides the perfect blend of living and entertaining with the spacious family room that opens to the kitchen and dining room, all of which is highlighted by the double height ceilings and large windows providing abundant natural light. The primary bedroom downstairs is a retreat with dual vanities, oversized spa-like shower with soaking tub and a large walk-in closet and a fireplace. Four additional en-suite bedrooms as well as multiple living areas, media room and game room complete the second level.
#21144471

Dallas

3815 Dunhaven Road

6 Beds

5 Baths

4,820 Sq.Ft.

$1,995,000

MLS#: 21144471
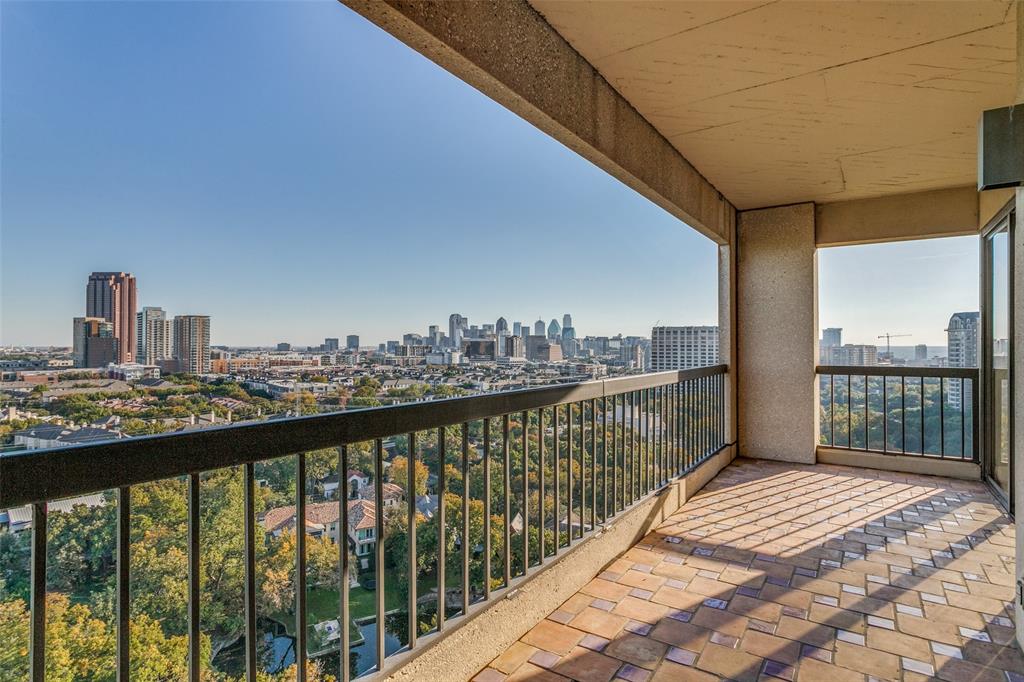
Fabulous views of Turtle Creek, Downtown, and Oaklawn from this 19th floor home. Originally two units, this property is over 4,000SF with three terraces, a large kitchen, two living spaces, dining room, three bedrooms, and three full baths. The primary suite consists of a large bedroom, an expansive wardrobe style closet, oversized bath, library, office, and large utility room. Four assigned parking spaces in the secured parking garage and two storage units are included in the listing.
#20478694

Dallas

3831 Turtle Creek Boulevard 19BC

3 Beds

3 Baths

4,011 Sq.Ft.

$1,995,000

MLS#: 20478694
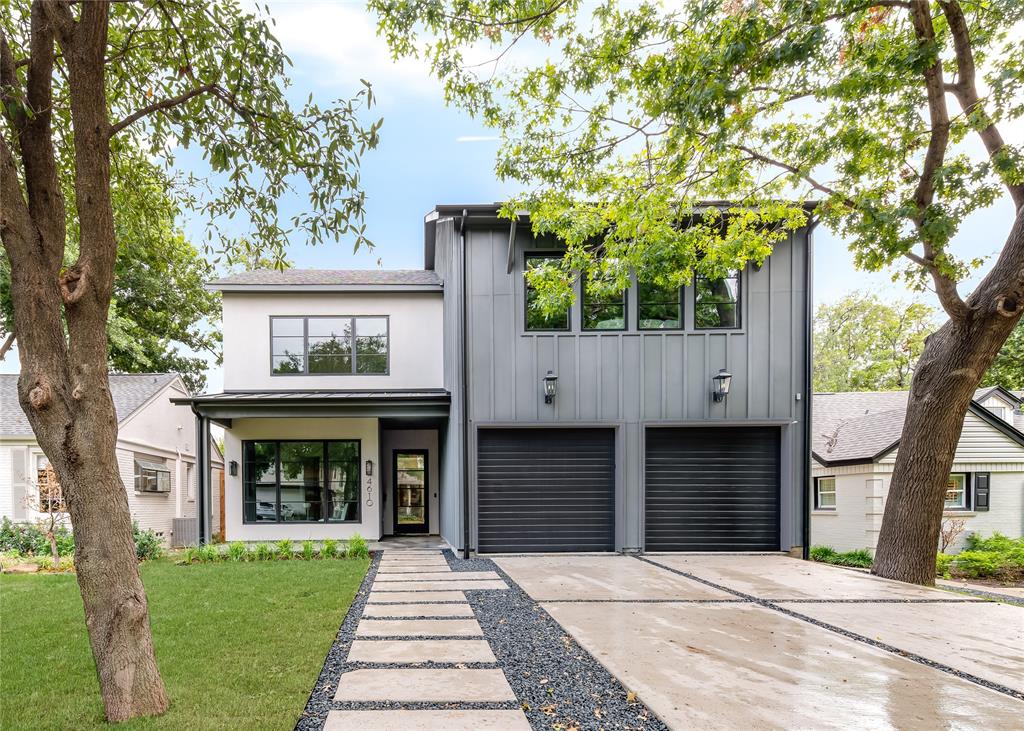
Stunning new custom home in coveted Briarwood.  Ideal for both entertaining and everyday living, this home opens onto a central courtyard with additional backyard space.  Flooded with natural light and designer finishes throughout, you'll find a chef's kitchen with integrated Thermador appliances, a gorgeous primary suite, and additional office or flex space. Construction by D Best builder Haynsworth Custom Homes.
#20459830

Dallas

4610 Amherst Avenue

5 Beds

4 Baths

4,774 Sq.Ft.

$1,995,000

MLS#: 20459830

1 ... 640 641 642 643 644 ... 666
* Listings identified with the FMLS IDX logo come from FMLS and are held by brokerage firms other than the owner of this website. The listing brokerage is identified in any listing details. Information is deemed reliable but is not guaranteed. If you believe any FMLS listing contains material that infringes your copyrighted work please click here to review our DMCA policy and learn how to submit a takedown request. © 2024. First Multiple Listing Service, Inc.
 - property

Send a message

Message successfully sent.

Your message

What is 3 + 4 ?

Reason for contacting?

I agree to receive email communication and understand I can unsubscribe at any time.

I agree to be contacted by Next Level Realty Group via call, email, and text for real estate services. To opt out, you can reply 'stop' at any time or reply 'help' for assistance. You can also click the unsubscribe link in the emails. Message and data rates may apply. Message frequency may vary. Privacy Policy

Sign Out

Virtual Assistant

Would you like to take the next step with this property? We can help you schedule a showing or virtual tour, or send you more details.

Yes, I would like more information.

Thank You for Your Reply, One of Our Agents will contact you as soon as possible

No, maybe later.

Thank you, you can always contact me via email, phone number or through the contact form.

Realhub AI

Lucy - Your AI-Powered Realtor

Update Your Temporary Password

Personalize your search

Enter your email and we'll notify you immediately when new listings match what you're looking for.

or enter email address

Already have an account ? Login here

Continue your home search

I agree to receive communications and understand I can unsubscribe at any time.

I agree to be contacted by Next Level Realty Group via call, email, and text for real estate services. To opt out, you can reply 'stop' at any time or reply 'help' for assistance. You can also click the unsubscribe link in the emails. Message and data rates may apply. Message frequency may vary. Privacy Policy

Already have an account ? Login here

We use cookies

We use cookies primarily for analytics to enhance your experience. By accepting, you agree to our use of these cookies. You can manage your preferences or learn more about our cookies policy.






