Properties

Browse or get in touch to schedule a walkthrough.

  • Nearby me
Price range

Popular Features

Community Features

Association

Property Features

Waterfront

View

Exterior Features

Interior Features

Style

10000 properties match your criteria

Updated 1 minute ago

E-Alert name
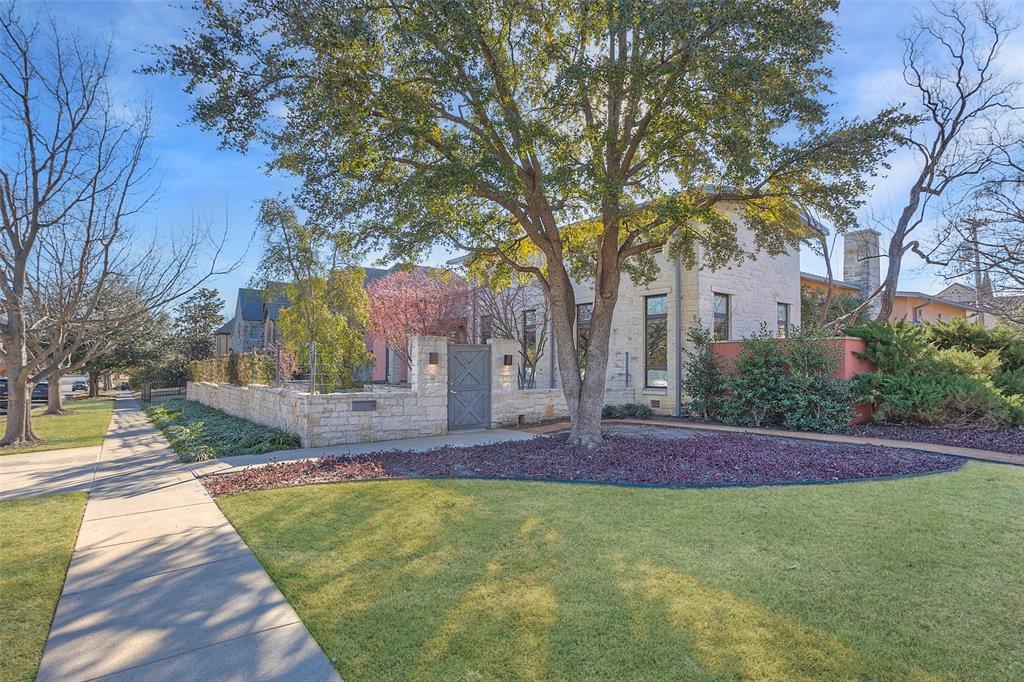
Experience luxury living at its finest in this contemporary gem! Featuring 3 bedrooms and 4 ensuite baths, this home offers unparalleled comfort and style. With separate primary baths and closets, every detail exudes sophistication. Marvel at the sleek limestone and stucco facade, situated on a double lot in a coveted corner location. Just steps away from the brand-new Hudson House restaurant and an array of dining and shopping options, embrace the allure of urban living. Enjoy the lock-and-leave lifestyle, just three blocks from River Crest Country Club. Unwind in the serene interior courtyard, complete with a spa and covered patio, adorned with beautiful, landscaped grounds. This residence epitomizes modern elegance and privacy, designed for the discerning homeowner.
#20529776

Fort Worth

4737 Lafayette Avenue

3 Beds

4 Baths

4,693 Sq.Ft.

$1,995,000

MLS#: 20529776
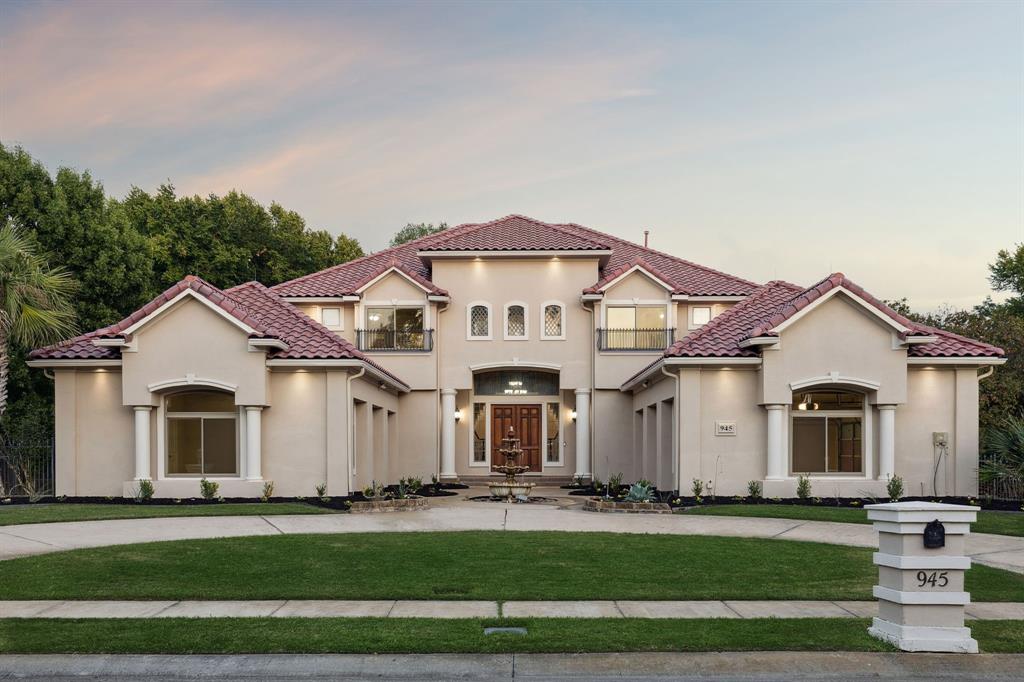
Privately set on nearly an acre of pristine, park-like grounds, this distinguished Southlake Woods estate redefines luxury living through exceptional craftsmanship, serene surroundings & thoughtfully curated updates throughout. From the moment you arrive, the circular drive, manicured landscaping & tranquil pond create a breathtaking first impression. Step inside through the grand doors, where a spectacular dual staircase commands attention. Designed for both grand entertaining & intimate living, the formal rooms exude timeless elegance, while the executive study, complete w-custom BI's, provides the perfect setting for productivity & prestige. Multiple game rooms + a private media rm offer endless options for leisure & entertainment. At the heart of the home lies the chef’s kitchen, appointed w-premium apps, rich cabinetry, newly refreshed cabinet paint & an expansive island ideal for culinary artistry. Every detail has been crafted for beauty & functionality, from the utility room w-a sink to the seamless flow between indoor & outdoor living spaces. The home’s 5 spacious bedrooms, including a rare 1st floor guest suite, provide both privacy & versatility, perfect for multi-generational living or welcoming guests in comfort. Expansive balconies overlook lush grounds, offering serene spaces to unwind & take in the tranquil views. Recent enhancements include a freshly painted full interior, updated kitchen cabinet paint, a 2022 roof, 2023 dual water heaters, and energy-efficient 2024 windows. Outdoors, your private sanctuary awaits. A sparkling pool glistens beneath mature oaks, while the pond & surrounding green space create a resort-like ambiance rarely found within city limits. Whether hosting lavish gatherings or enjoying quiet evenings under the stars, every inch of this property was designed for connection, relaxation & beauty. Great location & in Carroll ISD’s top-rated schools, this estate is more than a home, it’s a statement of enduring luxury & refinement.
#21067119

Southlake

945 Deer Hollow Boulevard

5 Beds

4 Baths

6,339 Sq.Ft.

$1,995,000

MLS#: 21067119
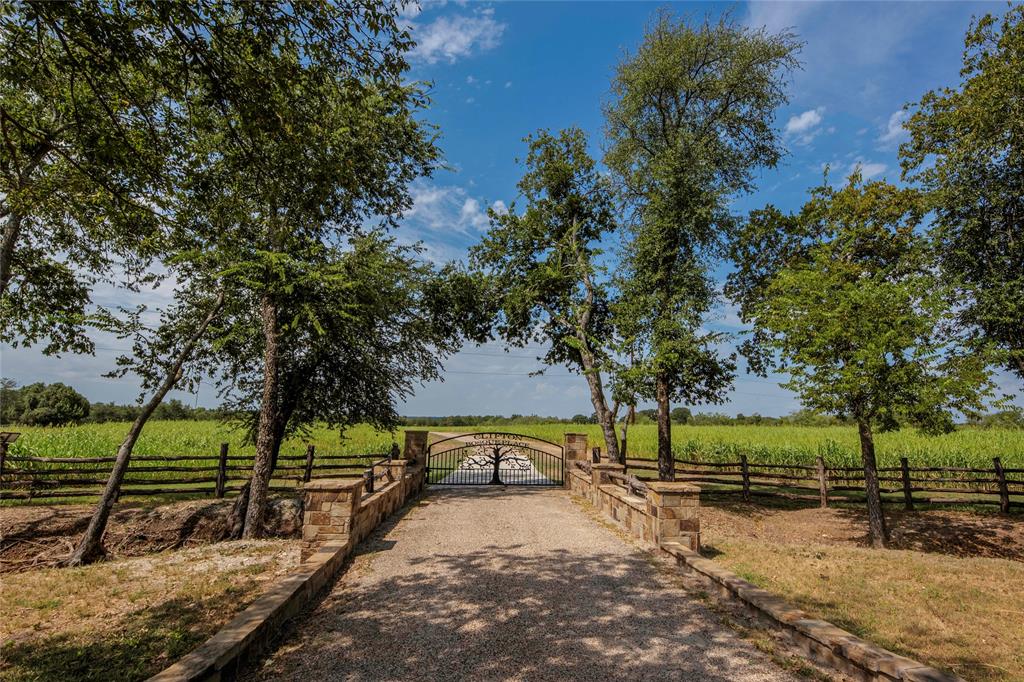
A Rare Blend of Natural Beauty & Refined Living
Just minutes north of Meridian, Texas, this 25-acre Bosque River retreat captures the heart. Crossing a charming stone bridge, you’re welcomed by a picturesque drive through a charming 13 acre cornfield—an introduction to the serenity and beauty that define this remarkable property. Tucked gently into a wooded incline beyond the field, the main residence is surrounded by majestic Oaks, Elm, Pecan and a touch of native cedar. The exquisite 2,840 sq. ft. masonry home features an inviting open-concept floor plan with soaring vaulted ceilings and expansive windows that invite the outdoors in. The thoughtful design includes a welcoming foyer, spacious living room, cozy TV room, gourmet kitchen, dining area, and a peaceful reading nook. The primary suite offers a luxurious ensuite bath and walk-in closet, while a guest bedroom with full bath and an additional half bath ensure comfort for family and visitors alike. Outdoor living is equally impressive. An expansive back deck with a full outdoor kitchen, sparkling pool, and generous patios and porches create a seamless flow between indoor and outdoor spaces. A three-car covered carport with storage and built-in cabinetry adds both function and convenience. In addition there is a  2,400 sq. ft. metal building complete with a custom 3-bedroom, 3-bath apartment offering its own living area, coffee bar, and porch overlooking the grounds. The building includes a private office, ample storage, RV parking, and an overhang for equipment. A nearby shed provides even more storage options.

Beyond the homesite, the land itself is a dream. A tree-canopied drive leads to the serene Bosque River, where you can fish, canoe, or kayak along its gentle flow. Whether you’re seeking a private recreational retreat or a one-of-a-kind permanent residence Clifton Bosque Place delivers.
#21073127

Meridian

395 County Road 2530

2 Beds

2 Baths

2,840 Sq.Ft.

$1,995,000

MLS#: 21073127
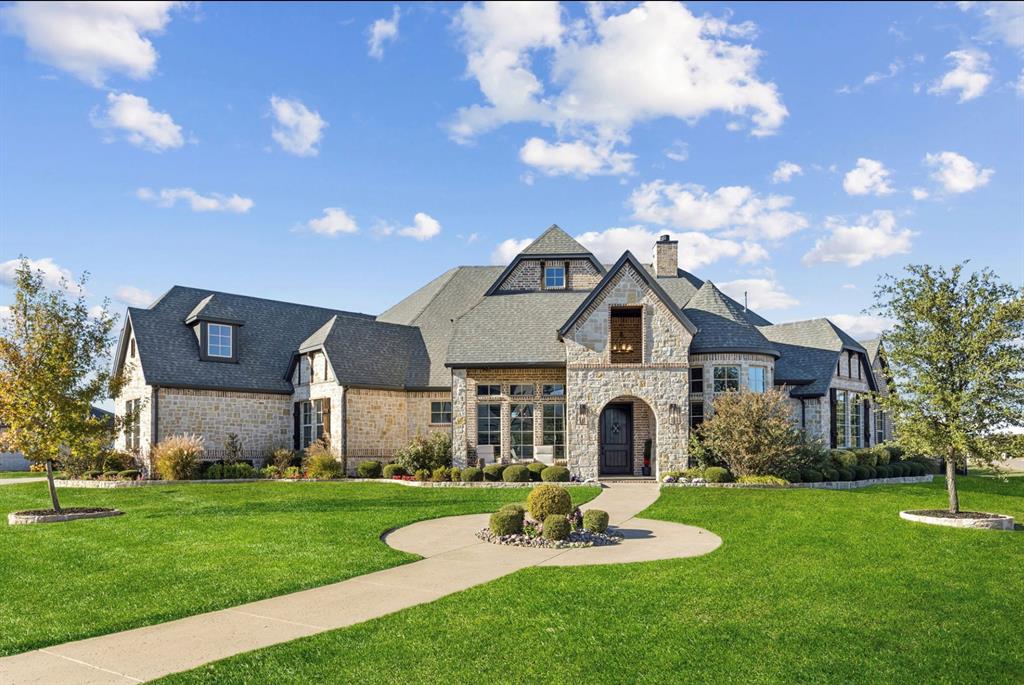
*Seller Incentive - Receive up to $10,000 in lender credit towards closing and up to a $600 appraisal credit. Step into unparalleled luxury at 4241 Tranquility Lane, nestled within the prestigious, gated Christie Farms enclave a private sanctuary of just 56 expansive 1+ acre custom estates in Prosper, TX. This stunning 2017 single story gem delivers 5 bedrooms, 5.5 baths, and an impressive 5,392 sq ft of meticulously crafted living space on a full serene acre. Bathed in abundant natural light, the open and airy floor plan is crafted for sophisticated entertaining and relaxed family living. Rich hardwood flooring spans the main areas, complemented by a state of the art surround sound system and automated shades controlled effortlessly through the integrated Control4 smart home technology giving you command of ambiance, security, and convenience from anywhere. At the heart of the home lies an extraordinary chef’s kitchen featuring premium stainless appliances, an oversized island with abundant seating, exquisite stone surfaces, custom cabinetry, and a butler’s pantry for seamless hosting. It flows beautifully into the elegant formal dining room and the grand great room with soaring ceilings and a striking fireplace creating an inviting space for gatherings of any size. The lavish primary suite is a true sanctuary, highlighted by dramatic vaulted ceilings, a resort style bath with dual vanities, deep soaking tub, frameless glass shower, and a massive walk-in closet with bespoke organization. Four additional spacious secondary bedrooms, each boasting private baths to ensure comfort and privacy. A versatile game media room awaits movie marathons, game nights, or celebratory events. Signature amenities include a 3-car garage, advanced whole-home water filtration for pristine quality, and vast outdoor grounds with incredible potential—envision your dream pool, covered patio, summer kitchen, or sports area. Your forever home awaits. 2hr notice required for all showings.
#21166577

Prosper

4241 Tranquility Lane

5 Beds

5 Baths

5,392 Sq.Ft.

$1,995,000

MLS#: 21166577
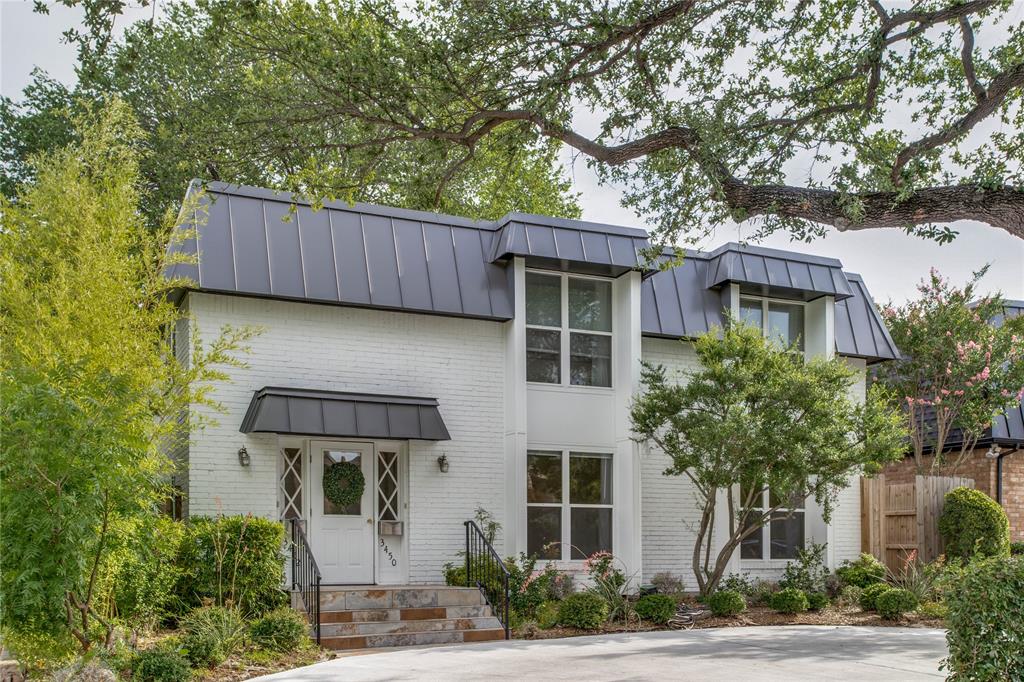
FANTASTIC LOCATION! FULL DUPLEX (UP AND DOWN)! Large 50 x 147 lot! Both units have 3 bed-2.5 baths, with a flex space that can be used as a 4th bedroom. 5 minutes from Snyder Plaza shopping and restaurants. Off street parking with half-circle driveway IN ADDITION to detached four-car carport in back, with storage. Both units updated w open living spaces with large windows for lots of natural light. The kitchen opens to a breakfast area-full utility room. Spacious Master w a large walk in closet. Granite countertops throughout. All appliances included.
#21217169

University Park

3450 Asbury Street

6 Beds

5 Baths

4,332 Sq.Ft.

$1,995,000

MLS#: 21217169
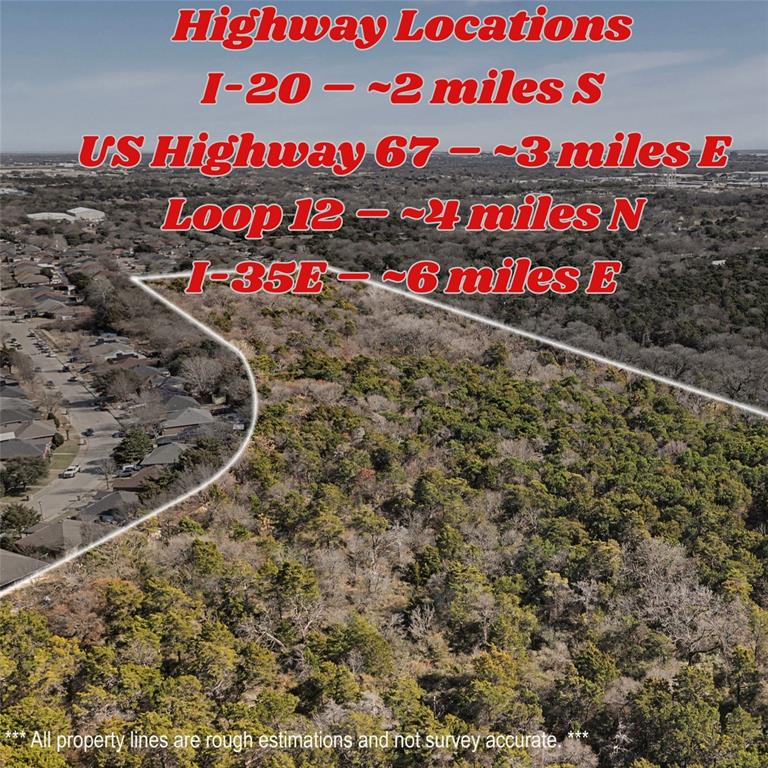
PRIME DALLAS location along Duncanville Rd near I-20 and US-67 with convenient access to Loop 12 and I-35E. Strategic positioning offers fast routes to Downtown Dallas and surrounding growth markets. DEVELOPERS & INVESTORS- 9601 Duncanville Drive, Dallas, TX is one to see!

 This high-visibility, HIGH-TRAFFIC corridor offers strong accessibility making it ideal for RESIDENTIAL development, MIXED-USE concepts, or neighborhood-serving COMMERCIAL projects.

The surrounding residential density supports demand for single-family homes, townhomes, small residential communities, office, medical, retail, or service-based commercial uses. Located within 4 Miles of UNT Dallas. 

Strategically positioned near established neighborhoods, employment hubs, and major roadways, the property offers strong market fundamentals, flexible exit strategies, and scalability for future phases. Ideal for buy-and-hold investors, builders, or developers looking to maximize ROI in a growing Dallas submarket.

Buyer to verify zoning, utilities, and development potential.
#21163435

Dallas

4601 Duncanville Road

None Beds

None Baths

22.897 acres

$1,995,000

MLS#: 21163435
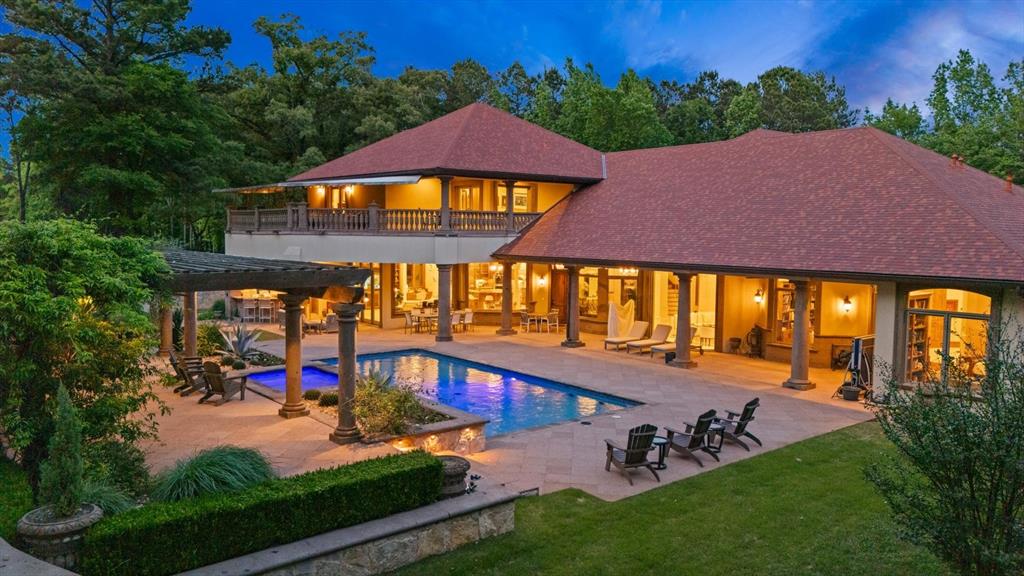
Price reduced
CASA CANTERA. PRIVATE 3-ACRE ESTATE WITH RESORT-STYLE OUTDOOR LIVING 

Casa Cantera is an exceptional private estate in North Longview's prestigious Champions Ridge Estates, where timeless Mediterranean architecture and refined craftsmanship meet extraordinary indoor-outdoor living on three beautifully appointed acres with direct access to Crossing Creeks Golf Course & Country Club.

The 5,969-square-foot residence features 5 bedrooms, 4.5 baths, a private office, multiple living areas and a serene main-level primary suite with dual baths, separate his-and-hers closets and views of the resort-style grounds. Designed for entertaining, the home offers a dramatic great room with fireplace and wet bar, temperature-controlled wine cellar and chef's kitchen with premium Thermador appliances. Marble floors, electric shades, whole-home water filtration and central vacuum add to the home's thoughtful design.

Outside, Casa Cantera becomes a true estate experience. A sparkling pool anchors the private backyard, surrounded by an expansive pergola with fireplace, full outdoor kitchen and gas heaters for year-round entertaining.

Additional features include a 4-car garage, EV-ready setup, approximately 400-square-foot climate-controlled storage building, 22KW generator, three tankless water heaters, heated downstairs bath floors, copper gutters, mature landscaping and extensive security and mechanical features. A new Class III roof in 2026 adds peace of mind.

Casa Cantera isn't simply a luxury residence—it's a private setting designed for living, entertaining and enjoying the best of East Texas.

A Private Estate. An Exceptional Setting. A Life Well Lived.

Call today to schedule your personal in-person viewing!
#21243226

Longview

3705 Champions Ridge Lane

5 Beds

4 Baths

5,969 Sq.Ft.

$1,995,000

MLS#: 21243226

Discover a versatile property in the heart of Burleson, TX, featuring extensive recent renovations and an array of adaptable spaces to suit various ministry or business needs. This well-located property offers the perfect setting for another thriving church or ample possibilities for conversion into a daycare, office space, or business hub.

Step into the completely remodeled interior, thoughtfully designed with a welcome booth and seating area enhanced by a convenient coffee bar for hosting guests or clients. The sanctuary, capable of comfortably seating up to 250 people, is fitted with modern lighting and sound equipment, ensuring a professional setting for any gathering. Additional standout features include a baptism tank within the sanctuary. You'll find kids' classrooms, offices, a youth room, and an overflow flex room that add to the versatility of the property.

The kitchen has been updated for all catering needs, conveniently situated near the dining hall for effortless service. This makes the space ideal not only for religious use but also for community gatherings or business events.

The exterior of the property is just as impressive, with a large multipurpose gym located at the back, perfect for hosting sports activities or additional meetings. The building itself has been recently remodeled, offering a fresh and contemporary facade, while street signage ensures visible and attractive branding for your business. A play space adjacent to the gym provides further flexibility, especially for businesses focusing on family-friendly services.

This Burleson commercial gem is move-in ready and poised to facilitate the growth and success of your church or business venture. Whether continuing its legacy as a church or transforming it into a different enterprise, this property affords unlimited potential in an ideal location. Leaseback will be needed until completion of the new church facility.
#21185903

Burleson

342 Alsbury Boulevard

None Beds

None Baths

15,775 Sq.Ft.

$1,995,000

MLS#: 21185903
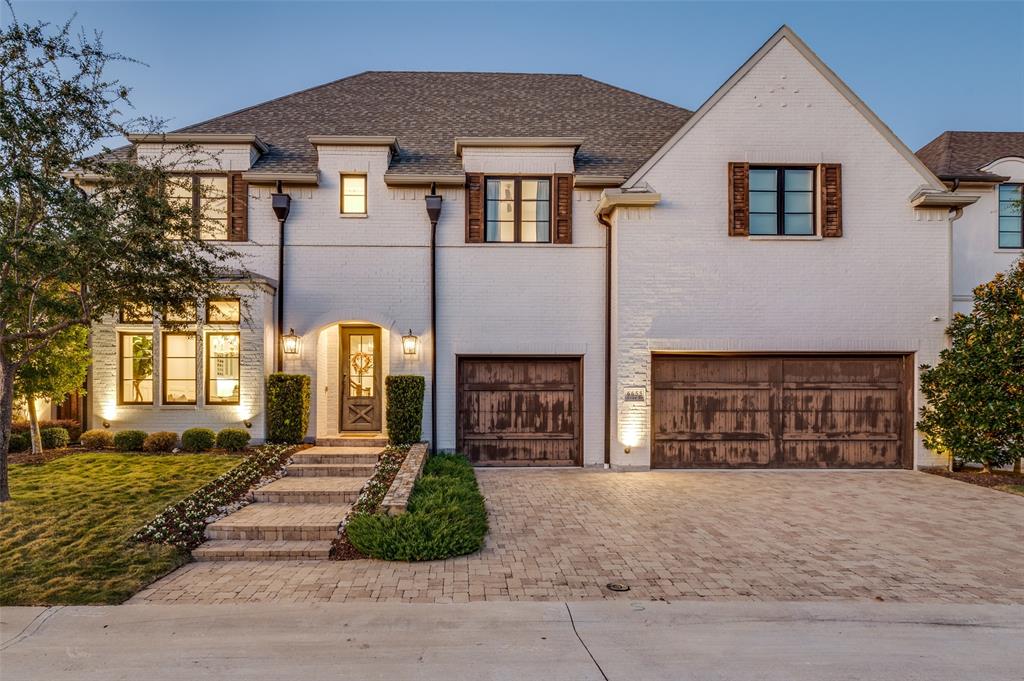
Price reduced
Nestled within the exclusive, gated community of Crestway Forest Estates. The impressive kitchen is equipped with high-end Wolf Sub-Zero appliances, a butler’s pantry, wet bar, ample cabinetry, and a spacious island perfect for hosting gatherings. The lower level includes private guest quarters and a cozy pocket office, while the upper level offers a game room, a large study with beautiful built-ins, and additional generously sized bedrooms with en-suite baths. Outside, enjoy a fantastic living area with a spacious yard, covered patio, integrated speaker system, and a premium Sedona Lynx grill. Plus, a three-car garage completes this luxurious residence. This stunning custom home combines privacy with convenient access to Dallas’s top dining, shopping, and entertainment.
#21333845

Dallas

6655 Avian Drive

4 Beds

4 Baths

4,418 Sq.Ft.

$1,995,000

MLS#: 21333845

Experience elevated living in this stunning luxury residence in Midway Hollow.  Designed for both sophisticated entertaining and everyday comfort, this exceptional 5-bedroom, 4.5-bath home showcases timeless elegance, soaring ceilings, and rich wood flooring throughout.
The heart of the home is a chef-inspired kitchen featuring a dramatic waterfall island, premium finishes, abundant cabinetry, and a well-appointed butler’s pantry—perfect for hosting gatherings of any size. Expansive living spaces are filled with natural light and seamlessly blend style with functionality.

The versatile floor plan offers five spacious bedrooms, with the fifth bedroom ideally suited as a private executive office, study, or guest suite. Enjoy cinematic experiences from the comfort of your dedicated theater room, creating the ultimate entertainment retreat.
The luxurious first floor primary suite provides a serene escape, while thoughtfully designed secondary bedrooms offer comfort and privacy for family and guests alike.  Tucked-away rear-entry garage access provides a more private arrival experience and preserves the home’s beautiful front curb appeal.
Perfectly positioned in one of North Dallas' most desirable locations, this home is just moments from premier retail destinations, upscale dining, charming coffee shops, veterinary services, and everyday conveniences. Families will appreciate the proximity to the prestigious private school corridor, offering access to some of the area's most sought-after schools. 
Combining exceptional craftsmanship, luxury finishes, and an unbeatable location, this remarkable residence delivers the lifestyle today's buyers demand.
#21208099

Dallas

9327 Midway Road

5 Beds

4 Baths

4,485 Sq.Ft.

$1,995,000

MLS#: 21208099

Barely lived in and impeccably maintained, this exceptional luxury corner residence offers the rare opportunity to enjoy the feel of new construction with the advantages of an immediate move-in! The current owners added designer enhancements such as custom electric shades, premium window treatments, designer wallpaper and other carefully selected finishes that elevate both style and convenience. Perfectly positioned on the upper level, this premier corner unit showcases soaring vaulted ceilings and an abundance of natural light, creating an open, elegant atmosphere throughout. Expansive windows frame breathtaking views of the 17th fairway, tranquil cascading water features and the adjacent Ritz-Carlton, creating a true resort-inspired setting. The TPC golf course offers the serenity of nature with 400 acres and the Certified Audubon Cooperative Sanctuary designation. Beyond the residence, enjoy an uparalleled luxury lifestyle with a cart path that leads to world-class dining, spa and wellness amenities, tennis, pickleball, fitness facilities and exceptional golf on the TPC. As a member of The Nelson Golf and Sports club you have the opportunity to access all of amenities of the Ritz-Carlton and The Nelson!  The luxury lifestyle as an owner at The Residences is unsurpassed!  This exceptional home also includes a fully enclosed, private 3-car garage with secured access! Only a cart ride to grocery, dry cleaner, and multiple restaurants! The epitome of Lock and Leave, low-maintenance within 10 minutes of DFW airport, 15 minutes to Love Field and downtown Dallas! 15 minutes to Northpark, Southlake and Highland Park Village for the shopper too!
#21316594

Irving

320 N O Connor Ridge Boulevard 21

3 Beds

3 Baths

2,758 Sq.Ft.

$1,995,000

MLS#: 21316594
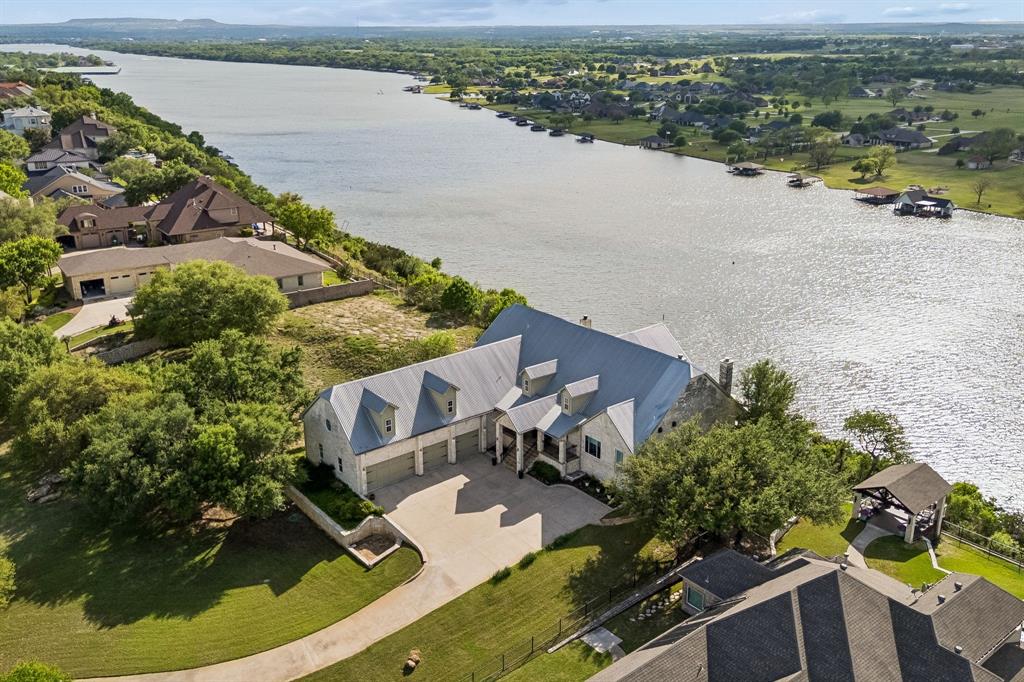
Set atop one of the highest bluffside elevations within the prestigious community of Bentwater, this extraordinary waterfront property commands breathtaking panoramic views of the Brazos River Bend extending to Lake Granbury. Enjoy unforgettable North Texas sunsets reflected across the water as you gaze at miles of lush topography creating a truly one-of-a-kind lakefront living experiences. 
Designed for elevated entertaining and effortless lock-and-leave convenience, this custom residence offers five private ensuite bedrooms, multiple indoor and outdoor gathering spaces, and exceptional waterfront amenities throughout. Expansive terraces, swimming pool, outdoor kitchen, and private tram access create a seamless connection between the home and the waterfront below.
The private boat dock features multiple slips and ample space for lakeside relaxation and activities.
Whether as a full-time residence or weekend retreat, this property perfectly blends privacy, recreation, and convenience.
Inside, vaulted ceilings, open-concept living areas, and picture windows frame sweeping water views from throughout the home. The chef's kitchen is equipped with premium appliances, extensive custom cabinetry, oversized prep areas, and effortless flow into the main living and dining spaces, making it ideal for entertaining on any scale. An additional highlight is a wine cellar with an approximately 1,000-bottle capacity.
Residents of Bentwater enjoy privacy as well as marina access, and convenient proximity to the historic Granbury Square. Granbury offers a community rich in activities, festivals and events, concerts, shopping, entertainment, dining, and destination-worthy experiences. The location could not be better with a small-town feel located easily with the proximity to both Dallas and Fort Worth.

Boat and personal watercraft are negotiable with an acceptable offer. 
See MLS documents for additional property details and features.
#21240159

Granbury

1400 Lady Amber Lane

5 Beds

5 Baths

4,339 Sq.Ft.

$1,995,000

MLS#: 21240159
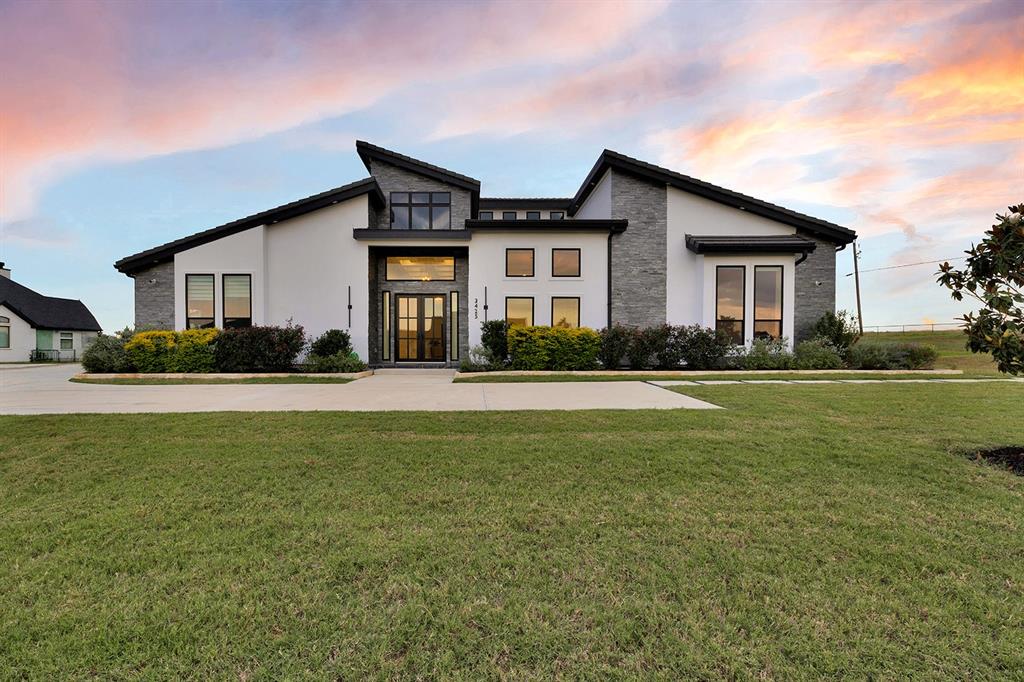
$75,000 seller concession offered at closing!!!!!! CORNER LOT ~ Nestled on 1.04 acres of pristine land, this stunning residence epitomizes the pinnacle of modern luxury, offering an expansive living space of over 5,200 square feet. Meticulously designed with an eye for sophistication, this custom-built home features four spacious bedrooms and 4.5 elegantly appointed bathrooms, ensuring ample room for both relaxation and entertainment.
Step into a world of opulence as you enter the expansive media room, thoughtfully equipped with a state-of-the-art surround sound system for an immersive cinematic experience. The property boasts two distinct living areas, each providing a unique ambiance for gatherings and quiet evenings alike. A dedicated study or office space allows for productivity in a serene environment, perfect for those who work from home.
Culinary enthusiasts will be delighted by the commercial-grade, stainless steel kitchen, showcasing top-of-the-line appliances that redefine gourmet cooking. The kitchen is a chef's dream, featuring dual dishwashers, six powerful gas burners, and a convenient pot filler faucet, complemented by luxurious, imported hardware that adds a touch of elegance. The oversized island provides an impressive centerpiece for meal preparation and casual dining, while an abundance of cabinetry ensures that storage is never a concern.
Enhancing the allure of this magnificent home are the exquisite marble floors that flow fluently throughout the property, reflecting light and lending an air of sophistication to every corner.

Info provided is deemed reliable, but is not guaranteed & should be independently verified. Buyer or Buyer's Agent to verify measurements, schools, & tax, etc.
#21266695

Northlake

3425 Northwest Crossing

4 Beds

4 Baths

5,214 Sq.Ft.

$1,995,000

MLS#: 21266695
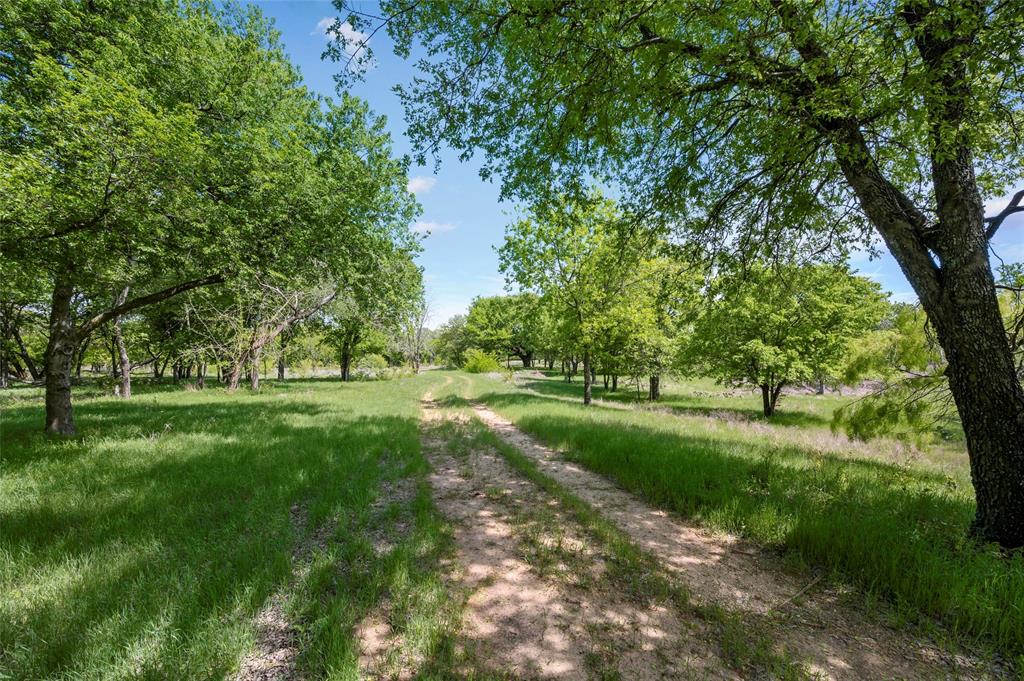
Seller financing available. With almost 135 acres, the possibilities for use on this property are vast.  Extensive amount of the property is out of the 100 year flood plain, and sits fully in the County.  Optimal location between 377 and the Chisolm Trail with quick access to Downtown Fort Worth, this could make for a great RV park, private hunting reserve, or personal get away.  Topography Survey has been completed.  Buyer is responsible for verifying all information and restrictions regarding this property, and the viability of any potential future projects.
#21228682

Fort Worth

6900 Westcreek Circle

None Beds

None Baths

134.99 acres

$1,995,000

MLS#: 21228682

New on site 1 day ago
Set within the coveted enclave of Caruth Homeplace, 17 Stonecourt Circle is a rare and distinguished offering defined by architectural character, privacy, and a truly refined indoor–outdoor lifestyle. A breathtaking marble entry makes an unforgettable first impression, introducing interiors graced by soaring ceilings and abundant natural light. Expansive, oversized windows and French doors frame the home’s three private courtyards, blurring the line between interior and exterior living while creating an atmosphere of serenity and effortless elegance. The thoughtfully designed single-level floorplan is both sophisticated and livable, centering around the courtyards to ensure every principal room enjoys garden views and ample light. Grand yet inviting living spaces unfold seamlessly, offering an ideal setting for both elevated entertaining and intimate everyday living. The oversized primary suite serves as a private sanctuary, complete with dual ensuite baths, two generous walk-in closets, and a tranquil sitting area anchored by a fireplace and custom built-ins. Bathed in natural light, this retreat offers both scale and serenity. A well-appointed executive study, adorned with French doors, opens to its own secluded courtyard — an inspiring setting for work or reflection. The private guest suite is thoughtfully positioned with an ensuite bath and walk-in closet, ensuring comfort and discretion for visitors. Ideally tucked away only minutes from Dallas’s most prestigious dining, shopping, and cultural destinations, this exceptional residence offers the rare combination of seclusion and convenience — a timeless home designed for those who value both elegance and ease.
#21377350

Dallas

17 Stonecourt Circle

2 Beds

3 Baths

4,030 Sq.Ft.

$1,995,000

MLS#: 21377350

1 ... 637 638 639 640 641 ... 666
* Listings identified with the FMLS IDX logo come from FMLS and are held by brokerage firms other than the owner of this website. The listing brokerage is identified in any listing details. Information is deemed reliable but is not guaranteed. If you believe any FMLS listing contains material that infringes your copyrighted work please click here to review our DMCA policy and learn how to submit a takedown request. © 2024. First Multiple Listing Service, Inc.
 - property

Send a message

Message successfully sent.

Your message

What is 3 + 4 ?

Reason for contacting?

I agree to receive email communication and understand I can unsubscribe at any time.

I agree to be contacted by Next Level Realty Group via call, email, and text for real estate services. To opt out, you can reply 'stop' at any time or reply 'help' for assistance. You can also click the unsubscribe link in the emails. Message and data rates may apply. Message frequency may vary. Privacy Policy

Sign Out

Virtual Assistant

Would you like to take the next step with this property? We can help you schedule a showing or virtual tour, or send you more details.

Yes, I would like more information.

Thank You for Your Reply, One of Our Agents will contact you as soon as possible

No, maybe later.

Thank you, you can always contact me via email, phone number or through the contact form.

Realhub AI

Lucy - Your AI-Powered Realtor

Update Your Temporary Password

Personalize your search

Enter your email and we'll notify you immediately when new listings match what you're looking for.

or enter email address

Already have an account ? Login here

Continue your home search

I agree to receive communications and understand I can unsubscribe at any time.

I agree to be contacted by Next Level Realty Group via call, email, and text for real estate services. To opt out, you can reply 'stop' at any time or reply 'help' for assistance. You can also click the unsubscribe link in the emails. Message and data rates may apply. Message frequency may vary. Privacy Policy

Already have an account ? Login here

We use cookies

We use cookies primarily for analytics to enhance your experience. By accepting, you agree to our use of these cookies. You can manage your preferences or learn more about our cookies policy.






