Properties

Browse or get in touch to schedule a walkthrough.

  • Nearby me
Price range

Popular Features

Community Features

Association

Property Features

Waterfront

View

Exterior Features

Interior Features

Style

10000 properties match your criteria

Updated 1 minute ago

E-Alert name

Welcome to The Belmont at Melshire Park, an exclusive gated enclave by Olerio Homes where timeless architecture meets elevated design. Perfectly positioned beside one of the community's landscaped green spaces, this newly completed residence offers 3,971 square feet of thoughtfully designed living with the ease of a lock-and-leave lifestyle.

Graceful arched openings, soaring ceilings, wide-plank white oak flooring, designer lighting, and abundant natural light create warm, inviting interiors designed for both everyday living and entertaining.

The chef's kitchen features custom floor-to-ceiling cabinetry, Wolf and Sub-Zero appliances, an oversized marble island, dramatic full-height marble backsplash, and a custom plaster vent hood with brass detailing. Adjacent to the dining area, a sophisticated wet bar with glass-front cabinetry, marble countertops, sink, and beverage refrigerator provides the perfect space for entertaining.

The spacious living room is anchored by a marble fireplace while oversized sliding glass doors open to a covered patio and private turfed backyard, creating seamless indoor-outdoor living.

The first-floor primary suite offers a spa-inspired bath with marble finishes, dual vanities, a freestanding soaking tub, oversized walk-in shower, and expansive walk-in closet. Upstairs, two ensuite bedrooms accompany a large game room with its own beverage bar, creating the ideal second living space. A private elevator services both floors.

Melshire Park is an intimate collection of just 26 luxury residences offering privacy, security, and low-maintenance living. Ideally located near Preston Road and the Dallas North Tollway, residents enjoy quick access to premier shopping, dining, Love Field Airport, and many of Dallas' top private schools.

Now available for immediate move-in.
#21348998

Dallas

5525 Forsan Way

3 Beds

3 Baths

3,971 Sq.Ft.

$2,095,000

MLS#: 21348998

ONCE IN A LIFETIME OPPORTUNITY to own incredible property on Eagle Mtn Lake with VIEW that's unsurpassed! STUNNING Modern refined rustic home on 1.4 park-like ac. that's been masterfully transformed with extraordinary finishes on AMAZING open water lot with the most SPECTACULAR scenery! Estate home with incredible interior that includes chef's kit with Thermador 8-burner range & built-in fridge, impressive oversized islands that open to cozy, keeping rm with fireplace & fabulous bar area with wine fridge & icemaker, spacious walk-in pantry with add'l sink & workspace, plus office & in-home gym! Open design with scraped hrdwds, statement lighting, wood windows, & outdoor liv with fireplace, grill & dishwasher! Arguably the most impressive rm is the owner's suite--a sanctuary space with fireplace & wet bar that opens to balcony overlooking the water! Multi-level patios to enjoy panoramic paradise complete with pool & hot tub, swim-up bar seats & bi-level dock with boat & jet-ski lifts!
#20299900

Azle

11604 Moran Road

5 Beds

5 Baths

6,101 Sq.Ft.

$2,095,000

MLS#: 20299900
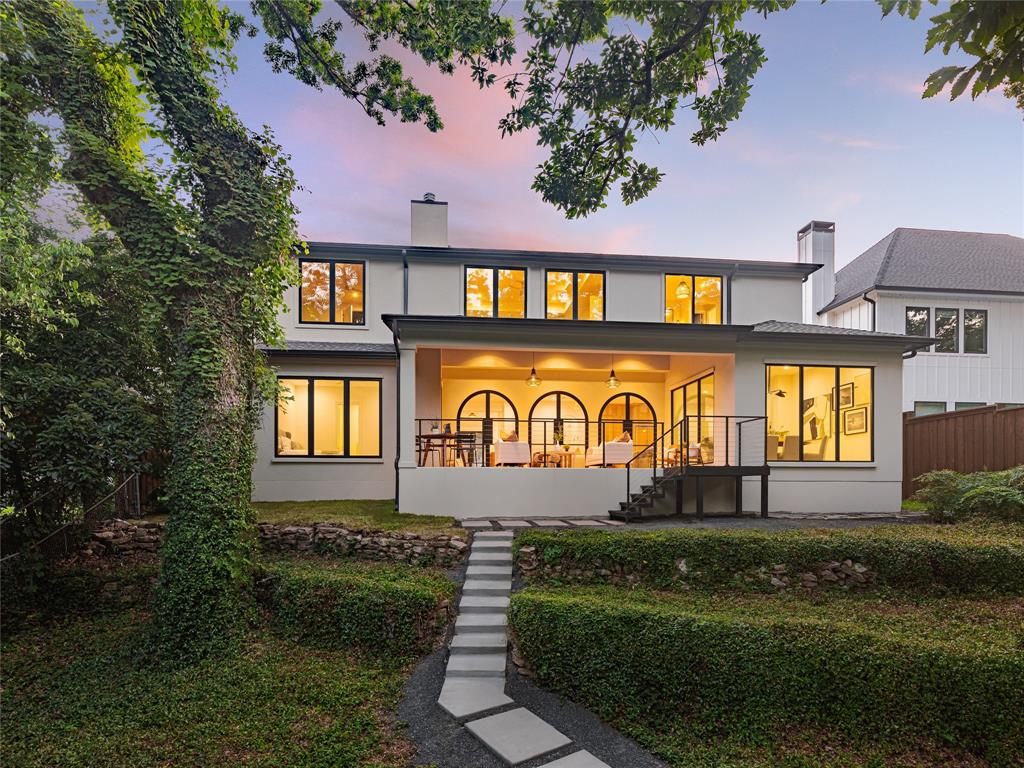
Sitting on a gorgeous creek lot in a premier section of Lakewood, this stunning new construction gracefully blends luxury, elegance, and design. Architectural detailing that will capture your heart and senses; greeting you with a warmth seldomly experienced. Arched openings, sophisticated interiors, hand selected finishes. Both master and guest suites expose a canopy of ivy-wrapped trees and a freshwater creek as the home is dressed in white oak and imported textured natural stones and tiles that compliment its setting. You’ll weave though symmetrical spaces under elegant archways and formal dining room perched up with calming garden views. The kitchen features a waterfall island with Viking appliances including a white oak paneled refrigerator. In addition, 4 beds with en suite bath, an impressive study, and expansive game room – Every inch is custom down to 3 impressive arched steel doors opening to your covered patio and prized backyard rarely found in Dallas.
#20118987

Dallas

3820 Frontier Lane

4 Beds

4 Baths

4,010 Sq.Ft.

$2,095,000

MLS#: 20118987
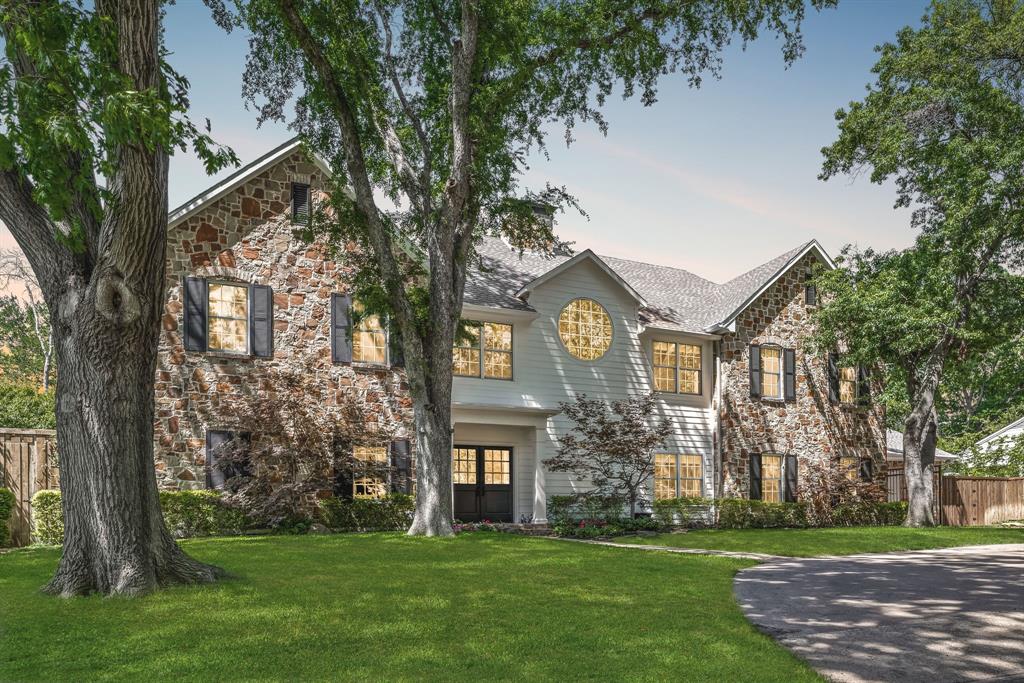
Located in the heart of the prestigious private school corridor, this stunning home offers space, style, and convenience on a beautifully landscaped lot shaded by mature trees. The open-concept floor plan features multiple living and dining areas, ideal for both relaxed family living and elegant entertaining. The expansive kitchen is a true centerpiece, complete with a large island, breakfast bar, walk-in pantry, and ample storage—perfect for any home chef. The spacious primary suite is conveniently located on the main level, while three generously sized bedrooms are upstairs. A 3-car garage plus covered parking for an additional vehicle provides exceptional space for cars, hobbies, or guests. This home blends comfort and function in a prime Dallas location close to top-rated private schools, dining, and shopping. Don’t miss the opportunity to make this exceptional home your own!
#20933522

Dallas

4037 Courtshire Drive

4 Beds

4 Baths

4,292 Sq.Ft.

$2,095,000

MLS#: 20933522
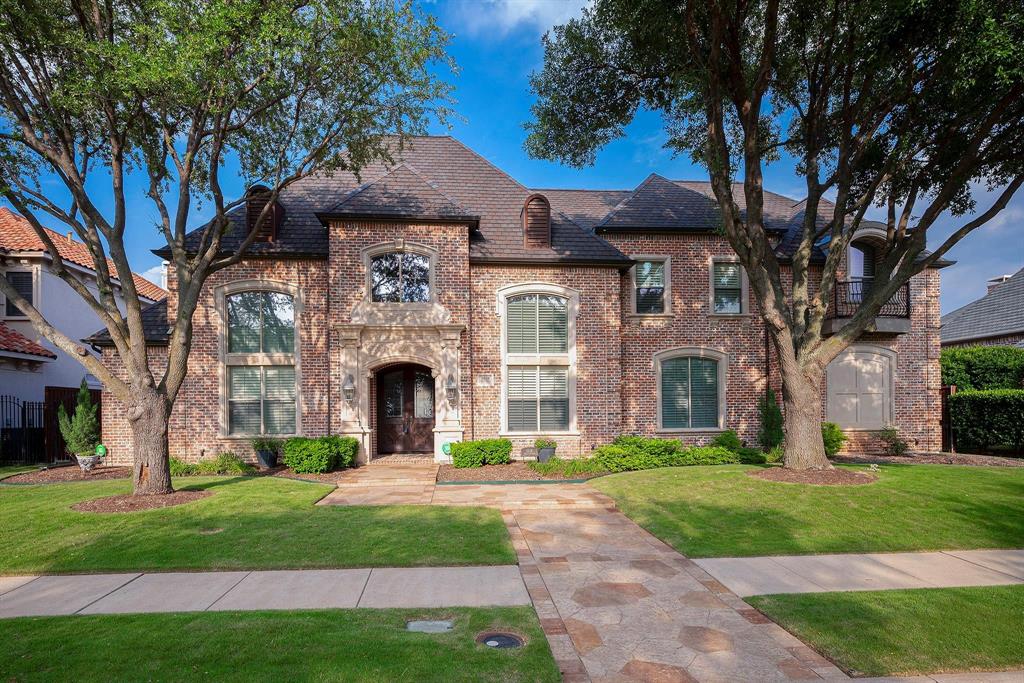
Stunning custom estate in gated & guarded Starwood! Grand entry w-soaring ceiling, rich hardwood floors, arched columns surround the Formal Living w-a fireplace & intricate crown molding. Formal Dining w-a grand chandelier! Spacious family room features vaulted cedar ceilings, custom built-in entertainment center & fireplace w-stone surround. Chef's Kitchen with built-in refrigerator, raised breakfast bar, Jenn-air double ovens and 6 burner stove & tumbled stone backsplash. Light filled Breakfast Nook! 1st floor Media Room! Handsome executive Study w-wood paneled walls! Centrally located wet bar for entertaining! Inspiring Master Suite w-see thru FP, tiered ceilings, sitting area & lavish spa bath & large closet! 1st floor private Guest Suite! Upstairs Game room along w-3 additional large bedrooms. The backyard is an entertainers dream w-a sparkling pool & spa w-water feature, covered patio, built-in grill & extensive landscaping! Hike & bike trails, workout center, pristine condition!
#20625067

Frisco

5038 Buena Vista Drive

5 Beds

5 Baths

6,353 Sq.Ft.

$2,095,000

MLS#: 20625067
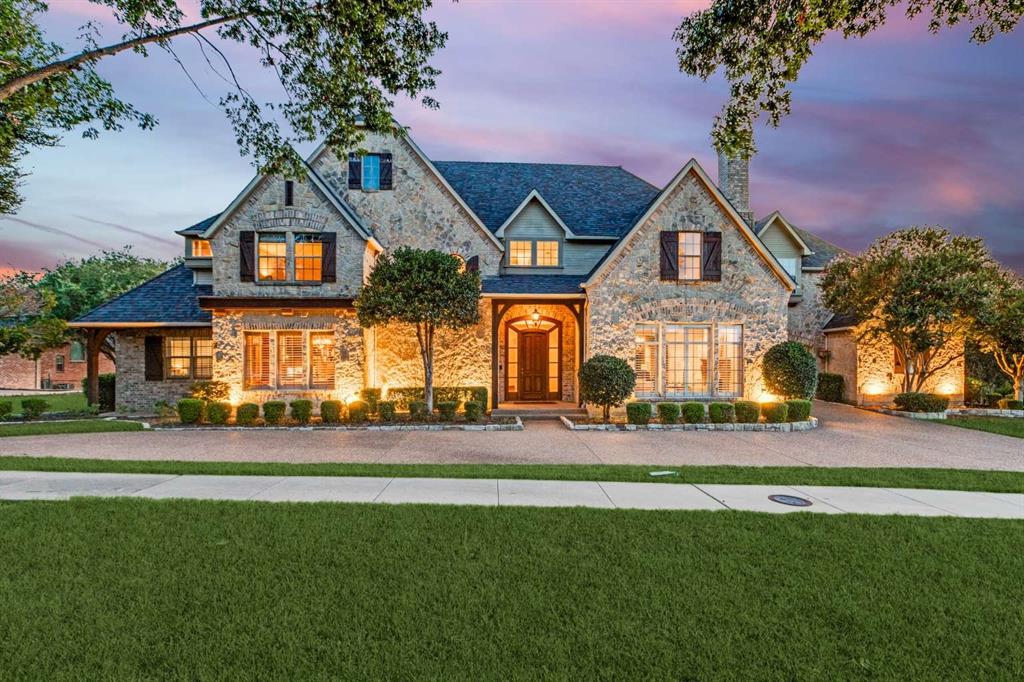
Privately positioned on a rare 1.04-acre creekside lot in gated Stonebridge Ranch Estates, 403 Creekside offers resort-style living, exceptional privacy, and extensive recent updates in one of McKinney’s most sought-after settings. Built by DFW Parade of Homes “Builder of the Year” Mike Kirlin, this custom estate was substantially reimagined in 2022 with refined interiors, updated finishes, and a redesigned chef’s kitchen.
#21284073

McKinney

403 Creekside Drive

4 Beds

6 Baths

5,256 Sq.Ft.

$2,095,000

MLS#: 21284073
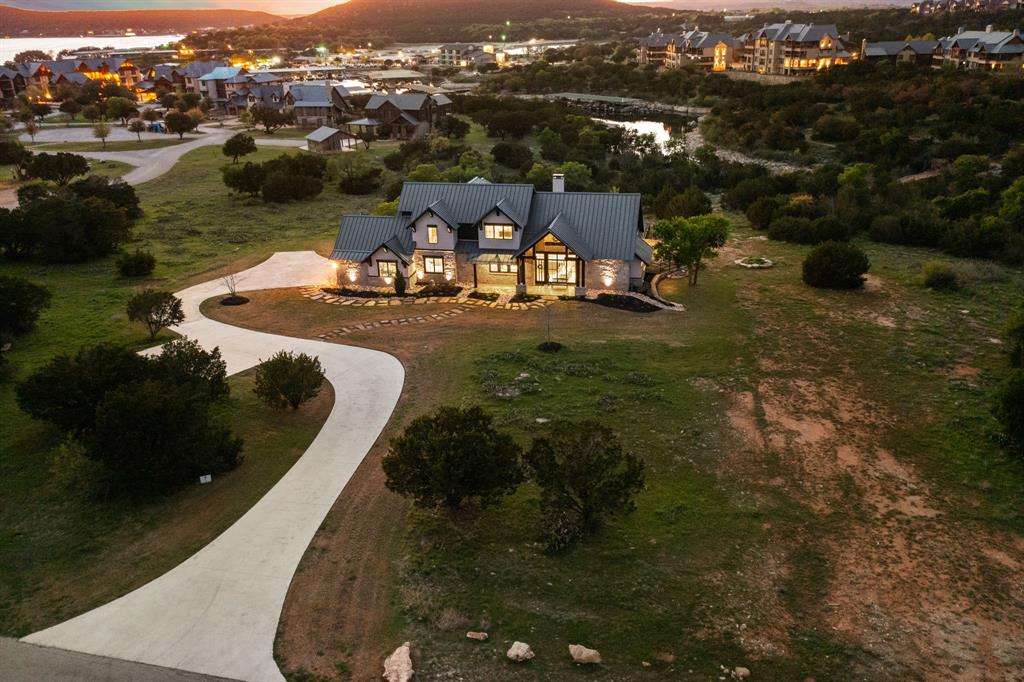
Welcome to this stunning three acre estate in the Harbor, a private gated community, offering the ultimate in luxury living. This magnificent property boasts a spacious and open concept floor plan, with five generously-sized bedrooms and five bathrooms. The tasteful furnishings and decor throughout the home provide a warm and inviting atmosphere, perfect for both relaxation and entertainment. Step outside and experience your own personal oasis, complete with a pool and fire pit. This property truly has it all, with rich amenities including access to the community's private pool, fitness center, tennis courts, fishing ponds, and more! The expansive estate lot provides ample space for the ultimate Possum Kingdom getaway!
#20695189

Graford

2080 Harbor Way

5 Beds

5 Baths

4,048 Sq.Ft.

$2,095,000

MLS#: 20695189
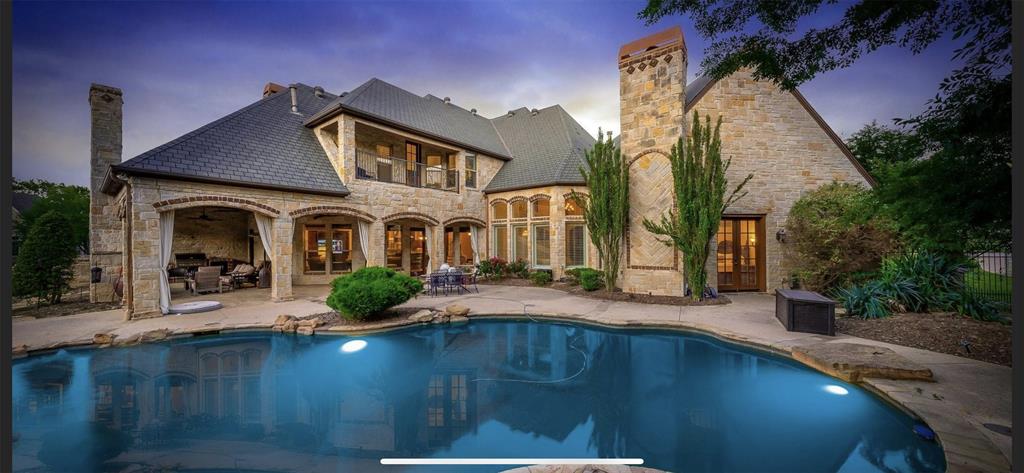
Situated on 1+ acre, this stunning home features 5 ensuite bedrooms, 2 half baths, gameroom, media room, Xtra large wine cellar, 2 offices and two oversized garages. The resort-worthy outdoor oasis has a saltwater pool, hot tub, and a spacious outdoor living area with a fireplace, dining area, and built-in grill. The master retreat offers space to relax & a spa-like bath with dual vanities & 2 walk-in closets. BOTH offices feature built-ins & fireplaces. Gameroom with wet bar and balcony overlooking the park-like backyard. Soaring ceilings, open floor plan, exquisite millwork and custom built-ins throughout. Work from home in 1 of 2 offices. The gourmet kitchen features double ovens, oversized center island, pot filler, veggie sink in island, walk-in pantry, and tons of prep space. This home is the perfect environment for relaxing & entertaining! Owner is a licensed real estate agent.
#20507268

Keller

1712 Buckingham Drive

5 Beds

5 Baths

6,088 Sq.Ft.

$2,095,000

MLS#: 20507268
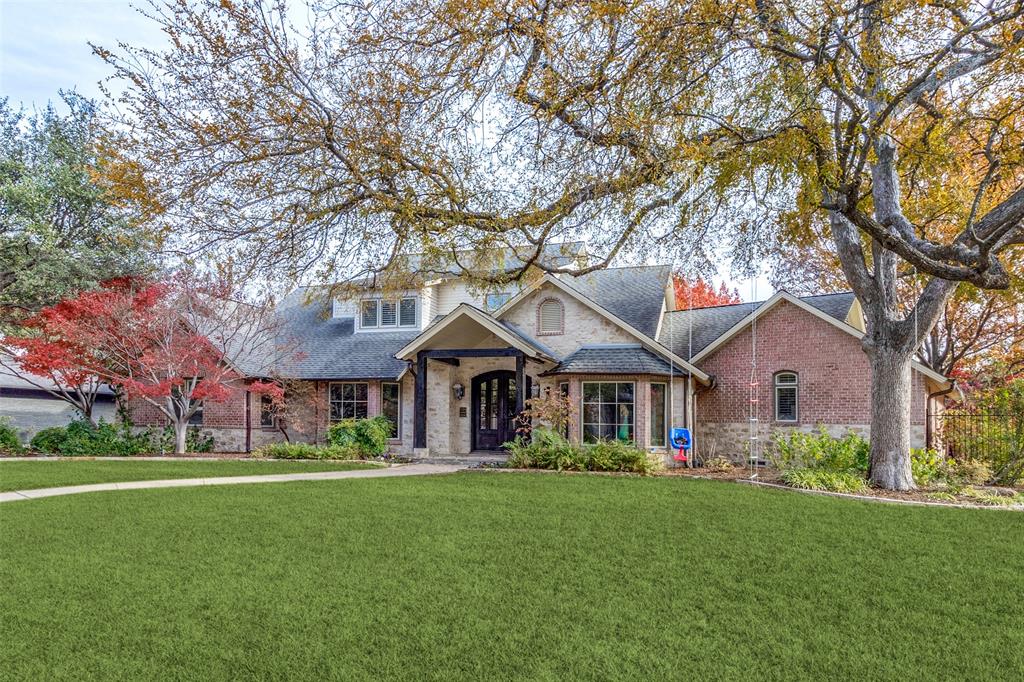
Welcome to this beautiful residence nestled in a sought after area of Lakewood, and zoned for the highly rated Lakewood Elementary. This property offers the perfect balance of tranquility and convenience, with a prime location that combines peaceful surroundings with easy access to everything the city has to offer. Set on a heavily treed interior lot spanning over a third of an acre, this home offers both privacy and charm. Surrounded by lush greenery, the setting provides a serene escape from the hustle and bustle of urban life. A true highlight of the property is the beautiful stonework that graces both the interior and exterior, adding a touch of timeless elegance and craftsmanship.Step outside and enjoy the outdoor oasis featuring a sparkling pool with a stunning waterfall feature—ideal for relaxing or entertaining family and friends. The expansive lot provides plenty of space for outdoor activities, ensuring that this home is perfect for those who appreciate nature and entertaining in style.The interior of the home is equally impressive. With four spacious bedrooms and three and a half baths, the layout is both functional and luxurious. Kitchen is a chef’s dream, boasting new countertops and an oversized island, perfect for meal preparation and casual gatherings. Equipped with top-of-the-line appliances, including a Dacor double oven, Viking cooktop, and SubZero refrigerator, this kitchen is designed to meet the needs of the most discerning culinary enthusiast.The detached garage offers even more possibilities with a bonus room and a full bath, ideal for a home office, guest suite, entertainment space or pool house. Whether you are looking for a place to relax, entertain, or work from home, this property offers it all.With its combination of elegant stone details, luxurious finishes, ample living space, and private, tree-lined lot, this home in Green Cove Estates is truly a rare find. Don’t miss your chance to own a piece of Lakewood’s finest real estate.
#20844887

Dallas

7120 Greenbrook Lane

5 Beds

3 Baths

4,469 Sq.Ft.

$2,095,000

MLS#: 20844887

None
#21042753

Breckenridge

9825 County Road 168

None Beds

None Baths

5,116 Sq.Ft.

$2,095,000

MLS#: 21042753
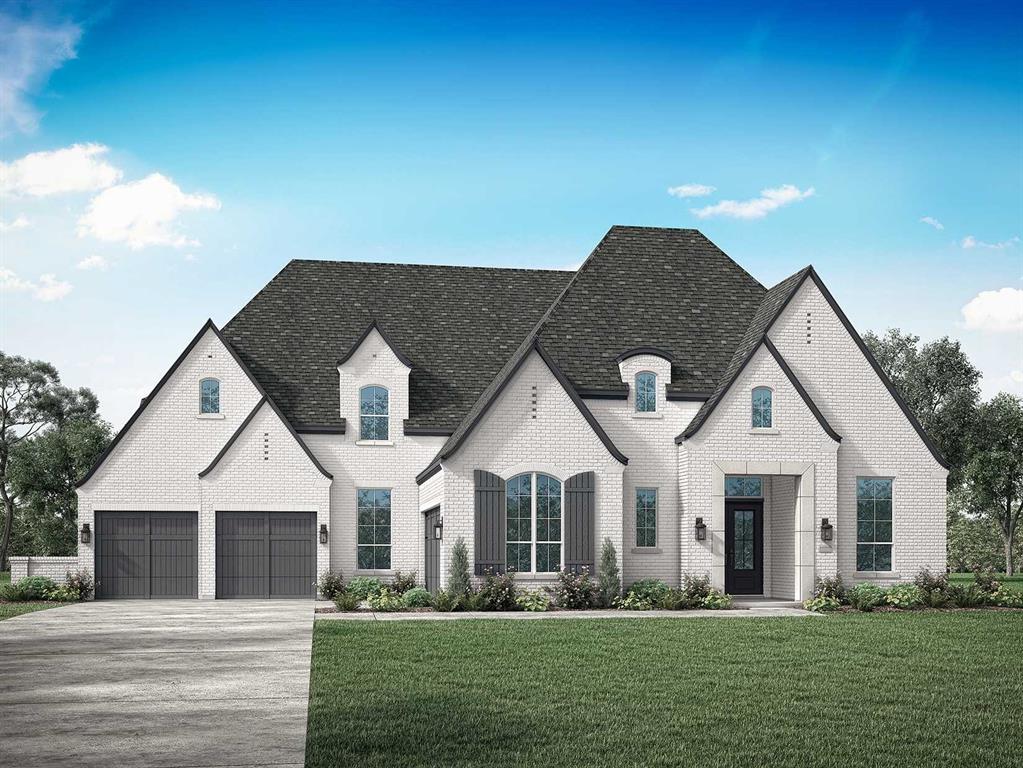
MLS# 20592283 - Built by Huntington Homes - Ready Now! ~ Gorgeous home for entertaining. Front & back staircase. Open great room with sliders, 22 ft. ceiling, wood beams & fireplace. Chef's dream kitchen w-Wolfe-Subzero appliances, custom cabinets, enhanced pantry & breakfast nook. Enhanced laundry w- pool bath off Ext patio, outdoor kitchen & fireplace. Primary suite w-beams, custom  California Closet . All en-suite bedrooms, Architectural finishes!!!
#20592283

Celina

3129 Grandeur Street

5 Beds

5 Baths

6,125 Sq.Ft.

$2,095,000

MLS#: 20592283
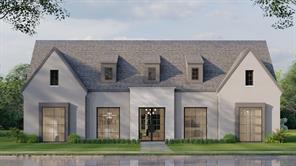
Coming soon to the Disney Streets: gorgeous new construction by Olerio Homes! Located on an oversized corner lot, this home features a 3 car garage, 5 bedroom, 5 bath with over 5000 square feet. The symmetrical elevation can appeal to both traditional and transitional buyers alike. Luxury finishes include: Sub Zero & Wolf appliances, level 4 slick finish walls, Walker Zanger marble, Emtek hardware and Visual Comfort lighting just to name a few. Contract now and be moved in by Spring ’22 with opportunity for buyer to select all finishes!
#14660703

Dallas

3882 Regent Drive

5 Beds

5 Baths

5,402 Sq.Ft.

$2,095,000

MLS#: 14660703
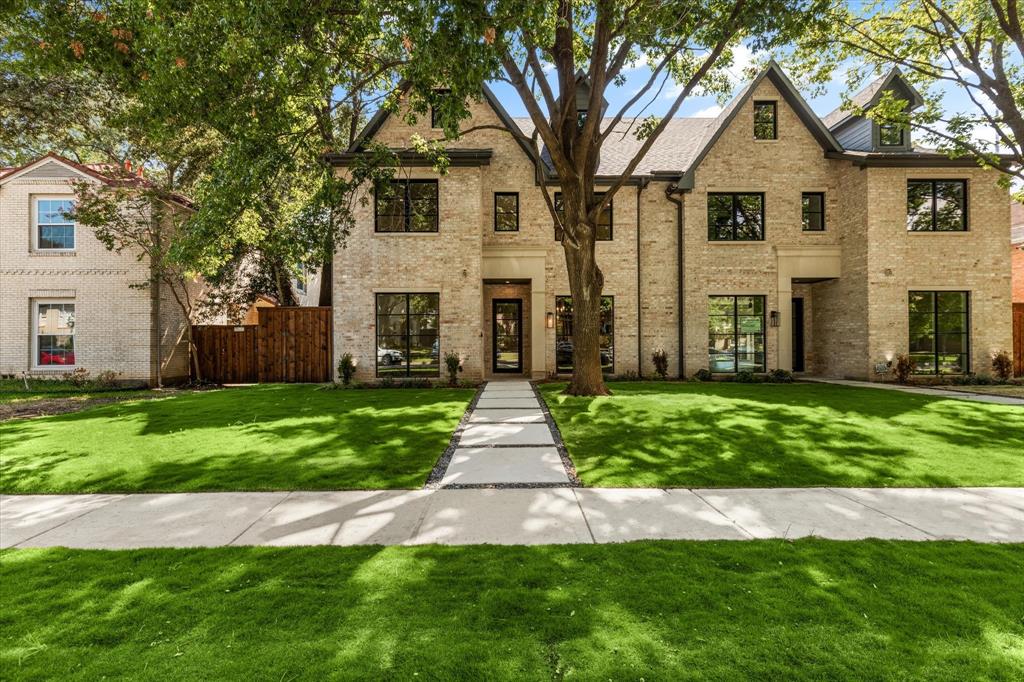
New construction, single family attached masterpiece offers exquisite craftsmanship. Step into a world of elegance with gleaming hardwood floors and designer finishes. The heart of this home is the dream kitchen, boasting quartzite countertops, designer fixtures, and Thermador appliances. The open concept living area features a captivating fireplace, adding warmth to the space. Enjoy seamless indoor outdoor living with sliding glass doors open to a private patio and backyard, perfect for entertaining or relaxing. This home provides ample space for all with 4 oversized bedrooms and 4.5 impeccably designed bathrooms spread over the second and third floors. The primary suite is a true sanctuary, featuring a spa like ensuite with exquisite finishes and walk in closet. Every detail of this home has been thoughtfully curated, creating a seamless blend of style and functionality. Don't miss the opportunity to make this beauty your own.
#20519709

Highland Park

4549 Westway Avenue

4 Beds

4 Baths

3,547 Sq.Ft.

$2,095,000

MLS#: 20519709

Welcome to The Langford at Melshire Park, where timeless architecture, elevated design, and effortless luxury define one of Dallas' most exclusive new gated communities. This thoughtfully designed 3,978-square-foot residence offers designer-selected finishes, exceptional craftsmanship, and the ease of a true lock-and-leave lifestyle.

Bathed in natural light, the interiors are layered with wide-plank white oak flooring, curated Phillip Jeffries wallpaper, Visual Comfort lighting, and Emtek hardware, creating a warm, timeless aesthetic throughout.

Designed for gathering, the open-concept kitchen, dining, and living spaces flow seamlessly together. The chef's kitchen features custom white oak cabinetry, Wolf and Sub-Zero appliances, an oversized marble island, full-height marble backsplash, and a custom plaster vent hood. An elegant wet bar with custom cabinetry, marble countertops, beverage refrigerator, and sink adds both style and function for effortless entertaining.

The living room is anchored by a striking marble fireplace while oversized sliding glass doors open to a covered patio and private turfed backyard, creating seamless indoor-outdoor living.

The first-floor primary suite offers a spa-inspired bath with dual vanities, a freestanding soaking tub, oversized walk-in shower, and expansive walk-in closet. Upstairs, two ensuite bedrooms include a second suite that rivals the main-level primary, offering the rare flexibility of dual primary suites. An expansive game room with its own beverage bar and a private elevator complete the second level.

Melshire Park is an intimate collection of just 26 luxury residences offering privacy, security, and low-maintenance living. Ideally located near Preston Road and the Dallas North Tollway, residents enjoy convenient access to premier shopping, dining, Love Field Airport, and many of Dallas' top private schools.

Now available for immediate move-in.
#21349103

Dallas

5529 Forsan Way

3 Beds

3 Baths

3,978 Sq.Ft.

$2,095,000

MLS#: 21349103

New Construction just completed by Barnett West Custom Homes in prime University Park location with a soft contemporary-transitional finish and open floorpan. Stylish elevation with handsome brick exterior and large windows is accented by the pitched roof with standing seam detail. The first floor hosts the main living and dining areas with a large open kitchen-living-dining concept. The well-equipped kitchen features stainless appliances including a gas range, built-in refrigerator and a large center island. The spacious living room is accented by high ceilings, a fireplace, and glass doors to the patio and side yard. The courtyard with composite decking provides a wonderful place to enjoy the outdoors along with side yard and synthetic grass. The 2nd floor features the primary owner's suite with luxury bath and dual closets along with two additional ensuite bedrooms and utility room. The 3rd floor holds the 4th bedroom suite which could also be utilized as a game room or other flex space. This home offers form and function for everyday living and is an excellent opportunity in the highly acclaimed HPISD with an enviable location that is walking distance to SMU, HPMS, Snider Plaza, and the beautiful green spaces of the Park Cities.
#21320950

Dallas

3449 Asbury Street

4 Beds

4 Baths

3,893 Sq.Ft.

$2,095,000

MLS#: 21320950

1 ... 592 593 594 595 596 ... 666
* Listings identified with the FMLS IDX logo come from FMLS and are held by brokerage firms other than the owner of this website. The listing brokerage is identified in any listing details. Information is deemed reliable but is not guaranteed. If you believe any FMLS listing contains material that infringes your copyrighted work please click here to review our DMCA policy and learn how to submit a takedown request. © 2024. First Multiple Listing Service, Inc.
 - property

Send a message

Message successfully sent.

Your message

What is 3 + 4 ?

Reason for contacting?

I agree to receive email communication and understand I can unsubscribe at any time.

I agree to be contacted by Next Level Realty Group via call, email, and text for real estate services. To opt out, you can reply 'stop' at any time or reply 'help' for assistance. You can also click the unsubscribe link in the emails. Message and data rates may apply. Message frequency may vary. Privacy Policy

Sign Out

Virtual Assistant

Would you like to take the next step with this property? We can help you schedule a showing or virtual tour, or send you more details.

Yes, I would like more information.

Thank You for Your Reply, One of Our Agents will contact you as soon as possible

No, maybe later.

Thank you, you can always contact me via email, phone number or through the contact form.

Realhub AI

Lucy - Your AI-Powered Realtor

Update Your Temporary Password

Personalize your search

Enter your email and we'll notify you immediately when new listings match what you're looking for.

or enter email address

Already have an account ? Login here

Continue your home search

I agree to receive communications and understand I can unsubscribe at any time.

I agree to be contacted by Next Level Realty Group via call, email, and text for real estate services. To opt out, you can reply 'stop' at any time or reply 'help' for assistance. You can also click the unsubscribe link in the emails. Message and data rates may apply. Message frequency may vary. Privacy Policy

Already have an account ? Login here

We use cookies

We use cookies primarily for analytics to enhance your experience. By accepting, you agree to our use of these cookies. You can manage your preferences or learn more about our cookies policy.






