Properties

Browse or get in touch to schedule a walkthrough.

  • Nearby me
Price range

Popular Features

Community Features

Association

Property Features

Waterfront

View

Exterior Features

Interior Features

Style

10000 properties match your criteria

Updated 1 minute ago

E-Alert name
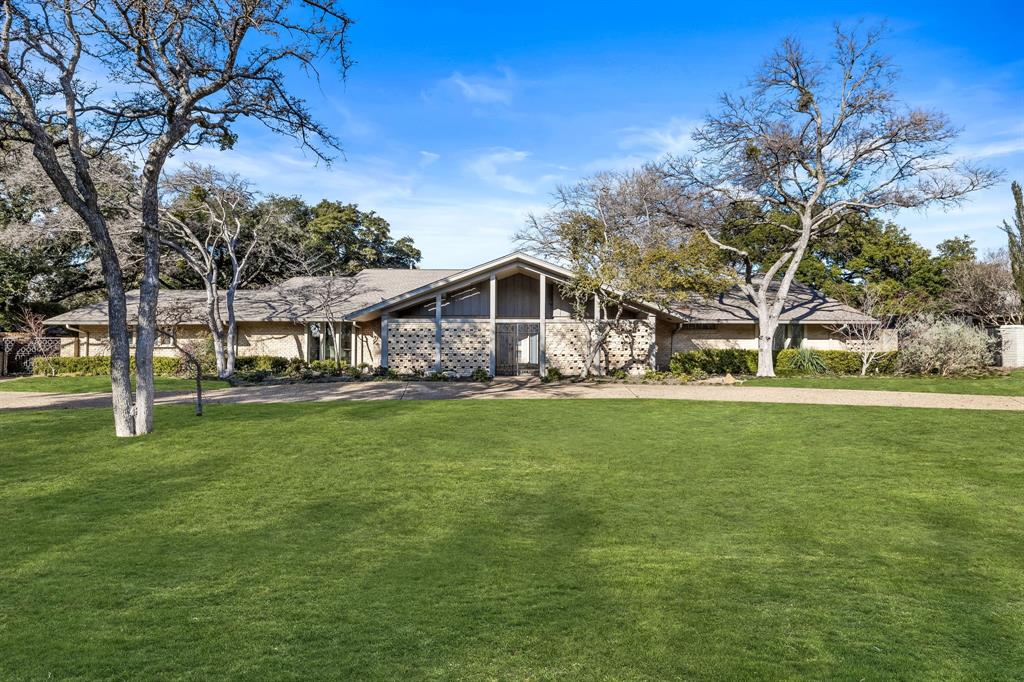
Welcome to an unparalleled Russwood Acres retreat, where exquisite mid-century architectural lines meet an ideal floor plan, creating a haven bathed in natural light. Gorgeous hardwood floors lead you into an extraordinary great room adorned with a vaulted ceiling, setting the stage for elegant formals and a serene sunroom. The chef caliber kitchen features glass front SubZero, refrigerated drawers, Wolf range, steam oven, Miele coffee maker and custom cabinetry. The spacious primary suite is a sanctuary featuring a fireplace, sitting room, and a spa-like bath. Be prepared to be captivated by an exceptional outdoor living space. A sparkling pool, outdoor kitchen, lush grassy area, covered patio with a fireplace, and ample room for gardening create an oasis for both relaxation and entertainment. Situated in a coveted location, this home presents a prime opportunity to experience the epitome of refined living in Russwood Acres.
#20504323

Dallas

5235 Springmeadow Drive

3 Beds

3 Baths

4,083 Sq.Ft.

$2,125,998

MLS#: 20504323
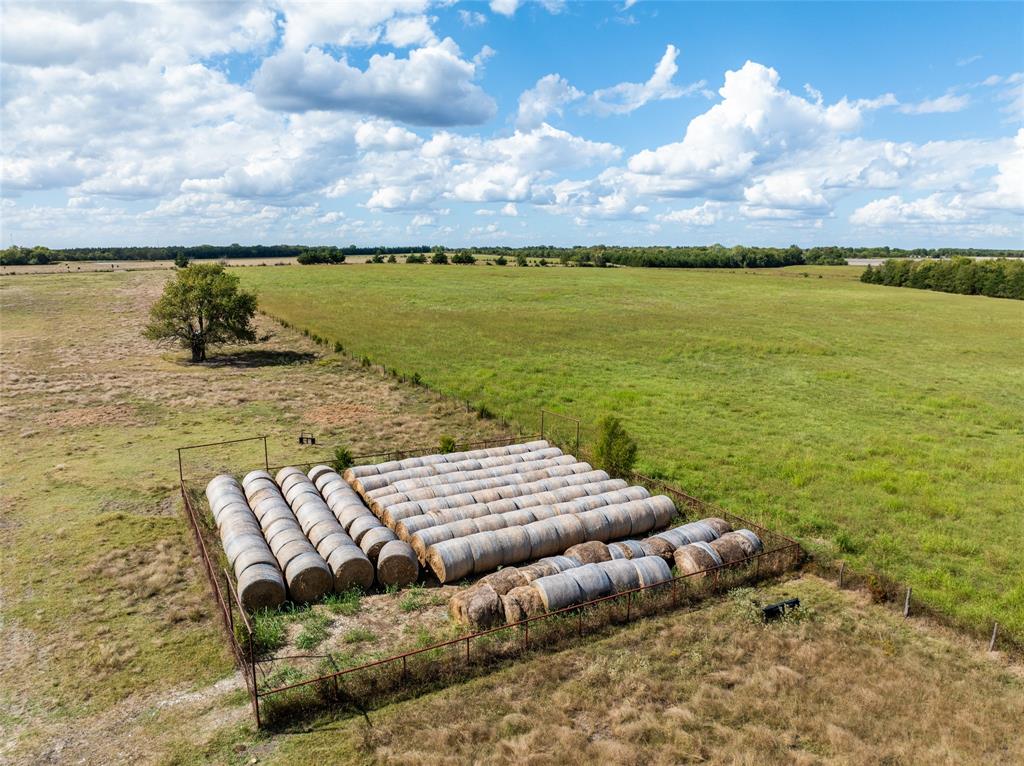
Welcome to wide-open possibility. This expansive 327.06-acre ranch in the heart of Prairieland ISD offers the rare blend of raw potential and ready infrastructure. Fully gated and thoughtfully equipped with corrals, chutes, and a solid barn, it’s primed for livestock, recreation, or a legacy homestead.
Whether you're envisioning a working cattle operation, a private homestead, or a multi-use investment, the land invites you to shape it into your vision. Rolling pastures, open skies, and the freedom to create — this is Texas ranching at its finest.
Located just minutes from Blossom, with easy access to Paris and surrounding communities.
#21083207

Blossom

00 CR 15240

None Beds

None Baths

327.06 acres

$2,125,890

MLS#: 21083207
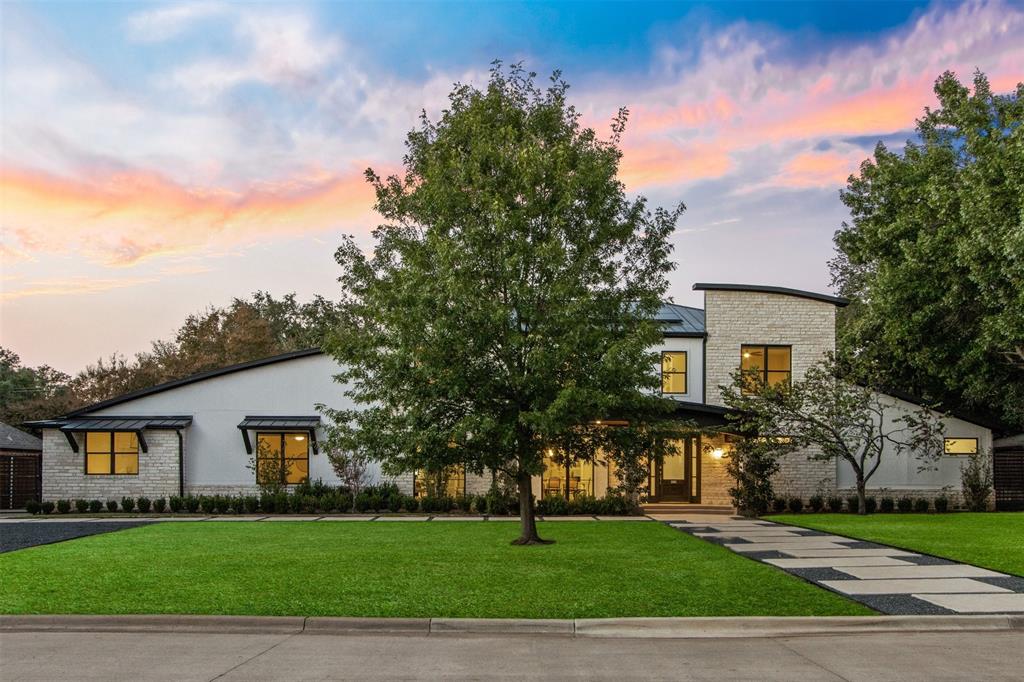
Nicely situated on impressive lot in Luna Park Estates, lies this beautiful extensively remodeled 5 bed, 5.5 bath contemporary home w-bright & open floor plan, complemented by stunning finishes with a drive-up that does not disappoint. Enjoy seamless indoor-outdoor flow from the kitchen & living area to outdoor covered patio showcasing a FP & BI grill. Well-appointed kitchen boasts high-end Thermador & Kitchen Aid apps. Relax in lavish primary suite & enjoy over-sized spa-like primary bath + large WIC. Find 3 upstairs bedrooms as well as media room w-built-in wet bar on 2nd floor that makes for wonderful family retreat. One bedroom, optional office, ideally located opposite side of home next to utilitarian 3-car garage w-epoxy flooring. Endless outdoor options w-tons of useable space and immaculately turfed side yard. Opportunity for nearly $0 summer electric bill, with full-house power generation and backup TESLA solar panels and batteries under warranty through 2047!
#20535229

Dallas

4319 Bobbitt Drive

5 Beds

5 Baths

4,652 Sq.Ft.

$2,125,000

MLS#: 20535229
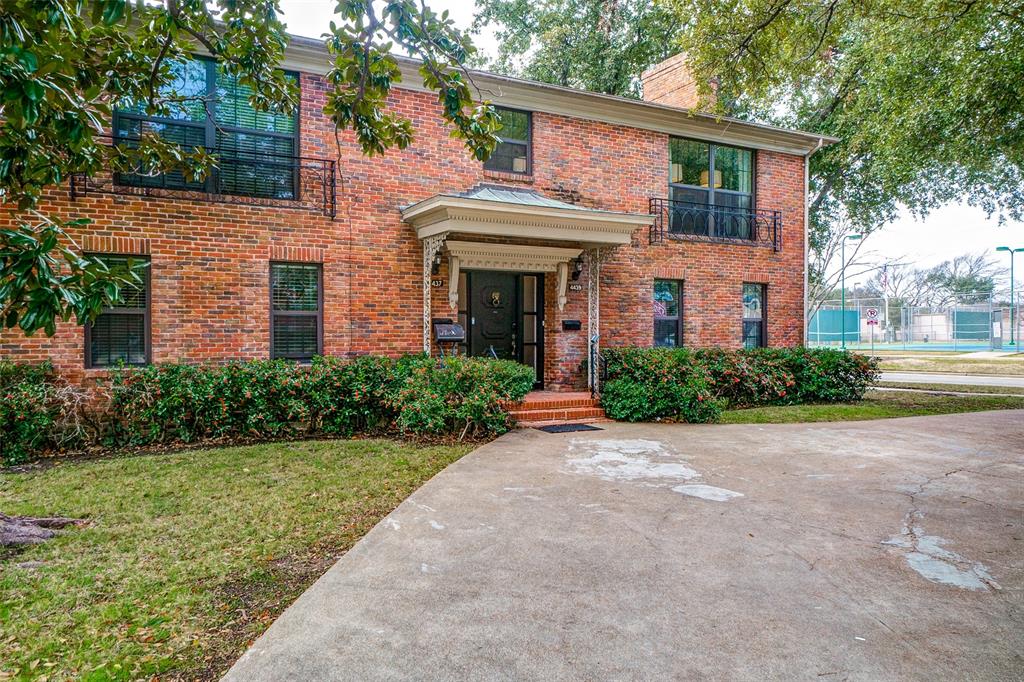
Surrounded by towering Live Oaks, this stately duplex is ideal as a full rental property, or to live in the up or down unit and enjoy the cash flow.  Pier and beam foundation, newer HVAC, windows and roof, hardwood floors, spacious living and dining areas, 4 car garage plus ample parking in the front circular driveway.  A great location within the Highland Park school system!
#21067690

University Park

4437 University Boulevard

7 Beds

5 Baths

6,124 Sq.Ft.

$2,125,000

MLS#: 21067690
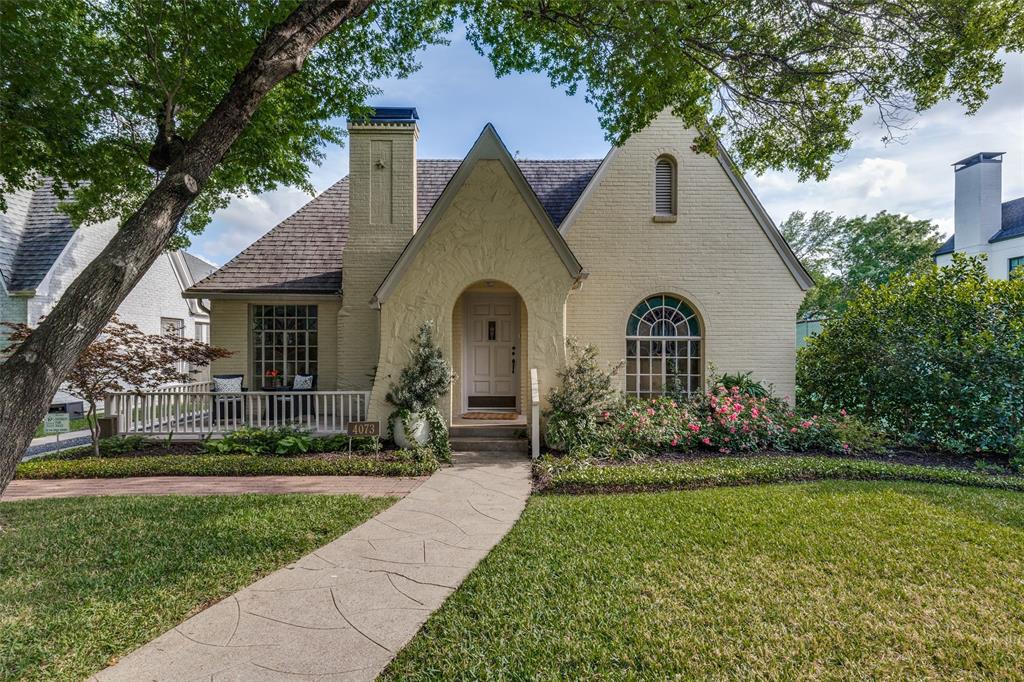
This delightful Tudor home is located on a fabulous Fairway block of University Park. Tree lined Amherst is zoned to University Park Elementary and is walking distance to parks, shopping and dining on Lovers Lane or Preston Center. Minutes from the Toll Road and Preston, it also provides easy access to both north and south destinations. Built in 1932 and incredibly maintained, the home has all the original charm of yesteryear yet all the comforts of today. From the entrance foyer with its period tiled floor, the house exudes charm. Step down into the living room with its large stained-glass windows and high coved ceilings. Centered around the original decorative fireplace and gleaming hardwood floors, this room defines the happy, comfortable feel of the whole house. Adjoined by the spacious dining room, also with fabulous stained-glass window, it just gets better! The cozy breakfast room with leaded glass cupboard connects to the terrific, oversized kitchen and family room beyond. Some highlights of the center island kitchen are the two 36-inch side by side Subzero refrigerator and freezer, 30-inch gas cooktop, electric oven and microwave. A large wall of cabinetry offers ample storage, and a workstation-desk provides practical space for planning. The spacious family room opens off the kitchen, and has a wall of sunny windows overlooking the deck and yard. A bright hall bath is shared by two bedrooms. A half bath is also tucked away in the second bedroom. The primary suite anchors the rear of the home. This oversized bedroom offers ample space for relaxing. French doors open to the outside. The large primary bathroom is outfitted with double sinks, separate shower, and garden tub. A wonderfully large walk-in closet adjoins. A spacious utility room is just beyond. The backyard offers great room for play, and the deck provides space for casual al fresco dining and lounging. This home is timeless and comfortable-ready for its next lucky owners.
#21236147

University Park

4073 Amherst Avenue

3 Beds

2 Baths

2,728 Sq.Ft.

$2,125,000

MLS#: 21236147
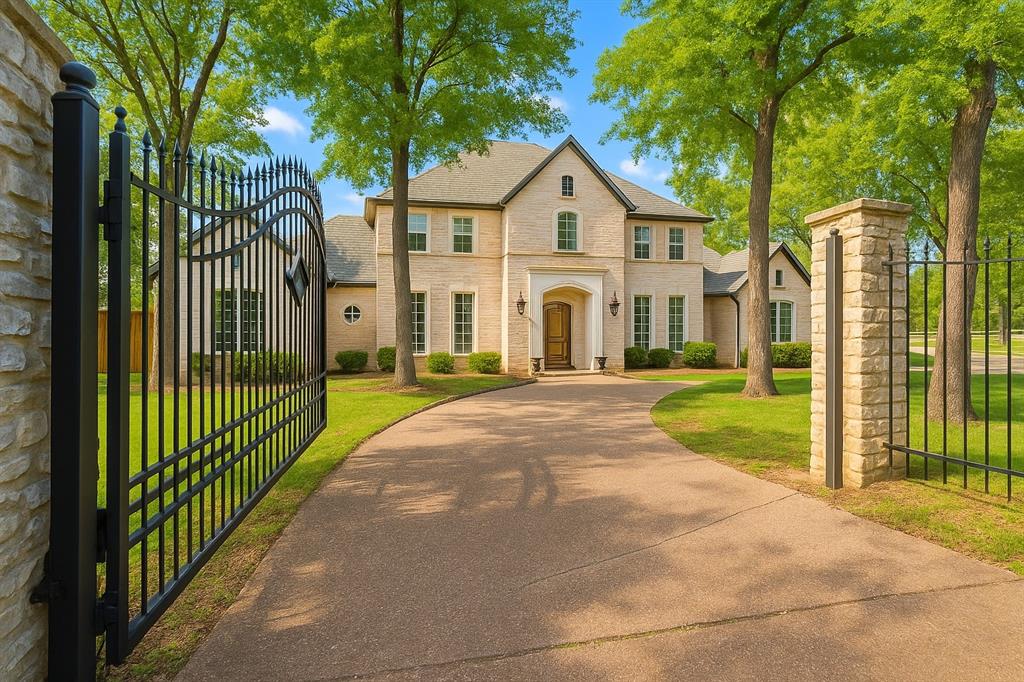
BEST VALUE IN SOUTHLAKE – EXCLUSIVE PRIVATE ESTATE ON PEYTONVILLE AVE A rare and irreplaceable offering in one of Southlake’s most prestigious corridors, this gated estate delivers an unmatched combination of luxury, privacy, and value. Situated on nearly 1 acre of beautifully manicured grounds, this is more than a home—it’s a statement of exclusivity, tucked behind iron gates and a grand circular drive, offering a level of seclusion that is increasingly hard to find. Spanning over 6K square feet, the residence blends timeless architecture with modern updates, creating an ideal setting for both elevated entertaining and everyday living. From the moment you enter, rich hardwood floors, 3 fireplaces, and a dedicated executive office establish a sense of sophistication and warmth. The heart of the home features a chef’s kitchen outfitted with a Viking 6-burner gas range, new seamless quartz countertops, and French-inspired cabinetry—flowing effortlessly into an oversized family room designed for gathering and connection. The main-level primary suite offers a true retreat, complete with a spa-like ensuite featuring updated quartz surfaces, designer lighting, and refined finishes. Step outside to your own private resort. The expansive outdoor living area showcases a pool and spa, outdoor kitchen, and multiple entertaining spaces—all surrounded by serene views and ultimate privacy. A pavilion-style pool house adds incredible flexibility and can easily be converted into a private ensuite casita, perfect for guests or multigenerational living. The grounds also provide ample space for expansion. Upstairs, you’ll find four spacious bedrooms, 2.5 beautifully renovated bathrooms, along with a game room and oversized media room. A 3-car garage and abundant storage complete the home. Recently appraised at $2.4M, this property represents one of the most compelling values in Southlake—offering luxury, land, and exclusivity at a price point rarely seen for an estate of this caliber.
#21183526

Southlake

550 N Peytonville Avenue

5 Beds

4 Baths

6,028 Sq.Ft.

$2,125,000

MLS#: 21183526
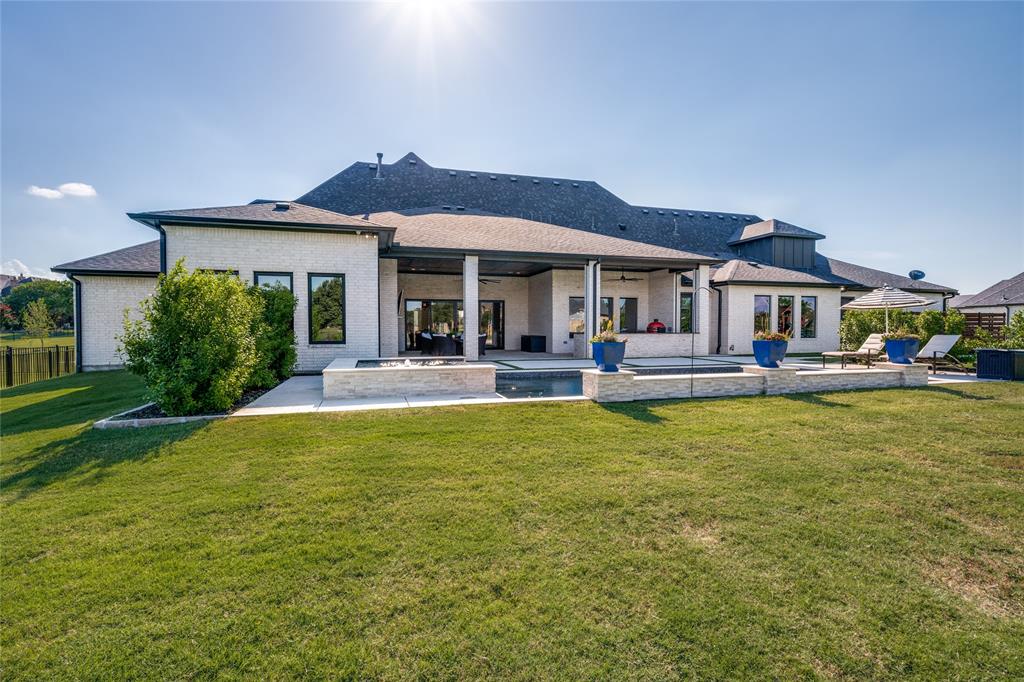
Experience the pinnacle of modern luxury in this stunning single-story Dave Williams Custom Home on a spacious 1.01-acre lot. This 5-bedroom residence offers ensuite baths for each room, plus a dedicated study, activity room, media room, and a powder-pool bath—designed for comfort, privacy, and functionality. Just .5 miles from Preston, with City Water, City Sewer, and Natural Gas. NO MUD. NO PID.
A grand circular driveway welcomes you to expansive, light-filled living spaces featuring beamed ceilings and a dramatic wall of sliding glass doors that open to the outdoor living area, pool, and spa. The open-concept design flows into a gourmet kitchen with Wolf appliances, Sub-Zero refrigerator, oversized island, and a large walk-in pantry with motion lighting and built-in microwave.
Perfect for entertaining, the home is outfitted with a Control4 smart system (optional Josh AI voice control) managing lighting, sound, climate, and security—including the outdoor living area with a built-in kitchen, fireplace, and full sound system. Automated blackout shades, dimmable lighting, and programmable thermostats enhance comfort and efficiency.
The luxurious primary suite is a retreat with dual walk-in closets, private laundry, coffee bar, and spa-like bath with steam shower, dual vanities, and smart lighting. A hidden bookcase connects two secondary bedrooms, each with walk-in closets and serene views.
Enjoy movie nights in the media room with a 120 inch screen, Sony projector, and leather recliners. The adjacent activity room with wet bar is ideal for games and entertaining.

Additional highlights include a safe room-tornado shelter, dual utility rooms, server closet, motion lighting, 4-car garage with polyaspartic floors, and a full Texas attic with interior stair access. The backyard oasis features lush landscaping, Big Joe grill, griddle, bev fridge, security, automated shades, and dual fireplaces—ideal for year-round enjoyment.

Luxury, technology, and tranquility!
#20968150

Celina

365 Crosswood Creek Court

5 Beds

5 Baths

4,945 Sq.Ft.

$2,125,000

MLS#: 20968150
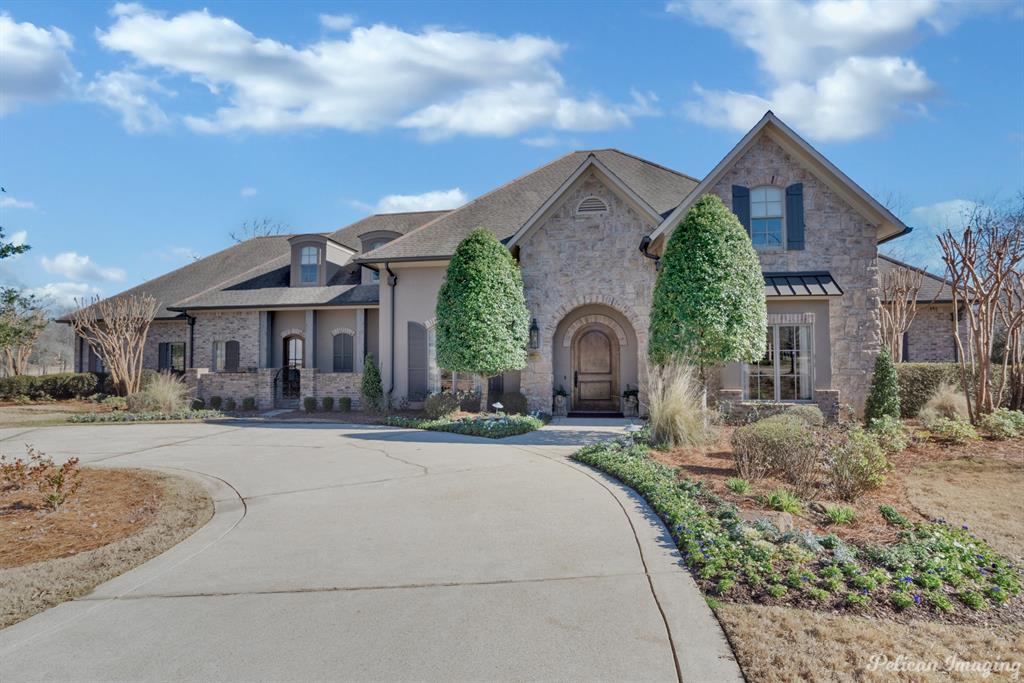
Experience unparalleled luxury in this architecturally distinctive home in Southern Trace on a serene double fairway.  Spacious formal dining room with wood floors and brick archways leading to the beautifully appointed living area with views of the golf course.  Enjoy the gourmet kitchen equipped with a Sub-Zero refrigerator and freezer, an ample island, built-in wine storage, a 6-burner gas cooktop, and a Butler’s pantry. Hearth room with built-ins, fireplace and access to the back patio. The master suite on the first floor is an oasis of tranquility offering a spa-like bath, a steam shower, and a custom walk-in closet. Private study with built-ins and access to the master suite Upstairs, find 3 more bedrooms and a comfy den. With a fully appointed outdoor kitchen, a fireplace, and an infinity pool with a hot tub, this home is certainly an entertainer's delight.
#20530317

Shreveport

11035 Seville Quarters Place

4 Beds

3 Baths

6,084 Sq.Ft.

$2,125,000

MLS#: 20530317
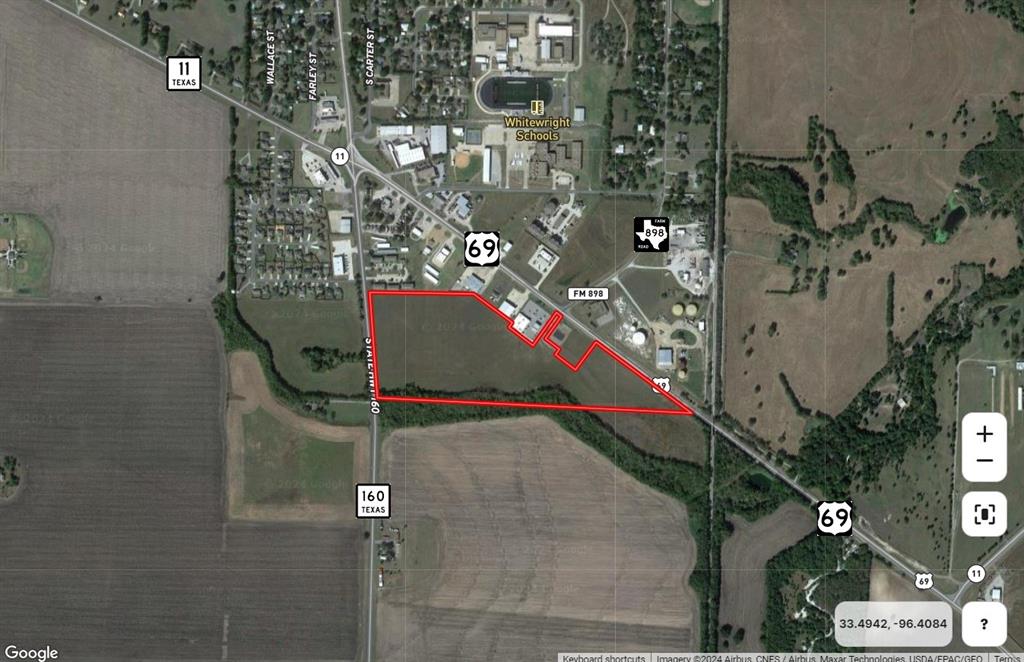
Unique development tract in the heart of Whitewright with frontage on 2 highways. The adjacent outparcels on U.S. Hwy 69 include Domino's, Dollar Tree-Family Dollar, Spring Market and O'Reilly Auto Parts. The property is zoned C-2 General Commercial District allowing for a variety of commercial uses plus additional uses beyond what is allowed in C-1. Travel Trailer Park is a permitted use. City water and sewer to site.
#20545738

Whitewright

301 S US Highway 69

None Beds

None Baths

29.043 acres

$2,125,000

MLS#: 20545738
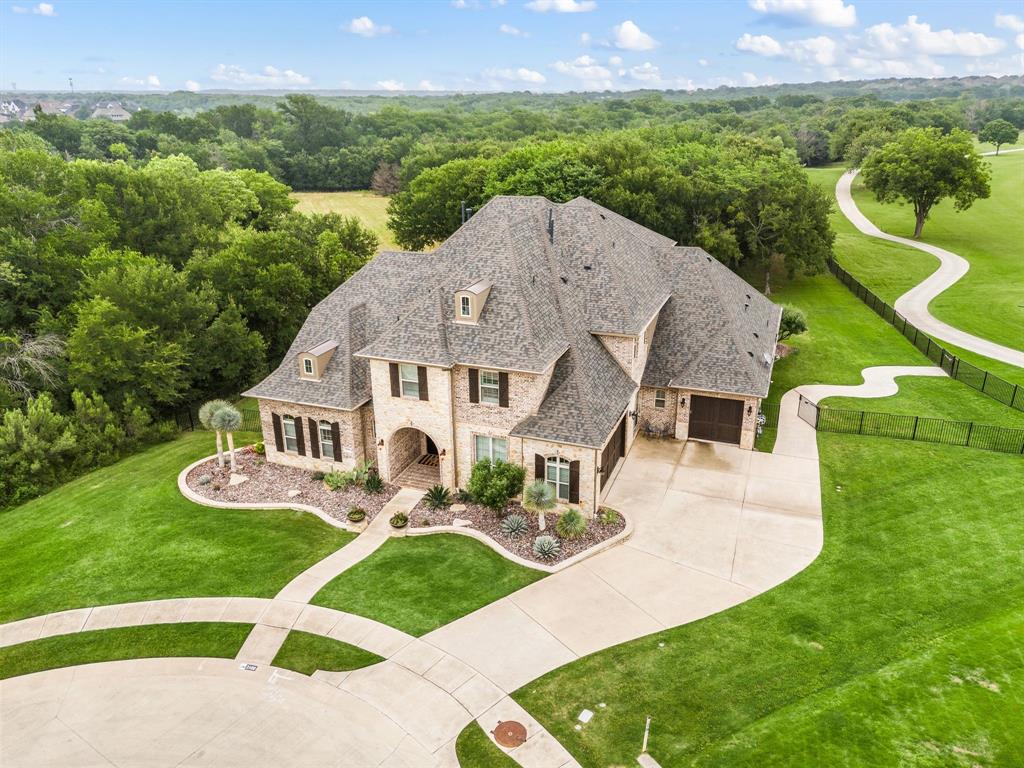
RARE OPPORTUNITY IN TROPHY CLUB – Experience luxury living at its finest on nearly 1 acre—one of the largest residential lots in Trophy Club—perfectly positioned with sweeping views of Hogan #10 right in your backyard. This 5,600 sq ft custom estate, built in 2015 and lovingly maintained by its original owner, sits at the end of a quiet cul-de-sac offering unmatched privacy and prestige. Step inside to find fresh interior paint, new carpet throughout, a brand-new roof (2024), and a thoughtfully designed layout filled with natural light, quality finishes, and elegant details. Outside, enjoy your own resort-style retreat featuring a sparkling pool and spa, mature trees, and an expansive covered patio. The backyard also includes a pergola for shaded lounging and a fully equipped outdoor kitchen, ideal for entertaining while taking in the serene golf course views. With its rare lot size, premier location, and timeless features, this property stands out as one of Trophy Club’s most extraordinary and exclusive offerings.
#20932283

Trophy Club

2100 Veranda Avenue

5 Beds

5 Baths

5,600 Sq.Ft.

$2,125,000

MLS#: 20932283
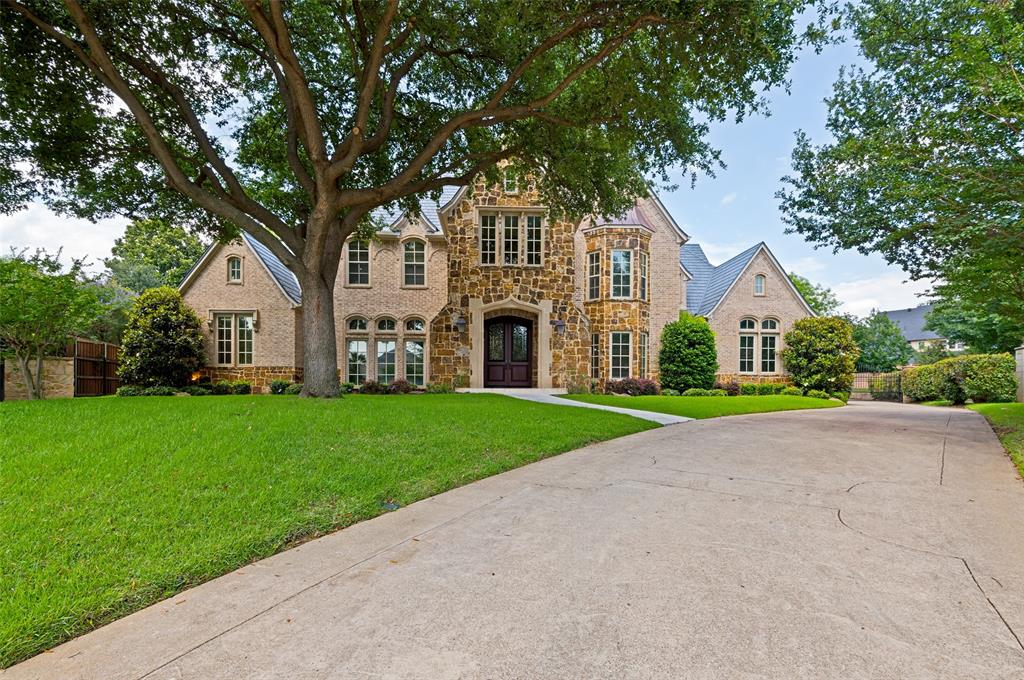
Montclair Parc secure guard-gated community where beauty, privacy and serenity reign. Welcome to your luxury back-of-the-cul-de-sac estate in the serene heart of Colleyville. Take a long walk in the park along the canal. Arrive home to enjoy the rich finishes and designer materials inside and out that adorn the thoughtful layout of this home. Step into the two-story foyer which radiates grandeur with soaring ceilings and floor-to-ceiling windows bringing the backyard poolscape into the picture. Venetian plaster, a must-see, graces the office and formal dining area. Hardwood floors and hand-tooled walls flow throughout the lower level and to the upper floor. Your chef’s kitchen features bar seating and a separate great island for food prep and lots of kitchen storage. Enjoy friends and family from the kitchen or the walk-in wet bar or dining nook, all surrounding the spacious, vaulted central family room complete with full-length windows highlighting the expansive backyard, outdoor kitchen, pool and patio. Your primary suite features one of the home’s three fireplaces with a spa-inspired bathroom accessing separate, spacious walk-in closets large enough to serve as private dressing rooms. High ceiling and an en-suite bathroom feature in the spacious downstairs guest room. A full pool bath offers resort amenities to your backyard guests. A butler’s pantry, desk room, utility room and under-stair closets provide great storage and convenience options. Upstairs, cut loose in the enormous gameroom, complete with a large, shelved bonus room and Juliet balcony. Screen a movie or watch the big game in your dedicated media room complete with wet bar and half bath. A scenic upstairs bedroom with large walk-in closet overlooks the pool and backyard, while two more bedrooms with full en-suite baths and walk-in closets will delight family and friends. Lush backyard. New metal roof 2025. Close to everything!
#21287047

Colleyville

5511 Clermont Court

5 Beds

6 Baths

6,407 Sq.Ft.

$2,125,000

MLS#: 21287047
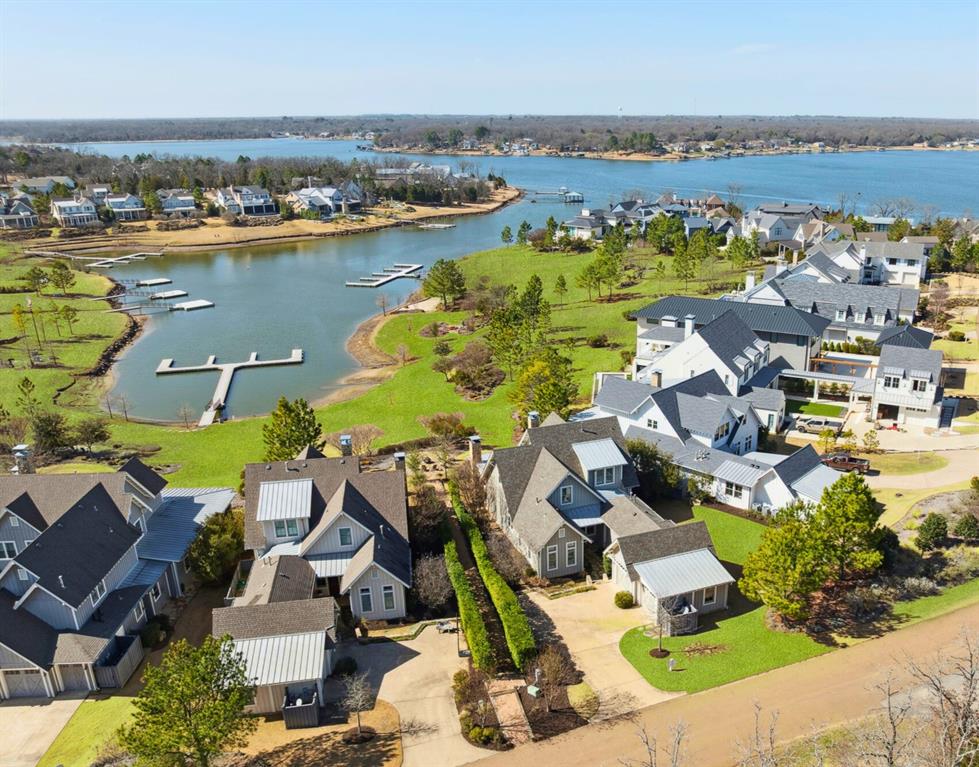
OFFERED FULLY FURNISHED WITH GOLF CART & ACCESSORIES

Perfectly positioned along one of Long Cove’s original coves, Dodds Landing 24 is a stunning lakefront retreat that captures the essence of refined lakeside living. Built in 2018 and offered fully furnished, this exceptional residence combines timeless Low Country architecture with sophisticated modern design—creating a sanctuary where every detail reflects comfort, craftsmanship, and effortless elegance.

Expansive windows frame sweeping sunset views across the lake, filling the home with natural light and a serene sense of connection to the water. The open-concept living spaces are ideal for entertaining, featuring a chef’s kitchen with a grand island, a vaulted living room with a stone fireplace, and a spacious porch perfect for evening gatherings under the Texas sky.

Set within the exclusive Long Cove community on Cedar Creek Lake, this home offers access to an unparalleled lifestyle. Residents enjoy miles of hiking and biking trails, championship golf, tennis and pickleball courts, resort-style pools, a lake club, and a vibrant social scene anchored by the community’s bar and grill venues.

Dodds Landing 24 is more than a home—it’s a destination for those who value luxury, leisure, and the beauty of lakeside living in one of Texas’ most coveted private communities.

For a private tour or more information about Long Cove’s amenities, visit the Long Cove website or contact the Long Cove team.
#21187749

Malakoff

14700 Kiawah Drive

5 Beds

6 Baths

3,040 Sq.Ft.

$2,125,000

MLS#: 21187749
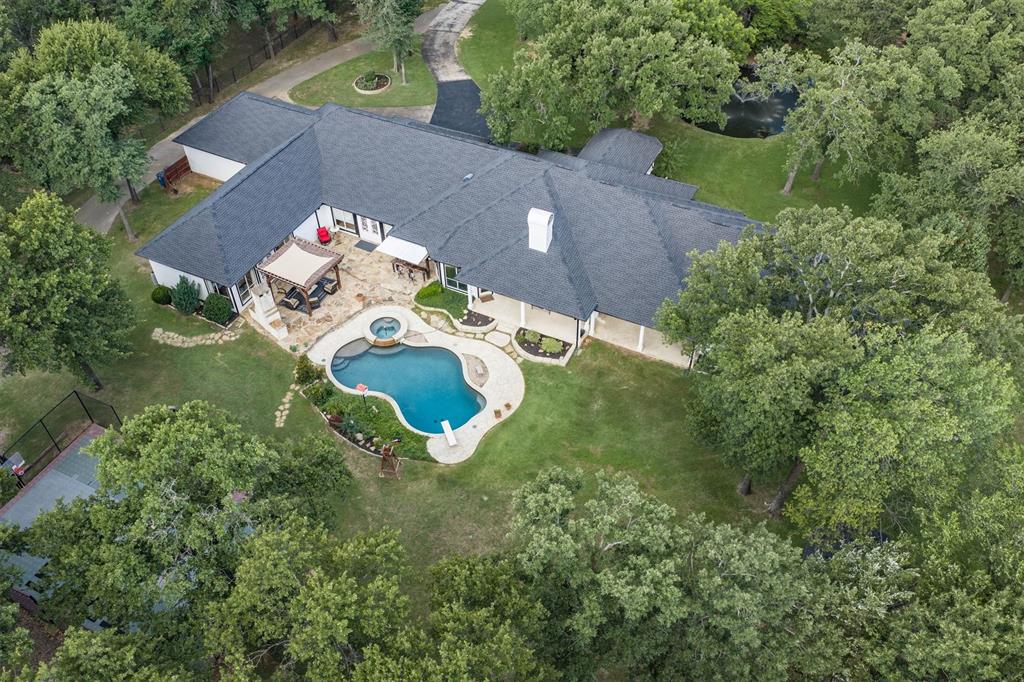
Tucked away at the end of a quiet cul-de-sac in sought-after Canyon Ranch, this gated 6.5-acre Copper Canyon estate offers a rare combination of privacy, recreation, and flexible living spaces surrounded by towering mature trees and natural beauty. Spanning nearly 6,000 square feet, the sprawling single-story residence is designed for both everyday comfort and entertaining, with multiple living areas, hand-scraped hardwood floors, a formal dining room, dedicated office with custom built-ins, media room with theater seating, and a gourmet kitchen featuring custom cabinetry, Viking appliances, double ovens, and dual built-in refrigerators. The primary suite is a private retreat complete with a custom closet and spa-like bath, while a remarkable secondary owner's suite offers approximately 23' x 22' of living space, a wet bar area, and direct access to a large game room, creating an ideal setup for multigenerational living, long-term guests, or private quarters. Step outside and discover a property that feels more like a private park than a residence. Enjoy a sparkling pool, outdoor fireplace, sport court, greenhouse, picturesque pond with fountain, peaceful bridge crossing a seasonal creek, and endless shaded areas to explore beneath the canopy of mature trees. Additional improvements include a guest house with full bath and workshop, a two-stall barn, and a separate accessory building perfect for a craft studio, hobby space, or she shed.Conveniently located just minutes from shopping, dining, and entertainment in Highland Village while maintaining the tranquility and privacy of country living. Zoned to Denton ISD and Guyer High School.
#21294586

Copper Canyon

980 Ranch Road

5 Beds

5 Baths

5,976 Sq.Ft.

$2,125,000

MLS#: 21294586
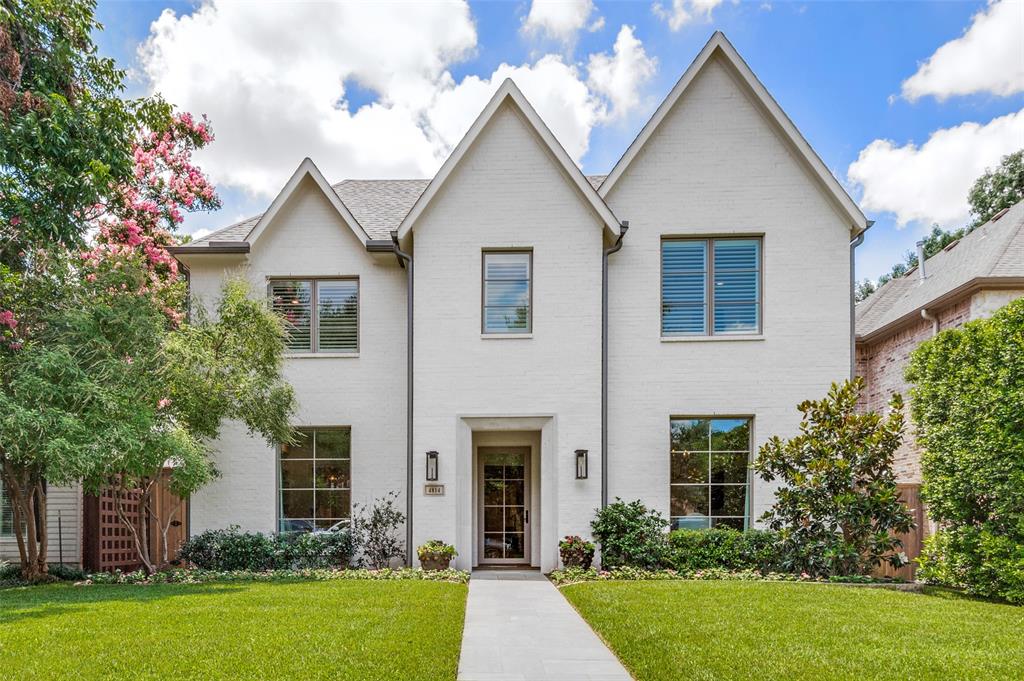
This is the best value in Briarwood and Bluffview. The all-brick exterior and immaculate landscaping create a captivating first impression, hinting at the luxurious details. As you cross the threshold, gorgeous hardwood floors guide you into a welcoming foyer with a refined dining room and a stylish office on either side. The main living area is the true showstopper, featuring a stunning beamed ceiling, custom bookshelves, a charming fireplace, and expansive wall-to-wall glass doors that invite natural light and views of the outdoors. The open-concept layout effortlessly connects this space to the gourmet kitchen, a chef's dream with its spacious island, custom cabinets, premium appliances, a walk-in pantry, and a dedicated office workstation for added convenience. The primary suite is a tranquil retreat, offering a generously sized bedroom with a calming... see private remarks for additional details
#20725549

Dallas

4814 Purdue Avenue

4 Beds

4 Baths

4,478 Sq.Ft.

$2,125,000

MLS#: 20725549
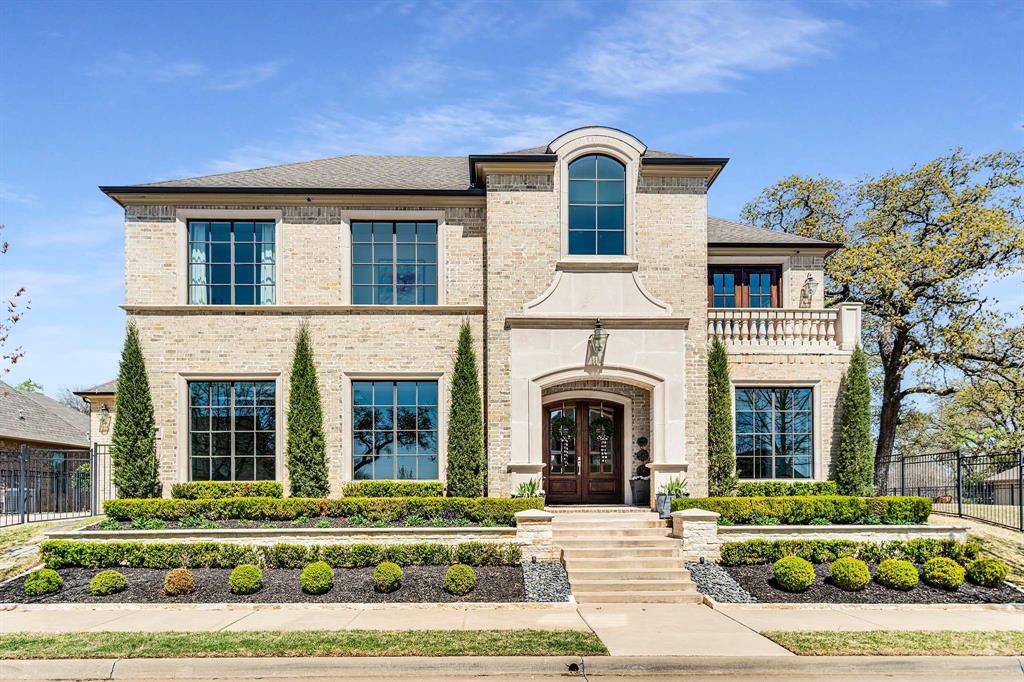
Welcome home to this beautifully crafted Maykus custom home, nestled on a rare lot with peaceful greenbelt views on the side and behind. Offering 4 bedrooms, 4.5 baths, and a private office, this home combines everyday comfort with elevated style. The open floor plan creates a natural flow for gatherings, with generous living spaces filled with natural light. Upstairs, the game room features a balcony with incredible views of downtown Dallas — the perfect spot to enjoy your morning coffee or evening sunsets. Out back, escape to your personal oasis complete with a gorgeous pool and spa. The covered patio with Phantom screens lets you relax and entertain comfortably in every season. With stunning curb appeal and thoughtful design throughout, this home truly has it all — privacy, views, and spaces made for making memories. Ideally located just minutes from some of the best shopping and dining the area has to offer, you’ll enjoy both convenience and lifestyle at your doorstep.
#21179819

Southlake

912 winding ridge Trail

4 Beds

4 Baths

4,480 Sq.Ft.

$2,125,000

MLS#: 21179819

1 ... 572 573 574 575 576 ... 666
* Listings identified with the FMLS IDX logo come from FMLS and are held by brokerage firms other than the owner of this website. The listing brokerage is identified in any listing details. Information is deemed reliable but is not guaranteed. If you believe any FMLS listing contains material that infringes your copyrighted work please click here to review our DMCA policy and learn how to submit a takedown request. © 2024. First Multiple Listing Service, Inc.
 - property

Send a message

Message successfully sent.

Your message

What is 3 + 4 ?

Reason for contacting?

I agree to receive email communication and understand I can unsubscribe at any time.

I agree to be contacted by Next Level Realty Group via call, email, and text for real estate services. To opt out, you can reply 'stop' at any time or reply 'help' for assistance. You can also click the unsubscribe link in the emails. Message and data rates may apply. Message frequency may vary. Privacy Policy

Sign Out

Virtual Assistant

Would you like to take the next step with this property? We can help you schedule a showing or virtual tour, or send you more details.

Yes, I would like more information.

Thank You for Your Reply, One of Our Agents will contact you as soon as possible

No, maybe later.

Thank you, you can always contact me via email, phone number or through the contact form.

Realhub AI

Lucy - Your AI-Powered Realtor

Update Your Temporary Password

Personalize your search

Enter your email and we'll notify you immediately when new listings match what you're looking for.

or enter email address

Already have an account ? Login here

Continue your home search

I agree to receive communications and understand I can unsubscribe at any time.

I agree to be contacted by Next Level Realty Group via call, email, and text for real estate services. To opt out, you can reply 'stop' at any time or reply 'help' for assistance. You can also click the unsubscribe link in the emails. Message and data rates may apply. Message frequency may vary. Privacy Policy

Already have an account ? Login here

We use cookies

We use cookies primarily for analytics to enhance your experience. By accepting, you agree to our use of these cookies. You can manage your preferences or learn more about our cookies policy.






