Properties

Browse or get in touch to schedule a walkthrough.

  • Nearby me
Price range

Popular Features

Community Features

Association

Property Features

Waterfront

View

Exterior Features

Interior Features

Style

10000 properties match your criteria

Updated 1 minute ago

E-Alert name
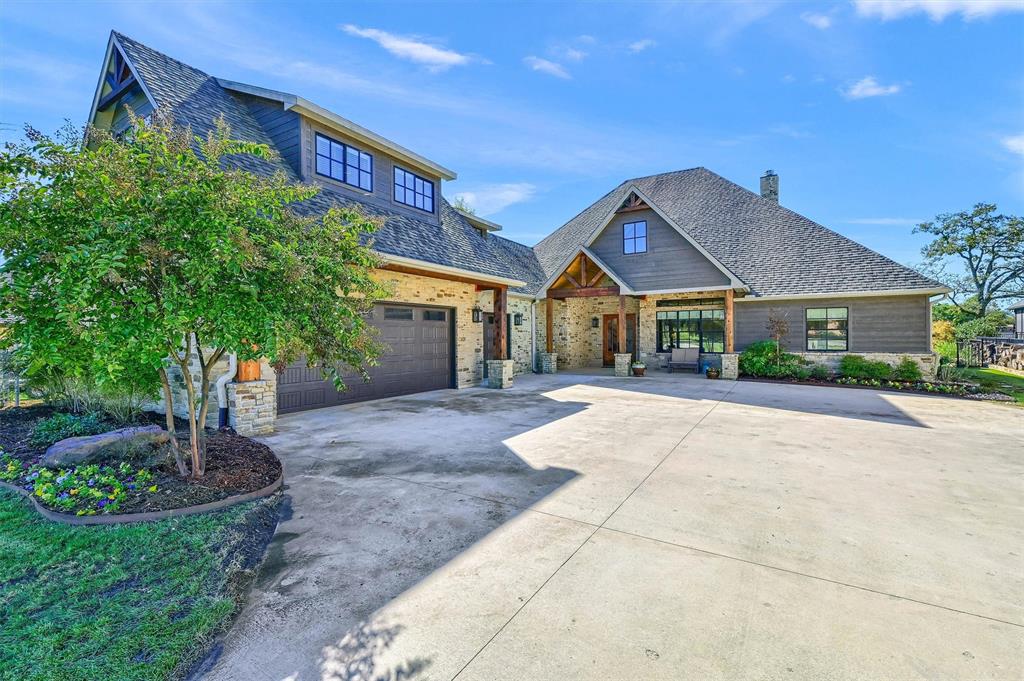
This lakefront estate embodies the pinnacle of luxury living with unparalleled attention to detail. Spanning over 3,846 sqft, this meticulously designed home offers 4 spacious bedrooms, each accompanied by its own ensuite bathroom, and 4 and a half opulent baths. From the moment you step inside, the soaring vaulted ceilings and expansive windows flood the home with natural light, framing breathtaking panoramic views of the lake. The heart of the home is an awe-inspiring living room with stone fireplace that seamlessly flows into an entertainer’s dream kitchen, featuring a stunning wood accent ceiling, a massive kitchen island perfect for gatherings, and a walk-in butlers pantry. This space is as functional as it is beautiful. Adjacent, a wine room offers the perfect retreat for connoisseurs to showcase their collection. The thoughtful design continues with a sophisticated home office, also boasting vaulted ceilings, ideal for those who work from home or seek a private space for reflection. The primary suite is a sanctuary, offering tranquil lake views, a spa-like bathroom with a luxurious walk-in shower, separate soaking tub, and dual vanities. A custom walk-through closet leads directly into an expansive laundry room, ensuring effortless convenience. Upstairs the bonus room provides ample space for play or relaxation, and an additional bedroom and full bath. Step outside to your private resort, where an inviting swimming pool, hot tub, and stunning waterfall feature create the perfect backdrop for relaxation or entertaining. The screened porch with a cozy fireplace and outdoor kitchen invites year-round enjoyment. The newly built boat dock, featuring cedar accents and a PVC seawall, completes this idyllic lakefront retreat. 3 car garage and large driveway provide plenty of parking. Impeccable craftsmanship and a refined aesthetic throughout make this property not just a home, but the ultimate in elevated living.
#20772515

Gainesville

1328 Kiowa Drive E

4 Beds

4 Baths

3,846 Sq.Ft.

$2,150,000

MLS#: 20772515
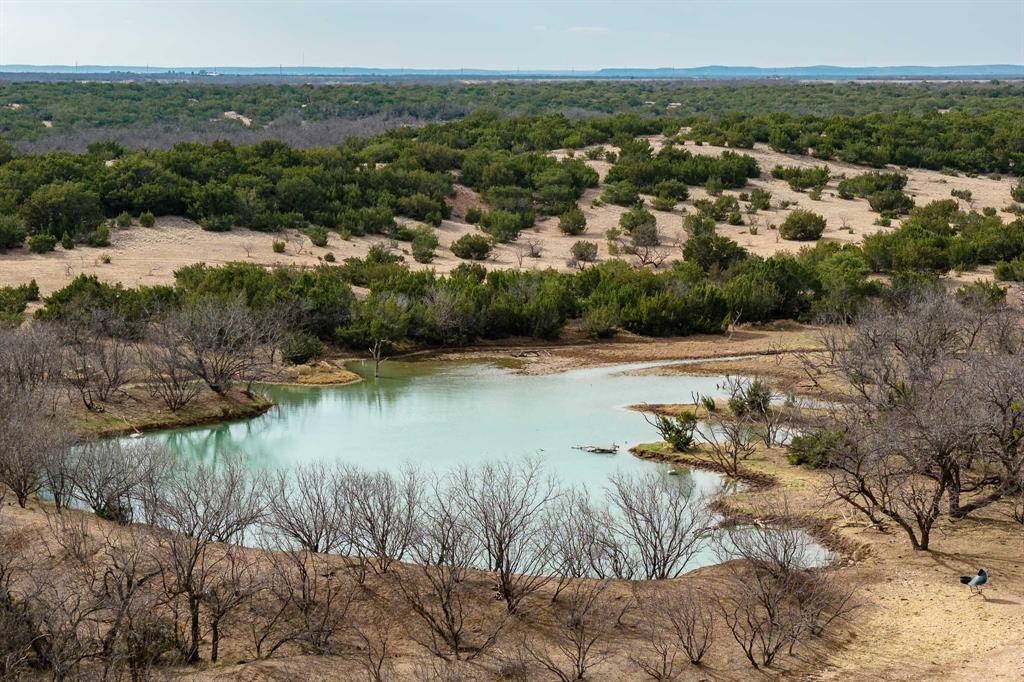
Discover this unique 285 acre ranch in Runnels County near Miles, Texas. This exceptional property offers a luxurious 3,800 square foot custom bardominium with 4 bedrooms and 4 bathrooms, an office and media room. The home features a chef's kitchen designed for gourmet cooking and effortless entertaining. An attached 2,400 square foot insulated shop provides ample space for vehicles, equipment, and hobbies.
Additionally, the diverse 285 acres deliver stunning views and a spring-fed lake stocked with trophy largemouth bass. Excellent roads cross the entire property for easy access. This dual-purpose land supports cattle grazing while providing prime hunting for whitetail deer, turkey, dove, and wild hogs.
Moreover, the ranch combines comfortable living with recreational opportunities. Buyers enjoy privacy, natural beauty, and strong potential for agriculture or leisure. Experience West Texas ranch life at its finest. Schedule a private tour today through Ekdahl Real Estate and seize this rare opportunity near Miles!
#21187761

Miles

577 County Road 364

None Beds

None Baths

285.0 acres

$2,150,000

MLS#: 21187761
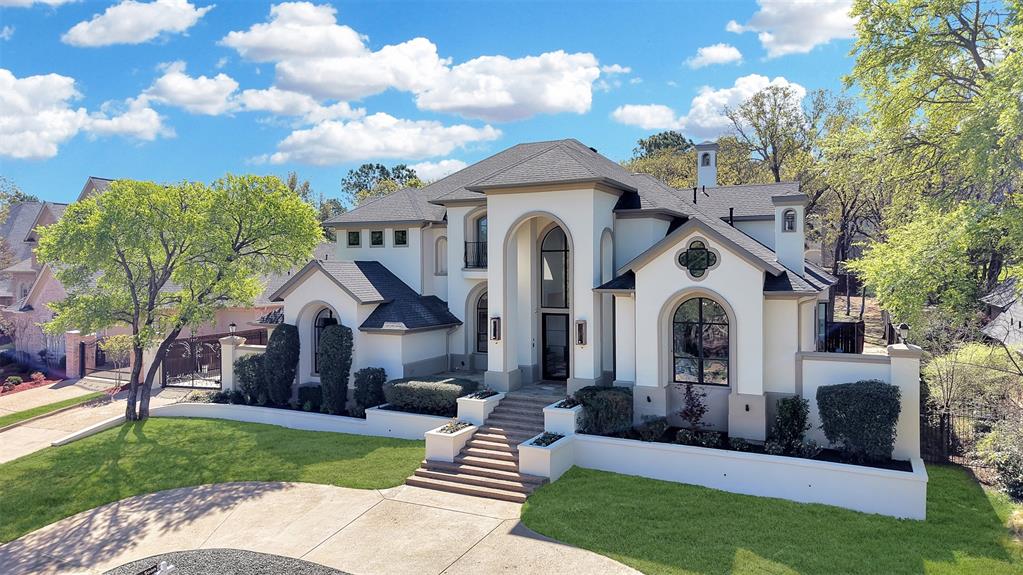
Luxuriously designer-renovated home on a rare half-acre lot in an incredible location zoned to the highly coveted Glenhope Elementary. This stunning transitional home blends elegance, functionality, and exceptional entertaining spaces throughout.

The chef’s kitchen is a true centerpiece featuring marble countertops, rift oak custom cabinetry, and a premium Thermador appliance package, complemented by an expansive butler’s pantry and a separate back kitchen with Café appliances—perfect for hosting and everyday convenience. The home also features a beautiful wine rack and bar area, ideal for entertaining.

White oak engineered hardwood floors flow throughout, enhancing the home’s warm and sophisticated design. The primary suite offers a luxurious retreat with custom cabinetry and spa-inspired finishes, while all secondary bedrooms feature their own private en-suite bathrooms.

Upstairs you’ll find three additional bedrooms, a large flex space, and an oversized theater room, providing endless possibilities for entertainment, work, or multi-generational living.

Step outside to your resort-style backyard complete with a pool, spa, outdoor kitchen, and expansive entertaining areas, all set on a beautifully sized half-acre lot with a circle driveway offering both privacy and impressive curb appeal.

Luxury, design, and an unbeatable location come together in this exceptional home.
#21206918

Colleyville

2609 Independence Road

5 Beds

4 Baths

5,689 Sq.Ft.

$2,150,000

MLS#: 21206918
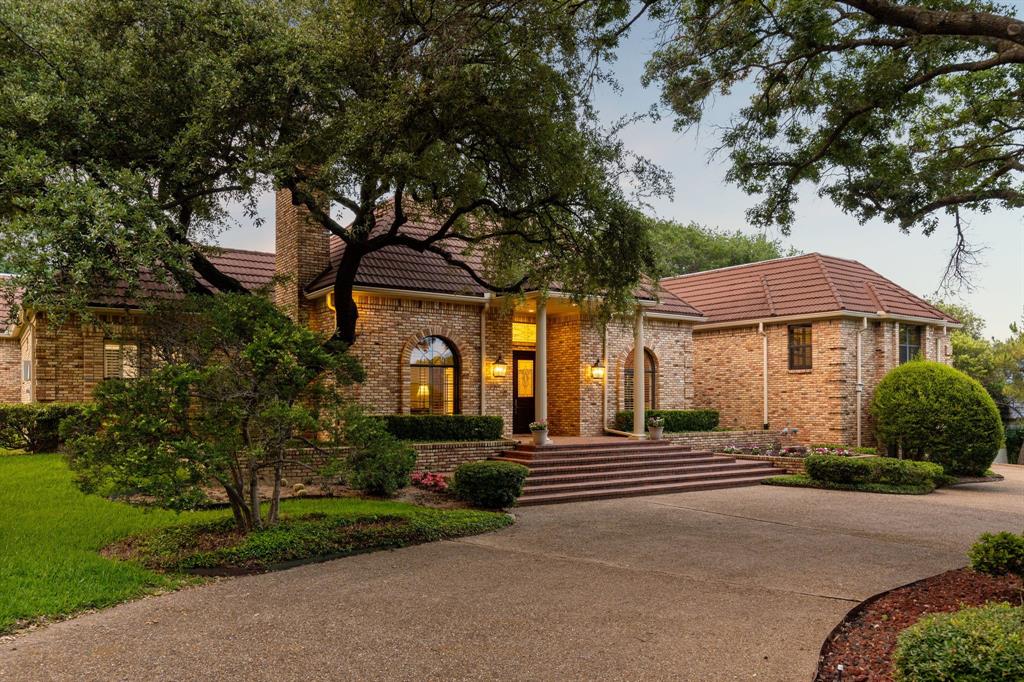
Please contact listing agent with any questions. Tucked away on a cul-de-sac in highly sought after Williamsburg at Preston, this 6,172 sq foot home sits on an oversized lot just minutes from the best shopping and restaurants in Dallas! This spacious floor plan features generously sized rooms with plenty of storage that includes built-ins and 15 closets including His and Hers in the Primary Suite. Kitchen offers a fantastic recent remodel and is equipped with a 72 inch custom SubZero fridge. High ceilings, large windows, and skylights fill the home with natural light. The lot features a resort style 9 foot diving pool, 4 gorgeous covered patios and an enclosed side yard. Have your very own private paradise in the bustling city of Dallas!
#20356805

Dallas

6219 Georgian Court

5 Beds

6 Baths

6,172 Sq.Ft.

$2,150,000

MLS#: 20356805
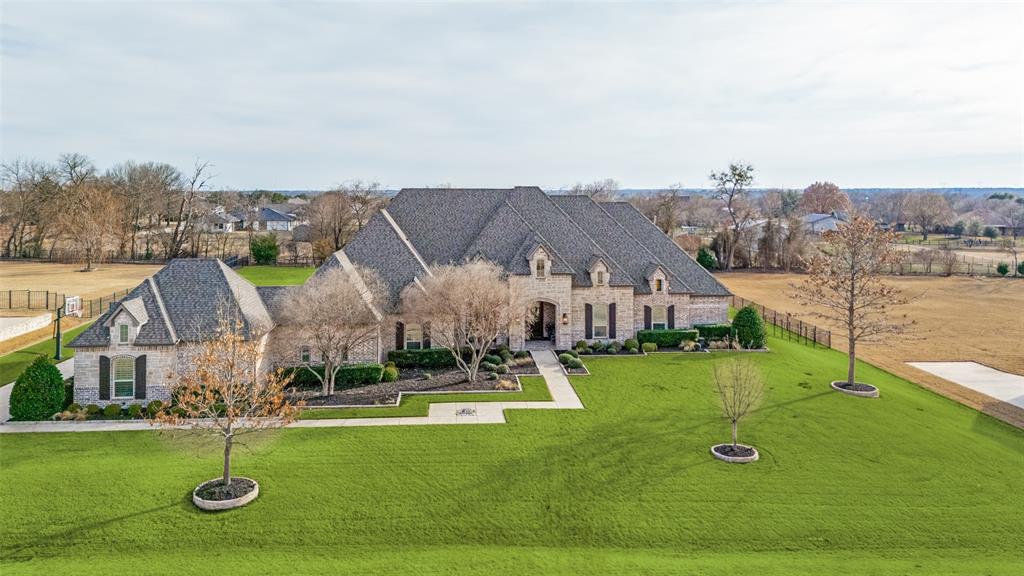
Welcome home to this stunning Prosper estate, custom built by Dave R. Williams. Tucked inside the exclusive gated community of one-acre homesites in Christie Farms, this property blends elevated design with everyday warmth while offering exceptional privacy and serenity.

An expansive entry creates an immediate sense of arrival, leading to a beautiful formal dining room perfect for gatherings. The main living area impresses with soaring ceilings, handcrafted beams, and walls of windows that flood the space with natural light. Grand in scale yet inviting in feel, it’s designed for both entertaining and comfortable daily living.

The kitchen is a true showpiece and the heart of the home. It features a professional-grade Sub-Zero refrigerator and premium appliances by Wolf, including a six-burner gas range, double ovens, and built-in microwave. A spacious walk-in pantry keeps everything organized behind the scenes.

With five bedrooms and five-and-a-half baths, the layout offers thoughtful separation and flexibility. The primary suite is privately situated on its own wing, creating a true retreat with direct backyard access and room to unwind in comfort. On the opposite side, three guest suites sit behind a sliding barn door, each with its own en suite bath. A built-in desk nook adds convenience for homework or projects. Just beyond the main living area, a fifth bedroom offers versatility as a second primary suite, in-law quarters, or flex space. A dedicated office and media room complete the interior, offering space to work, relax, and entertain with ease.

Step outside to an entertainer’s backyard featuring a built-in gas grill, outdoor fireplace, expansive covered patio, sparkling pool, and a massive grassy yard rarely found in luxury properties, all set on a private one-acre lot.

Located in a prime Prosper setting within a highly sought-after school district, this home delivers custom craftsmanship, exclusivity, and refined luxury living.
#21181876

Prosper

4120 Tranquility Lane

5 Beds

5 Baths

4,967 Sq.Ft.

$2,150,000

MLS#: 21181876
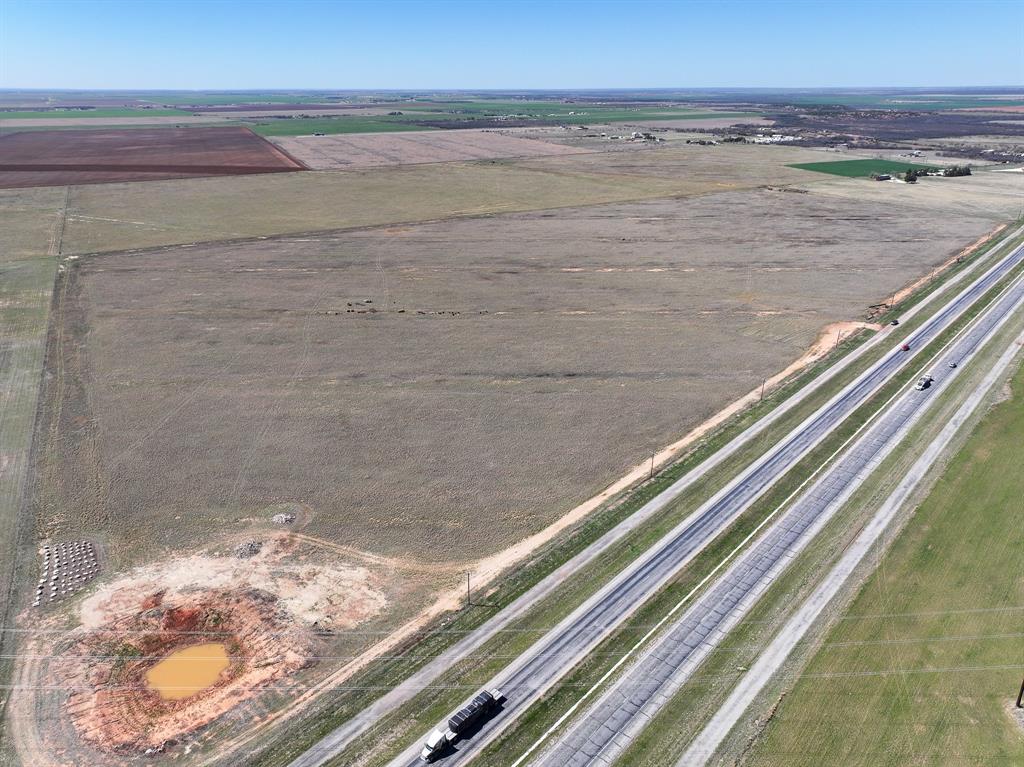
Excellent development opportunity just off Hwy 277, immediately south of Hawley in Jones County, a cleared tract currently used for cattle with an agricultural exemption and no deed restrictions. Hawley water line runs along the front of the property and electric service is available, making this an ideal site for subdivision, commercial development, or a substation. The land is level and clear, with easy access to Hwy 277 and strong utility infrastructure in place; bring your plans for residential lots, retail or industrial use, or utility projects. Additional details such as access and showing instructions available upon request. {Information believed accurate but not guaranteed. Property sold “as is.” Acreage, maps & fence lines are approximate. Buyers should verify details. Subject to errors, changes, prior sale, or withdrawal.}
#21239850

Hawley

TBD US HWY 277

None Beds

None Baths

75.0 acres

$2,150,000

MLS#: 21239850
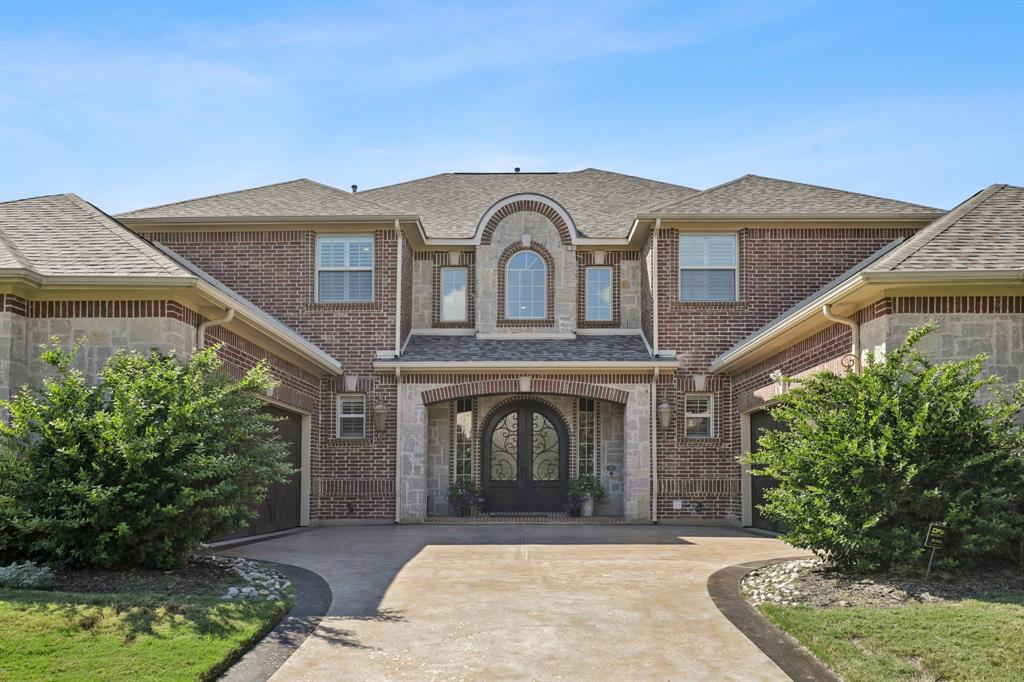
Paradise awaits with this gorgeous spacious home in Carroll ISD. This home offers hardwood handscaped floors with a breath-taking dual wood and iron staircase. Iron double front doors which creates a grand open entrance, heavy duty and beautiful. Downstairs features a very open and bright oversized living space with a warm kitchen with large pantry for maximum storage. As well as, primary bedroom with large en-suite bathroom with jetted tub and large shower. Ample counter space with large linen closet and oversized master closet. Also, there is a full spacious secondary bedroom with en-suite full bathroom for your guests downstairs as well. Kitchen is very spacious with eat in bar, as well as, formal and informal dining spaces within sight. Very open, very bright. Den is also opened to kitchen and formal dining room. Large bright living room has stunning pool views and access to built in bar. Gazebo with swing and plenty of outdoor seating makes this house perfect for entertaining. The pool is a wonderful place to watch the sunrise or set and has ample privacy with tall trees and mature landscape. House has large picture windows along with plantation shutters throughout. Main spacious office is located downstairs with custom built in cabinets and extra closet for storage. Mudroom and laundry room are very spacious and are connected to both garages. Plenty of parking with long finished driveway and four car epoxied garage (two to each side of the house) with Tesla EV charger already installed. Upstairs you will find 2 additional bedrooms with oversized Jack and Jill bathrooms, study nook, media room, and large game room with plenty of space for entertaining. Game room includes built in cabinets with mini fridge. Media room has screen mounted and ready for use. Lastly, there is an additional guest bedroom upstairs with adjacent full bath and large closet. This home is perfect for having family visit for the holidays.
#21085024

Southlake

2112 Beaver Creek Lane

5 Beds

5 Baths

6,356 Sq.Ft.

$2,150,000

MLS#: 21085024
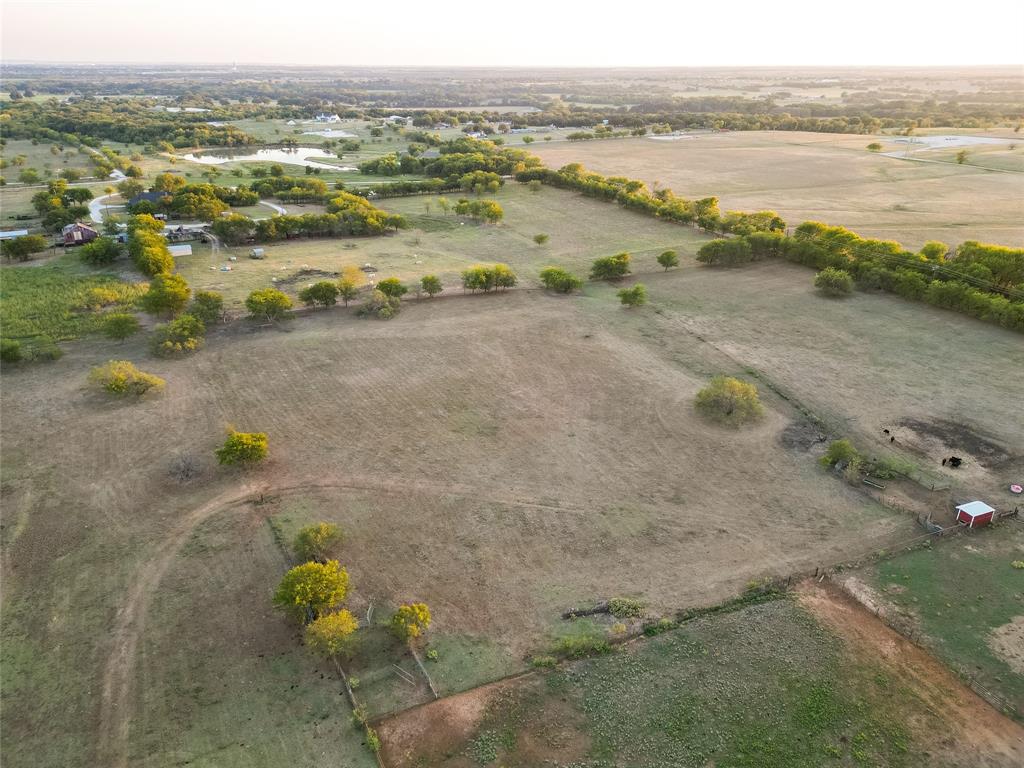
Beautiful 31+ acre lot located in Justin. This property features a great opportunity for you to own a personal homestead or divide into smaller tracts. Great roads to the property. Located in the highly sought after Ponder ISD. New buyer will need to speak with the Town of Ponder for any requirements regarding utility services. Buyer and buyers agent to verify all MLS information. *Seller is willing to entertain offers to sell adjoining 9+ acres with home, shop and two additional garages.
#20754369

Justin

TBD Swafford Road

None Beds

None Baths

31.434 acres

$2,150,000

MLS#: 20754369
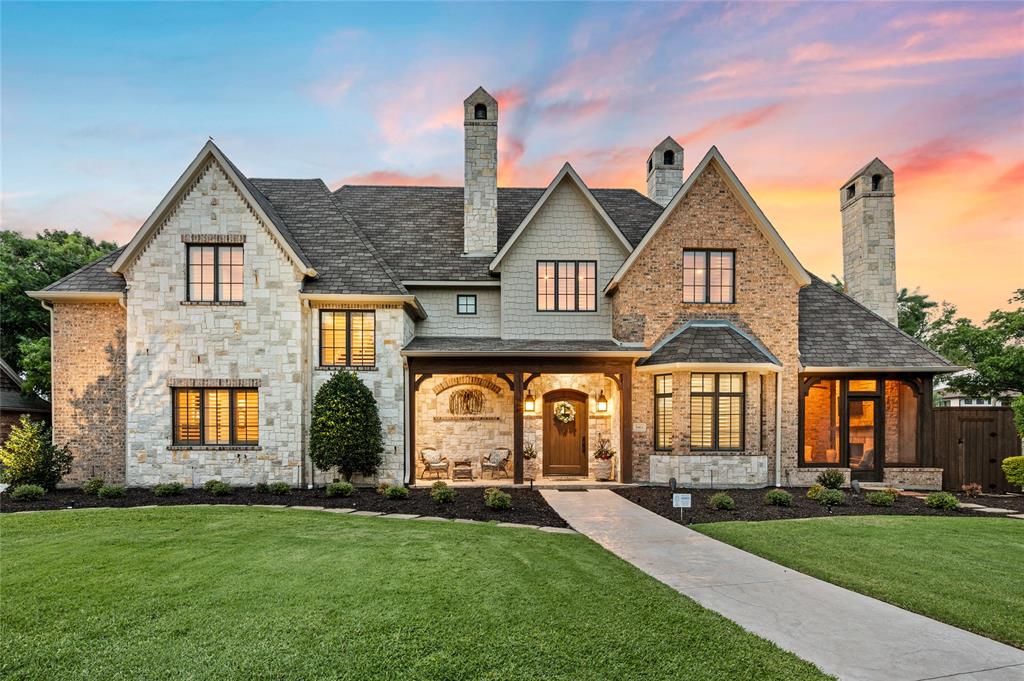
Beautiful Custom home in desirable Melshire Estates blending luxury, comfort, and everyday living. A large front yard creates a warm welcome to the front porch for a delightful first impression.  Just off the entry, a private study opens to a screened-in porch with fireplace offers the perfect to work and a quiet retreat.  Light-filled interiors feature an open floor plan, generous room sizes, hardwood floors, high ceilings, and thoughtfully designed spaces throughout. The flexible layout is ideal for today’s lifestyle: the spacious grand room with 2 fireplaces flows seamlessly into the chef’s kitchen and bar area with a large granite island, Wolf appliances, built-in refrigerator, temperature controlled wine cellar, walk-in pantry, creating the true heart of the home. A luxurious first-floor primary suite features a sitting area and spa-inspired bath with dual closets. A separate wing offers two additional downstairs bedrooms perfect for guests, workout space, or a secondary office. Upstairs includes two ensuite bedrooms plus a flex room or game room. Designed for both entertaining and daily enjoyment, the home also offers approximately 1,000 sq.ft. of unfinished bonus space almost ready for a media room, additional living area, or storage. The resort-style backyard is built for year-round enjoyment with a covered patio featuring a fireplace and TV overlooking the sparkling pool and beautifully landscaped grounds. Additional outdoor features include a fire pit area, child-proof pool fence, grill area, turf dog run, large driveway with electric iron gate, and oversized 2.5-car garage with additional parking. Ideally located near Cooper Aerobics Center and minutes from Dallas’ premier private schools, shopping, and dining, this exceptional property offers the lifestyle, flexibility, and location today’s buyers are seeking.
#21278180

Dallas

5963 Melshire Drive

5 Beds

4 Baths

4,020 Sq.Ft.

$2,150,000

MLS#: 21278180
Price reduced
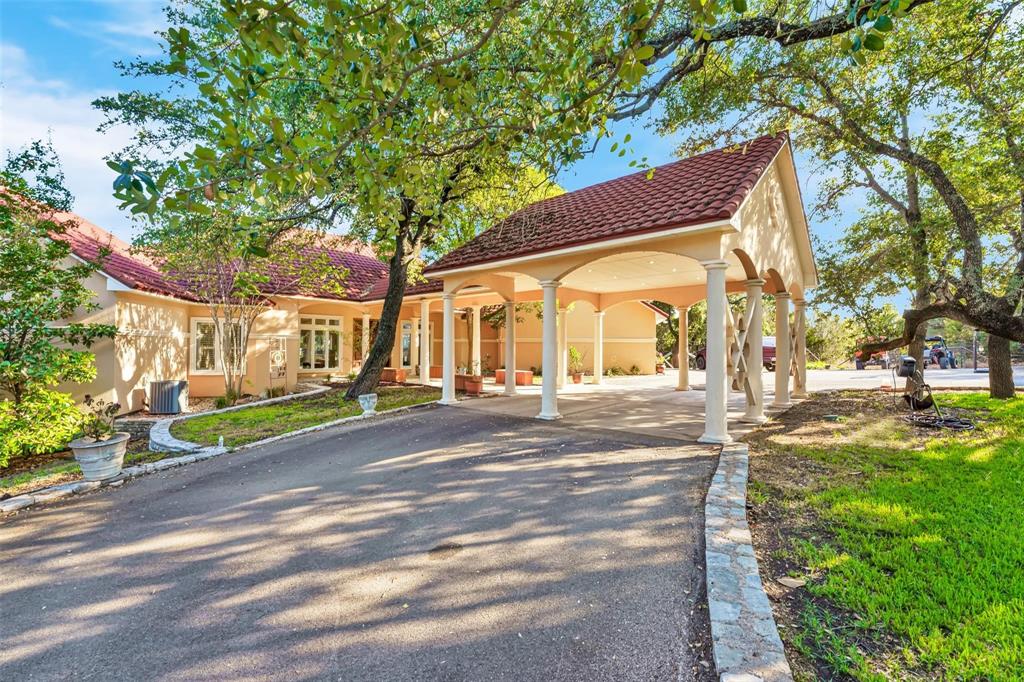
Amazing opportunity!  Imagine driving up to your private Mediterranean-inspired sanctuary—56+ acres of untamed beauty with breathtaking panoramic views of the Brazos river valley with gorgeous riverfront access...that redefine “breathtaking.” Momentum builds and quite peaceful terrain expose opportunity as you drive up your private, highway-frontage entrance. The 6,105 sq ft residence welcomes you with soaring ceilings, two grand living areas, a chef’s-dream kitchen, and a master suite perched above the river’s edge—every window framing a masterpiece of nature. Built like a fortress with steel beams, reinforced concrete, and a durable metal roof that should last a lifetime.  This home stands firm against any storm.
Outside, adventure and calm converge: Direct river access and custom put-in spot for kayaks, canoes, or riverside cabins.  There are multitudes of uses for this elaborate property. There's a large fully stocked pond, three spacious barns, two utility sheds, cattle pens, plus three fenced pastures. Tons of wooded trails weaving through lush terrain. Now is the opportunity to seize the chance to transform this estate into a serene family retreat, a boutique RV park, riverside cabin haven, or thriving highway-frontage enterprise. The groundwork is set—yours is the vision.
Don’t let this rare gem slip away. Schedule your private tour today and start living the Mediterranean dream in the heart of nature.
#21009582

Granbury

4270 Mambrino Highway

7 Beds

4 Baths

6,105 Sq.Ft.

$2,150,000

MLS#: 21009582
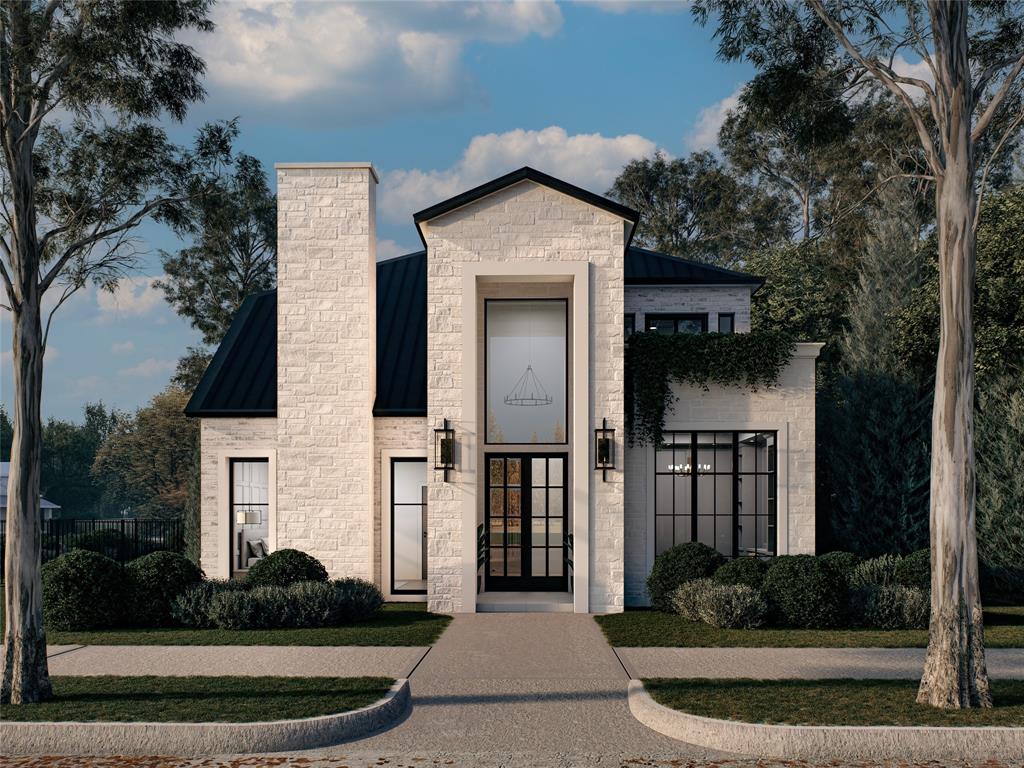
Experience elevated luxury living in this extraordinary new construction estate anticipated for completion in Summer 2026, offering approximately 4,400 square feet of impeccably curated design by CC & Co. Designs. This stunning 4-bedroom, 4.5-bath residence blends timeless architecture with sophisticated modern finishes to create a truly exceptional living experience.

A dramatic curved staircase creates an unforgettable first impression, while soaring ceilings with rich wood beams add warmth and architectural character throughout. Designed for effortless entertaining, the expansive open-concept living space flows seamlessly into the showpiece chef’s kitchen featuring a dramatic waterfall island, built-in refrigerator, double ovens, custom coffee bar with wine refrigerator, prep sink, and oversized walk-in pantry.

The luxurious primary retreat offers a fireplace and spa-inspired bath complete with a soaking tub, oversized walk-in shower, dual vanities, and expansive custom closet with washer and dryer connections. Upstairs features a spacious game room, dedicated media room, built-in learning center, secondary laundry room, outdoor kitchen, and spacious 3-car garage.

Renderings and visual representations are conceptual only and subject to change during construction and final completion. Buyer and Buyer’s Agent to independently verify all information.
#21274382

Dallas

6203 Ellsworth Avenue

4 Beds

4 Baths

4,363 Sq.Ft.

$2,150,000

MLS#: 21274382

Exceptional new construction in prestigious Preston Hollow offering timeless design and modern luxury. This two story residence features five bedrooms five full baths and one powder bath with an open concept layout filled with natural light. The spacious living area with fireplace flows seamlessly to a covered outdoor patio creating ideal indoor outdoor living. The chefs kitchen offers a large island walk in pantry built in refrigerator and custom cabinetry opening to an elegant dining space. The first floor primary suite provides a private retreat with spa inspired bath and oversized walk in closet. Upstairs includes additional ensuite bedrooms plus a game room and media room. Situated on a landscaped .26 acre lot near Preston Center.
#21344217

Dallas

6739 Walnut Hill Lane

5 Beds

5 Baths

4,778 Sq.Ft.

$2,150,000

MLS#: 21344217

A distinguished Jessica Koltun design, this exceptional Midway Hollow residence offers 6 bedrooms, 6.5 bathrooms, and over 5,000 square feet of thoughtfully designed living space. Blending elevated finishes with timeless architectural elements, the home is designed to deliver both sophistication and everyday comfort.
The expansive floorplan is anchored by a first-floor primary suite that serves as a private retreat, complete with a spa-inspired bath and generous walk-in closet. An additional first-floor room offers flexibility as a guest suite, private office, or secondary living space, creating a layout tailored for modern living.
Bright, open interiors are enhanced by soaring ceilings with exposed wood beams, wide-plank flooring, and expansive sliding doors that create a seamless connection to the outdoor living areas. The chef’s kitchen is appointed with custom cabinetry, premium appliances, designer lighting, and an oversized island designed for gathering and entertaining.
Upstairs, additional bedrooms and living spaces provide comfort, privacy, and versatility for family or guests. Every detail throughout the home has been carefully curated, from the architectural lines and layered textures to the custom millwork and elevated material selections.
Located in the heart of Midway Hollow, this residence reflects the signature design aesthetic and thoughtful craftsmanship synonymous with Jessica Koltun.
#21367746

Dallas

9866 Mixon Drive

6 Beds

6 Baths

5,184 Sq.Ft.

$2,150,000

MLS#: 21367746
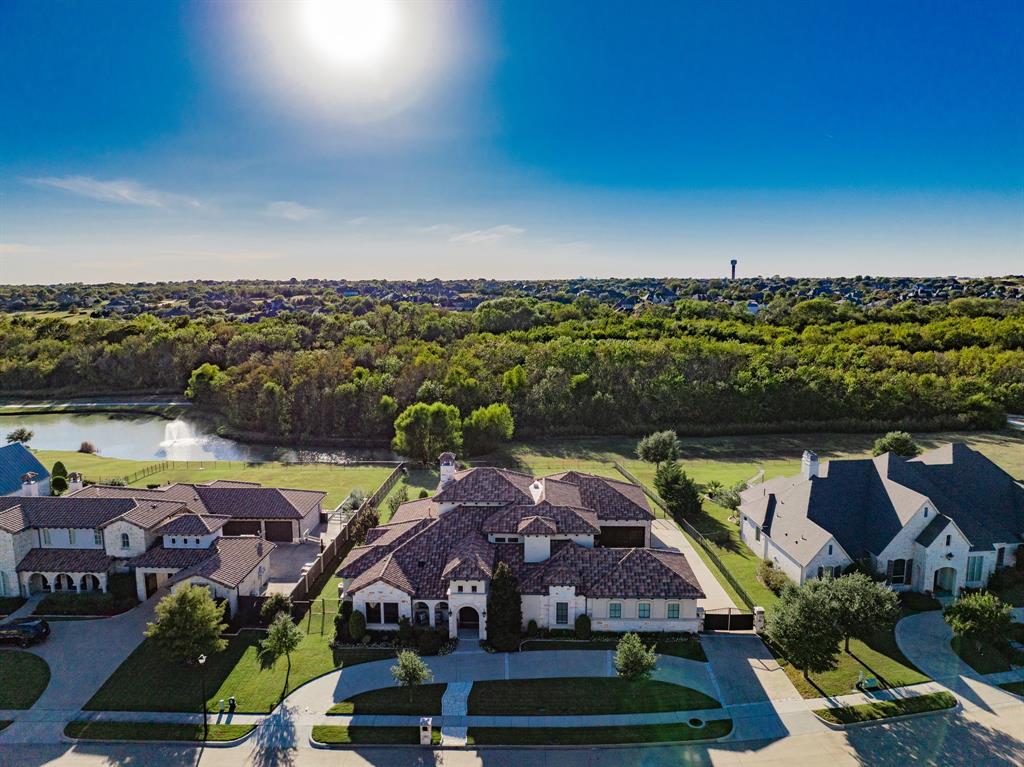
This exceptional residence offers a harmonious blend of luxury and comfort, nestled in a prestigious neighborhood. Spanning over 6,000 square feet, the home boasts six generously sized bedrooms and six well-appointed bathrooms, ensuring ample space for both relaxation and privacy. The open-concept design seamlessly connects the living areas, creating an inviting atmosphere perfect for both intimate gatherings and grand entertaining.

The gourmet kitchen is a chef's dream, featuring top-of-the-line appliances, custom cabinetry, and an expansive island that serves as the heart of the home. Adjacent to the kitchen, the spacious living room is highlighted by a striking fireplace, adding warmth and character to the space. Large windows throughout the home flood the interiors with natural light, enhancing the sense of openness and tranquility.

The primary suite is a true retreat, complete with a spa-like bathroom featuring dual vanities, a soaking tub, and a separate shower. Each additional bedroom is thoughtfully designed with its own en-suite bathroom, offering comfort and convenience for all family members.

Outdoor living is equally impressive, with a beautifully landscaped backyard providing a serene setting for relaxation. The expansive patio area is ideal for alfresco dining and entertaining, while the well-maintained lawn offers plenty of space for recreational activities.

Located in a sought-after community, this home combines elegance, functionality, and a prime location, making it an ideal choice for discerning buyers seeking a luxurious lifestyle.
#21096995

Heath

148 Brentwood Drive

5 Beds

5 Baths

6,079 Sq.Ft.

$2,150,000

MLS#: 21096995
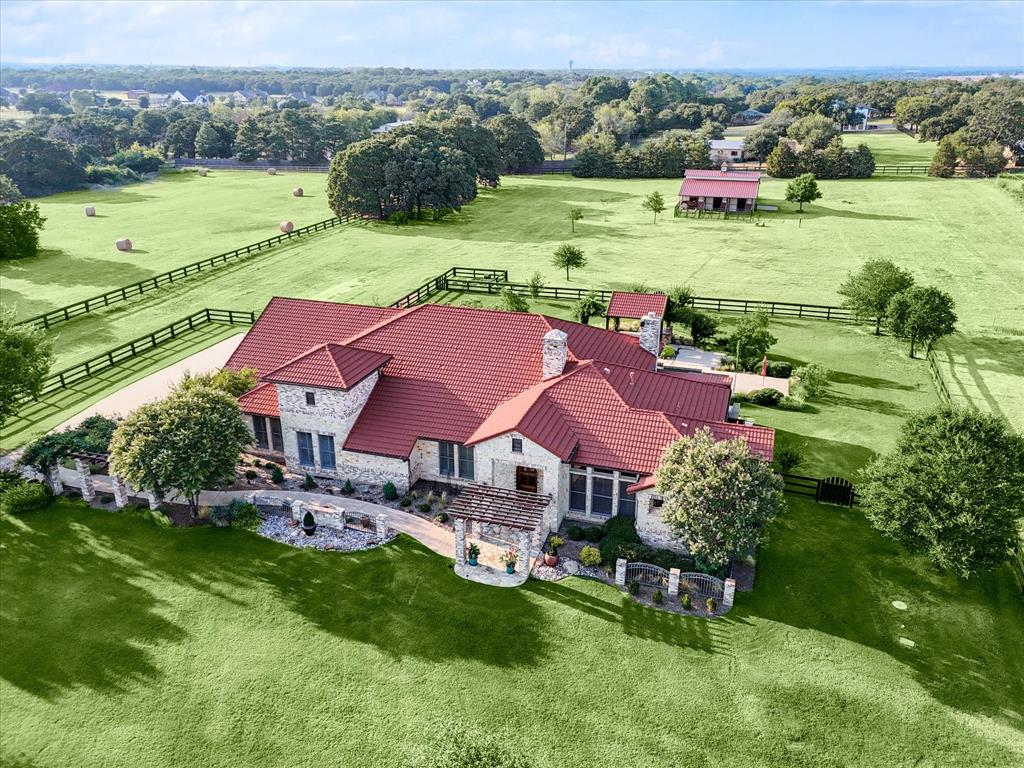
This stunning ag-exempt equestrian property is nestled on 4.7 acres in prestigious Bartonville, TX just a stone's throw from Liberty Christian School. This elegant home has 1 & a half stories with a spacious gameroom up. Those seeking versatility will love the home office w wood floors and the large den that could be a 2nd office, exercise room, or 5th bedroom. The heart of the home is the gourmet kitchen, featuring a stainless 6-burner gas stove with griddle, pot filler, & double ovens. The open design creates an inviting space for entertaining and the guest wing is thoughtfully separate from the rest of the house, offering privacy for guests or multi-generational living. Outside is the private oasis, complete with a gorgeous pool and spa featuring a swim-up bar, outdoor kitchen, & covered flagstone patio. Equestrians will love the 4-stall barn with feed & tack rooms, fans, automatic waterers and 3 runs. This home backs to equestrian trails, providing a seamless connection to nature.
#20670438

Bartonville

1672 Barrington Hills Boulevard

4 Beds

3 Baths

4,665 Sq.Ft.

$2,150,000

MLS#: 20670438

1 ... 562 563 564 565 566 ... 666
* Listings identified with the FMLS IDX logo come from FMLS and are held by brokerage firms other than the owner of this website. The listing brokerage is identified in any listing details. Information is deemed reliable but is not guaranteed. If you believe any FMLS listing contains material that infringes your copyrighted work please click here to review our DMCA policy and learn how to submit a takedown request. © 2024. First Multiple Listing Service, Inc.
 - property

Send a message

Message successfully sent.

Your message

What is 3 + 4 ?

Reason for contacting?

I agree to receive email communication and understand I can unsubscribe at any time.

I agree to be contacted by Next Level Realty Group via call, email, and text for real estate services. To opt out, you can reply 'stop' at any time or reply 'help' for assistance. You can also click the unsubscribe link in the emails. Message and data rates may apply. Message frequency may vary. Privacy Policy

Sign Out

Virtual Assistant

Would you like to take the next step with this property? We can help you schedule a showing or virtual tour, or send you more details.

Yes, I would like more information.

Thank You for Your Reply, One of Our Agents will contact you as soon as possible

No, maybe later.

Thank you, you can always contact me via email, phone number or through the contact form.

Realhub AI

Lucy - Your AI-Powered Realtor

Update Your Temporary Password

Personalize your search

Enter your email and we'll notify you immediately when new listings match what you're looking for.

or enter email address

Already have an account ? Login here

Continue your home search

I agree to receive communications and understand I can unsubscribe at any time.

I agree to be contacted by Next Level Realty Group via call, email, and text for real estate services. To opt out, you can reply 'stop' at any time or reply 'help' for assistance. You can also click the unsubscribe link in the emails. Message and data rates may apply. Message frequency may vary. Privacy Policy

Already have an account ? Login here

We use cookies

We use cookies primarily for analytics to enhance your experience. By accepting, you agree to our use of these cookies. You can manage your preferences or learn more about our cookies policy.






