Properties

Browse or get in touch to schedule a walkthrough.

  • Nearby me
Price range

Popular Features

Community Features

Association

Property Features

Waterfront

View

Exterior Features

Interior Features

Style

10000 properties match your criteria

Updated 1 minute ago

E-Alert name
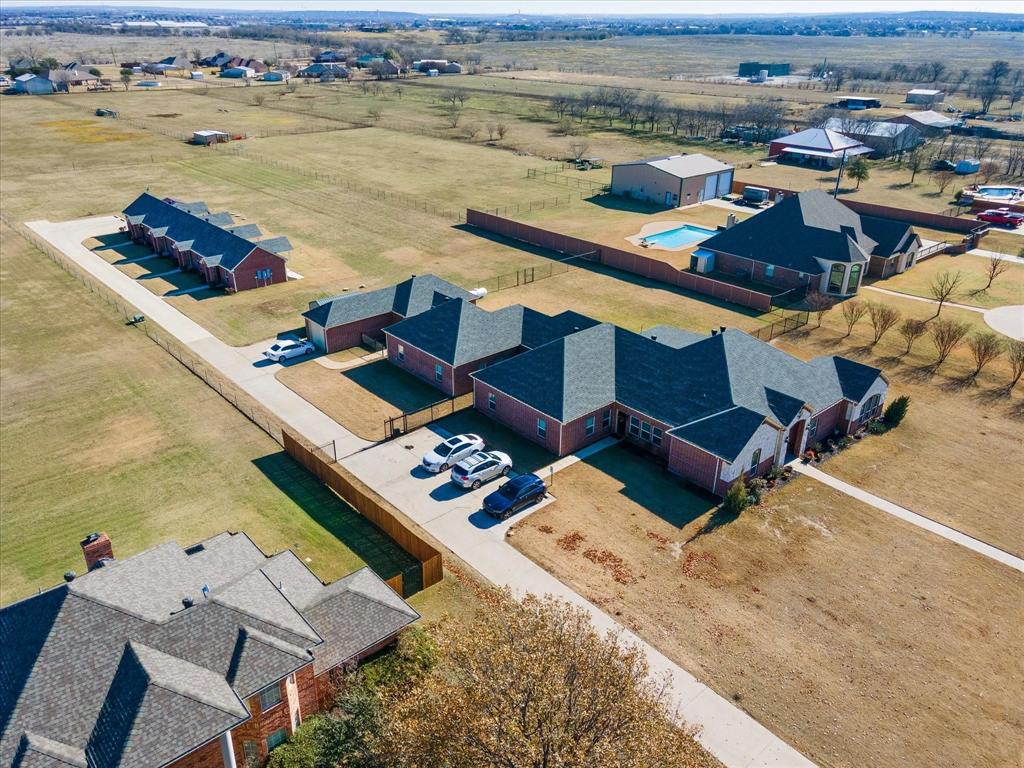
This property currently houses Anchor Way Senior Care which is a 16 bed, assisted living community, peacefully nestled on more than 5 acres in Crowley, TX. Placed nicely in a quiet, residential neighborhood, the property would work well as a continued assisted living facility, any type of a rehab or shelter, or even a family compound. The property consists of one main home complete with 8 bedrooms and 3.1 baths coming in at 4,476sq.ft. A separate studio apartment 800 sq.ft with a one car garage. There is also a four-plex that houses 3 one bedroom units along with a two bedroom unit as well. The property has been beautifully maintained.

Seller is selling the real estate AND the business along with personal property for those interested in the business. THE ASKING PRICE IN THE MLS IS JUST FOR THE REAL ESTATE. For the purchase of both the real estate along with the business asking price is $2.5M

SELLER IS MOTIVATED
#20701132

Crowley

10805 W Cleburne Road

None Beds

None Baths

8,676 Sq.Ft.

$2,200,000

MLS#: 20701132
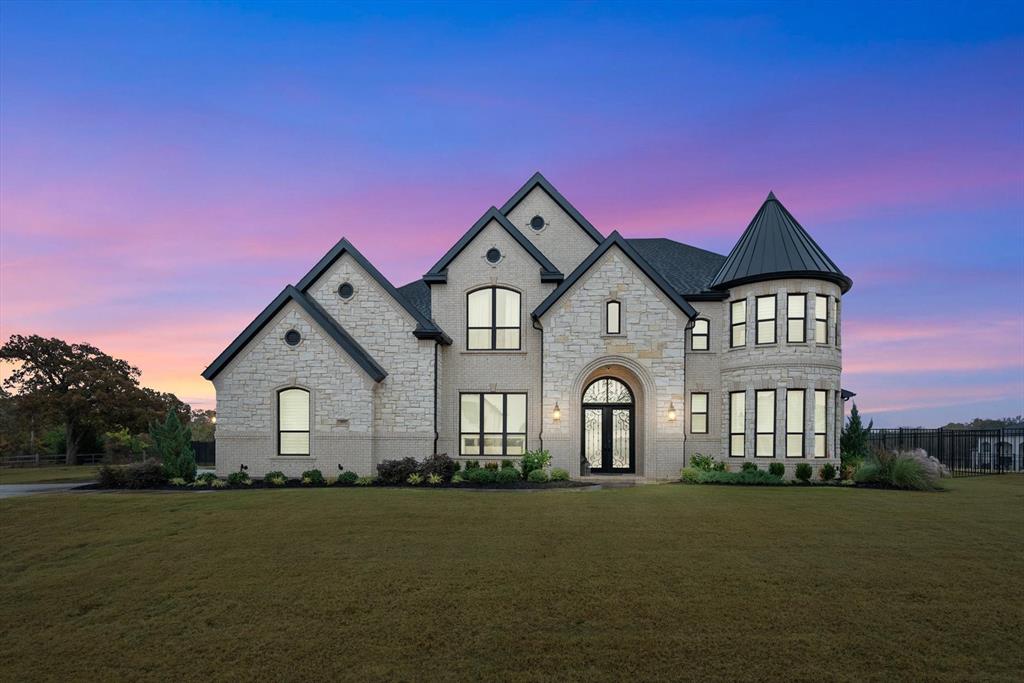
Welcome to your dream home! This luxurious 5,600 square foot masterpiece, built in 2020, offers the epitome of elegance and comfort. As you step inside, you'll be greeted by a grand foyer that sets the tone for the entire home. Soaring ceilings, natural light and a gorgeous fireplace await. The high grade kitchen appliances will delight any culinary enthusiast, making cooking a breeze. For wine connoisseurs, a dedicated wine room awaits, perfect for showcasing your collection and entertaining guests. The primary suite exudes luxury with its expansive layout, large walk-in shower, soaking tub and walk-in closets. Indulge in the ultimate relaxation experience in your brand new pool and spa by Claffey Pools, where you can soak up the sun or unwind after a long day. The 3 car garage provides ample space for your vehicles and storage needs. Every detail has been meticulously designed and crafted to create a home that exudes sophistication. Don’t miss out on this extraordinary property!
#20470748

Flower Mound

4801 Hollandsworth Court

4 Beds

3 Baths

5,600 Sq.Ft.

$2,200,000

MLS#: 20470748
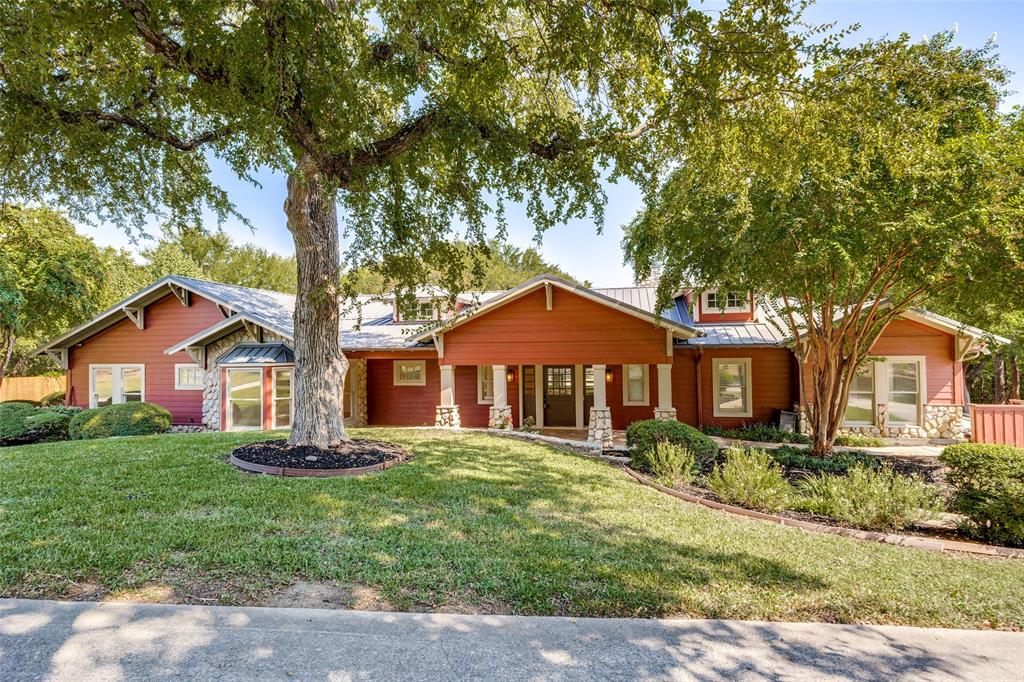
Spanning 4,188 sq. ft. on 8.95 acres, this stunning home offers 4 bedrooms and 3.2 baths. Inside, the family room showcases soaring cedar beams and a striking stone fireplace. The kitchen is filled with natural light from a towering skylight and a wall of windows overlooking the sparkling pool. The large formal dining room includes custom cabinetry and a charming window seating area, making it versatile enough to serve as a sunroom. The primary suite is a true retreat with its own fireplace, custom wood seating area, and access to a private sunroom. The fully renovated primary bath features sleek modern fixtures and sliding doors. Secondary bedrooms are generously sized, each with a built-in desk and dresser, while the Jack-and-Jill bath boasts dual shower stalls. The third bedroom includes a newly updated en suite bath. A spacious game room features extensive built-ins. The mud room includes a utility sink, built in cubbies and the utility room provides abundant storage and space for double washers and dryers. the utility room is also a SAFE ROOM. Step outside to an entertainer’s dream—an expansive lighted pavilion with multiple seating areas, each enhanced by a fireplace or fire pit. The fully equipped outdoor kitchen makes gatherings a breeze, perfectly situated near the sport court. A freshly paved travertine patio and walkway lead to the dazzling pool. There is a workshop on the property with 2 garage spaces. The main house has a 3 car garage and a 3 car carport. Adding even more versatility, the 1,052 sq. ft. guest house offers new flooring, a full kitchen, large bedroom with walk-in closet, and full bath. Kitchen and Bedroom doors open to the back patio with tranquil views of streams, waterfalls, a gazebo, and a pond. The entire property is framed by majestic trees.
#21064334

McKinney

4806 Geren Trail

5 Beds

4 Baths

5,240 Sq.Ft.

$2,200,000

MLS#: 21064334
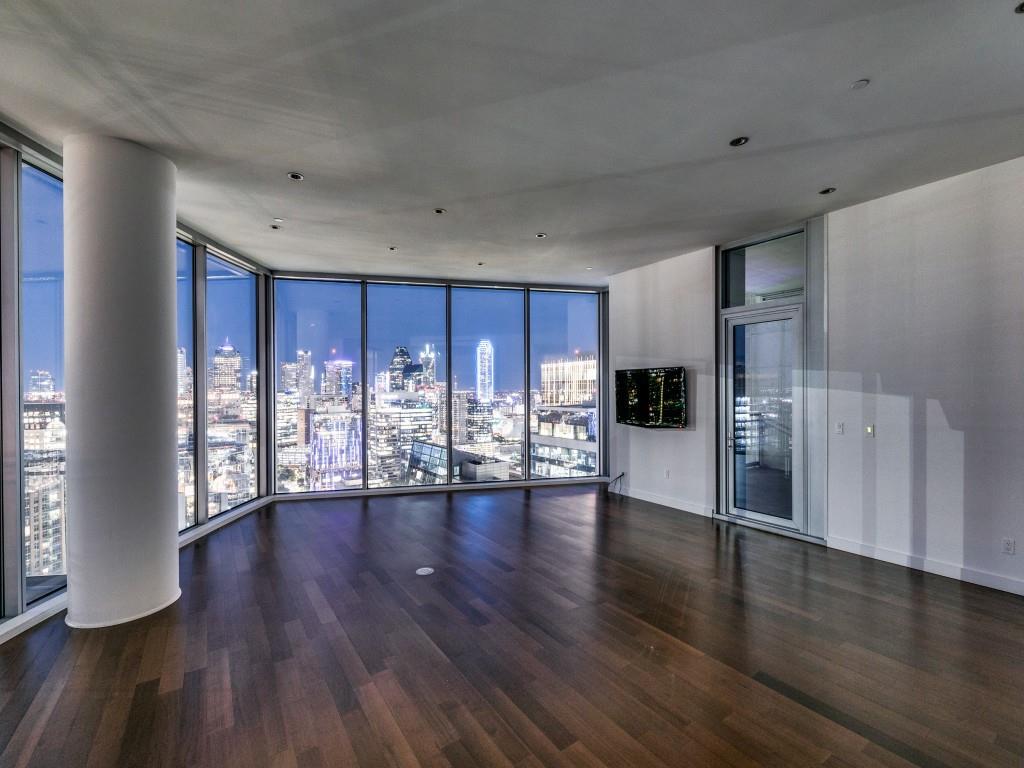
This 28th floor sub-penthouse is more than just a home-it is a gateway to a definitive lifestyle. Imagine waking up to panoramic views of the bustling city, light filtering through floor-to-ceiling windows, casting a glow over your beautiful home. The day continues and the city becomes your playground-the KATY Trail, neighborhood pubs, fine dining, vibrant nightlife. Walk to the AA Center for a concert,game. Stroll the Arts District & enjoy a performance. Everyday an opportunity for fun and culture. A quieter day? Enjoy Azure's acclaimed pool, have a private massage or exercise in the state of art fitness center. Quietly unwind? Relax in your spa-like, marble bathrooms or enjoy friends in the open living spaces at your condo. From the custom cabinetry to the high-end appliances, all has been meticulously curated to exceed expectations. 3 garages close to the elevator, 24-7 concierge catering to your every need, every day feels like a 5 star resort experience. Come enjoy Life in Style!
#20640956

Dallas

2900 Mckinnon Street 2800

2 Beds

2 Baths

2,410 Sq.Ft.

$2,200,000

MLS#: 20640956
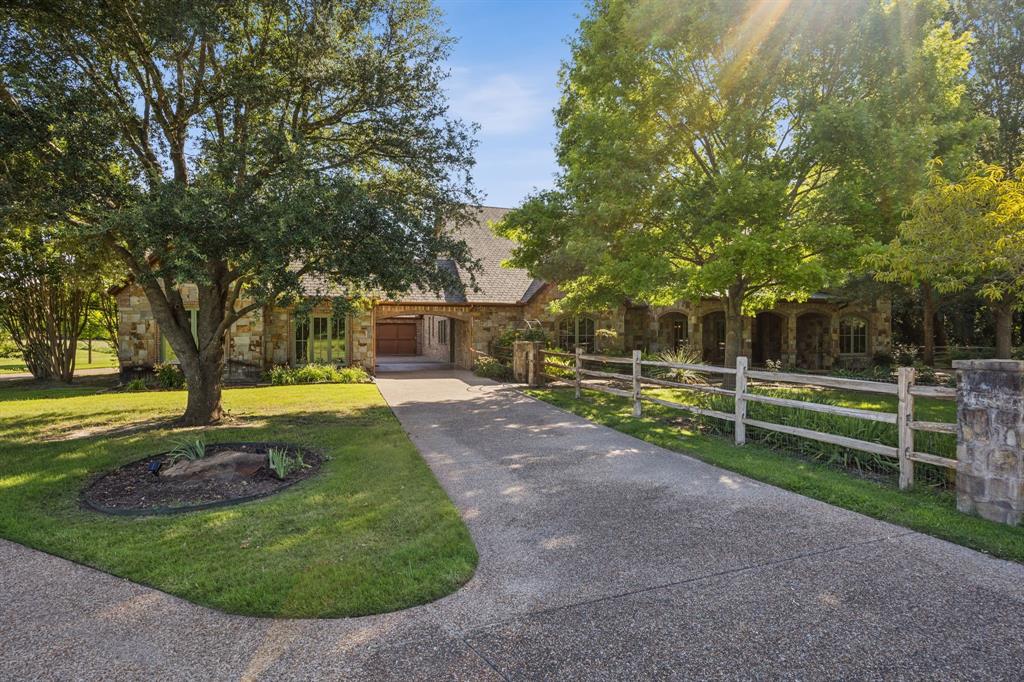
Welcome to 4377 Annetta Centerpoint Road, a stunning 4-bedroom, 4.5-bathroom sanctuary set on 10 private acres in the heart of Aledo, Texas—where serene country living meets rustic elegance. As you approach the property to your private gate, you’ll be greeted by a picturesque landscape framed by mature trees, lush greenery, and timeless curb appeal. Step inside and be captivated by the light-filled, open-concept living area with soaring ceilings and large windows that invite the outdoors in. The seamless flow between the living, dining, and kitchen areas creates a warm and inviting atmosphere—perfect for relaxed family gatherings or elegant soirées. At the heart of the home lies a chef’s dream kitchen, featuring stainless steel appliances, a professional-grade gas cooktop and range, a butler’s pantry, and an elegant wine room that adds both sophistication and function. Retreat to the spacious primary suite, a true haven of tranquility, complete with a luxurious en-suite bathroom with dual vanities, a soaking tub, and a separate walk-in shower. Enjoy your mornings or evenings in the vaulted-ceiling sunroom, surrounded by views of your expansive land. Step outside to your private backyard oasis, where 10 acres of open space provide endless possibilities. Whether it's sipping coffee on the patio, going for a swim, or simply enjoying the peaceful sounds of nature, this property is a canvas for your ideal outdoor lifestyle. Located in the highly sought-after Aledo Independent School District and just minutes from charming local shops, dining, and scenic parks, this estate offers the perfect blend of privacy, beauty, and convenience. Experience the best of both worlds in this captivating Aledo retreat.
#20982287

Aledo

4377 Annetta Centerpoint Road

4 Beds

4 Baths

5,154 Sq.Ft.

$2,200,000

MLS#: 20982287
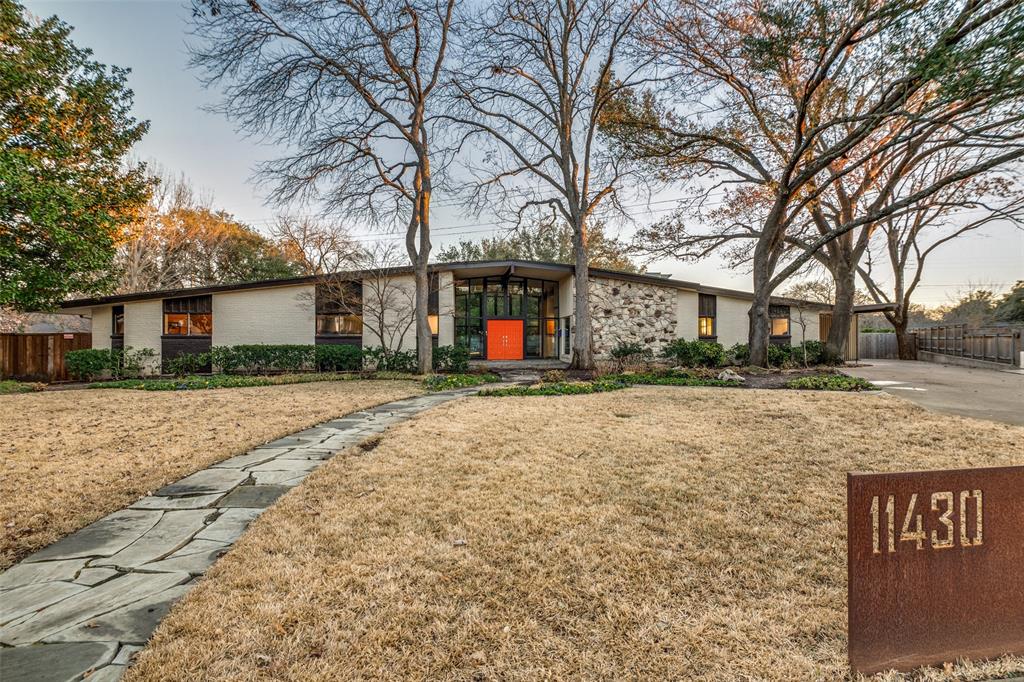
STUNNING single family mid-century modern home sitting on approx. a.79 acre creek lot, on a culdesac in desirable Hockaday Square! This architecturally iconic, rare to find home, is located within close proximity to many private schools. Wall of windows greet you at the front door providing views all the way to the backyard paradise. Great room has plenty of natural light,expansive ceiling and fireplace. DR off the great room boasts picture window and built in cabinets. The exquisite, updated, commercial stainless steel kitchen is a chef's dream with 2 work islands,refrigerator drawers,2 dw,dbl commercial ovens,induction cooktop,multiple sinks, & 10X09 pantry. Open to the kitchen is the den with built ins,fp, & exit to covered patio.Wonderful master suite with custom lighting,20X15 closet,fabulous bath with Japanese soaking tub & separate shwr. Three other bdrms with ensuite baths.Nothing short of spectacular, the backyard has salt water pool,grilling area,outdoor lights and firepit.
#20279709

Dallas

11430 Strait Lane

4 Beds

4 Baths

4,672 Sq.Ft.

$2,200,000

MLS#: 20279709
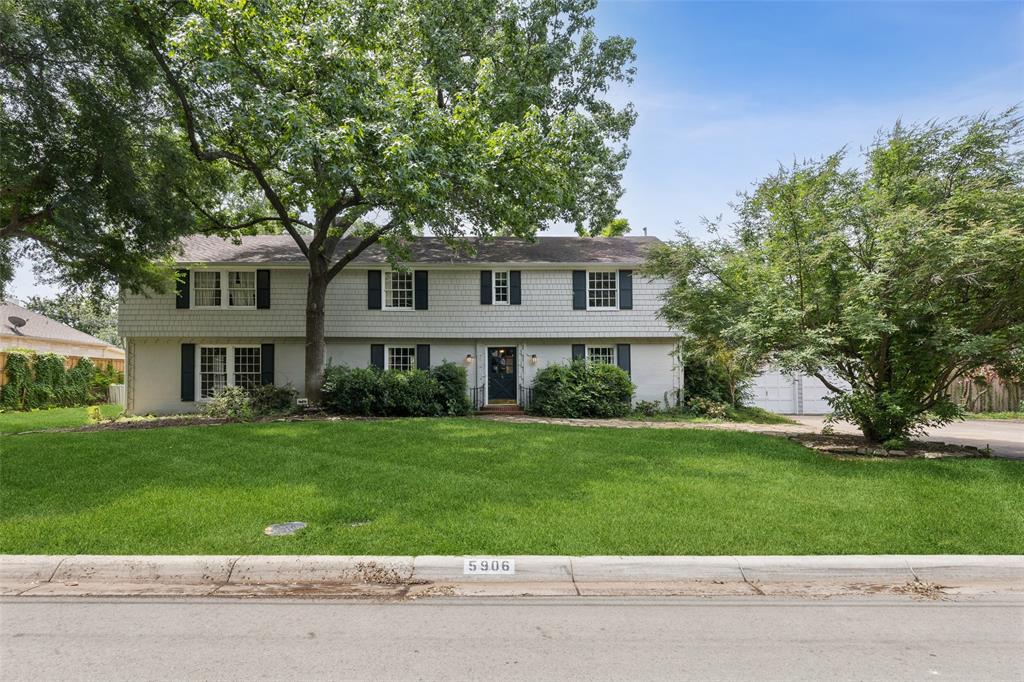
Live large on this half acre expanse. A rare opportunity primely located in the extension of Old Preston Hollow, south of Walnut Hill between Preston and Douglas. Revive the charm of this original family home or create your new dream home. Wood flooring, 4 fireplaces including one doublesided, floor-to-ceiling windows, built-ins and generous room sizes offer their original charming character. With 148 linear feet of frontage, this home is one of only 9 homes on the south side of the street. This section feels like a quiet, secluded private drive shaded by large old growth trees. 5906 Joyce Way is located exactly in the middle of the south side of the street. Exclusive shopping and dining are close by with convenient access to private or public schools. Sizable locations like this are rare.
#20992697

Dallas

5906 Joyce Way

6 Beds

4 Baths

4,600 Sq.Ft.

$2,200,000

MLS#: 20992697
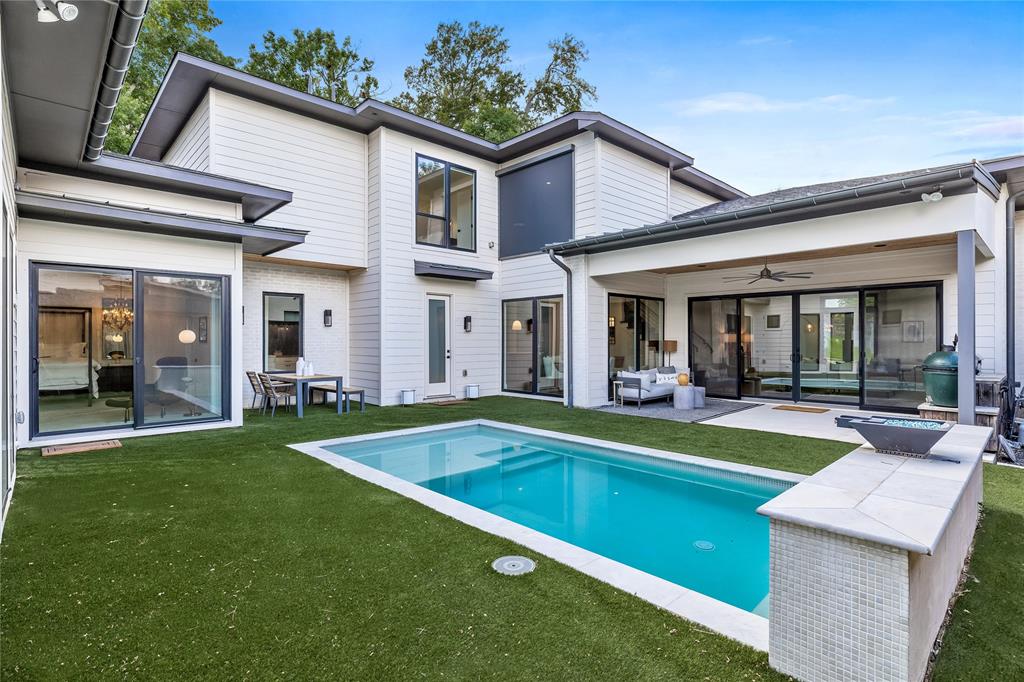
Modern Luxury in the Heart of Lakewood. Welcome to this stunning newer-build home in the coveted Lakewood neighborhood. Offering 5 spacious bedrooms and 4,000 square feet of thoughtfully designed living space, this modern masterpiece is the perfect blend of style and functionality.
Step inside to find soaring vaulted ceilings and designer lighting that set the tone for the home’s sleek, contemporary aesthetic. The main level boasts a luxurious primary suite featuring a spa-like en suite bath with a freestanding soaking tub, glass-enclosed shower, and an expansive walk-in closet.
The chef-inspired kitchen is equipped with top-of-the-line stainless steel luxury appliances, a built-in coffee bar, ice maker, wine fridge, Commercial type vent hood, designer lighting, and custom cabinetry—ideal for entertaining or everyday living. Outside, enjoy a turfed backyard oasis with a sparkling pool, built in grill with enclosed patio, perfect for Dallas summers, along with a dedicated workshop for hobbies or extra storage. Additional features include an oversized two-car garage, ample storage throughout, and beautifully appointed secondary bedrooms, each with access to en suite or nearby baths. This is Lakewood Proper living at its finest—modern, spacious, and move-in ready.
#20910026

Dallas

2322 Loving Avenue

5 Beds

3 Baths

3,990 Sq.Ft.

$2,200,000

MLS#: 20910026
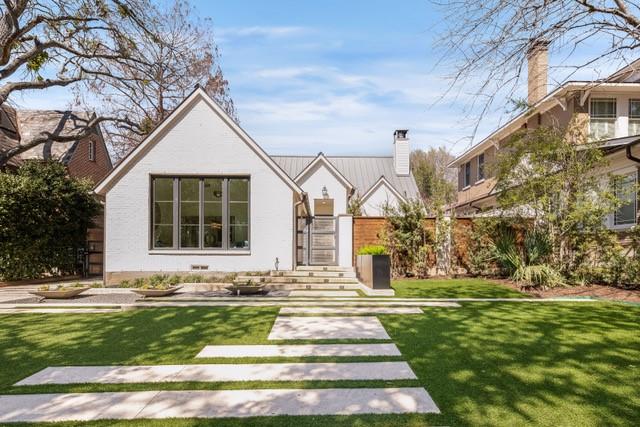
MULTIPLE OFFERS have bee received. DEADLINE for submitting offers is Monday, March 21st @ 5 P.M.
Tremendous soft contemporary in tony location. Open, airy, light and bright. Quiet setting with gorgeous grounds and beautiful pool.
 Tall ceilings, open entertaining spaces, and wonderful guest house. Very low maintenance home. Move right in and enjoy. 
NOT ON TOUR TUESDAY
#14764150

Dallas

3719 Cragmont Avenue

3 Beds

3 Baths

2,766 Sq.Ft.

$2,200,000

MLS#: 14764150
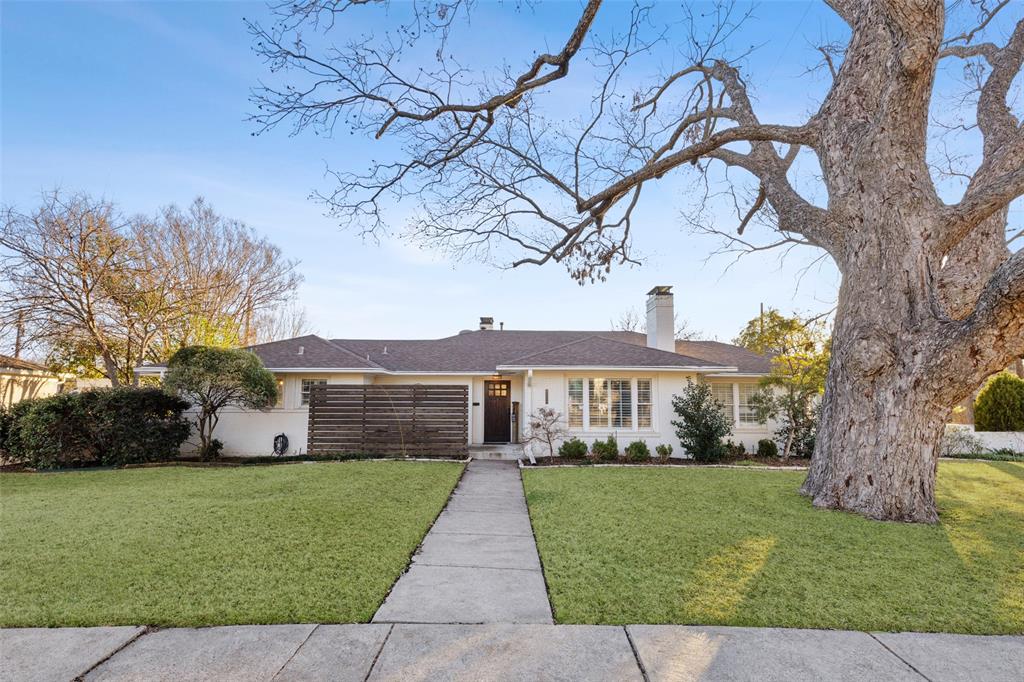
Rare opportunity to own .87 acres in the heart of Lakewood! Beautiful, spacious, well-designed and updated home provides all the neighborhood charm with multiple options to expand out or up. The perfect home to grow in! Open floor plan flows exceptionally well, with an excellent balance of community and privacy. Open concept kitchen-dining-den overlooks an expansive yard, large entertaining deck, modern pool, and pool house; large formal living, office, laundry, plus additional multi-use space and three fireplaces. Primary and 2nd BRs have spacious, dedicated baths and walk-in closets; 3rd full bath serves 3rd BR and guests. Recent improvements include large deck with fire pit, modern pool, and 681 SF pool house-cabana with large bath, walk-in shower, 4th BR, kitchen, open living space with vaulted ceiling, and a wall of windows that slide open to seamlessly merge with al fresco dining area, pool, and picturesque yard bordering McCommas Branch Creek. Walking distance to Lakewood Elementary.
#20818058

Dallas

6706 Southridge Drive

3 Beds

3 Baths

3,187 Sq.Ft.

$2,200,000

MLS#: 20818058
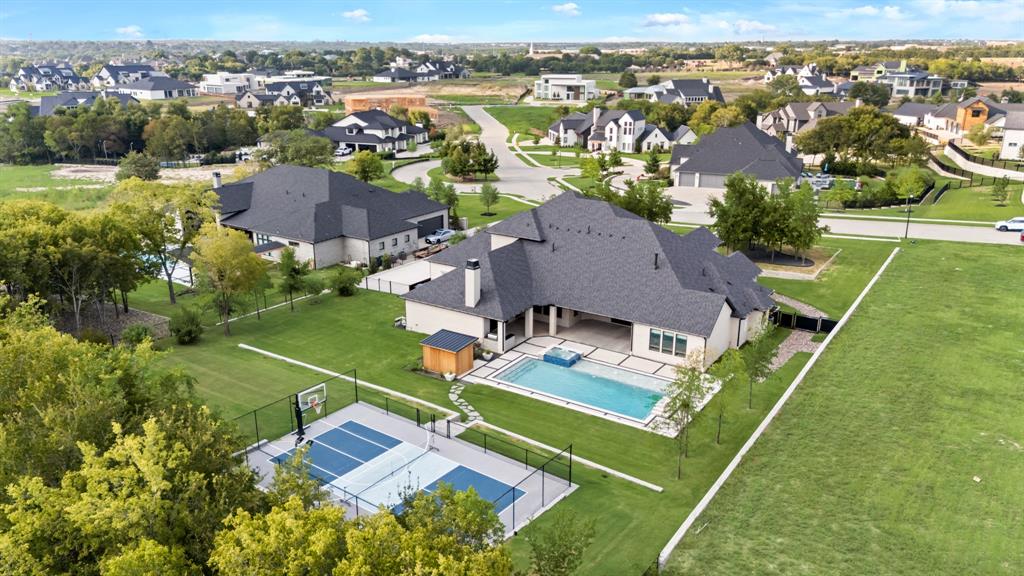
Experience luxury living at its finest in this exquisite 5-bedroom, 5-bathroom estate designed to impress. 
Four of the spacious bedrooms feature a beautifully appointed ensuite bathroom, offering comfort and privacy 
for family and guests. From soaring ceilings and rich finishes to custom millwork and elegant lighting, 
every detail in this home exudes sophistication. A stunning gourmet kitchen flows seamlessly into the 
expansive living and dining areas, perfect for entertaining. The dedicated home office provides a quiet 
retreat for remote work, while the oversized family game room invites fun and relaxation. Step outside to 
your private resort-style oasis featuring a large covered patio, sparkling pool, and dual-purpose pickleball 
and basketball court. Unwind in the sauna or recharge in the cold plunge — your wellness sanctuary 
awaits. Complete with a whole-home generator for peace of mind, this exceptional property blends luxury, 
function, and lifestyle in perfect harmony. A rare gem with grand features throughout. Don't miss seeing 
this beautiful home!
#21003880

Heath

516 Lodge Hill Drive

5 Beds

4 Baths

4,918 Sq.Ft.

$2,200,000

MLS#: 21003880
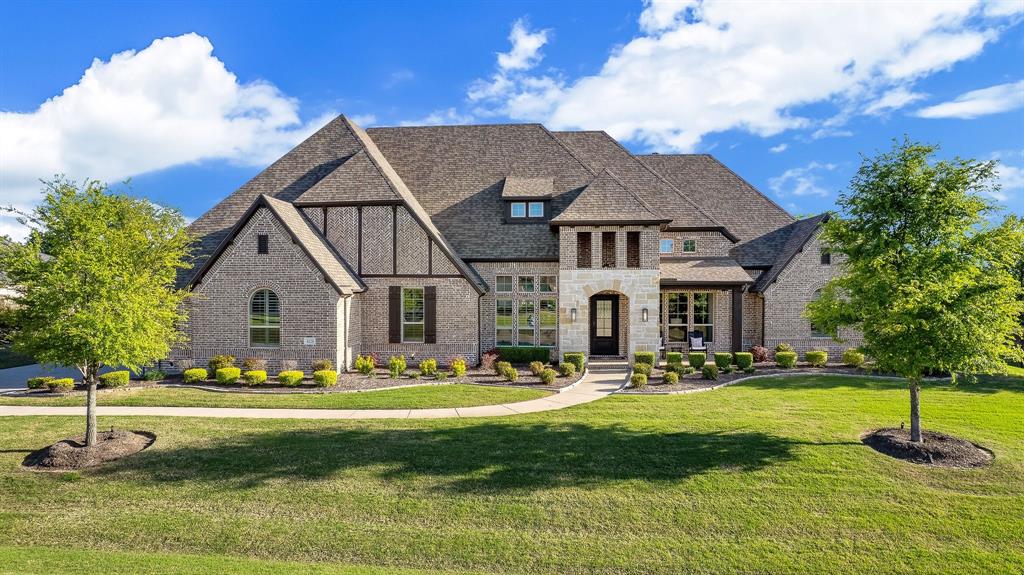
Luxury at its finest! This stunning custom home located in the heart of Prosper in the highly sought after, prestigious gated community of Christie Farms on an acre lot is a rare find! Beautiful curb appeal with inviting front porch! This one and a half story home has main living area on the first floor with Media Room, wet bar and full bathroom up. The open and airy floorplan great for entertaining and daily living. Extensive upgrades throughout! Resort style, back yard oasis with plenty of space, sparkling pool, covered patio and outdoor kitchen, turf area with putting green just in time for summer! Zoned for the new Walnut Grove high school. MUST SEE!
#20580793

Prosper

4220 Tranquility Lane

5 Beds

6 Baths

5,569 Sq.Ft.

$2,200,000

MLS#: 20580793
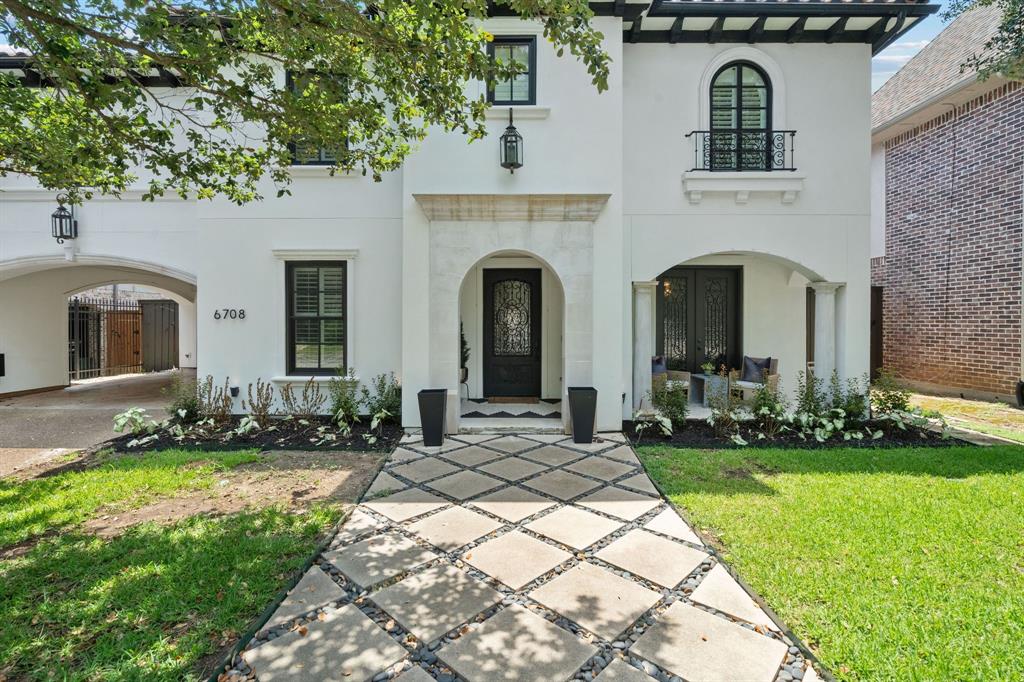
Style meets comfort in the heart of Lakewood.
This home has it all: 5 bedrooms, a private office, and an oversized game room with a custom bar. The fully updated kitchen is built for anyone who loves to cook—or simply loves spending time in a gorgeous space. Each bathroom has been beautifully renovated, and the primary suite offers a spa-like retreat designed for pure relaxation.
The backyard is made for fun and relaxation: a 5-foot-deep pool, outdoor fireplace, built-in grill, turf play area, and even a basketball court. It’s rare to find all of this in one backyard—and here, you get it all.
Big updates have already been done for you with three new AC units (2025 & 2023) and new water heaters (2023), so you can move in and enjoy worry-free living.
And the location? Hard to beat. Walk to Lakewood Elementary and enjoy being just minutes from Hudson House, Whole Foods, Mi Cocina, and more of your neighborhood favorites.
#21026833

Dallas

6708 Vanderbilt Avenue

5 Beds

4 Baths

4,359 Sq.Ft.

$2,200,000

MLS#: 21026833
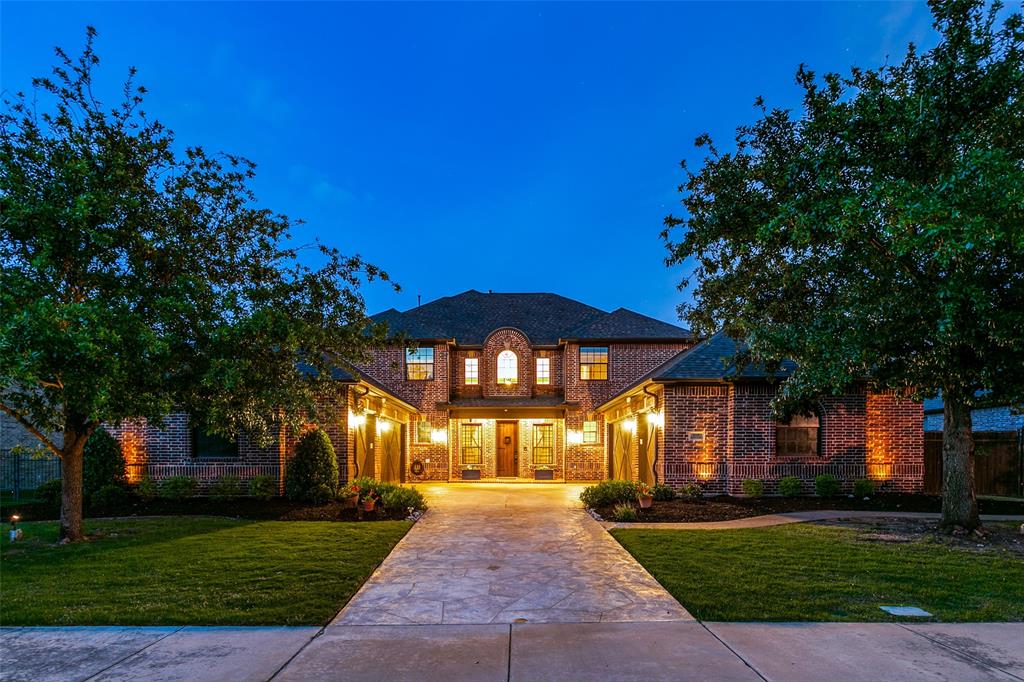
Welcome home to this spacious Smart Home located in the prestigious Estes Park neighborhood and within walking distance of Walnut Grove Elementary.   You are greeted with dual staircases in the two-story entry.  Boasting an expansive floor plan, this home offers it all for both relaxation and entertainment.  Primary and guest suites are both on the first floor along with the HUGE office w floor-to-ceiling cabinetry.  The kitchen is a cook’s delight w lg center island, Monogram appliances, and 2 sinks.  Upstairs are 3 addl bdrms, game rm, media rm w high-end equipment, and an addl living space.  Step outside & discover Resort amenities: a sparkling Claffey Pool w slide+grotto+waterfall, LED lights, and covered cabana w built-in grill+fridge+fireplace+shower.  Room for your car collection in the 6-car attached garages w plenty of storage.  Control the audio, lighting and fans, and pool from your phone.  Wood floors, security and whole home leak detection systems complete this TOTAL pkg!
#20600324

Southlake

2119 Beaver Creek Lane

5 Beds

4 Baths

6,860 Sq.Ft.

$2,200,000

MLS#: 20600324
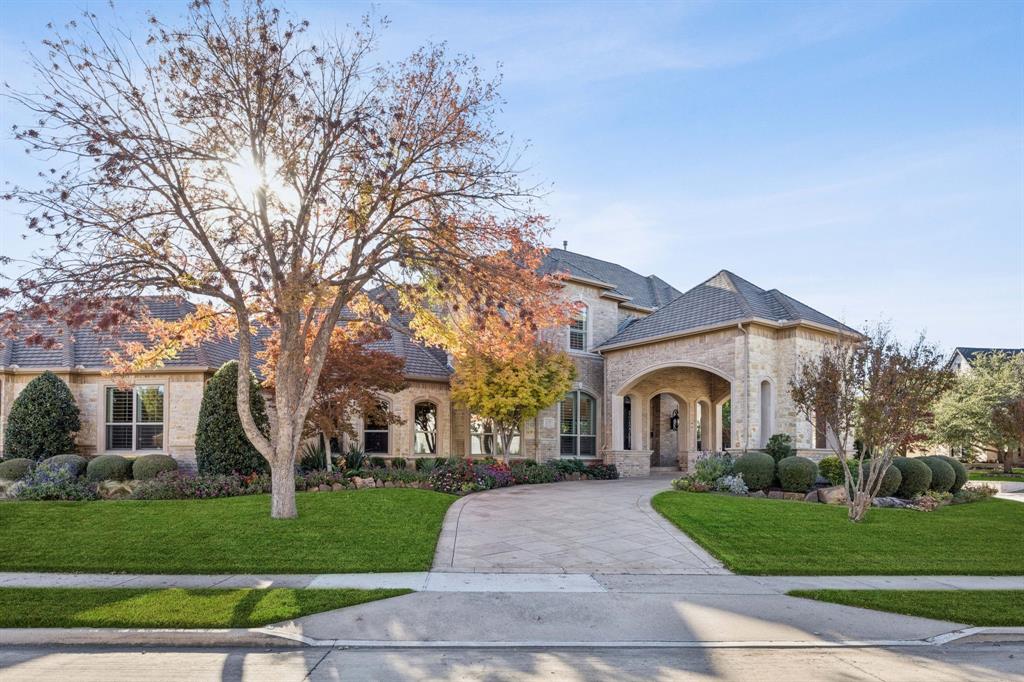
A rare opportunity in the prestigious gated Stonebriar Country Club Estates. Set on a .40-acre interior lot, this custom 6,792 sq ft luxury home blends timeless architecture, privacy, custom finishes & luxurious design. Enter through a private gated drive w-porte-cochere, circular driveway, & split 3-car garage. The secluded backyard is a resort-style retreat featuring lush landscaping & a pool & spa by Hauk Custom Pools. The flexible layout offers 5 bedrooms, 6.1 baths & 7 living areas designed for entertaining, everyday living, or multigenerational needs. The first floor includes a Media room w-bar, 3 Living Areas (including a Billiards Room), Dining, extended Entry (perfect for your prized piano), Executive Study w-fireplace, a tornado safe room & Primary & Guest Bedroom Suites. The Primary Suite functions as a private wing w-Living Room w-fireplace, fitness room w-sauna, dual oversized closets (there's even a shoe closet!), dual water closets & an updated spa-style Bath. A secondary Bedroom w-Ensuite bath on the main level is ideal for guests or multigenerational use. The Chef’s Kitchen features premium Viking appliances, leathered granite, blt-in Thermador refrigerator, custom cabinetry & opens to a light-filled family room w-updated elongated fireplace and offers slider doors opening the living area to the pool, spa and gorgeous private landscaped backyard. Upstairs offers a loft Game Room, two Guest Bedrooms w-Ensuite Baths, and a fifth bedroom w-full bath & walk in closet (currently used as a second media room). Additional highlights: double wrought-iron front doors, tankless water heaters, central vac, plantation shutters, wide-plank hardwoods, epoxy-coated garages, mud room, one garage has AC, and concrete safe Tornado room. Prime location near world class golf at Stonebriar Country Club & featuring easy access to SH-121, Dallas North Tollway & DFW airport. Quick access to all shopping & dining at Legacy West, The Shops of Legacy, The Star, & Grandscape.
#21079909

Frisco

1779 Torrey Pines Lane

5 Beds

6 Baths

6,792 Sq.Ft.

$2,200,000

MLS#: 21079909

1 ... 534 535 536 537 538 ... 666
* Listings identified with the FMLS IDX logo come from FMLS and are held by brokerage firms other than the owner of this website. The listing brokerage is identified in any listing details. Information is deemed reliable but is not guaranteed. If you believe any FMLS listing contains material that infringes your copyrighted work please click here to review our DMCA policy and learn how to submit a takedown request. © 2024. First Multiple Listing Service, Inc.
 - property

Send a message

Message successfully sent.

Your message

What is 3 + 4 ?

Reason for contacting?

I agree to receive email communication and understand I can unsubscribe at any time.

I agree to be contacted by Next Level Realty Group via call, email, and text for real estate services. To opt out, you can reply 'stop' at any time or reply 'help' for assistance. You can also click the unsubscribe link in the emails. Message and data rates may apply. Message frequency may vary. Privacy Policy

Sign Out

Virtual Assistant

Would you like to take the next step with this property? We can help you schedule a showing or virtual tour, or send you more details.

Yes, I would like more information.

Thank You for Your Reply, One of Our Agents will contact you as soon as possible

No, maybe later.

Thank you, you can always contact me via email, phone number or through the contact form.

Realhub AI

Lucy - Your AI-Powered Realtor

Update Your Temporary Password

Personalize your search

Enter your email and we'll notify you immediately when new listings match what you're looking for.

or enter email address

Already have an account ? Login here

Continue your home search

I agree to receive communications and understand I can unsubscribe at any time.

I agree to be contacted by Next Level Realty Group via call, email, and text for real estate services. To opt out, you can reply 'stop' at any time or reply 'help' for assistance. You can also click the unsubscribe link in the emails. Message and data rates may apply. Message frequency may vary. Privacy Policy

Already have an account ? Login here

We use cookies

We use cookies primarily for analytics to enhance your experience. By accepting, you agree to our use of these cookies. You can manage your preferences or learn more about our cookies policy.






