Properties

Browse or get in touch to schedule a walkthrough.

  • Nearby me
Price range

Popular Features

Community Features

Association

Property Features

Waterfront

View

Exterior Features

Interior Features

Style

10000 properties match your criteria

Updated 1 minute ago

E-Alert name
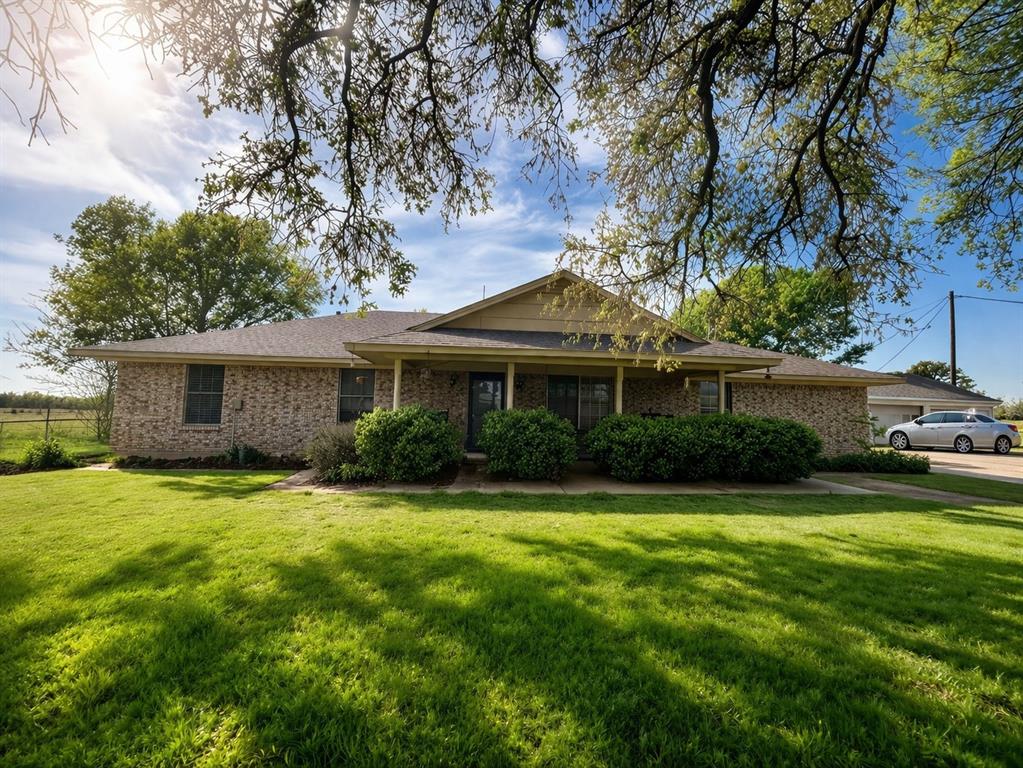
Rare opportunity to own 168 acres of East Texas countryside just minutes from Kemp and Cedar Creek Lake. This expansive property offers a blend of open pasture, scattered trees, and functional improvements ideal for ranching, recreation, or creating your private retreat.
The property features a 3 bedroom, 2 bath brick home with covered porches, offering a solid foundation and great layout ready for your vision and updates. In addition, you’ll find a detached 3 car garage, pole barn, and metal shop storage building, providing ample space for equipment, livestock, or hobbies.
A gated entrance welcomes you down a private drive, setting the tone for peaceful country living with room to roam. Whether you're looking to build a working ranch, weekend getaway, or long-term investment, this property delivers space, privacy, and potential.
Conveniently located with easy access to Hwy 175 for commuting to Dallas while enjoying the quiet of rural life.
Endless possibilities bring your vision and make it your own.
#21221626

Kemp

13671 CR 2143

3 Beds

2 Baths

2,112 Sq.Ft.

$2,250,000

MLS#: 21221626

Raw Land currently in the City of Gunter ETJ. Future use calls for Multi-Family. Or possibly, single family or other uses today.
#21348724

No City

000 McConnell Road

None Beds

None Baths

27.724 acres

$2,250,000

MLS#: 21348724
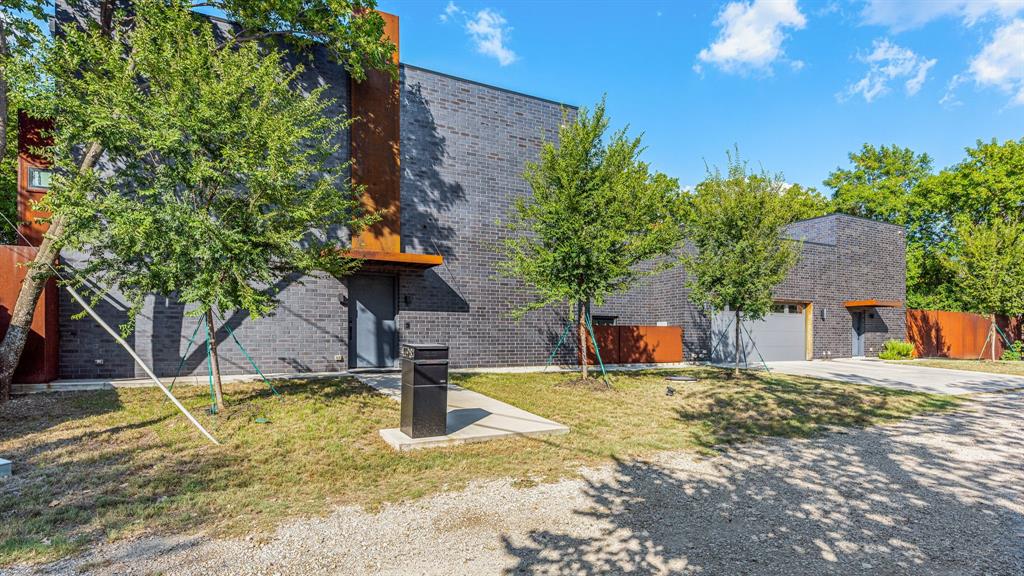
This modern take on a European walled compound knocks it out of the ballpark. Completed in 2021, the home was inspired by vacations in Spain but realized as a modern design featuring commercial quality materials, including an oversized Acme Iron-spot brick and artisan steelwork. Located on .445 acres, the “compound” features 3 separate living spaces, the 3 bedroom, 3.5 bath main house + the attached 2 story apartment + the 1260 sq ft detached 2 bedroom, 2 bath guest house. County measurements total everything, including the attached garage, as 5486 sq ft. Each structure is foam insulated. Situated on a cul-de-sac, beyond its gated driveway and fortress-like facade, one is connected immediately to nature. The NE boundary is the wooded Old Trinity River Channel. Designed for multigenerational living, the property is very well suited for creatives who want a live work homebase in separate but connected facilities. There are open living areas with polished concrete floors and tall ceiling rooms flooded with natural light.  A covered porch is the perfect place to take in the home’s central “green” and there is a roof top terrace. Appliances include a Dacor 36” stainless-steel refrigerator, freezer, and 24” wine fridge. There are Blue Star double ovens with and a Blue Star 8-burner gas range. Stainless-steel countertops with integrated sinks will please the most discerning chefs! On the 2nd floor of the main home are 3 bedrooms & 3 baths, each with decorator tile. The primary suite has a walk-in double shower with a view of the skyline. The 2-story loft apartment has its own entrance. Detached is a luxurious 2 bedroom guest house with an open living area, full kitchen, 2 custom baths, and a covered porch. MU-1 Zoning allows for multiple uses. Surrounded by live-work residences, galleries and showrooms, the lot size and nature preserve setting make this home a one-of-a-kind.
#21056779

Dallas

4798 Iberia Avenue

6 Beds

6 Baths

5,486 Sq.Ft.

$2,250,000

MLS#: 21056779

Perfectly positioned in one of Central Texas' most active growth corridors, this 51-acre unrestricted, wildlife-exempt ranch offers a combination of investment potential, development flexibility, & private recreational use. Located just off Hwy 95, the property is roughly 20 minutes south of Samsung's Taylor campus, 35 minutes north of Tesla, & 40 minutes from Austin-Bergstrom International Airport, placing it strategically between Taylor & Elgin with easy access to the Austin metro.

With no restrictions and being connected to the Manville water supply, the property offers options for future development, investment, short-term rental, events, or continued use as a private family ranch. A gated entrance & established improvements provide immediate usability while the surrounding growth creates strong long-term potential.

At the heart of the ranch is a 3 bed, 3 bath, 3,300 plus or minus square-foot Scandinavian-inspired residence, complemented by a detached barndominium with oversized glass garage doors, a living area, and full bathroom. Together, the improvements create a versatile setting for everyday living, entertaining, guest accommodations, weddings, retreats, outdoor concerts, & large gatherings.

Beyond the improvements, the ranch offers a surprisingly private natural setting. Open wildflower meadows transition into heavily wooded areas filled with mature cedar elms, post oaks, and willows, providing habitat for native whitetail deer and other wildlife. Miles of trails wind through the property, creating opportunities for hiking, hunting, exploring, and enjoying the land year-round.

A large pond provides space for fishing, swimming, & canoeing, while a second smaller pond, fed by a seasonal creek and surrounded by mature trees, adds another scenic feature.

Minutes from Elgin, Coupland, & Taylor, this unrestricted acreage offers a rare opportunity to secure substantial land with quality improvements, recreational amenities, & flexible future use.
#21375244

Elgin

4201 County Road 463

None Beds

None Baths

51.044 acres

$2,250,000

MLS#: 21375244
Price reduced
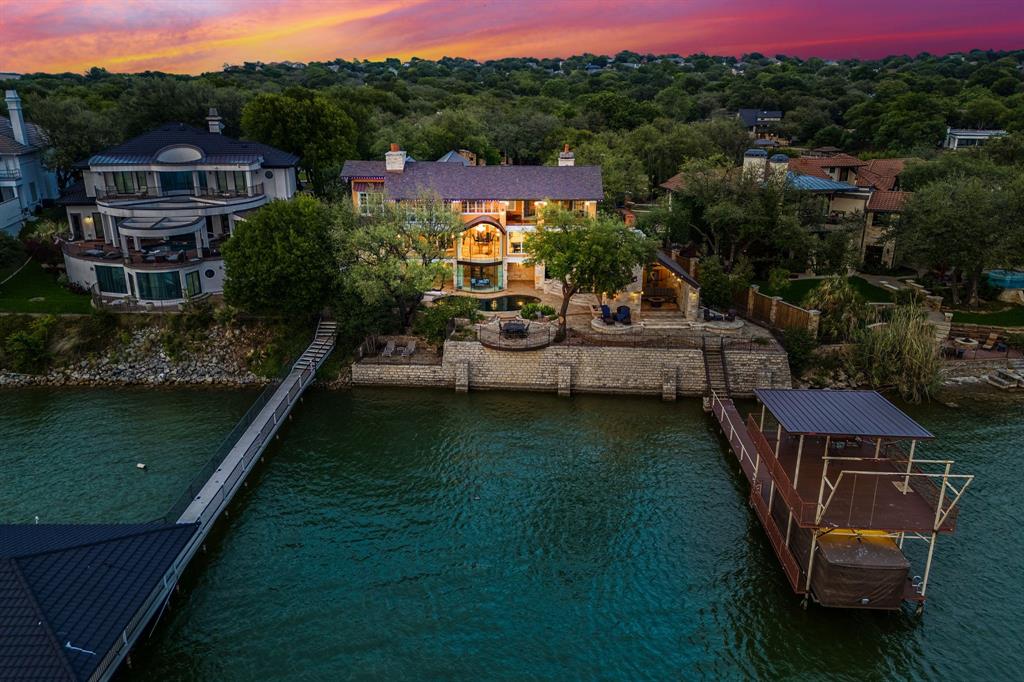
Luxury waterfront living reaches a new level in this truly one-of-a-kind custom estate on Eagle Mountain Lake. Perfectly positioned to capture some of the most breathtaking panoramic water views on the lake, this extraordinary property was designed so that every bedroom — along with the private office — enjoys stunning lakefront views. From the moment you enter, the home makes an unforgettable impression with a dramatic waterfall feature, intricate handcrafted ironwork, and a grand staircase that sets the tone for the exceptional craftsmanship found throughout. Rich mesquite wood floors, travertine finishes, soaring architecture, and walls of glass create a seamless blend of elegance and warmth while framing the water from nearly every angle. The secluded primary retreat is a private sanctuary featuring a fireplace, serene lake views, private study, cedar closets, and a spa-inspired bath designed for relaxation. Designed for both entertaining and everyday luxury, the outdoor experience is unmatched. Enjoy your resort-style pool overlooking the water, private covered boat dock with lift, and an incredible lakeside cabana complete with an outdoor kitchen, grill, and fireplace — all curated for unforgettable evenings on the lake. A separate guest quarters with private entrance and full bath offers ideal accommodations for visitors or multigenerational living. This is more than a home — it’s a legacy waterfront estate offering unmatched views, timeless craftsmanship, and the very best of Eagle Mountain Lake living.
#21262911

Fort Worth

8805 Royal Harbor Court

4 Beds

6 Baths

6,243 Sq.Ft.

$2,250,000

MLS#: 21262911

Own a piece of Plano history at 1013 E. 15th St, an award-winning Texas Historical Landmark in Historic Downtown Plano Arts District. Originally built in 1895, this approximately 4,294 sf property blends historic character with modern functionality and exceptional commercial potential. Located in the heart of the district's premier retail corridor with high visibility and strong foot traffic. Recently operating as an established event venue, the property features original 1890's façade with corbelled brick work, float-away storefront windows, original oak floors, exposed brick, soaring 19-foot ceilings, a commercial prep kitchen, ADA accessibility, diverse gathering spaces, versatile integrated audio-video system and a flexible open floorplan. The multipurpose interior floorplan is ideal for a restaurant, event venue, wine tasting lounge, private club, dance hall, brewery, retail concept, creative office, studio, gallery, or other commercial use with a front and rear entrance. The property is zoned BG - Downtown Business-Government, a pedestrian-oriented district created to support the historic character and vitality of Downtown Plano. The district allows a broad range of commercial, office, retail, cultural, entertainment, educational, and restaurant uses, subject to applicable zoning regulations and use- specific requirements. Location is a major asset. Enjoy immediate access to Historic Downtown Plano restaurants, boutiques, entertainment, arts, shopping, and DART light rail. More than 1850 free public parking spaces serve the downtown Plano area, providing convenient parking for customers, employees, and event guests. It is the longest original 19th century building in Historic Downtown Plano and the longest in continuous operation since the city was established. The property underwent major restoration 2009-2010. Upon completion, the building won the highest award from both the City of Plano and Collin County for Excellence in Historic Preservation!
#21369162

Plano

1013 E 15th Street

None Beds

None Baths

4,294 Sq.Ft.

$2,250,000

MLS#: 21369162
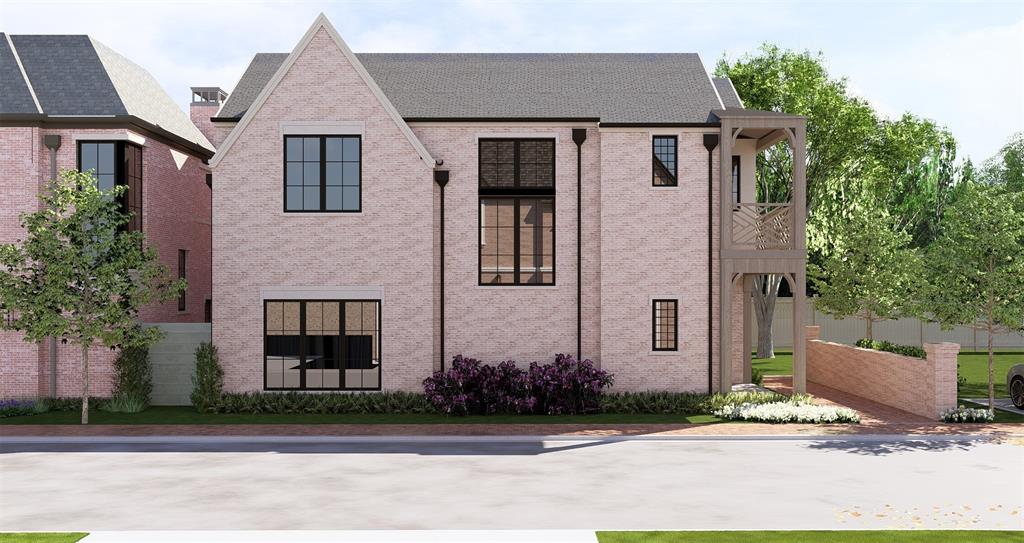
Welcome to Melshire Park, a new private gated community in the heart of Preston Hollow offering refined, low-maintenance luxury living with effortless access to the Dallas North Tollway and Preston Road. This exclusive enclave built and developed by Olerio Homes consists of just 26 single-family homes, thoughtfully designed with elevated architecture, premium finishes, and modern functionality.

Buyers have the rare opportunity to secure a homesite within the community and personalize their residence by selecting their preferred lot, floor plan, and finish selections. In addition, three homes are currently nearing completion and will be move-in ready within the next few months, offering an expedited path to ownership.

This particular residence features 3 bedrooms, 3.5 baths, and an oversized upstairs game room providing flexible living space ideal for entertaining or everyday comfort. Each home in Melshire Park includes a private elevator, small turfed backyard for easy outdoor enjoyment, and a two-car attached garage.

Interiors are appointed with top-of-the-line finishes including Visual Comfort lighting, Wolf appliances, custom cabinetry, and designer details throughout. The floor plan balances open entertaining spaces with well-proportioned private retreats, delivering both sophistication and practicality.
Melshire Park offers a rare blend of privacy, convenience, and new construction luxury in one of Dallas’ most established and desirable neighborhoods. Now selling.
#21199564

Dallas

5553 Forsan Way

3 Beds

3 Baths

3,879 Sq.Ft.

$2,250,000

MLS#: 21199564
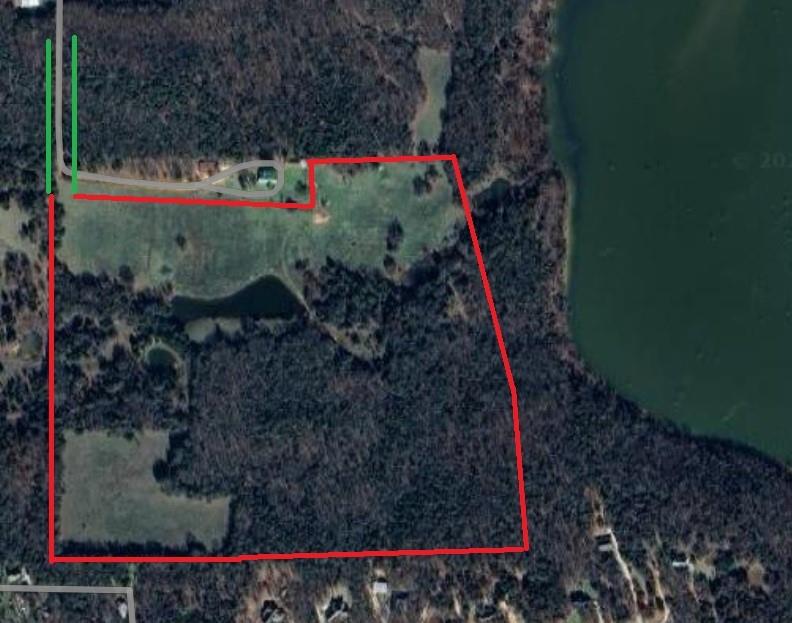
Rare Opportunity in the Mountain Springs area of Lake Ray Roberts!!  Roughly 64 acres with Corp of Engineer frontage to the lake.  Property features varying terrain with several ideal building sites for your dream estate home, mature Oak Trees, 1 large pond and 2 smaller stock tanks, open pastures for grazing or hay production, Lots of wildlife habitat, fencing, and all the privacy you could ask for!  Driveway is an improved easement from FM 922.  Mountain Springs water available, no meter present, electricity available.  Feels much larger than 64 acres due to the mix of rolling terrain, Mature treed areas and open pastures.  One of a kind property that is extremely hard to find.  Land has been owned by the current family for 60 years.  Come see this Jewel of North Texas today!
#21081891

Valley View

9190 E Fm 922

None Beds

None Baths

63.968 acres

$2,250,000

MLS#: 21081891

Open house Sunday, September 13th 2pm to 4pm. Spectacular single family home known as The Art House on Allen. Designed by noted Dallas architect Jack C. Irwin as his personal home, this property features a timeless California Modern Mission design that seamlessly blends indoor living with the outdoors. This urban private oasis is further enhanced by a recently added luxury pool, spa, and water feature. Situated in the desirable State Thomas neighborhood with downtown views, the home is within walking distance of local restaurants, grocery stores, retail shops, Griggs Park, and Klyde Warren Park, while offering convenient highway access. The residence is thoughtfully laid out across four floors, all of which are easily accessible via the home's four stop elevator. On the first floor, you will find a large third bedroom with a fireplace that could also serve as separate quarters, complete with its own kitchen and ensuite bath. The second floor features a spacious primary suite with a private lanai and a spa-style bathroom equipped with dual sinks, a spa tub, separate shower, and two walk-in closets. This level also includes a second bedroom that can function as an office with custom bookshelves. The third floor houses the main kitchen, living, and dining area, along with another lanai to enjoy the outdoor views. Finally, the fourth floor contains a finished room currently functioning as a home gym.
#21382132

Dallas

2203 Allen Street

3 Beds

3 Baths

3,435 Sq.Ft.

$2,250,000

MLS#: 21382132

Beautiful home in Wright Estates with the absolute best backyard in all of Flower Mound! Mature Oak trees allow sunlight to filter through creating the most surreal setting with lush vegetation, flagstone walkways and garden bridge, a fish pond, an outdoor fireplace, an outdoor stage, a quaint cabin storage shed, and a true resort salt water pool with beach entry, waterfalls, stools, and 12 person spa! 2 acres of paradise just 15 minutes from DFW Airport and one mile north of Grapevine Lake. 2 wells for watering lawn! Gated driveway opens to a 3 car attached garage and an additional 3 car detached garage with deck & huge upstairs storage room. This custom build by Sovereign Texas Homes features elevated finish outs-extensive hardwood flooring, travertine stone, exotic granites, gorgeous millwork, exquisite entry chandelier, high end light fixtures, solid core 8 foot doors, plantation shutters, & more! The quality of workmanship is evident upon entry! Two grand staircases anchor the spacious foyer & lead to the formal living room with a focal gas fireplace and bay windows overlooking the backyard. Designated office with french doors & coffered ceiling has views of the beautiful front yard. Dining Rm features wainscoting and french doors to patio! The family room enjoys an incredible 2 story stone wood-burning fireplace and picture windows framing the magical backyard setting. Adjoining kitchen features Wolfe and Sub-Zero Appliances, a Hoshizaki sonic ice maker, granite counters, a copper hood over the gas cooktop, a walk-in pantry, and plenty of cabinets for storage. Downstairs primary suite and guest suite. Upstairs game room with wet bar and bonus room perfect for a second office, hobby room, play room, or use as a 6th bedroom. Media room with lighted tiered seating, granite bar, JVC Provision projector and screen, and huge storage closet. This incredible home offers a serene setting with all of the conveniences of the bustling metroplex. Such a remarkable find!
#21284844

Flower Mound

3905 Rothschild Drive

5 Beds

4 Baths

5,572 Sq.Ft.

$2,250,000

MLS#: 21284844

From the entry to the putting green this home is design central! Located on a quiet, tree-lined street in Sparkman Club area, this warm contemporary home offers more than 5,000 square feet of thoughtfully designed living space with five bedrooms and five full baths. Built in 2024, the home combines dramatic architectural scale with earthy, sophisticated finishes, including solid white oak floors, high ceilings and an impressive two-story living room anchored by a fireplace. A beautifully appointed kitchen features sleek custom cabinetry, a generous island, built-in stainless appliances, an oversized walk-in pantry and abundant storage. The kitchen opens to the living and breakfast areas, where expansive glass and oversized sliding doors extend the entertaining space outdoors to a large covered patio with an outdoor kitchen. Additionally the stylish wine bar features an additional Sub-Zero refrigerator and a Sub-Zero 100-bottle wine refrigerator. An inviting turfed and landscaped backyard, as well as a putting green and playset, complement the green space. The first-floor primary suite is generous with a beautifully appointed bath featuring a freestanding soaking tub, oversized double shower, dual vanities and a spacious custom-fitted closet. A separate office or additional first-floor bedroom provide flexibility for guests or working from home. Upstairs are three ensuite bedrooms along with a family room and dry bar, plus an additional flex room or second office featuring a specially designed built-in wall unit. Purchased as new construction, the current owners have since invested over $300,000 in meaningful upgrades to the property. Custom remote shades and custom drapes are among the many upgrades, along with a Generac whole-house generator and an enhanced garage with epoxy floors, built-in cabinets and a slat wall area. 
Residents of Sparkman Club Estates enjoy one of the most established voluntary neighborhood club communities.
#21355242

Dallas

3528 Norcross Lane

5 Beds

5 Baths

5,075 Sq.Ft.

$2,250,000

MLS#: 21355242
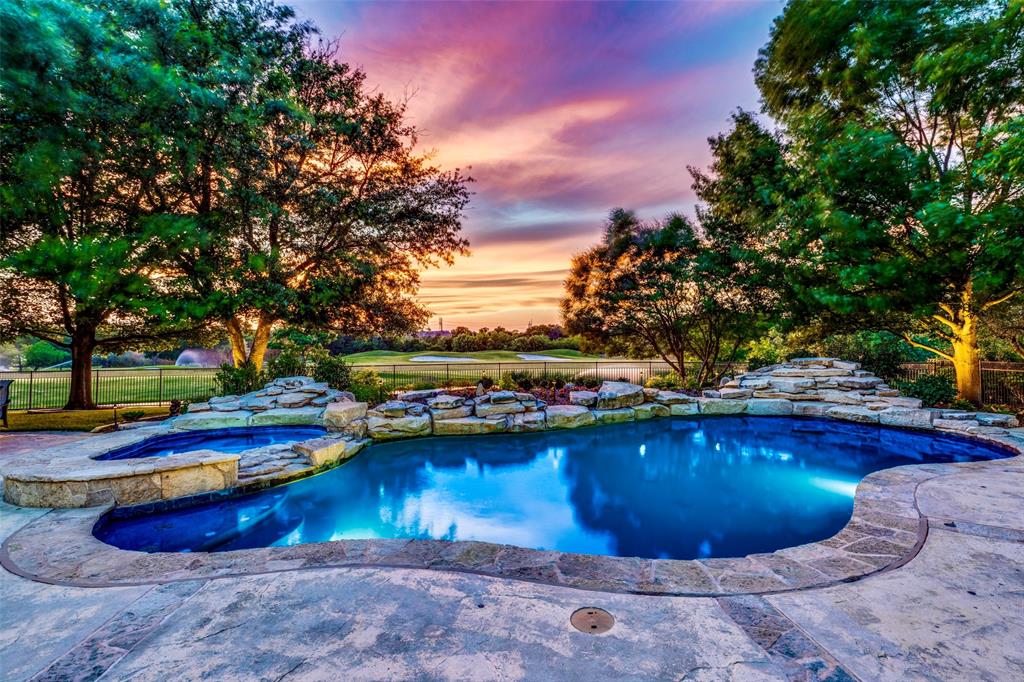
Delight in the extraordinary lifestyle that Castle Hills offers & indulge in this meticulously maintained sanctuary on a prime on over a half-acre Golf Course Lot! Experience luxury living in this stunning 5-bedroom, 5-bath custom home in sought-after Castle Hills, snuggled against a serene golf course setting.This home offers resort-style outdoor living with a meticulously landscaped yard & pool. Inside, a bright and airy layout invites. A gourmet kitchen opens to an oversized living room adorned with a fireplace & natural light.Offering two spacious guest suites on the ground level, two secondary bedrooms up & a private primary retreat up. The home encapsulates opulence & practicality in equal measures.Additional features include a billiards room, bonus living space, & three-car garage with motor court.The home's magnificent curb appeal accentuated by pristine landscaping & sweeping golf course views is truly striking.  Attached enhancement will provide additional property details.
#20620189

Lewisville

2611 Round Table Boulevard

5 Beds

5 Baths

5,513 Sq.Ft.

$2,249,999

MLS#: 20620189
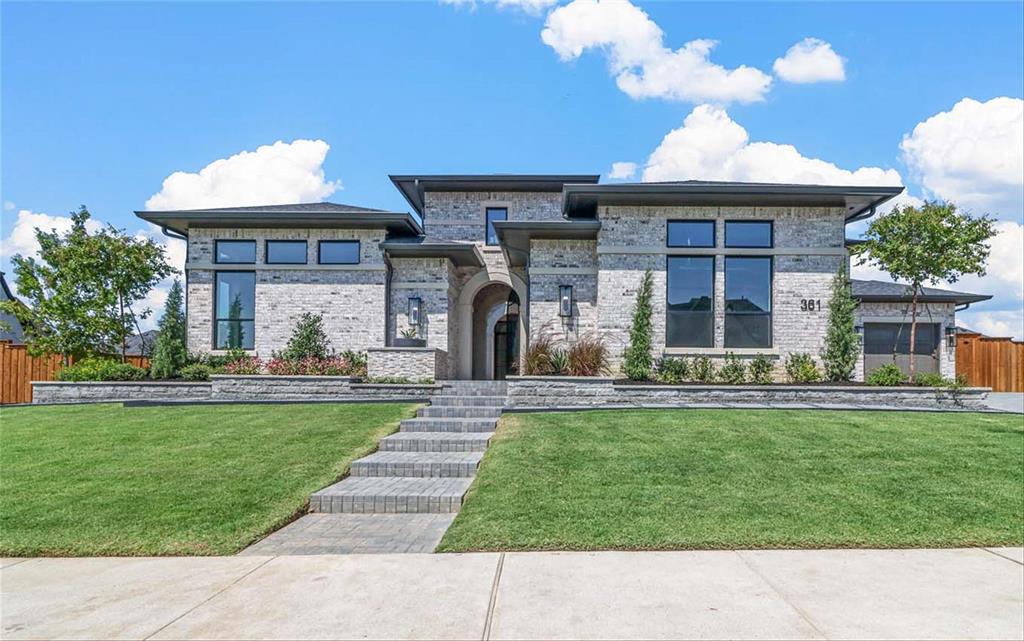
MLS# 20394491 - Built by Huntington Homes - Ready Now! ~ Stunning courtyard design w-fireplace and covered loggia off study. Great room w-22' ceilings, beams and built-in's open to dream kitchen w-Wolfe-Subzero appliances, gorgeous Quartzite c-tops, custom cabinets. Breakfast nook w-hutch. Downstairs media room for movie night fun. Primary suite w-sitting area-beams, spa bath w freestanding tub, huge shower w-multiple shower heads, custom closet. 2 secondary en-suite bedrooms down, 1 with private entrance from outside. Enhanced laundry room w-island perfect for craft projects. Game room w-wet bar.2 en-suite bedrooms upstairs. Outdoor living w-fireplace & outdoor kitchen w-Wolf grill, venthood, sink & fridge. Extensive upgrades thru-out for a luxury finish. Home is in highly desired cul-de-sac. Huge yard has room for pool, putting green, trampoline, dog run, and much more! LAST ONE IN THE PINNACLE FOR HUNTINGTON HOMES!!!!
#20394491

Prosper

361 Zambrano Drive

5 Beds

5 Baths

5,705 Sq.Ft.

$2,249,999

MLS#: 20394491
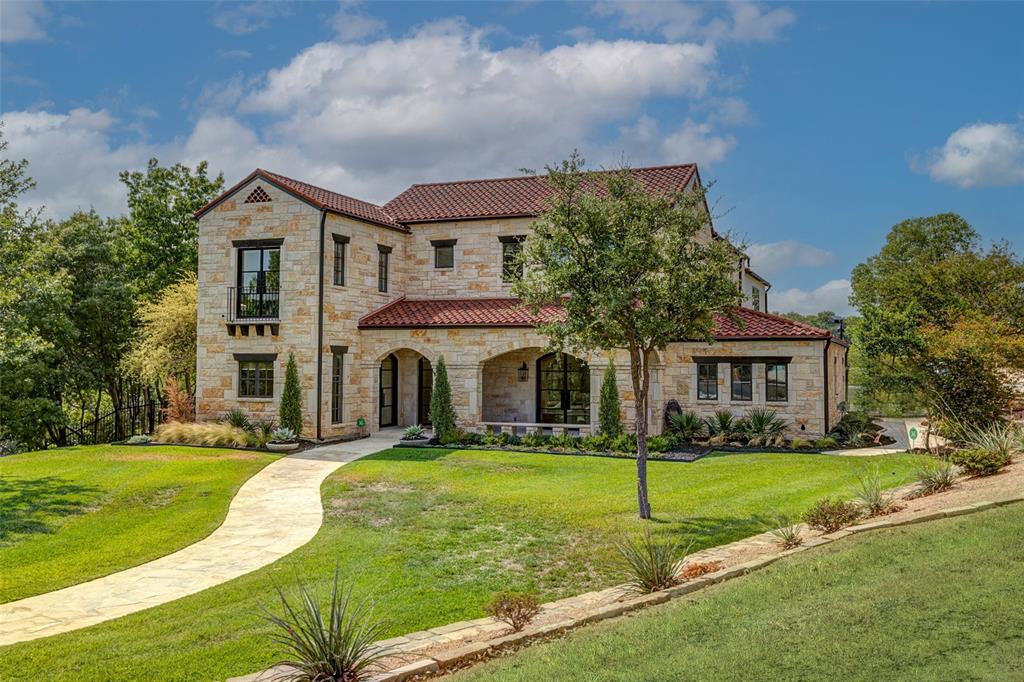
Enjoy the warmth and opulence of this FULLY renovated, stunning home in the gated community of Stone Creek Farms. The home's design and artisanship are unsurpassed, making it feel like a brand new home. The sprawling estate sits on 2.3 acres that provide both privacy and amazing views. The gorgeous chef's kitchen has a separate prep kitchen, allowing for effortless entertaining. The first floor primary suite offers a private retreat with a sitting area and fabulous bath. The first floor also presents an ensuite guest bedroom with a separate entry, or the perfect setting for an office. The second floor reveals 2 ensuite bedrooms and a bonus room. The upstairs porch leads to a state of the art media room complete with a wet bar and bathroom. Outdoor enthusiasts will love the many outdoor amenities, including a pool with attached spa, an outdoor kitchen, a fireplace, and tennis-pickleball courts. Words don't begin to describe this TRULY REMARKABLE property minutes from FW.
#20420751

Aledo

1350 Steeple Chase Lane

4 Beds

5 Baths

5,500 Sq.Ft.

$2,249,999

MLS#: 20420751
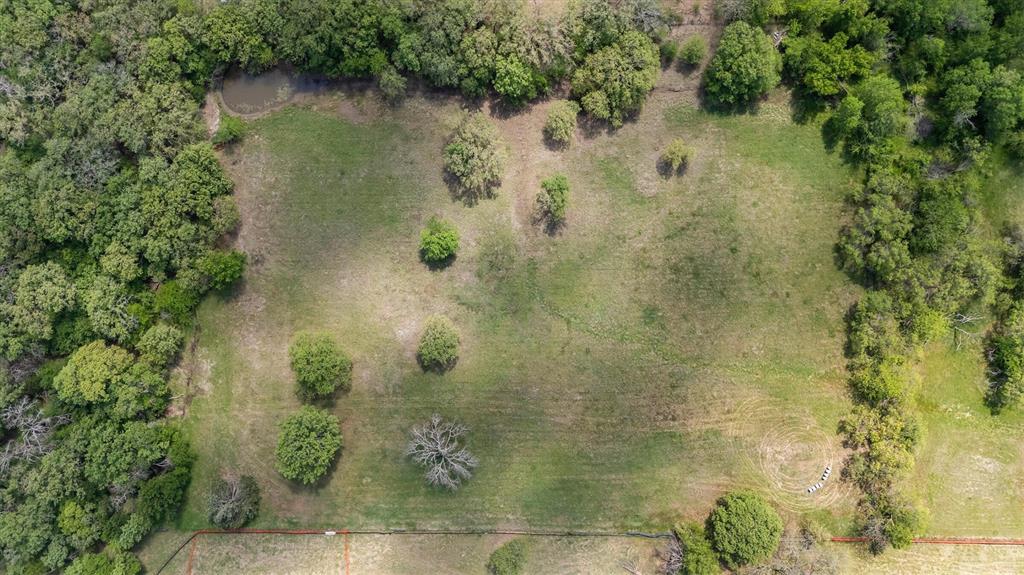
Rare opportunity to own one of Argyle's most coveted tracts — 11.83 pristine acres nestled in the heart of one of Denton County's  most desirable communities. This spectacular estate property delivers the perfect blend of rural tranquility and premier location, sitting just minutes from award-winning Liberty Christian School and the  acclaimed Argyle ISD.
10  acre tracts within the city limits of Argyle have all but vanished. As one of DFW's most sought-after communities continues its rapid growth, opportunities like this become rarer by the day — and simply will not be available at any price in the years ahead. This is not a listing. This is the last of its kind.
Blanketed in mature oak trees and graced with two picturesque ponds, this property is a natural sanctuary
#21234384

Argyle

149 W Fm 1830

None Beds

None Baths

11.83 acres

$2,249,995

MLS#: 21234384

1 ... 519 520 521 522 523 ... 666
* Listings identified with the FMLS IDX logo come from FMLS and are held by brokerage firms other than the owner of this website. The listing brokerage is identified in any listing details. Information is deemed reliable but is not guaranteed. If you believe any FMLS listing contains material that infringes your copyrighted work please click here to review our DMCA policy and learn how to submit a takedown request. © 2024. First Multiple Listing Service, Inc.
 - property

Send a message

Message successfully sent.

Your message

What is 3 + 4 ?

Reason for contacting?

I agree to receive email communication and understand I can unsubscribe at any time.

I agree to be contacted by Next Level Realty Group via call, email, and text for real estate services. To opt out, you can reply 'stop' at any time or reply 'help' for assistance. You can also click the unsubscribe link in the emails. Message and data rates may apply. Message frequency may vary. Privacy Policy

Sign Out

Virtual Assistant

Would you like to take the next step with this property? We can help you schedule a showing or virtual tour, or send you more details.

Yes, I would like more information.

Thank You for Your Reply, One of Our Agents will contact you as soon as possible

No, maybe later.

Thank you, you can always contact me via email, phone number or through the contact form.

Realhub AI

Lucy - Your AI-Powered Realtor

Update Your Temporary Password

Personalize your search

Enter your email and we'll notify you immediately when new listings match what you're looking for.

or enter email address

Already have an account ? Login here

Continue your home search

I agree to receive communications and understand I can unsubscribe at any time.

I agree to be contacted by Next Level Realty Group via call, email, and text for real estate services. To opt out, you can reply 'stop' at any time or reply 'help' for assistance. You can also click the unsubscribe link in the emails. Message and data rates may apply. Message frequency may vary. Privacy Policy

Already have an account ? Login here

We use cookies

We use cookies primarily for analytics to enhance your experience. By accepting, you agree to our use of these cookies. You can manage your preferences or learn more about our cookies policy.






