Properties

Browse or get in touch to schedule a walkthrough.

  • Nearby me
Price range

Popular Features

Community Features

Association

Property Features

Waterfront

View

Exterior Features

Interior Features

Style

10000 properties match your criteria

Updated 1 minute ago

E-Alert name
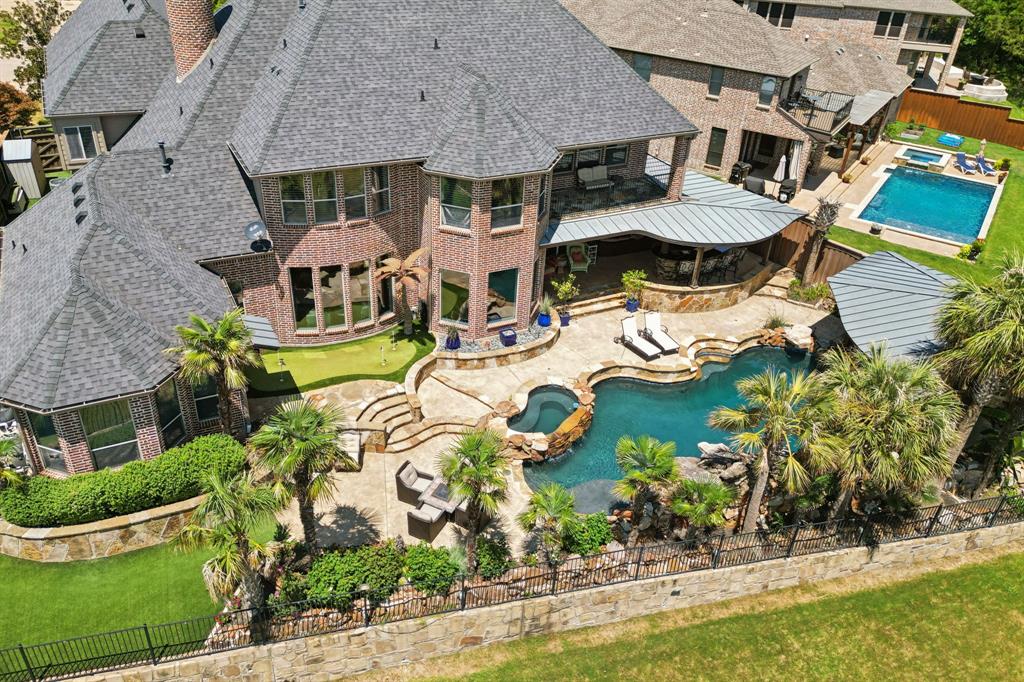
IMAGINE YOURSELF LIVING A LAVISH VACATION LIFESTYLE EVERY DAY! 20 miles from Dallas, in Rockwall County, TX's best kept secret..its smallest yet wealthiest county! WATERFRONT RESORT-STYLE LUXURY OASIS on the shores of Lake Ray Hubbard! Nestled in the RGAC community of The Shores with Golf, Tennis, Pickle Ball, Work-out Facilities, Restaurants & more!* And just minutes to marinas, shopping, more restaurants, entertainment. Resort-level entertaining backyard with views & sunsets that won’t quit! Commercial grade outdoor kitchen & bar, expansive metal & cedar ceiling patio w-built in infrared-heaters, diving pool & spa, cabana with FP, putting green, dog run, turf, half bath w-back patio access for convenience & so much more! STUNNING architecture & millwork throughout, including extensive REAL MAHOGANY! Nearly every window in this 6100+sqft, 5bed-5.1 bath home has VIEWS OF THE LAKE! Remodeled CHEFS KITCHEN has large island, Wolf appliances *gas stovetop & double ovens*, ice maker & Sub Zero Fridge. Hand-scraped wood floors! HUGE, GORGEOUS, Soundproof Home Theatre with 120inch screen, stadium seating for 10+ & extra entertaining room! Multiple Coffered Ceilings including in the downstairs EXECUTIVE OFFICE! Master down…wake up in awe of your RESORT LIVING & LAKE VIEWS! 1 other bed & bath down. Upstairs:3 large bedrooms with en-suite baths & walk-ins—any could be an ideal in-law suite! Expansive upstairs space for all your needs! CRESTRON SMART HOME & SECURITY SYSTEM TECHNOLOGY, storm-safe room, WiFi commercial grade repeater, indoor-outdoor speaker system, XL 3 car garage with built-ins & workbench. Built with 70+ piers under slab, bug mister system, home fire sprinklers! Somethings are just too extraordinary for words alone and therefore MUST be seen and experienced…THIS is one of those things!! Gets GREAT feedback, just looking for someone who doesn't need an *at home* boat dock! Is that YOU?! Book your Showing & find out! *RGAC Membership available, but not included.
#20850378

Rockwall

1150 Crestcove Drive

5 Beds

5 Baths

6,135 Sq.Ft.

$2,250,000

MLS#: 20850378
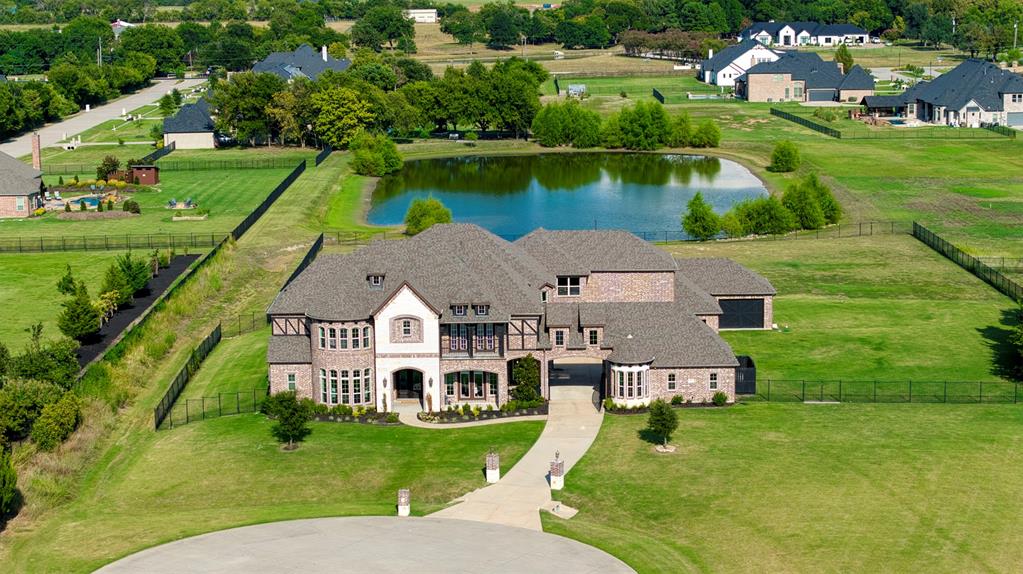
Indulge in a rare offering within the exclusive Stinson Highlands enclave of Lucas, where timeless elegance meets modern sophistication across 4.48 acres with tranquil lake views. Privately positioned on a premier cul-de-sac lot, this extraordinary 2018 custom estate spans nearly 8,000 sq. ft. of impeccably designed living. A dramatic entry unveils soaring ceilings, walls of glass, and seamless indoor-outdoor flow curated for grand-scale entertaining. The designer chef’s kitchen is both functional and striking, featuring top-tier appliances, custom millwork, and an oversized gathering island. The primary suite is a true sanctuary, complete with fireplace, spa-inspired bath, soaking tub, dual vanities, and expansive wardrobes. The main level also offers a refined study, private guest quarters, and a dedicated fitness studio. Upstairs, enjoy expansive game and media lounges along with versatile flex spaces. Outdoors, the grounds overlook a serene HOA-maintained lake, offering limitless potential to create a bespoke resort-style retreat. Moments from premier shopping, dining, and top-rated schools in Allen and Plano, this is a statement residence defined by privacy, prestige, and elevated living.
#21215036

Lucas

901 Inverness Court

7 Beds

5 Baths

7,984 Sq.Ft.

$2,250,000

MLS#: 21215036

Prime 4.43-acre mixed-use development opportunity in the highly sought-after  Arcadia Park submarket. This institutional-scale site boasts irreplaceable three-sided frontage on one of Dallas's highest-traffic corridors, with 131,000 VPD on Loop 12 and 22,000 VPD on W. Davis St. Currently zoned CS (Commercial Service), this property qualifies for by-right multifamily and mixed-use development under Texas SB 840 (effective Sept. 1, 2025). This administrative pathway eliminates rezoning risk and dramatically reduces time-to-permit.

A conceptual site plan demonstrates potential for ~14,930 SF of ground-floor retail and 30-45 residential units across three buildings. The property features a Zone X flood designation (no floodplain development constraints) and has all major utilities available (extensions required). Civil Site Feasibility Report and Conceptual Site Plan are available for due diligence. Ideal for mixed-use developers, institutional land banking, or 1031 exchange buyers seeking significant development optionality.
#21345032

Dallas

1200 N Walton Walker Boulevard

None Beds

None Baths

11,128 Sq.Ft.

$2,250,000

MLS#: 21345032

Escape to your own private East Texas retreat with this exceptional approximately 117-acre high-fence ranch in Kaufman County. Designed for recreation, relaxation, and year-round enjoyment, this impressive property offers outstanding wildlife, excellent fishing, and multiple accommodations for family and guests.
The ranch is home to an established population of impressive whitetail deer, including mature bucks, numerous does and fawns, along with abundant small game. A network of well-maintained trails winds throughout the property, providing easy access for ATVs, hunting, hiking, or simply enjoying the peaceful surroundings. 
At the heart of the property is a picturesque lake complete with a large covered dock and outdoor cooking area, creating the perfect setting for entertaining or relaxing after a day outdoors. The lake is stocked with bass, bream, crappie, and catfish, offering outstanding fishing just steps from the home.
The main residence consists of approximately 2,370 square feet with a three-bedroom, three-bathroom floor plan. A covered back porch overlooks the lake and one of the property's favorite deer gathering areas, providing incredible views and unforgettable evenings watching wildlife.
Guests will appreciate the additional accommodations, including a charming one-bedroom, one-bath cabin nestled along the lake with its own inviting porch overlooking the water. A large shop provides ample storage and workspace while approximately 1,200 square feet has been finished into additional living quarters, making it ideal for extended family, guests, or entertaining during hunting season.
Whether you're looking for a private recreational retreat, a family getaway, or a turnkey high-fence hunting ranch within easy reach of the Dallas-Fort Worth area, this Kaufman County property offers an exceptional combination of quality improvements, diverse wildlife habitat, outstanding fishing, and comfortable accommodations in a beautiful East Texas setting.
#21343695

Kemp

10100 County Road 4028

3 Beds

3 Baths

2,370 Sq.Ft.

$2,250,000

MLS#: 21343695

Exceptional commercial-industrial opportunity situated on 4.11 acres. Currently operating as a fully functional machine shop, this versatile facility features 17,650 sq. ft. of combined shop and dedicated office space, fully equipped with 3-phase power and multiple overhead bridge cranes to support heavy manufacturing, fabrication, or equipment maintenance. The property also boasts an expansive 6,560 sq. ft. covered awning-carport, offering substantial exterior covered workspace, staging, or equipment parking. Ample acreage allows for easy turnaround, laydown yard, or future expansion. Listing agent is related to the seller.
#21367899

Abilene

917 Oil Center Drive

None Beds

None Baths

17,650 Sq.Ft.

$2,250,000

MLS#: 21367899

Exceptional opportunity to own a newly constructed duplex in one of East Dallas' most desirable locations. Thoughtfully designed with clean architectural lines, warm contemporary finishes, and quality craftsmanship throughout, this property features two identical 3-bedroom, 3.1-bath residences, each offering an open-concept floor plan with stylish, functional living spaces. The inviting living areas are anchored by sleek fireplaces with custom built-ins and flow seamlessly into designer kitchens featuring custom cabinetry, waterfall islands with seating, stainless steel appliances, generous storage, and modern finishes. Each unit also includes a dedicated home office, providing added flexibility for today's lifestyle. The spacious primary suites offer spa-inspired baths with freestanding soaking tubs, oversized walk-in showers, and generous walk-in closets with built-in organization, while the two additional bedrooms each feature their own en-suite bath for added privacy and convenience. Covered patios overlook private fenced backyards, creating comfortable outdoor living spaces for each residence. Designer lighting, premium fixtures, and carefully selected finishes elevate both homes, offering a turnkey opportunity for investors or owner-occupants seeking rental income. Live in one unit and lease the other, or maximize investment potential by leasing both residences. Ideally located just minutes from Lower Greenville, Knox-Henderson, White Rock Lake, Downtown Dallas, and some of Dallas' best dining, shopping, and entertainment, this exceptional property combines modern design, low-maintenance living, and outstanding income-producing potential in one of the city's most sought-after neighborhoods.
#21376072

Dallas

5514/5516 Matalee Avenue

6 Beds

6 Baths

5,966 Sq.Ft.

$2,250,000

MLS#: 21376072
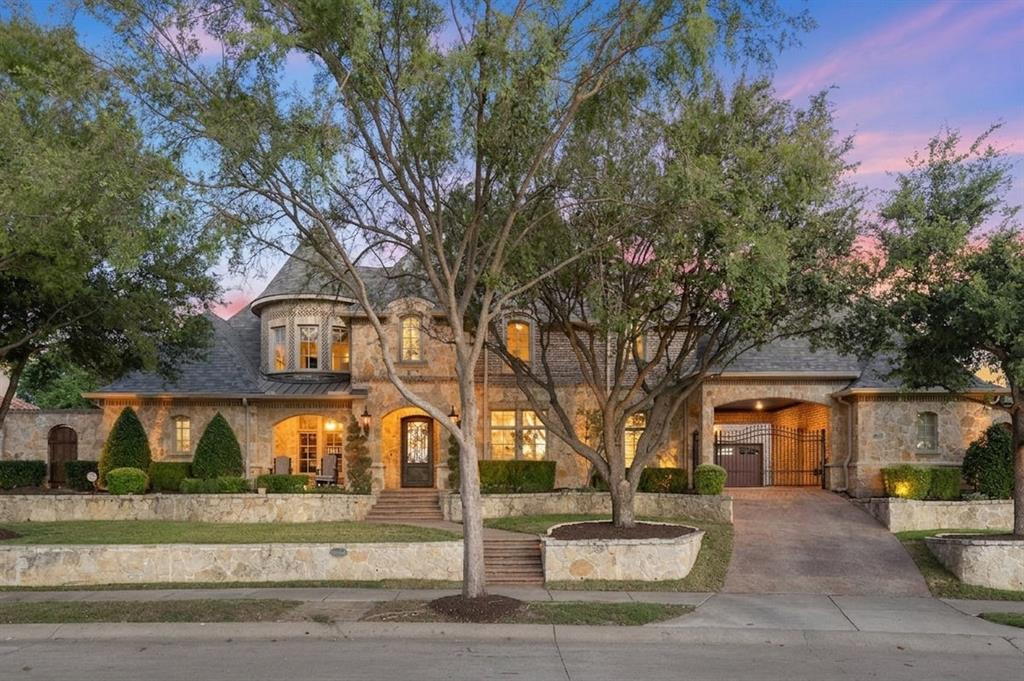
Incredible incentive!**Seller offers 2:1 rate buydown-2% lower rate first year; 1% lower rate second year** Offer expires 7-31. Built by the renowned Lewis & Earley Custom Homes, this 4,919 sq. ft. home sits on a 0.43-acre, amazing flat lot that is back to the greenbelt & walking trails. 5 bedrooms (with two bedrooms plus an office on the first floor), 4.5 bathrooms, a game room, a media room & a 3-car Porte-Cochère garage. The incredible backyard oasis boasts an oversized patio, outdoor kitchen, al fresco area, large sparkling pool, raised spa, waterfall, multiple lounging areas & plenty of yard space. Stunning curb appeal, with a lovely front porch, an impressive foyer, an elegant dining room & an office-library complete with wood paneling & full built-in bookshelves. The exceptional family room features a cathedral ceiling & a remarkable floor-to-ceiling stone gas log fireplace, offering gorgeous views of the backyard through large windows. It opens beautifully to the impressive chef’s kitchen & breakfast areas.
The kitchen is well-designed, showcasing striking cabinetry, a granite bar, a large island, Wolf and Sub-Zero appliances, a commercial double oven range, a microwave drawer, a wine cooler, a butler's pantry, a walk-in pantry, a mom's desk & a spacious nook. There is a downstairs guest bedroom with an ensuite bath. The master suite includes a sitting area & a luxurious bath with dual granite vanities, a large tub, a shower & an excellent walk-in closet.
Upstairs, a spacious game room, 3 large bedrooms, 2 full bathrooms & a must-see media room with a lovely dome ceiling. The backyard oasis will be the highlight of this fantastic home. Extensive lighting & landscaping, mosquito system, whole house sound system throughout, extensive hand-scraped wood flooring, a mudroom & a large laundry room with a granite countertop, sink & space for freezer.
Enchanted Hill residents enjoy a private park with walking trails, an English Garden, and a private fishing dock.
#21303860

Lewisville

1029 Long Isles Lane

5 Beds

4 Baths

4,919 Sq.Ft.

$2,250,000

MLS#: 21303860
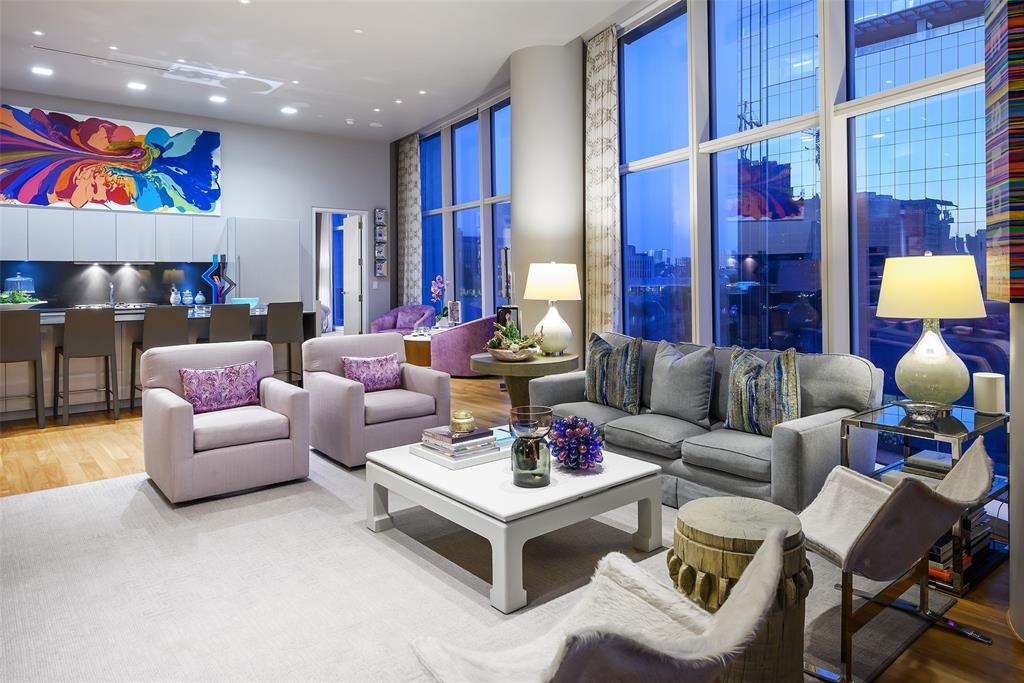
Commanding a premier position in iconic Museum Tower, this exquisitely upgraded 2-bedroom, 2-bath residence offers private direct elevator entry into an elegant foyer, setting the tone for refined high-rise living. Soaring 12-foot ceilings and dramatic floor-to-ceiling glass frame protected views of the Winspear Opera House and the architectural beauty of the Dallas Arts District. The expansive open-concept design is ideal for sophisticated entertaining, anchored by a chef’s kitchen with premium integrated appliances, custom cabinetry, and elevated designer finishes. Walls of glass capture tranquil treetop vistas by day and a stunning illuminated skyline by night. Residents enjoy white-glove services including 24-hour doorman, valet, concierge, resort-style pool, state-of-the-art fitness center, and two secured parking spaces. Steps from Klyde Warren Park, Michelin-recognized dining, and world-class cultural venues, this residence offers a rare opportunity to own within Dallas’ most prestigious address.
#21183663

Dallas

1918 Olive Street 402

2 Beds

2 Baths

2,425 Sq.Ft.

$2,250,000

MLS#: 21183663

Designed by Jessica Koltun Home, this exceptional new construction in the highly desirable Lakewood neighborhood offers 5 bedrooms and 5 bathrooms with 5,041 square feet of thoughtfully designed living space. Blending timeless architecture with modern sophistication, the residence features a striking exterior, expansive windows, soaring ceilings, and carefully selected materials that create a warm and elevated aesthetic throughout. The open-concept floorplan connects spacious living and dining areas with a chef’s kitchen featuring custom cabinetry, professional-grade appliances, and an oversized center island designed for everyday living and entertaining. Natural light fills the main living spaces, highlighting the architectural details and cohesive design. The first floor features two bedrooms, including a private primary suite with vaulted ceilings, a spa-inspired bathroom, and a generous walk-in closet. Upstairs, additional en-suite bedrooms and flexible living spaces provide privacy and versatility for family, guests, work, or recreation. Ideally positioned near White Rock Lake, this Lakewood residence offers convenient access to the area’s parks, trails, dining, shopping, and sought-after Dallas amenities. With its combination of new construction, thoughtful architecture, designer finishes, and the signature aesthetic of Jessica Koltun Home, this home presents an exceptional opportunity for modern living in one of Dallas’s most desirable neighborhoods. Pool rendering is conceptual. Bid available upon request.
#21377009

Dallas

6454 Kenwood Avenue

5 Beds

5 Baths

5,041 Sq.Ft.

$2,250,000

MLS#: 21377009
Renovated from the studs out on 12.432 ag-exempt acres in Aledo ISD, the scope is exceptional. Three residences, a resort pool with slide, four horse stalls with runs, cross-fenced pastures, and a 1-acre pond. Every structure on the property was rebuilt, re-roofed, re-insulated, and re-appointed. There is nothing left to do but arrive. The 3,718 SF main home features steel beam structural reinforcement, full spray foam encapsulation, two new HVAC systems, two new tankless water heaters, new Pella windows and doors, and a new 30-year roof. The chef's kitchen opens to the main living area with a 60 in Wolf range, 36 in panel Sub-Zero refrigerator and freezer, built-in Miele coffee system, and a 12'×5' quartz waterfall island with 4 ft workstation sink. A white oak butler's pantry holds Wolf steam, speed, and dual micro ovens with a paneled dishwasher and diamond tile. The primary suite is dressed in imported Turkish Viola marble with a full wet room with soaking tub, double vanity, and floor-to-ceiling custom closet. Downstairs guest room has its own en-suite marble shower. Two additional en-suite bedrooms upstairs with custom closets, built-in workstations, and access to a second-story deck. Hand-cut stone fireplace with propane fireballs. Magnus Opus chandelier from Currey & Company. Crystal sink in the powder bath. Marble staircase with white oak treads. LVP floors throughout. Whole-house surround sound. Two living areas and two laundry rooms. Guest house (500 SF · 1bed, 1 bath): fully renovated, Turkish Viola marble shower, quartz countertops, new HVAC, new 30-yr roof, washer and dryer convey. Workshop (2,400 SF) with ~1,200 SF loft apartment. Whole-property RO system. 500-gal buried propane. New well pump 2024. New driveway and French drains. Room for a future arena. Minutes to Will Rogers Coliseum.
#21297695

Fort Worth

15101 White Settlement Road

4 Beds

4 Baths

3,718 Sq.Ft.

$2,250,000

MLS#: 21297695
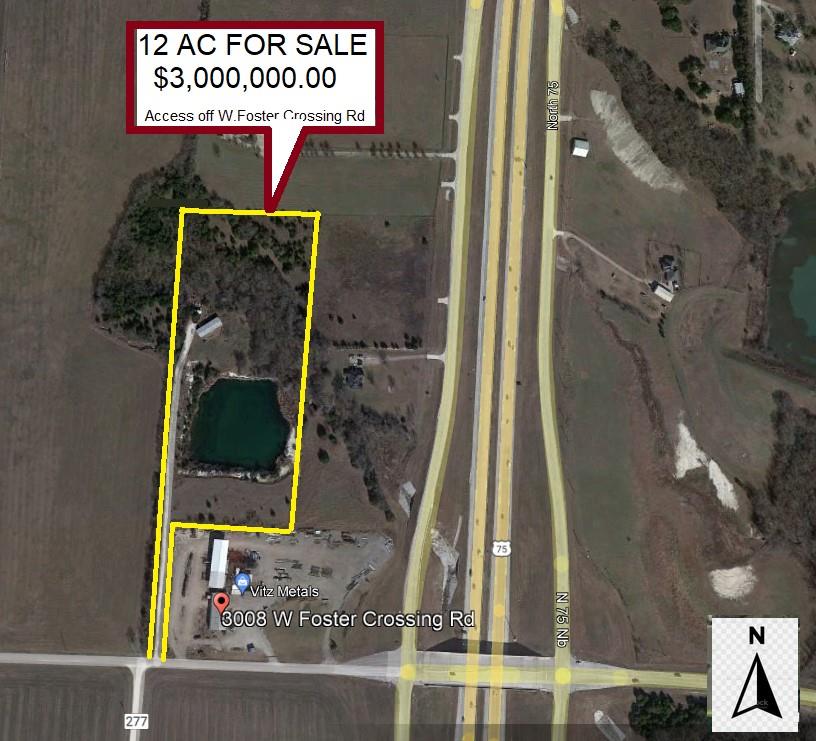
This property was previously restricted for commercial use, however there are now signed releases from the other property owners removing these restrictions!  It is currently not zoned commercial but the buyer can change the zoning. The new Outer Loop coming from Celina will pass by this property! The property has a mobile home on it which is of little value but will be conveyed with the land, the value of this property is in it's future commercial use.
#20075733

Anna

3008 W Foster Crossing Road

None Beds

None Baths

12.0 acres

$2,250,000

MLS#: 20075733
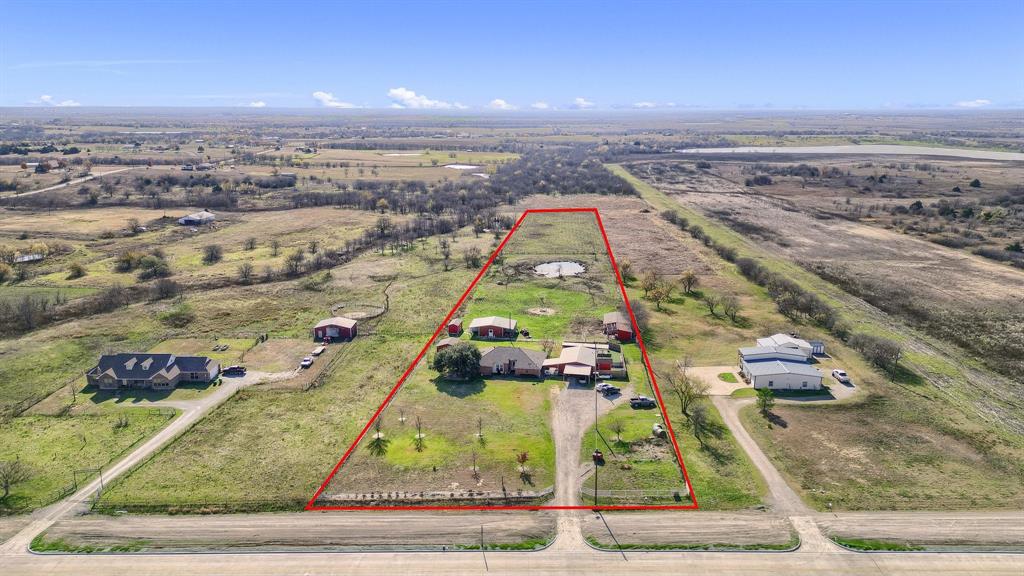
Located on the upcoming Fred Smith Parkway, nestled between the Tollway extension to the east and the forthcoming Legacy Road to the west, is a 5-acre plot of land. This property, situated merely half a mile from the DNT extension, is not presently zoned. It features a residence with additional outbuildings and faces a new residential development. The land offers numerous development opportunities.
#20689593

Celina

2700 W J Fred Smith Parkway

None Beds

None Baths

5.137 acres

$2,250,000

MLS#: 20689593
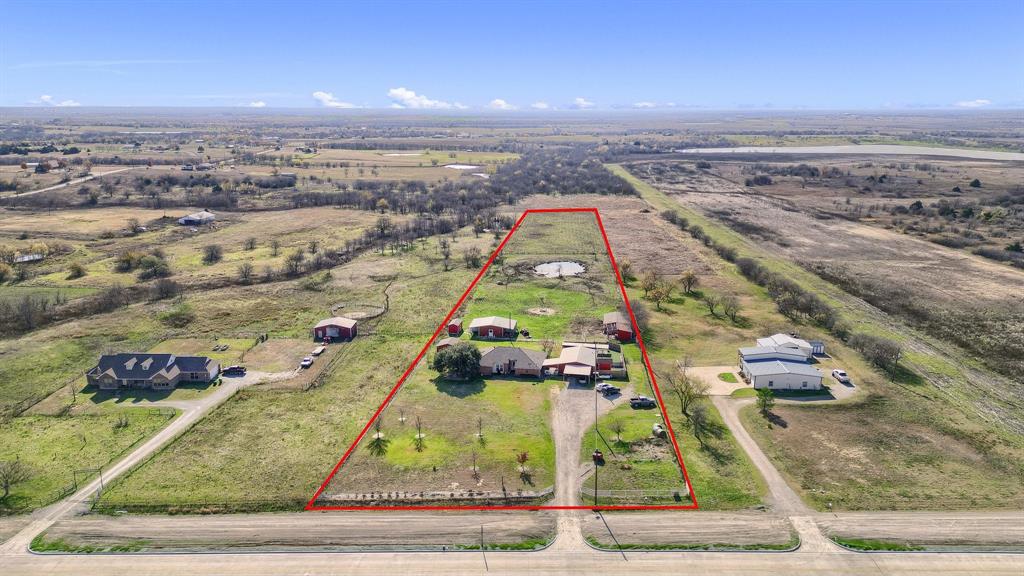
Situated on the future Fred Smith Parkway, just east of the Tollway extension and west of the future Legacy Rd, lies a 5-acre parcel of land. The property is located just half a mile off of the DNT extension and is currently not zoned. The tract is improved with a home and outbuildings and is directly across from a new housing development. This property presents many possibilities for development.
#20488007

Celina

8520 County Road 9

None Beds

None Baths

1,857 Sq.Ft.

$2,250,000

MLS#: 20488007
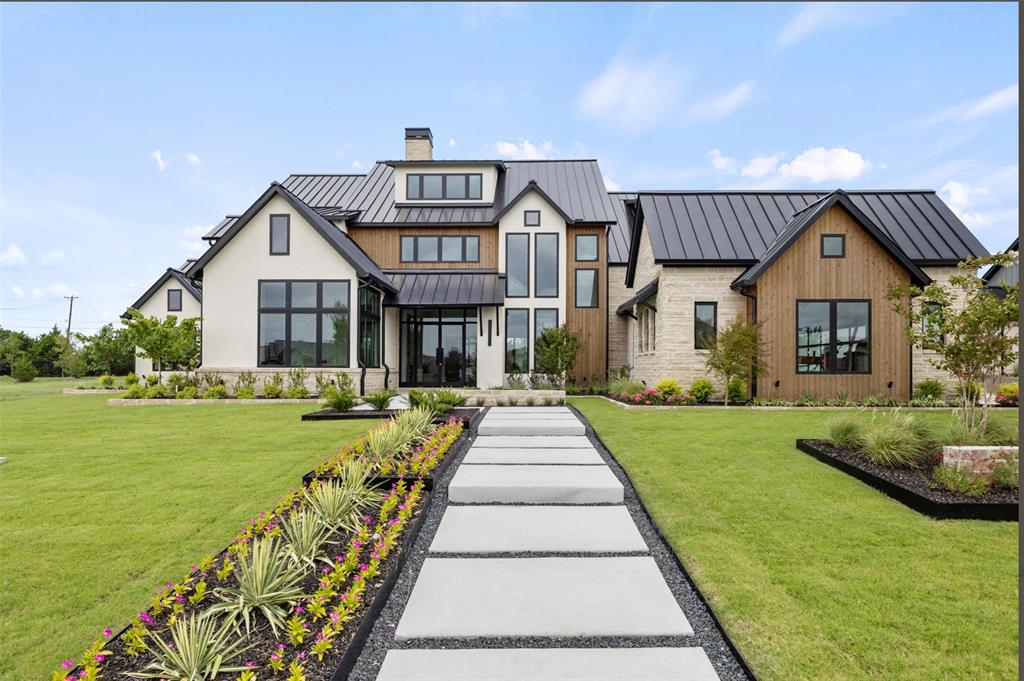
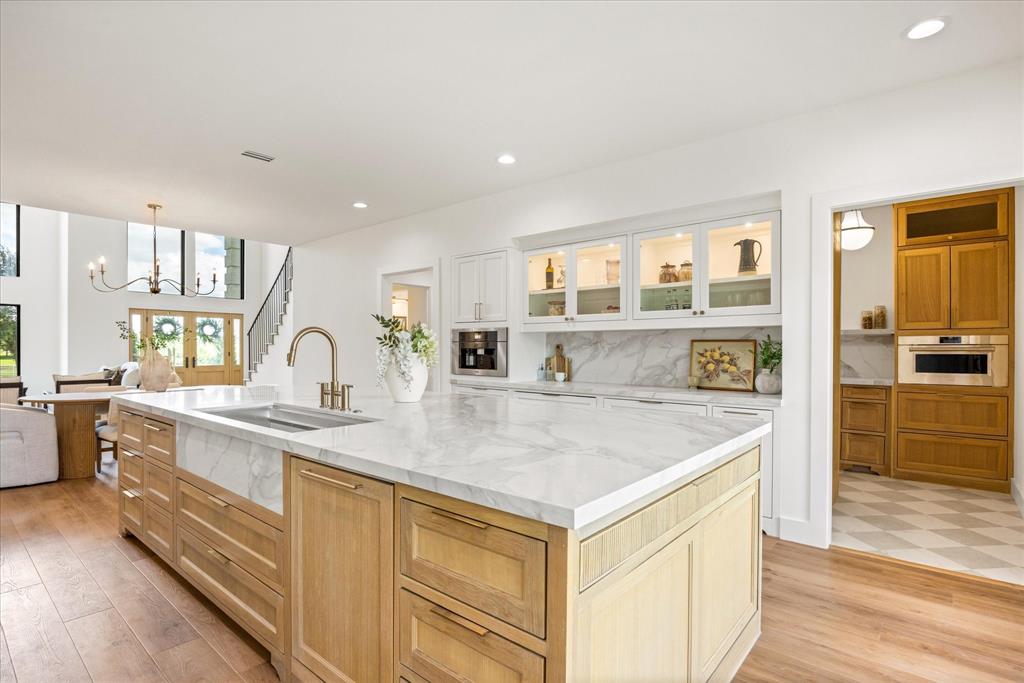
Reduced $107K! This custom design with 4700SF of stunning luxury offers a magnificent layout & interior finish that will be hard to walk away from. The list of included features and finish out in this home will capture your ATTN!! Built by Clay Welch (Welch Family of Builders) on a .6Ac+, this one has it all! This home features the Primary Retreat downstairs along with a secondary ensuite down as wel, oversized private office, separate GmRm (down) that opens to the oversized outdoor living area with fireplace, outdoor grilling area & outdoor dining area. Upstairs you'll find two large secondary ensuites plus a spacious Play rm 3rd Liv. This property is loaded: STANDING SEAM METAL ROOF, CUT-STONE FULL EXTERIOR, EXTENSIVE LUXURTY LIGHTING, EXTENSIVE UPGRADED LUXURY CUSTOM LANDSCAPING, FOUR CAR GARAGE WITH COMMERCIAL GRADE EPOXY FLOORING, 5 inch Level 1 White Oak Wood Flooring thru-out. FULL FOAM ENCAPULATION, DE-HUMIDIFYERS, QUARTZITE COUNTERTOPS, TOP OF THE LINE JENN AIRE PROF' APPL PACKAGE INCLUDING 60 FRIDGE & FREEZER WITH CABINET FRONT.  In the prep Kitchen there are additonal DOUBLE OVERS (4 total)& a 2ND SINK & DISHWASHER...shall I go on?  Ok...Chemical Injection Foundation Prep, Piered Beam Foundation, EXTENSIVE UPGRADED Anderson Window Package with 16ft Slider in Family Room, 60in Linear Fireplace plus 2nd fireplace in Primary. Tons of indirect lighting..Outdoor Grilling Area...oh, did I mention it's located in Ridge Lakes, Heaths most desirable Luxury Community! Come on!
#21005980

Heath

311 Longview Place

4 Beds

4 Baths

4,700 Sq.Ft.

$2,250,000

MLS#: 21005980
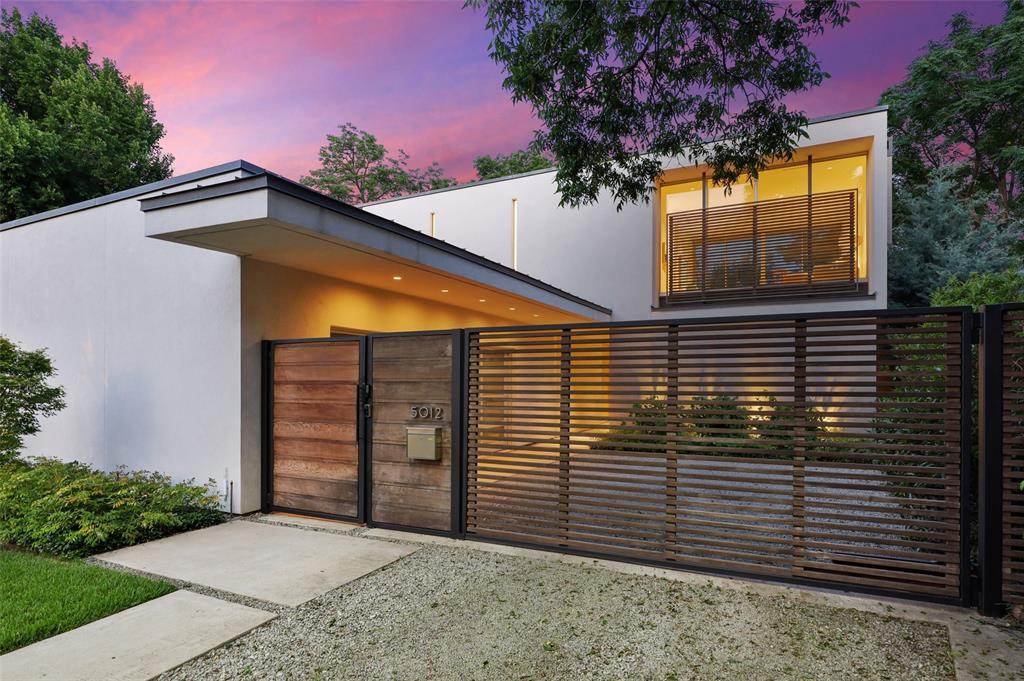
Discover sophisticated living just minutes from downtown, where style and functionality merge seamlessly. Perfectly positioned on a one-third-acre lot, this architecturally designed home offers the ultimate in privacy, security, and convenience, an urban retreat that feels like a hidden oasis. Step inside and experience an airy, open design with gallery-style walls for your art collection, light-filled living spaces, and entertainment-ready areas both indoors and out. From the sun-drenched second-floor primary suite, you’d never guess you’re only five minutes from the vibrant city center.
This home is as solid as it is stunning, featuring. Engineered pier and beam foundation, Lennox high-efficiency HVAC, Structured wiring with Lutron Smart Controls, Low-E thermal windows, Oversized garage with Tesla charger + Ipe wood decking & French drain system. The culinary kitchen is a true showstopper, crafted for both beauty and performance. Outfitted with Poggenpohl European cabinetry, Miele appliances, and Neolith porcelain counters, it provides a sleek, modern look with exceptional durability. A hidden butler’s pantry adds extra storage and a perfect staging area for entertaining. Additional highlights include: Full suite of Miele appliances: convection oven, 5-burner gas cooktop, double wall ovens, speed oven, counter-depth refrigerator, wine cooler, and in-drawer refrigeration.  Automated solar shades & smart lighting with Lutron Home Control. Tankless gas-fired water heating system. Outdoor covered living space with Lynx gas grill, refrigerator, sink, fireplace, and full shower bath. Heated pool designed for laps, lounging, or even a game of volleyball. This property is a rare opportunity to own a contemporary masterpiece in one of Dallas’s most sought-after locations.
#21049395

Dallas

5012 Milam Street

3 Beds

4 Baths

3,019 Sq.Ft.

$2,250,000

MLS#: 21049395

1 ... 510 511 512 513 514 ... 666
* Listings identified with the FMLS IDX logo come from FMLS and are held by brokerage firms other than the owner of this website. The listing brokerage is identified in any listing details. Information is deemed reliable but is not guaranteed. If you believe any FMLS listing contains material that infringes your copyrighted work please click here to review our DMCA policy and learn how to submit a takedown request. © 2024. First Multiple Listing Service, Inc.
 - property

Send a message

Message successfully sent.

Your message

What is 3 + 4 ?

Reason for contacting?

I agree to receive email communication and understand I can unsubscribe at any time.

I agree to be contacted by Next Level Realty Group via call, email, and text for real estate services. To opt out, you can reply 'stop' at any time or reply 'help' for assistance. You can also click the unsubscribe link in the emails. Message and data rates may apply. Message frequency may vary. Privacy Policy

Sign Out

Virtual Assistant

Would you like to take the next step with this property? We can help you schedule a showing or virtual tour, or send you more details.

Yes, I would like more information.

Thank You for Your Reply, One of Our Agents will contact you as soon as possible

No, maybe later.

Thank you, you can always contact me via email, phone number or through the contact form.

Realhub AI

Lucy - Your AI-Powered Realtor

Update Your Temporary Password

Personalize your search

Enter your email and we'll notify you immediately when new listings match what you're looking for.

or enter email address

Already have an account ? Login here

Continue your home search

I agree to receive communications and understand I can unsubscribe at any time.

I agree to be contacted by Next Level Realty Group via call, email, and text for real estate services. To opt out, you can reply 'stop' at any time or reply 'help' for assistance. You can also click the unsubscribe link in the emails. Message and data rates may apply. Message frequency may vary. Privacy Policy

Already have an account ? Login here

We use cookies

We use cookies primarily for analytics to enhance your experience. By accepting, you agree to our use of these cookies. You can manage your preferences or learn more about our cookies policy.






