Properties

Browse or get in touch to schedule a walkthrough.

  • Nearby me
Price range

Popular Features

Community Features

Association

Property Features

Waterfront

View

Exterior Features

Interior Features

Style

10000 properties match your criteria

Updated 1 minute ago

E-Alert name
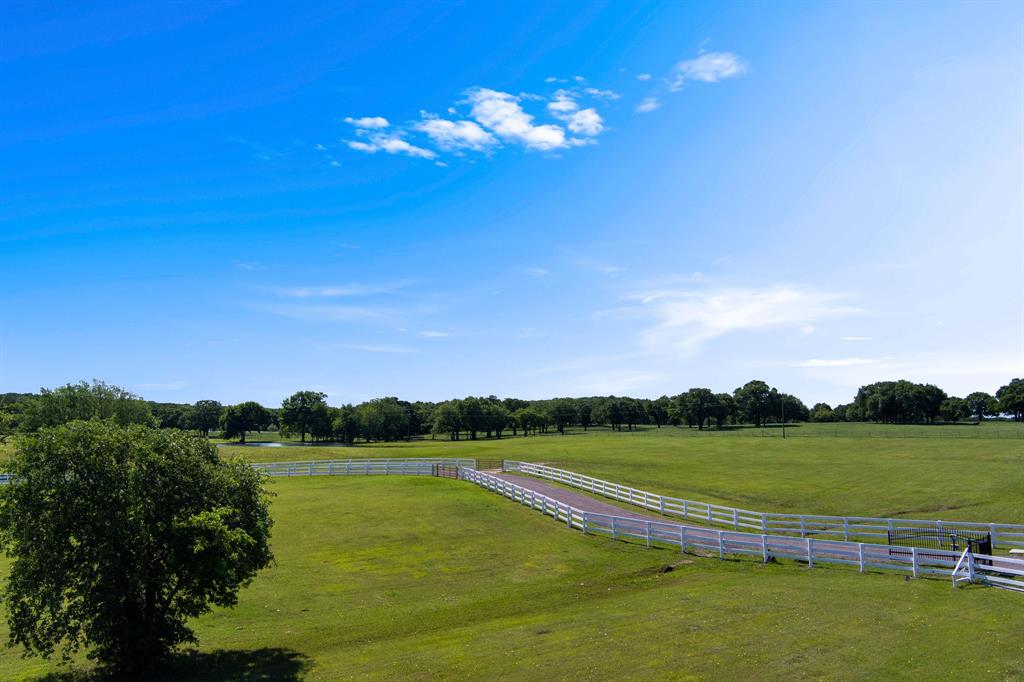
Gorgeous 57 acre ranch located just north of Lake Ray Roberts in desirable Mountain Springs. Stunning Modern Farmhouse offering 4 bedrooms and 3.5 baths. Chef's kitchen with subzero and wolf appliances. Two living areas, dining area, breakfast, mud, utility and flex room. Stunning hardwood and tile floors throughout. Rolling topography with good mix of pastures and trees. Gated entrance opens to breathtaking drive flanked by established coastal pastures. Home offers hilltop views from charming front porch. Perfect ranch for your weekend get away or your everyday retreat. 8 Stall stables offering wash rack, tack room and 1 bedroom apartment. Outdoor riding arena and onsite private riding trails. Lush pastures with water and loafing shed. Private Pond with fishing dock. Minutes to I-35, Lake Ray Robert’s Boat Ramp and State Park. 1 Hour to DFW International Airport and Downtown Dallas.
#20053153

Valley View

1930 Hemming Road

4 Beds

3 Baths

3,407 Sq.Ft.

$2,250,000

MLS#: 20053153
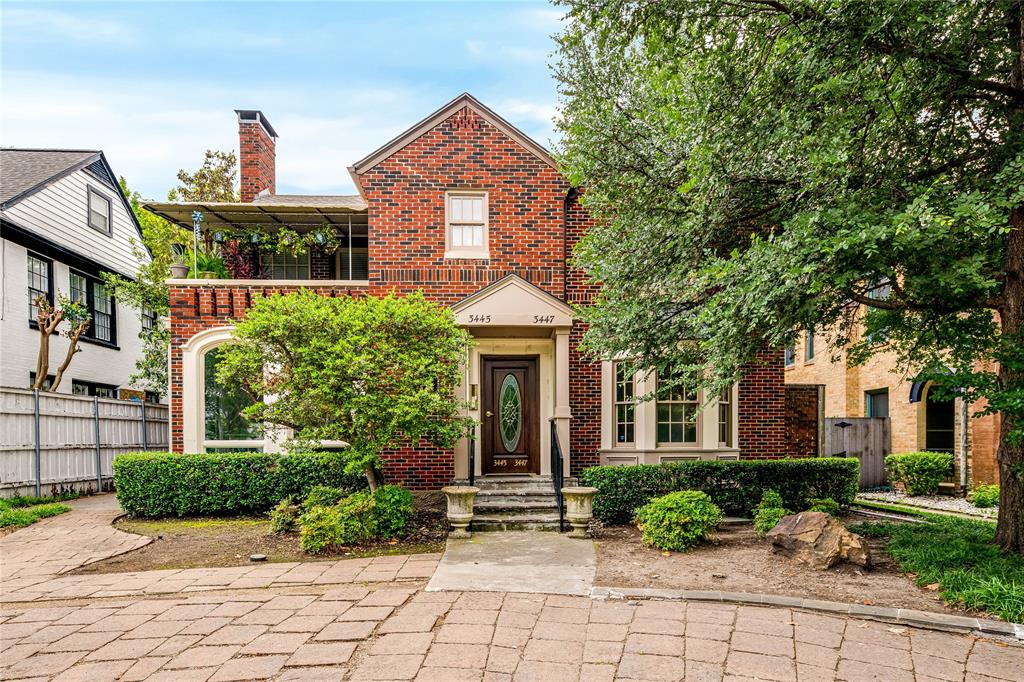
This is the Prime Investment Opportunity in the Heart of University Park that is so difficult to find! This well-maintained, income-producing 4-plex offers exceptional value in an unbeatable location — just steps from the tennis courts, playgrounds, green spaces of Curtis Park, the UP pool, and University Park Elementary. Owned by the same family for many years, this property has been thoughtfully and consistently upgraded to ensure long-term stability and appeal. Recent major improvements include a complete HVAC system replacement, installation of a rear staircase, energy-efficient replacement windows, a new Class 4 impact-resistant roof (2025), new gutters, replacement of all hot water heaters, and a rebuilt front porch.
The owner's unit, a spacious 3-bedroom apartment, features a fully remodeled kitchen and bathroom with stylish, modern finishes. Each of the four apartments is unique, bright, freshly painted, and carefully maintained. The three rental units have long-term tenants, offering solid and reliable rental income. Located near the exciting redevelopment around Snider Plaza, this property not only offers immediate returns but also strong potential for future value appreciation.
#20915363

University Park

3445 Lovers Lane

7 Beds

7 Baths

5,666 Sq.Ft.

$2,250,000

MLS#: 20915363
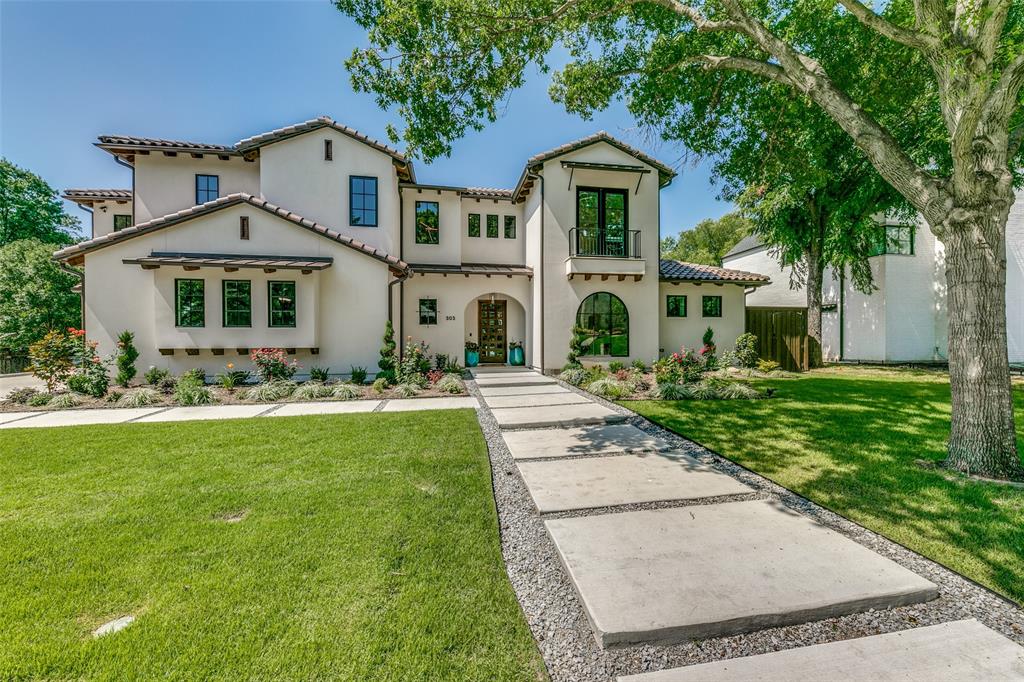
Modern Mediterranean built in 2021 on a half acre creek lot in Prairie Creek. 5 bedrooms: primary and 1 secondary ensuite down, 3 secondaries up, two ensuite. Open kitchen and living area overlook expansive tiered backyard with beautiful pool with water feature, putting green, outdoor kitchen and covered patio with heaters. Kitchen has 6 burner Bertazzoni gas range and griddle with double ovens, Dacor refrigerator, quartzite counters, cabinetry with custom storage. Oak hardwoods in common areas and bedrooms. Primary suite has beamed vaulted ceiling, double vanities, pedestal tub and large multi-head steam shower. Home office with closet. Stylish finishes include tile, lighting and plumbing fixtures. High-end energy efficient windows throughout with remote-controlled blackout shades. Laundry room with space for dual washers and dryers, butler’s pantry and mudroom provide ample storage. Second laundry room up. Flexible living area up has four built in bunk beds and is wired for media.
#20369970

Richardson

303 Fall Creek Drive

5 Beds

5 Baths

4,522 Sq.Ft.

$2,250,000

MLS#: 20369970
*Multiple offers received! Deadline: Tuesday May 27th at 12 pm *

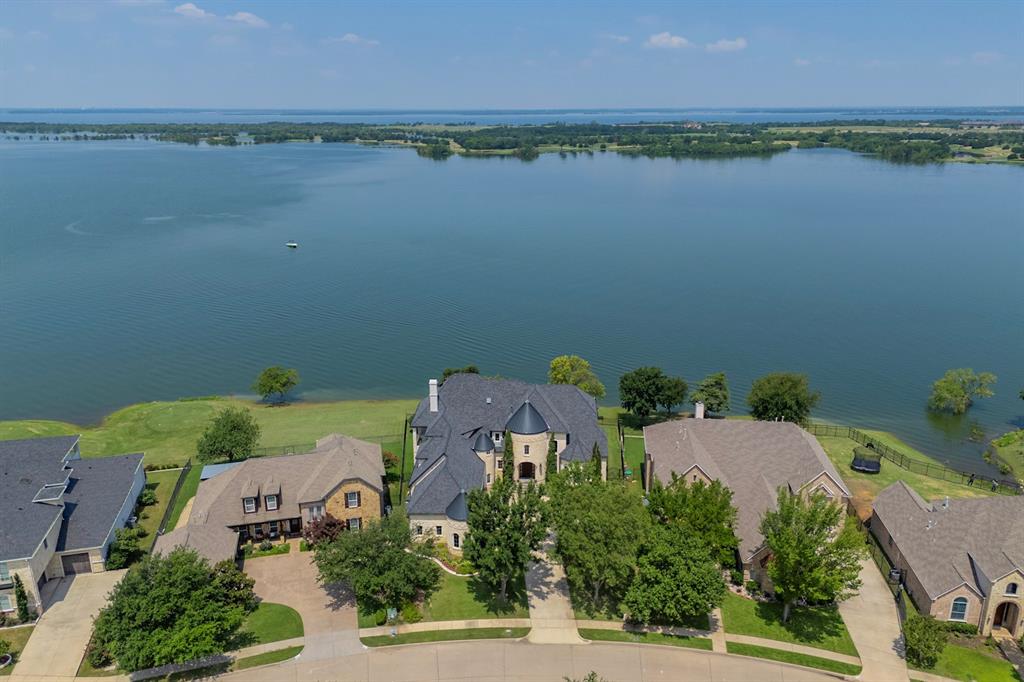
The Castle House is an exquisite property! With amazing curb appeal and Old World charm, this exceptional 7,363SF lakefront home features three stories of outstanding views and amenities with plenty of architectural interest.

From the copper patina gutters, the gas lamps and metal topped turrets, to the austin stone exterior with slate accents, raised flower beds and fountain, this highly custom home is a stand out!

This artist’s home was lovingly designed by these original owners. One of a kind features abound such as the floating staircase which is an engineering marvel. The porcelain sinks were hand painted by the owner and then kiln fired. You won’t find any others like them! The granite is Russian Blue Vulga, the same granite featured in the Cowboy Stadium. Jerry Jones loved it so much he purchased the mine!

The owners were the first to purchase on Westway and chose this particular lot as they felt it was the best. You will agree when you see the sweeping lake views from nearly every window, when you enjoy the massive wrap around balconies and covered patios, while you’re lounging around the pool watching watercraft whizz by and as you’re enjoying the easy access down to the lake.

22’ ceilings greet you in the grand entrance and the peace of the water views will begin to work their magic from the moment you step inside. The main living area is welcoming and warm, Huge bay windows open onto stellar lake views & the ninth Tee box. 

The master suite was built to pamper. Rinse the day off together with double showers or luxuriate in the cast iron claw foot tub. Prepare your morning beverage at the coffee bar in the hallway just outside the master, then enjoy a peaceful moment on the balcony.

Of course the kitchen, game room, media room & pool area areas are stand outs, too. This is
just scratching the surface of what can be yours at 6521 Westway. Welcome home!
#20938545

The Colony

6521 Westway Drive

6 Beds

5 Baths

7,363 Sq.Ft.

$2,250,000

MLS#: 20938545
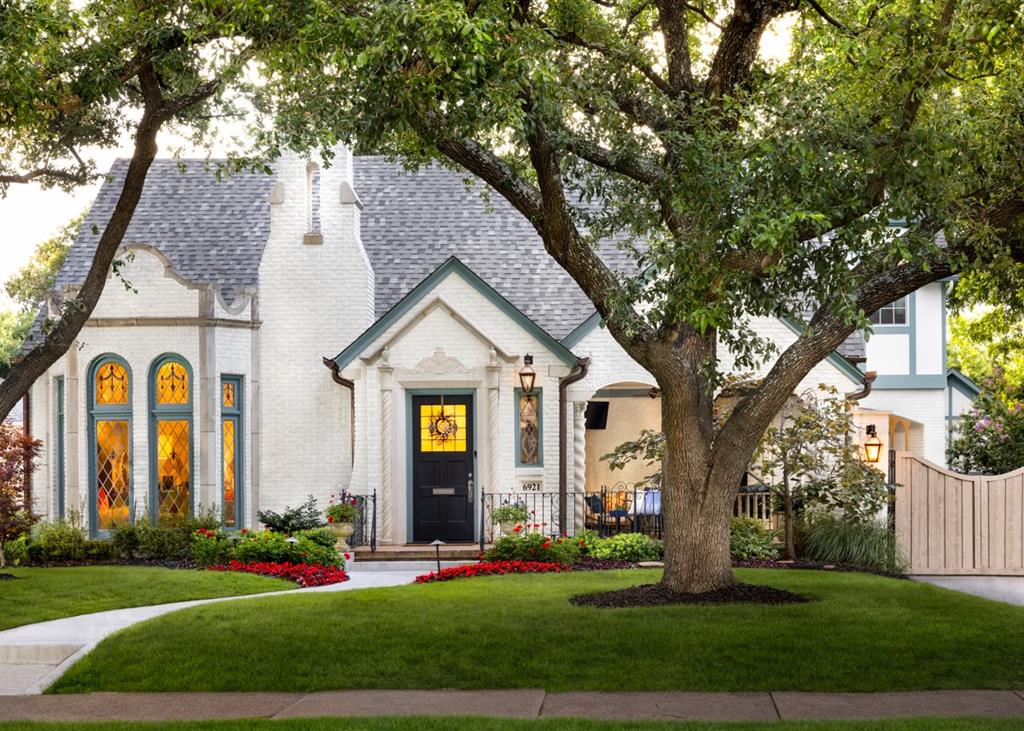
Restored and expanded 1927 Dines & Kraft Spanish Eclectic Tudor in heart of Lakewood! Complete remodel by Maestri Studio w all new systems - finished in fall 2019. Front living maintains orig plaster molding, vaulted ceilings, statement stained glass windws and Rookwood Aztec pattern fireplace. Owners added a 2nd story and expanded the footprnt of the downstrs to dble the sqftage. Main home ft master suite, formals and study down along w 3 full bedrms upstairs, playroom and media rm. Detached renovated casita has kitchen + bath. Kitchen reimaged into an open concept includ waterfall quartzite island, designer lighting, Sub-Zero and Wolf appliances and walk-in pantry. Bar area off kitchen feat amazing light, custom cabinets and orig Monday Morning tile. Oversized 83 x 150 lot ideal entertaining w 2 covered porches, outdoor kitchen, turfed yard w putting green and sep courtyard oasis w fountain and fireplace. Feat on the 2021 Lakewood Home Tour, this home is quintessential Lakewood.
#20043605

Dallas

6921 Westlake Avenue

4 Beds

4 Baths

4,750 Sq.Ft.

$2,250,000

MLS#: 20043605
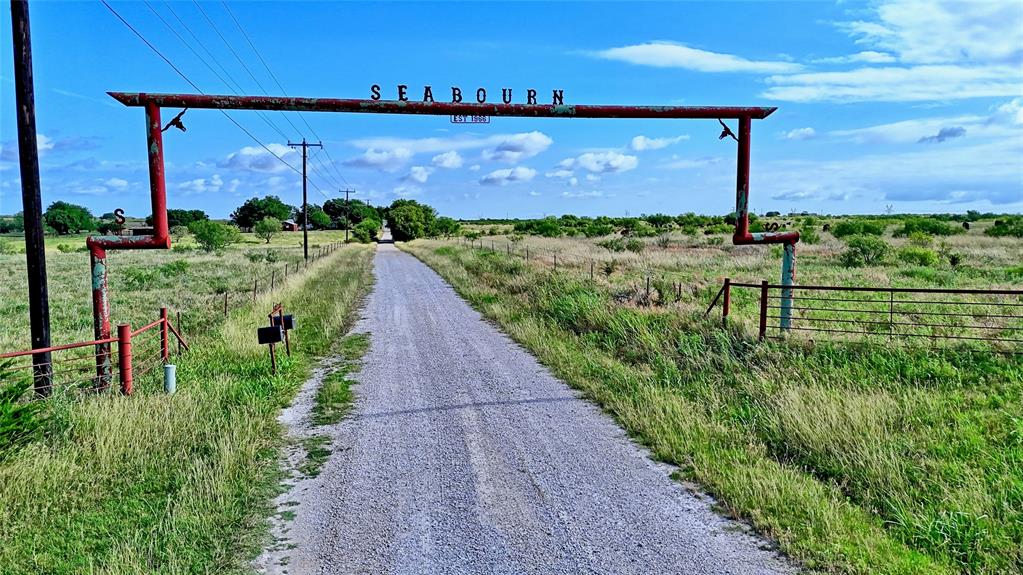
Seabourn Ranch, established in 1966 and spanning an impressive 339 acres of productive and picturesque countryside. This working ranch is thoughtfully equipped for livestock operations with working pens and six ponds located throughout the property, providing abundant water sources for both livestock and wildlife. At the heart of the ranch sits a well-appointed 1,100-square-foot barndominium, offering comfortable living accommodations and the perfect headquarters for ranch management, weekend retreats, or future expansion. The diverse landscape features open pastureland, scenic views, and exceptional recreational potential for hunting, fishing, horseback riding, and outdoor enjoyment. Whether you're seeking a working cattle operation, recreational ranch, investment property, or a private country escape, Seabourn Ranch delivers a unique combination of history, functionality, and natural beauty.  Experience the versatility, and endless possibilities of Seabourn Ranch. Buyers or Buyers Agents to verify all info within this listing. All Mineral Rights will be retained by Seller
#21301230

Henrietta

576 Seabourn Rd

None Beds

None Baths

339.0 acres

$2,250,000

MLS#: 21301230
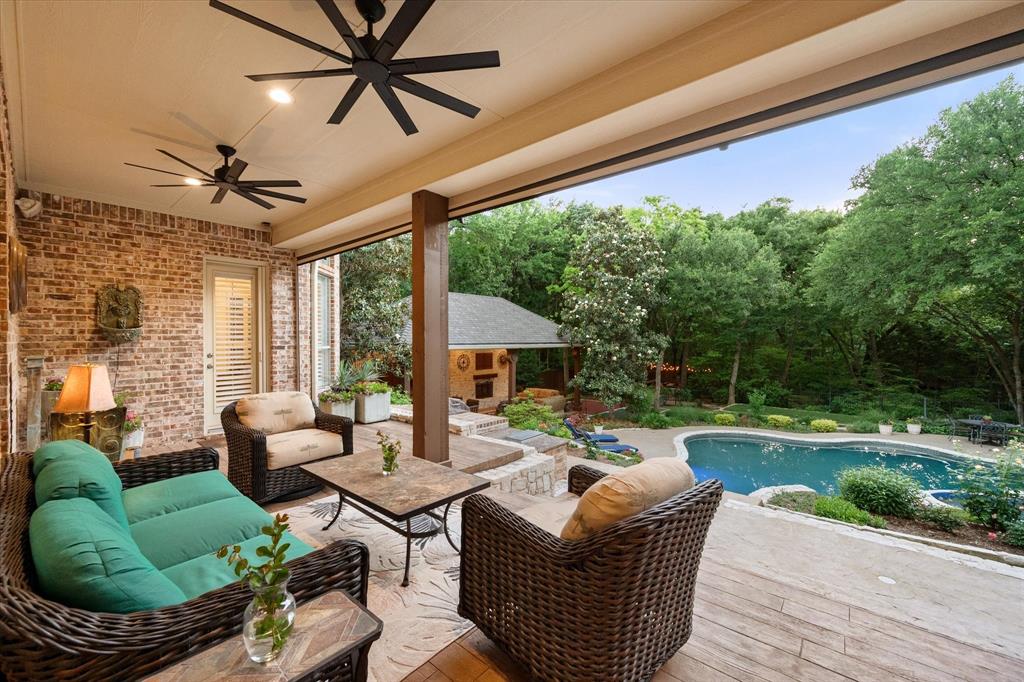
Tucked beneath a canopy of mature trees in Southlake’s prestigious Kirkwood Hollow, this stunning residence offers a seamless blend of timeless design and thoughtful updates. Backing to a peaceful creek, the home is set on a park-like lot that delivers resort-style living in a serene natural setting. Every detail has been refreshed with warmth and sophistication—from new paint, floors, and fixtures to custom lighting and a brand-new roof installed in 2023. The grand iron and glass entry sets the tone, opening to a private study, formal dining with a butler’s pantry, and a spacious family room with walls of windows framing the picturesque outdoors—ideal for effortless entertaining. The light-filled chef’s kitchen is a true centerpiece, showcasing new quartz countertops, stainless steel appliances including a GE convection double oven and gas cooktop, a wine fridge, planning station, and generous space open to both dining areas. With 5,776 square feet, the home features 5 bedrooms, 5 full and 1 half baths, and an oversized 3-car garage. The first-floor primary suite offers a tranquil retreat, while a separate guest suite and full laundry room are thoughtfully placed on the opposite wing for privacy. Upstairs, enjoy a spacious game room, dedicated media and fitness rooms, and three uniquely styled bedrooms each with en-suite baths. Step outside to a tiered stone patio overlooking a private backyard oasis—perfect for alfresco dining, bocce or basketball, and relaxing by the sparkling pool and spa. Lush landscaping and mature trees frame the view, creating an atmosphere of pure tranquility. Ideally located in top-rated Carroll ISD school district, upscale shopping and fine dining.
#20932110

Southlake

520 Round Hollow Lane

5 Beds

5 Baths

5,776 Sq.Ft.

$2,250,000

MLS#: 20932110
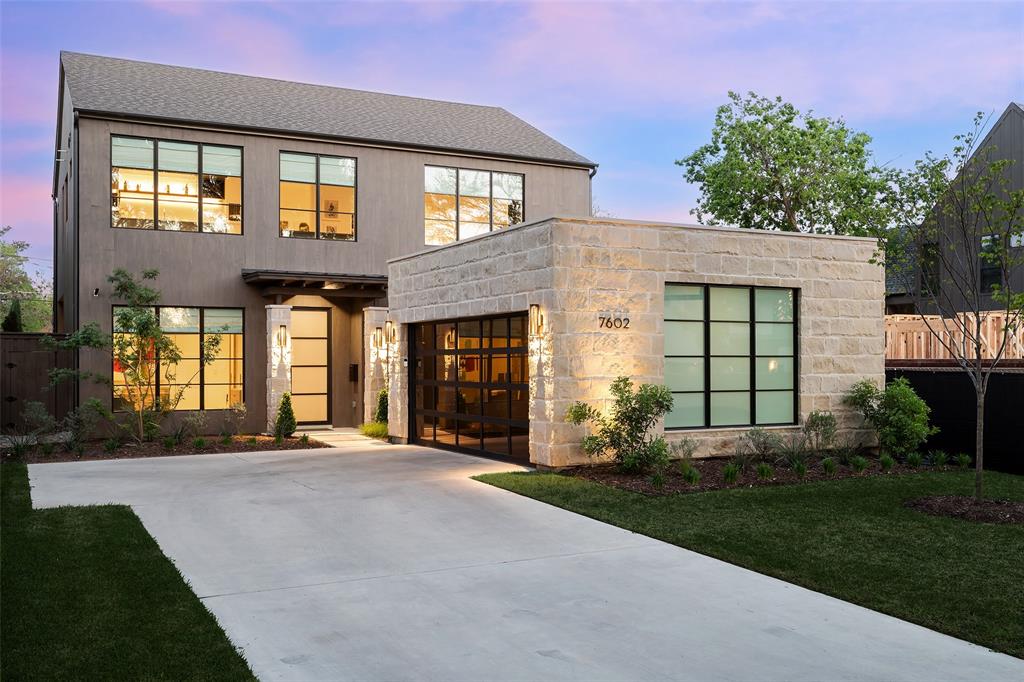
Stunning modern home in Lovers Lane Heights is perfect for full-time living or a lock-and-leave lifestyle. Completed in 2022 by Alexander Hunt Homes, the current owners have further improved the home with $265k in upgrades including sound system, landscaping, pool and spa with covered outdoor living and more! The first floor provides a dedicated study, open living and kitchen with a walk-in prep pantry, and an oversized primary suite overlooking the pool. Additionally, the primary enjoys remote control shades, a walk-in shower, soaking tub with peaceful views, and huge custom closet connected to the laundry room. Second floor includes three secondary bedrooms all with ensuite bathrooms and an open game room with built in bar and kitchen. Thoughtful landscaping provides stunning views of Japanese maples, modern metal sculptures and a marble fountain imported from Italy. Nearby, enjoy the shops and restaurants of Inwood Village and quick access to Love Field and the Dallas North Tollway.
#20607251

Dallas

7602 Kaywood Drive

4 Beds

4 Baths

4,506 Sq.Ft.

$2,250,000

MLS#: 20607251
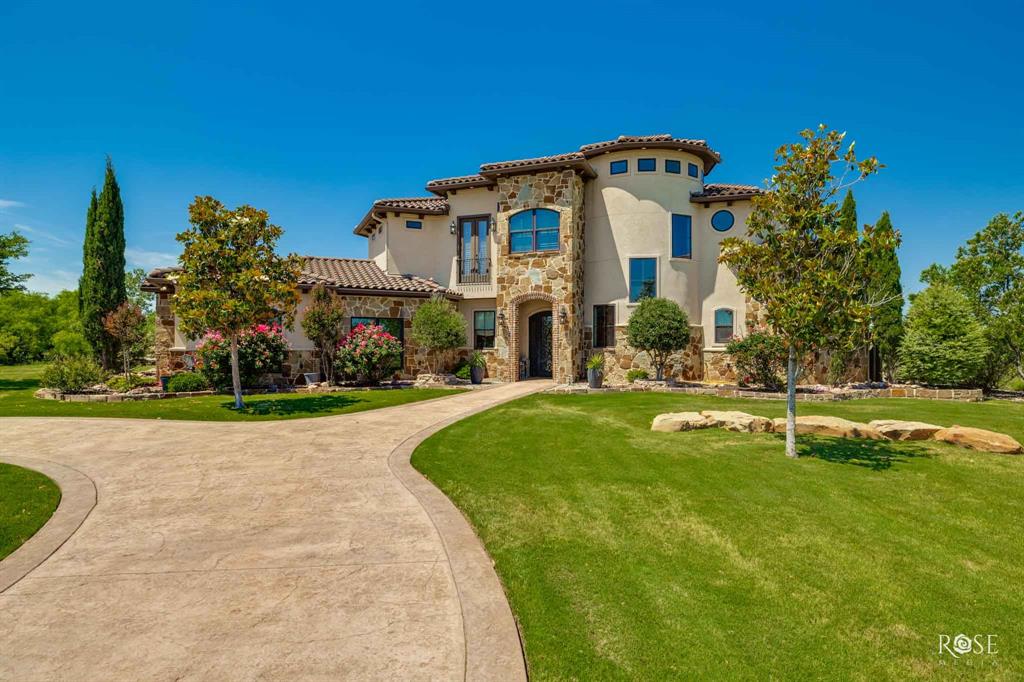
Rare West Texas luxury: this custom-designed 4,971 SF, 4-bed, 4.5-bath home showcases exceptional craftsmanship with high-end finishes and unique features. The residence boasts a formal living room with a gas fireplace, a family room with a wood-burning fireplace, a wine room, two game rooms, two laundry rooms, and an office. Mixed flooring—marble, wood, tile, and carpet—enhances a marble-adorned bath. The master suite offers private laundry, dual closets, a gas fireplace, and a spa-like bath with a marble shower (rain head & dual sprays), accent wall, and makeup vanity. The custom kitchen dazzles with double ovens, warming drawer, spice pull-outs, RO system, soft-close drawers & cabinets, pot filler, deep drawers, tray storage, and butler pantry. Outdoors, enjoy a pool with an outdoor kitchen, pergola-covered fire pit, putting green, turf, two 40x60 barns (one with a 900 sf apt featuring 2 beds, 2 baths and bunk beds), and RV cover with 50 amp hookup.
#20934618

San Angelo

12629 Hidden View Drive

4 Beds

4 Baths

4,971 Sq.Ft.

$2,250,000

MLS#: 20934618
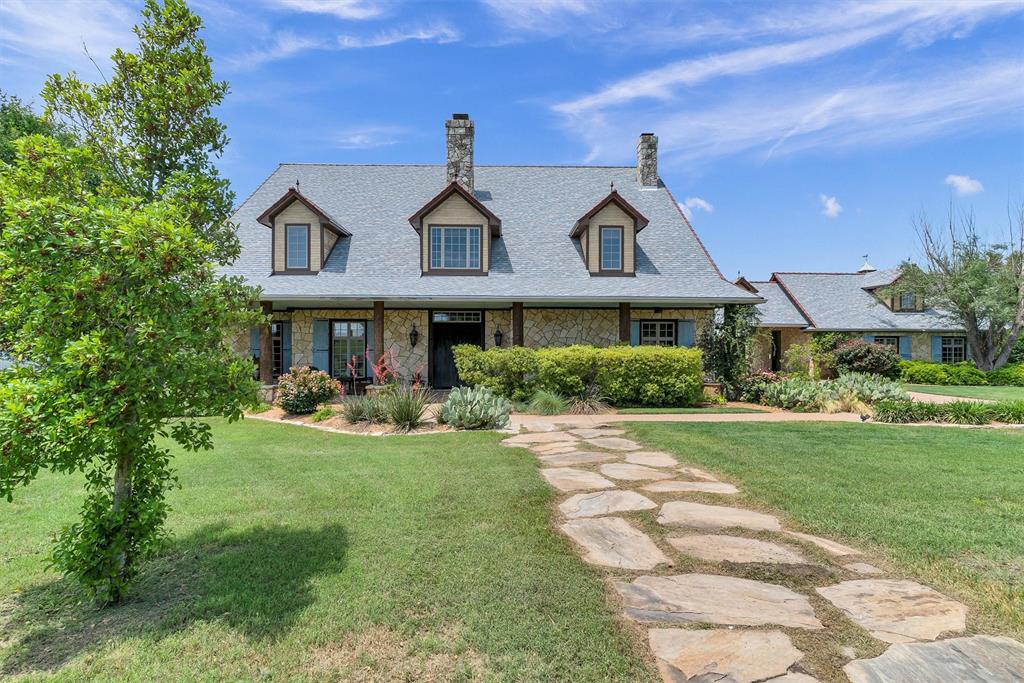
An Equestrian's DREAM property! INCREDIBLE Aledo estate on 11 ac with SUPERB horse facilities including a European Style all stone barn that will have the horse lovers drooling, as well as a covered riding arena! Insanely cool Tracy Tomlin custom build with stunning lodge-like influences with impressive freestanding fireplace that offers fabulous focal point and amazing craftsmanship throughout every inch! Gorgeous updated kitchen with Carrera marble and commercial appl plus add'l kitchen prep area that doubles as mudroom or clever craft space. Spacious open design with library, exercise gym bdrms with en-suite baths, plus upstairs gamerm or kid’s retreat, & flex space for pool table with enclosed sauna closet. Recently added new pool with outdoor guest room or “she-shed” that’s ideal for another guest house or home office. Main barn has 4 Classic Equine stalls with 4 addl exterior arena stalls, plus arena viewing from its full guest qrtrs, perfect for entertaining in style! Ag exempt!
#20622965

Fort Worth

177 Aledo Creeks Road

5 Beds

6 Baths

5,280 Sq.Ft.

$2,250,000

MLS#: 20622965
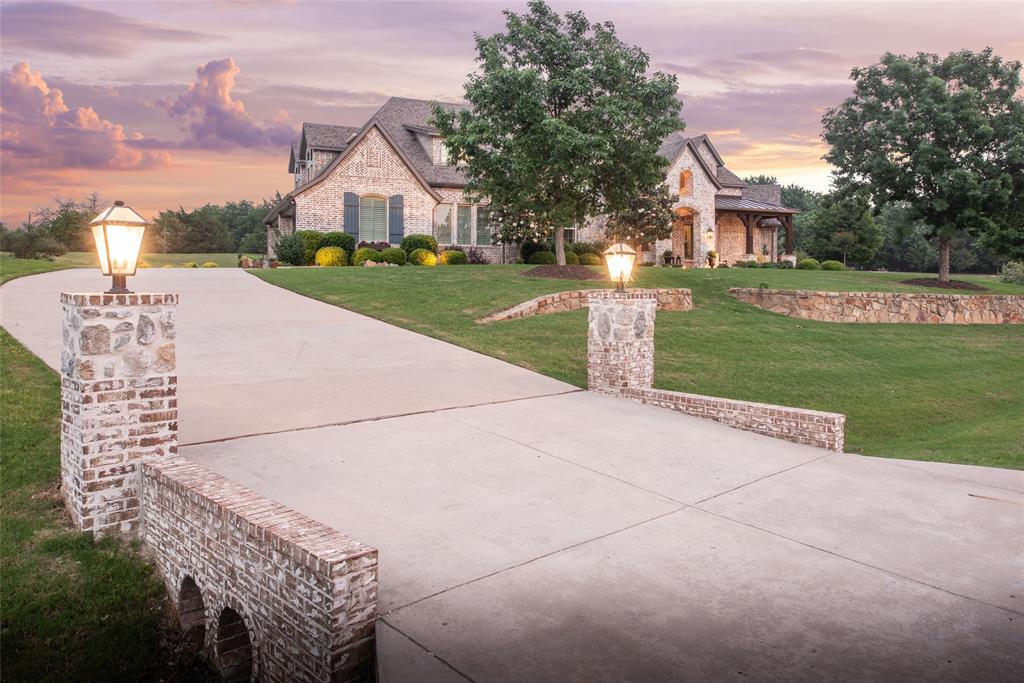
This immaculate custom home, sits on an elevated homesite in a quiet Lovejoy ISD community featuring stone accents, wood floors, plantation shutters, custom cabinetry, outdoor living with a retractable screened-in patio, a beautiful pool, and a transfer switch for a portable generator. Designed for comfort, functionality, and timeless style, this stunning home offers 5 bedrooms, 5.5 bathrooms, a private study, and a spacious gameroom, providing flexible living for everyday life and entertaining.Set on generous acreage, the thoughtfully designed floor plan blends elegant finishes with inviting living spaces filled with natural light. The outdoor living area creates a true backyard retreat—perfect for year-round enjoyment, relaxation, and hosting family and friends.Located in the highly sought-after Lovejoy Independent School District, this exceptional property offers the rare combination of luxury finishes, acreage living, a private pool, and top-rated schools—all within convenient proximity to shopping, dining, and major commuting routes.
#21164131

Fairview

2009 Remington Park

5 Beds

5 Baths

5,323 Sq.Ft.

$2,250,000

MLS#: 21164131
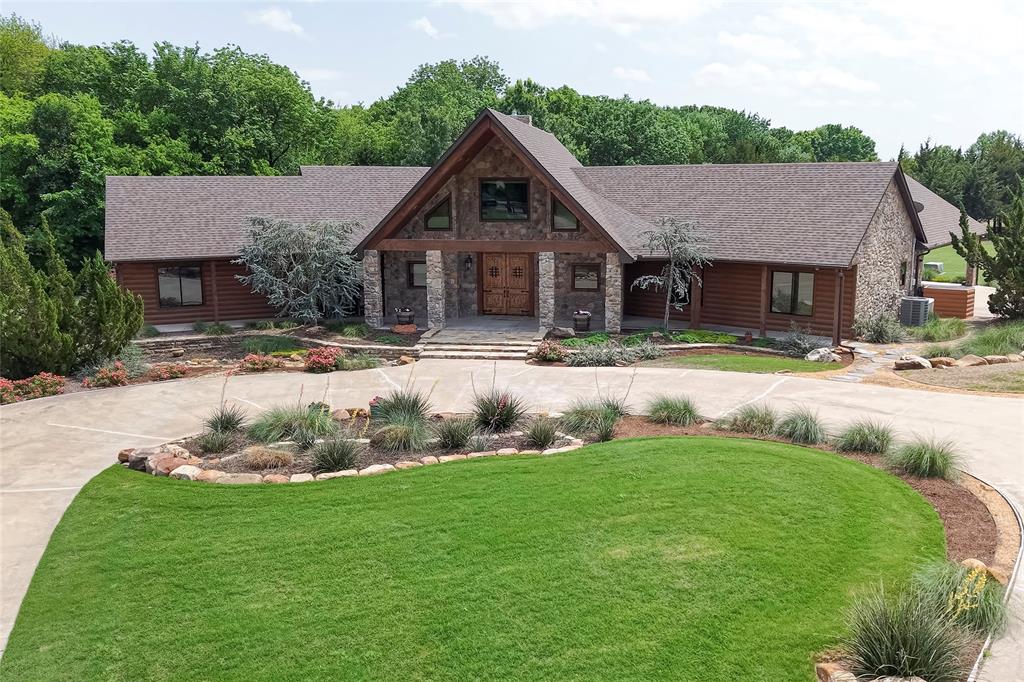
Magnificent stone and timber estate located in highly desirable Lucas, Texas. Country living minutes from fine dining and shopping and easy commute to DFW and downtown. The home was featured in Lucas Estate Life Magazine. It is a horseman and nature lovers paradise featuring nearly a mile nature trail enjoyed on foot or horseback that directly accesses Lake Lavon's 26 mile Trinity Trail. The elegant estate is an equestrian's dream, executive home, or family refuge. You will commend every detail, the selective timber, high end finishes to the flawless flow.  Stunning views capture every room with the breathtaking landscape.  The estate features a main house that has several rooms with suede walls, motorized custom window treatments , engineered hardwood flooring, sitting area with incredible views, his and her large walk in closets built with alternative option for nursery or office. Split floor plan has two additional bedrooms and spacious study with builtin cabinets that could be a fourth bedroom.  Upper loft living is a quiet reading room that over looks living area. Large outdoor covered patios offer tranquility, privacy, and custom motorized grass shades for wind and sun block, and mosquito spray system. Propane powered Generac generator which covers main house operation. The oversized carport can seat over 70 and features a built in 20 ft long cypress serving bar with storage. A custom sun and wind shade make it perfect for outdoor entertaining. The estate features a guest house or studio with a full bathroom, closet, hardwood floors and motorized grass shades. This unique home has over four sprawling acres that is fenced and cross fenced. Three stall show barn with small indoor round pen, tack room, full bath, and upstairs living quarters featuring large living area with suede walls, kitchen, full bathroom and utility closet. Main house has 3 baths, square footage includes guest quarters.
#21242631

Lucas

1622 Snider Lane

3 Beds

3 Baths

4,203 Sq.Ft.

$2,250,000

MLS#: 21242631

Prime commercial opportunity offering both the operating car wash business and underlying real estate, giving a buyer cash flow, land control, and long-term repositioning flexibility. Situated on 0.94 acres in a high traffic location on State Hwy 31 with excellent visibility and access. This property was completed in 2021 and features road frontage on three sides, the main building spans approximately 4,236 square feet and includes a welcoming lobby, one large private office, restroom, a kitchenette, and an expansive equipment area for operations, storage, or workspace needs. In addition, the property includes a separate Pet Wash building, thirteen covered Eurro vacuum stations and a nine-camera security monitoring system. This is a great opportunity to invest in a well equipped commercial property in a growing area.
#21326061

Chandler

521 W Main Street

None Beds

None Baths

940 Sq.Ft.

$2,250,000

MLS#: 21326061
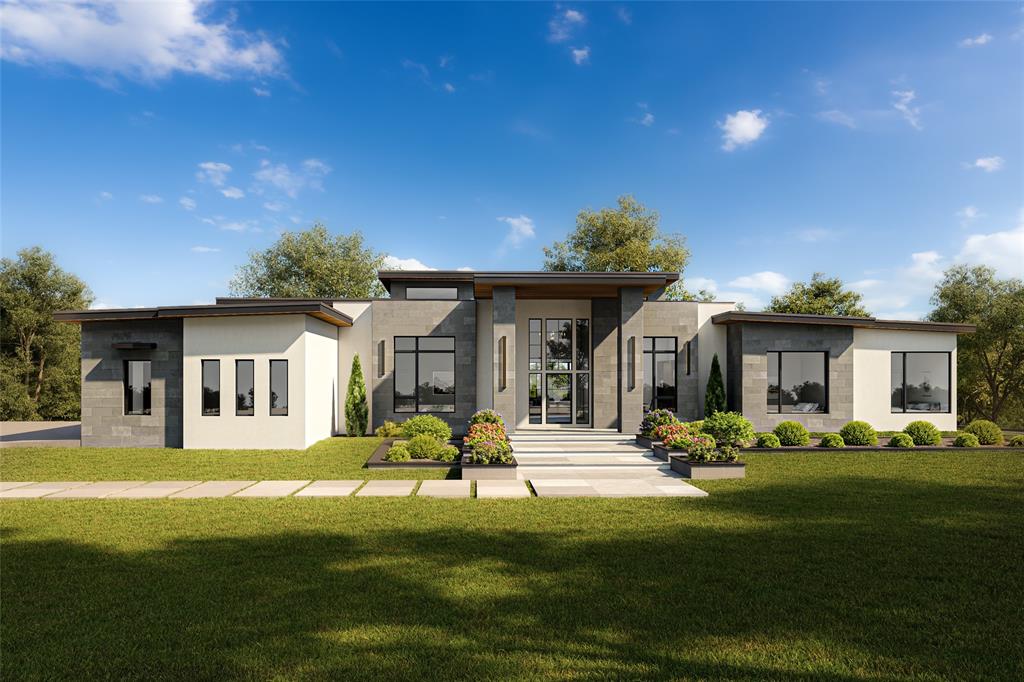
Welcome to Waterside—where lakefront living meets unapologetic architectural presence. This custom estate being built by TX Sparks Luxury Construction isn’t just a home… it’s a statement. And not a quiet one.
Perfectly positioned on a rare 1-acre lakefront homesite inside a prestigious gated enclave, this 5,100+ sqft residence delivers the kind of privacy, scale, and design that buyers are obsessed with.

From the moment you step in, the tone is set: soaring lines, a dramatic floating staircase, and a level of finish-out that says, “Yes, everything here was intentional.” Clean modern architecture is softened by warm textures, custom millwork, and curated stone selections that feel elevated—not overdone.

The kitchen! Designed for both actual cooking and dramatic entertaining, it features custom cabinetry, statement countertops, and a seamless flow into expansive living spaces anchored by a striking fireplace. Walls of glass pull the outdoors in, because if you have lake views like this… you show them off.

The primary suite is exactly what it should be—private, serene, and quietly indulgent—with a spa-level bath and a closet that understands your lifestyle. Secondary spaces are equally dialed in, offering flexibility for guests, work, and whatever version of life you’re currently building.

And then there’s the outdoor living—because we don’t skip that here. Covered entertaining space, endless upgrade potential for a resort-style pool and outdoor kitchen, and wide-open views that make every sunset feel like a closing gift.

This is not production. This is not expected.
This is custom, intentional, and built for someone who knows the difference.

please contact the listing agent to customize finishes !!!
#21231162

McKinney

4675 Lake Shore Drive

5 Beds

5 Baths

5,100 Sq.Ft.

$2,250,000

MLS#: 21231162
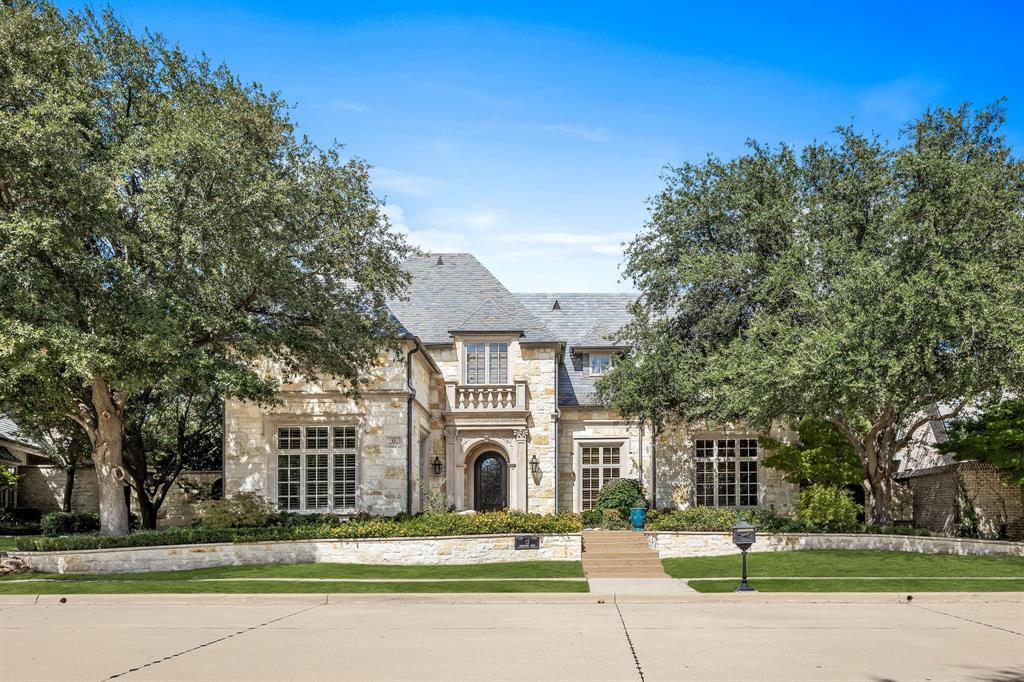
This stunning home in the prestigious Villages of Stonebriar in Frisco, TX, boasts cathedral vaulted ceilings with exposed wood beams, hardwood floors, and plantation shutters throughout. Arched doorways create an elegant flow from room to room, while Pella windows bring in abundant natural light. Kitchen has top of the line appliances, walk in pantry, granite island & counters, and pull-out gliding shelves. Cooks delight over an extra cooktop with vent in the laundry room. The home features a stone exterior with a Vermont slate roof and a floored attic. Bathrooms showcase luxurious granite and marble counters, floors, and showers. Two intricate cast-stone fireplaces add a touch of refinement. Outdoors, enjoy the beautiful living space with a mosquito system, fire pit, and electric heater on the covered patio, perfect for year-round comfort. Come see this meticulously appointed home!
#20730030

Frisco

12 Armstrong Drive

4 Beds

4 Baths

5,925 Sq.Ft.

$2,250,000

MLS#: 20730030

1 ... 509 510 511 512 513 ... 666
* Listings identified with the FMLS IDX logo come from FMLS and are held by brokerage firms other than the owner of this website. The listing brokerage is identified in any listing details. Information is deemed reliable but is not guaranteed. If you believe any FMLS listing contains material that infringes your copyrighted work please click here to review our DMCA policy and learn how to submit a takedown request. © 2024. First Multiple Listing Service, Inc.
 - property

Send a message

Message successfully sent.

Your message

What is 3 + 4 ?

Reason for contacting?

I agree to receive email communication and understand I can unsubscribe at any time.

I agree to be contacted by Next Level Realty Group via call, email, and text for real estate services. To opt out, you can reply 'stop' at any time or reply 'help' for assistance. You can also click the unsubscribe link in the emails. Message and data rates may apply. Message frequency may vary. Privacy Policy

Sign Out

Virtual Assistant

Would you like to take the next step with this property? We can help you schedule a showing or virtual tour, or send you more details.

Yes, I would like more information.

Thank You for Your Reply, One of Our Agents will contact you as soon as possible

No, maybe later.

Thank you, you can always contact me via email, phone number or through the contact form.

Realhub AI

Lucy - Your AI-Powered Realtor

Update Your Temporary Password

Personalize your search

Enter your email and we'll notify you immediately when new listings match what you're looking for.

or enter email address

Already have an account ? Login here

Continue your home search

I agree to receive communications and understand I can unsubscribe at any time.

I agree to be contacted by Next Level Realty Group via call, email, and text for real estate services. To opt out, you can reply 'stop' at any time or reply 'help' for assistance. You can also click the unsubscribe link in the emails. Message and data rates may apply. Message frequency may vary. Privacy Policy

Already have an account ? Login here

We use cookies

We use cookies primarily for analytics to enhance your experience. By accepting, you agree to our use of these cookies. You can manage your preferences or learn more about our cookies policy.






