Properties

Browse or get in touch to schedule a walkthrough.

  • Nearby me
Price range

Popular Features

Community Features

Association

Property Features

Waterfront

View

Exterior Features

Interior Features

Style

10000 properties match your criteria

Updated 1 minute ago

E-Alert name
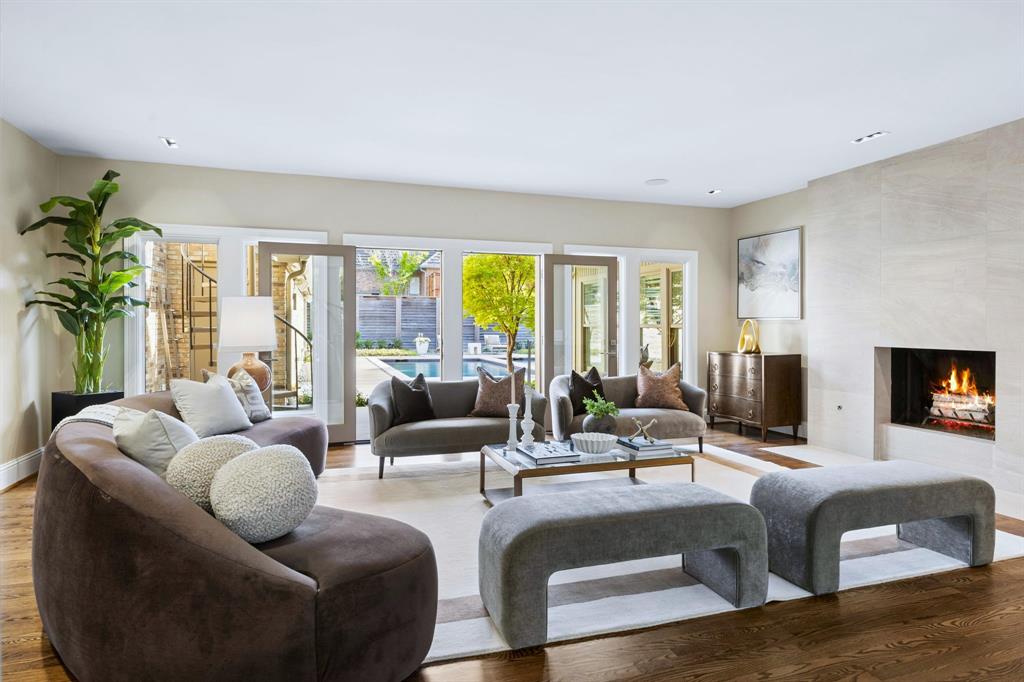
A fabulous opportunity to own in this loved, quiet community, tucked away with community pond, no through traffic and close to all the premier private schools, tollroad and major highways. Beautifully appointed features throughout with abundant natural light, generous room sizes and plenty of family spaces for all ages to find their happy space. Enter into the grand keeping space with large living area, 2 story entrance, sweeping staircase and gorgeous views of the outdoor pool and living areas. Custom oak cabinetry, 146 bottle SubZero wine fridge, 6 burner Wolf range with grill, SubZero fridge, large island with plenty of storage, upgraded WiFi sound system indoor-outdoor, turfed backyard, 3 car- direct street access with no alley, and all underground utility lines. 2021 3 new HVAC systems, ductwork, thermostats carrying 10 year warranty + 2 replaced water heaters. Turfed backyard oasis gives plenty of outdoor enjoyment year round including the gorgeous pool, splash pool, relaxing resort lounge spaces with complete privacy. A stunning new offering in the coveted hidden pocket community of Preston Hollow.
#21214952

Dallas

6415 Forestshire Drive

4 Beds

3 Baths

4,611 Sq.Ft.

$2,295,000

MLS#: 21214952
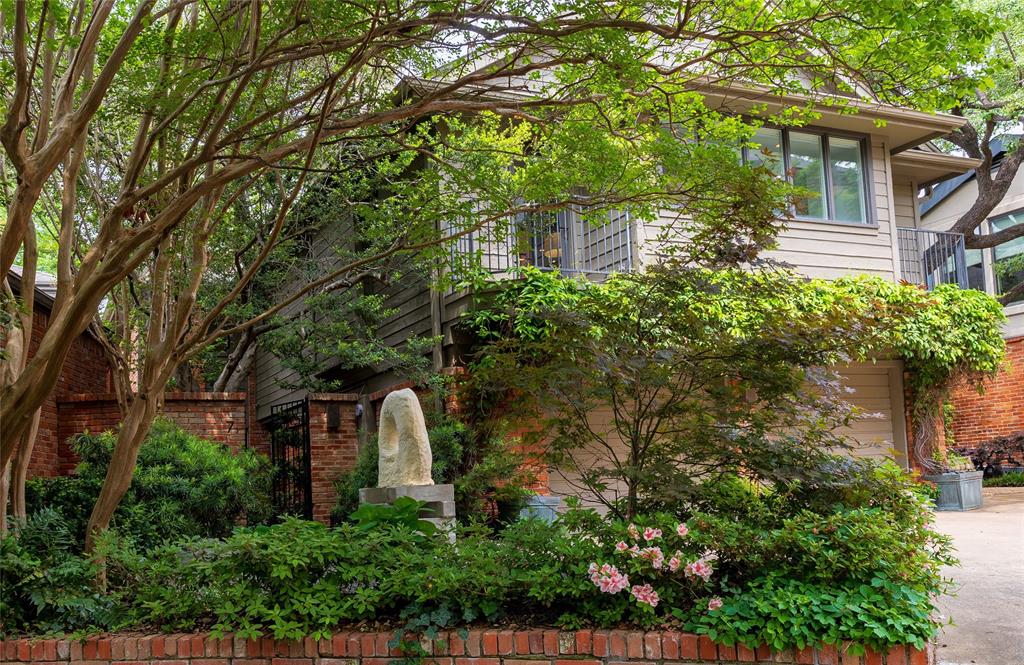
In a private enclave along Turtle Creek immediately adjacent to Highland Park, is Turtle Creek Bend, a cul de sac of 19 single family homes.  A number of these homes enjoy magical views of Turtle Creek including 7 Turtle Creek Bend.  There is much to recommend here.  Besides verdant views of Turtle Creek and being one of Dallas’ most walkable neighborhoods, it has been elegantly updated.  Award winning architect, Russell Buchanan, was tapped to rethink the original design.  Updates include two, up-to-the-minute baths, the primary bedroom suite bath being completed this year.  In the open concept kitchen, stainless steel appliances have been installed, including a built-in Miele refrigerator-freezer.  Floor-to-ceiling windows, with electronically operated window shades, frame the home’s outstanding views, and museum-finish walls and recessed lighting enhance gallery-like living spaces for an art filled home.  The property is entered via a lushly planted, courtyard.  The two-story volume living room, with floor-to-ceiling windows, has breathtaking views of the creek.  On the second floor, the primary bedroom suite, has more wonderful views.  The suite features a second room with floor length windows giving the space a treehouse feeling!  The current owner uses the room as their art studio.  The primary suite bath was taken down to the studs and includes double vanities, a Japanese style steeping tub, a separate, glass enclosed shower and marble and walnut finishes.  An unexpected bonus is the huge family room.  This multi-purpose room has a fireplace and can be used as a third bedroom.  Two additional walk-in storage closets on the second floor as well as a large utility room, make the property an A+ candidate for someone moving from a larger home.  If you have been looking for a stylish, move-in condition, single family home in the Turtle Creek corridor, you must see 7 Turtle Creek Bend.
#20902715

Dallas

7 Turtle Creek Bend

2 Beds

2 Baths

3,792 Sq.Ft.

$2,295,000

MLS#: 20902715
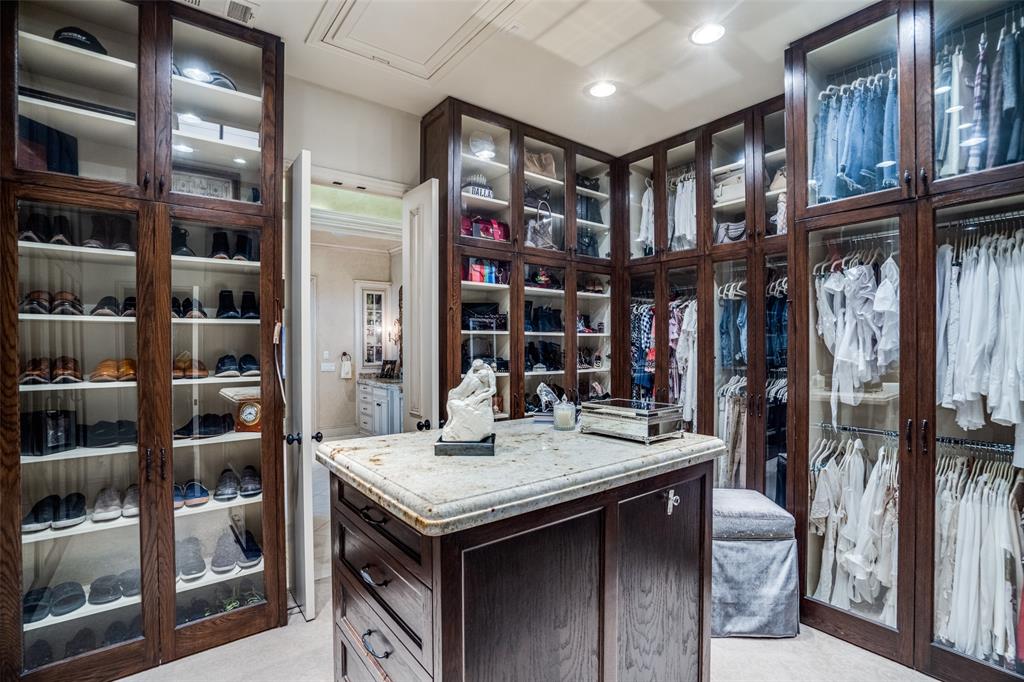
$$ NOTHING OVERLOOKED $$ MONEY SPENT: CONSTRUCTION-$315,000 ; LIGHTS -$ 96,000 ; UPGRADED FIXTURES $15,600; DRAPERY+ WALLPAPER $ 97,000 ; ROOF- $ 64,5000 ; HVAC - HOME SECURITY - ELECTRICAL - POOL - MISCELLANEOUS-$186,000 ; THE PURSUIT OF  REFINEMENT OVER THE LAST 10 YEARS COST APPROXIMATELY  $525,000. THE LASTING BALANCE OF THE QUALITY OF THIS UPDATING BRINGS A SENSE OF LUXURY, PEACE & RELAXATION INTO DAILY LIFE. THIS IS A SPECIAL HOME TO LIVE IN WITH MANY BREAKOUT SPACES ; SEVERAL  ENTERTAINING & EATING AREAS ; A TERRIFIC WATERFALL POOL ; A CUSTOM  DESIGNED OUTSIDE LIVING ROOM & A STONE FIREPLACE. THE TEMPERATURE CONTROLLED WINE ROOM IS READY; THE POOL TABLE & ENTERTAINMENT EATING BAR LOOKS LIKE A RESTAURANT; THE PRIMARY BEDROOM SUITE HAS A CONTEMPORARY ELEGANCE WITH WALLS OF SUNSHINE FILLED WINDOWS VIEWING THE POOL, PERFECT CUSTOM CLOSETS & A GENEROUSLY LARGE BATH.  COOK OR DON'T COOK -THE KITCHEN EXEMPLIFIES PERSONAL INDULGENCE WITH  TOP OF THE LINE COMMERCIAL GRADE APPLIANCES.
#20066080

Plano

5100 Forest Grove Lane

4 Beds

5 Baths

6,962 Sq.Ft.

$2,295,000

MLS#: 20066080
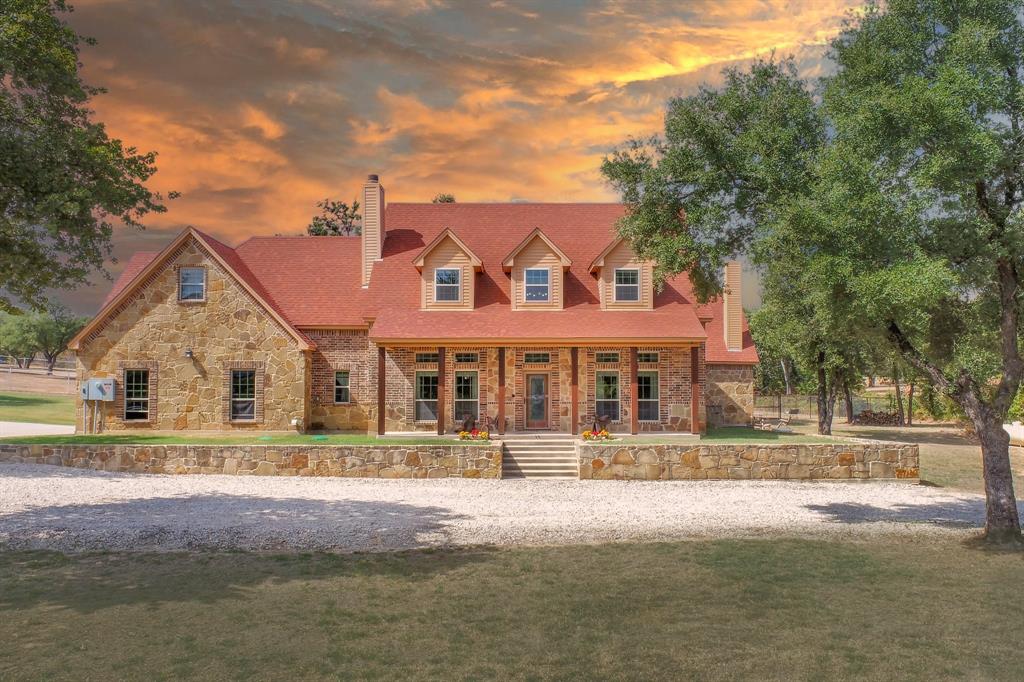
Charming 54 Acre equine paradise with a comfortable main home and state of the art facilities. Discover your dream property with lush countryside, perfect for horse enthusiasts and nature lovers alike. Major excavation and land design projects have transformed the property into meticulously groomed pastures and riding trails. Perimeter fenced and cross-fenced with 5 separate grazing areas, plus several smaller paddocks for cattle and-or horses. Automatic waterers are a feature in every paddock. The heart of this estate is a 2,400 square foot main home, showcasing gorgeous stonework. A genuinely Texas designed house with first floor 10 foot ceilings, and all locally crafted cabinetry and solid wood doors.  Spray-foam encapsulated. The house interior was completely painted in 2023. Every detail has been thoughtfully designed, including the comprehensive security system featuring 11 cameras, all seamlessly integrated with Frontier fiber internet. Two Generac generators and dual propane tanks. Additionally, a 2-story Barndominium, complete with an air-conditioned shop and bathroom on the ground floor. Upstairs, you will find a cozy 1 bed, 1 bath living space, complete with a kitchen, living area, and downstairs laundry room. The apartment is currently operating as a successful short-term rental. The equestrian amenities include a 36x72' horse barn, with six 12x12 foot stalls, each with segregated 40 foot run-outs leading to a five acre pasture, rubber matting, and Nelson automatic waterers. An additional 2 stalls are possible leaving room for hay storage. The barn is comfortably equipped with propane heat, a 16.5 SEER HVAC, a fully outfitted tack room, and wash stall with hot and cold water. An additional 24x36'  shedrow lean-to with automatic waterers is located in the 3 acre paddock behind the home. Enjoy the LED-lighted arena, freshly surfaced with premium sand, and equipped with every equestrian extra you could desire. Over 3 miles of scenic horse trails to explore!
#20772753

Springtown

312 Oak Creek Court

4 Beds

2 Baths

3,300 Sq.Ft.

$2,295,000

MLS#: 20772753

Rare opportunity to live in a beautifully updated and maintained home, situated on one of the most spectacular lots in Monticello Estates, Southlake’s ONLY gated and guarded community. Spanning 5,425 square feet, this residence backs up to a lush greenbelt, offering expansive views and a sense of boundless space. Upon entry, your eyes are immediately drawn to a wall of windows in the living room, framing the magnificent pool and the park-like setting and beyond. Rich hand-scraped hardwood flooring flows seamlessly through the main level into a chef’s dream kitchen. This culinary space features white cabinetry, dual pantries, a large center island with stunning granite countertops, and professional-grade Sub-Zero, Wolf, and Bosch appliances. The kitchen opens to a light-filled breakfast area and family room, serving as the heart of the home.

Designed for both grand entertaining and intimate comfort, the home offers five oversized bedrooms, each with an ensuite bath. The first-floor primary suite is a true sanctuary, featuring a generous sitting area with automated shades and a spa-like bathroom renovated in 2025. This luxurious retreat boasts quartz vanities, a stand-alone tub, marble flooring, and two exceptionally spacious walk-in closets. Nearby, a stately office with 20-foot coffered ceilings and built-in shelving provides a quiet workspace.

The upper level is home to three private bedroom suites and a spacious game room equipped for a 100”+ theater experience, complete with a wet bar and private balcony overlooking the manicured lawn. Practicality meets luxury with abundant storage, including wall-to-wall cabinetry and large walk-in attic. Outside, the meticulously maintained pool and spa are nestled within a private sanctuary, creating the perfect backdrop for making memories. Every inch of this property exudes quiet luxury. Students attend Carroll ISD. Sellers are licensed Texas real estate agents.
#21344574

Southlake

807 Independence Parkway

5 Beds

5 Baths

5,425 Sq.Ft.

$2,295,000

MLS#: 21344574

If you desire to build your own dream home this large lot (60 x 179 - 10,740SF) located in HPISD is perfect for you. 
This is also an ideal lot for a builder wanting an over-sized lot at a good price. This location is within walking distance of Highland Park Village, Dallas Country Club, Snider Plaza, and Armstrong Elementary School. Don't miss the opportunity to build and live in one of Dallas's most desirable neighborhoods.
#21318392

Highland Park

3860 Mockingbird Lane

None Beds

None Baths

0.2466 acres

$2,295,000

MLS#: 21318392

Enjoy the convenience of living within walking distance of Highland Park Village, Dallas Country Club, Snider Plaza, and Armstrong Elementary School.

This inviting home features convenient alley access, allowing you to avoid traffic on Mockingbird Lane. Inside, you'll find a spacious floor plan with a full-size dining room, a well-equipped kitchen with all major appliances, a bright sunroom, and two large living rooms featuring beautiful wood floors and a cozy gas fireplace.

The newly renovated primary bathroom offers double vanities and a fresh, modern feel. Additional highlights include an over-sized backyard, a full-size laundry area with washer and dryer included , and a two-car carport with extra storage.

Don't miss the opportunity to live in one of Dallas's most desirable neighborhoods. If you desire to build your own dream home this large lot (60 x 179 - 10,740SF) is perfect for you.
#21315796

Highland Park

3860 Mockingbird Lane

3 Beds

2 Baths

2,320 Sq.Ft.

$2,295,000

MLS#: 21315796

Some places are simply houses. Others become part of your story.

This is one of those rare places. A true turnkey ranch estate in the heart of East Texas. 

Imagine waking up to 102 acres of countryside, where the morning begins with quiet pastures, 6 beautiful ponds, and the feeling that the rest of the world is just a little farther away. There are no HOA rules telling you how to live here—only the freedom to make this property your own.

At the heart of it is a beautifully crafted 2018 Rafter P home, designed for comfortable country living without giving up the finishes & conveniences you expect. Step outside and the experience continues: an Austin stone outdoor kitchen, custom firepit, motorized sun and UV shades, and expansive spaces made for long evenings with family & friends.

For those who love the land, this ranch is ready to work and play. A total of 8 pastures, cross-fencing, piped fencing, two gated entrances—including an electric keypad gate—and 6 ponds create a property that is as functional as it is beautiful.

And then there's the workshop: a 1,600-square-foot insulated Rafter P building with the space to pursue hobbies, store equipment, build something extraordinary, or simply have room for everything a ranch lifestyle demands.

Modern conveniences are woven throughout the property—whole-home generator, security cameras, irrigation, whole-house filtration & more—so you can enjoy the freedom of the country without sacrificing peace of mind. But the real luxury is something you can't put on a feature sheet.

It's the quiet. It's the privacy. It's watching the sun set across your own land. It's gathering around the fire after a day outdoors. It's having enough room for the people, animals, hobbies & memories that matter most. This isn't simply a property to buy. It's a place to build your next chapter.

Come experience it—& you may find that you've been looking for a place like this all along.
#21367116

Greenville

1704 County Road 1002

3 Beds

2 Baths

2,205 Sq.Ft.

$2,295,000

MLS#: 21367116
Price reduced
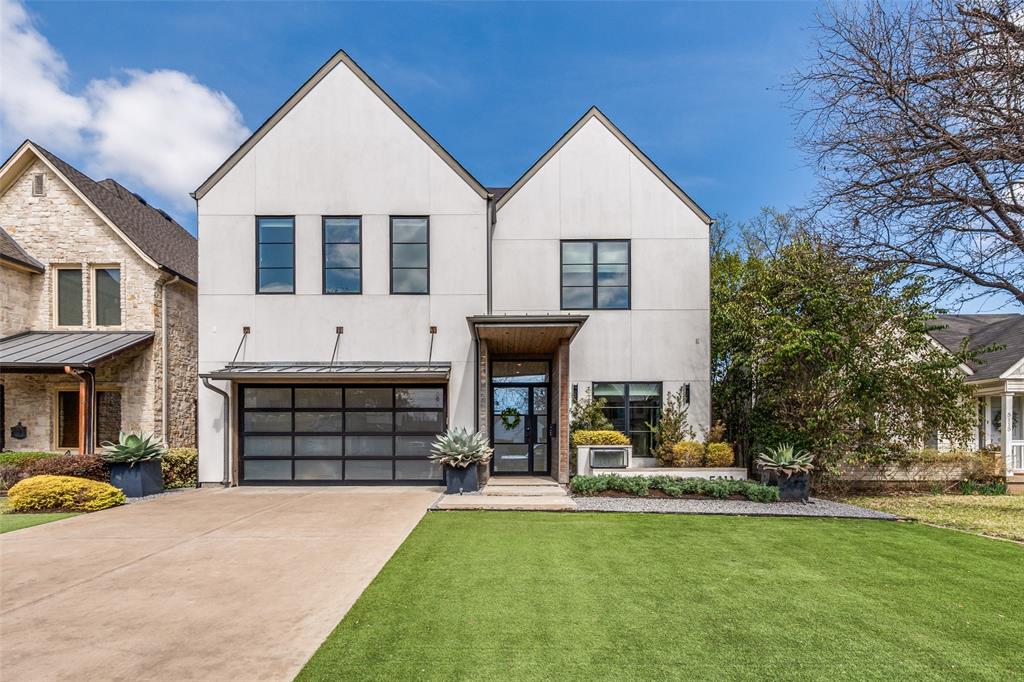
Exceptional 2019 custom home by Gardner Custom Homes with no expense spared. This transitional design features 5 bedrooms, 5 full baths, and 2 half baths with a fantastic open floor plan. The kitchen opens to the living area, with an optional guest bedroom downstairs and the primary suite, three bedrooms, and a large game room upstairs. Enjoy a backyard with pool, putting green, and synthetic grass. Additional highlights include Sub-Zero and Wolf appliances, a temperature-controlled wine room, and custom finishes throughout. A must-see family home.
#21188992

Dallas

5111 W Amherst Avenue

5 Beds

5 Baths

5,303 Sq.Ft.

$2,295,000

MLS#: 21188992

Experience elevated luxury and resort-style living in this exceptional Colleyville Estate, thoughtfully designed for both sophisticated entertaining and everyday comfort. Impressive double glass door entry opens to a grand foyer featuring double curved staircases, statement lighting and wide plank hard wood floors flowing throughout the home. The spectacular great room showcases a floor to ceiling fireplace, soaring vaulted and beamed ceilings, a wall of sliding glass doors that opens to your resort like backyard featuring an impressive swimming pool, spa with seating, pickle ball court with lights and plenty of yard still. 2 Impressive kitchens (main and prep), equipped with the best appliances, floor to ceiling cabinetry, beautiful countertops and backsplash and a massive island.

The elegant primary suite is a true private sanctuary, featuring a dramatic tray ceiling and a spa-inspired bath with luxurious rain showers, dual vanities, and massive his-and-hers closets complete with custom built-ins. Every detail has been thoughtfully curated to create a refined and relaxing retreat. Upstairs, an expansive game room provides the perfect setting for entertaining, leads out to the balcony overlooking the beautifully appointed backyard and offers an exceptional vantage point for enjoying the resort-style setting. Two generously sized laundry rooms, one conveniently located on each floor, add exceptional functionality to the home's luxurious design.

The outdoor living experience is truly exceptional. A spectacular resort-style pool and spa create a stunning centerpiece for year-round enjoyment, while the massive outdoor kitchen offers an ideal setting for al fresco dining and entertaining. The private, lighted pickleball court adds an extraordinary recreational element, allowing residents and guests to enjoy an active lifestyle without ever leaving home.  Experience elevated living in this one-of-a-kind residence in a prime location.
#21363651

Colleyville

6606 Curtis Road

5 Beds

5 Baths

4,888 Sq.Ft.

$2,295,000

MLS#: 21363651

Located on the greenbelt in coveted Greenway Parks, this beautifully updated transitional 4 bedroom has truly been taken to a totally elevated sense of style. The primary bedroom with recently redesigned bath and custom closet is downstairs along with two large living areas. An oversized gorgeous updated kitchen and dining area creates a wonderful gathering and entertaining area. Kitchen has white marble, custom cabinetry; top of line stainless appliances, big walk in pantry with work center. Upstairs has 3 spacious bedrooms with great built-ins and beautifully updated baths. A large open playroom with half bath is on second floor up a back stairway. Other amenities include pool, direct access to greenbelt; gated and turfed yard; side dog run. A treat to see! Don't miss this one.
#21383018

Dallas

5300 Waneta Drive

4 Beds

3 Baths

4,322 Sq.Ft.

$2,295,000

MLS#: 21383018
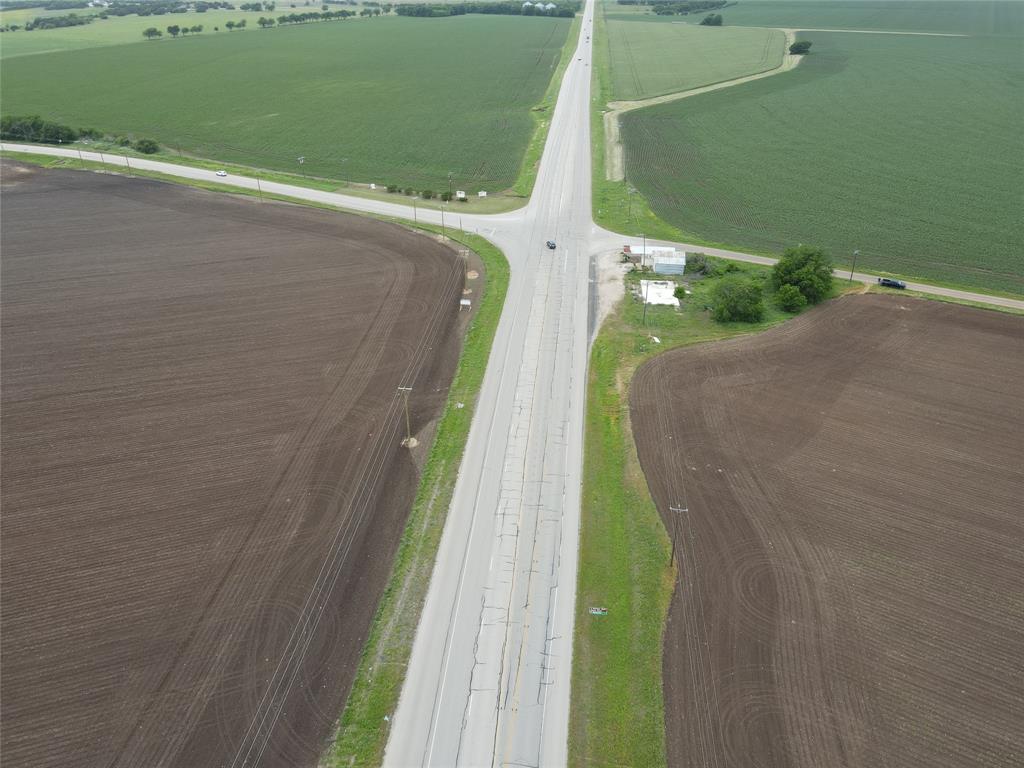
Looking for a prime commercial tract with multiple-use development potential? Look no further than the Four Way Farm on Highway 84 West of McGregor, Texas. This property offers excellent exposure with a daily traffic count of 8900 and 1,000 feet of frontage on both the North and South sides of Hwy 84. The Northside tract boasts 1275 feet of frontage on Wendt Road, while the South side tract features 1680 feet down FM 1996 and 1950 feet down CR 112 and Sheele Road. While water is available via Coryell city water supply corporation, electricity has not been established on the property. However, the power line down both tracts has recently been upgraded. The seller is open to offers for sub-division but prefers to sell the property as a whole.

Please note that all maps are approximate boundary lines.
#20306725

Oglesby

TBD Hwy 84

None Beds

None Baths

114.7 acres

$2,294,000

MLS#: 20306725

High Point Ranch is Ideally located midway between Houston and Dallas with quick, easy freeway access to both metros. Entrance is at the end of CR 2271, 4 miles NE of Centerville.  A true diamond in the rough High Point is an unimproved hunting, grazing and recreational ranch being a combo of open grassy areas flanked by heavily wooded areas. Rolling terrain with an incredible hilltop building site. Trees include Oak, basswood, sycamore, pecan, walnut, pine, yaupon, mulberry and cedar elm. With No hunting in 15 years, it's been a sanctuary for deer, hogs, quail & waterfowl. Low-fenced with large neighbors. 4 dirt tanks, some fed by springs and a 2-acre stocked lake supplemented by a water well with a solar pump. In addition to fishing, these water feature create ideal duck habitat.  If you are seeking a private, naturally beautiful, unimproved ranch with all the ingredients to improve upon within 2 hours of the Dallas metroplex, call to schedule your tour of High Point Ranch today.
#20325345

Centerville

TBD CR 2271

None Beds

None Baths

N/A

$2,291,000

MLS#: 20325345
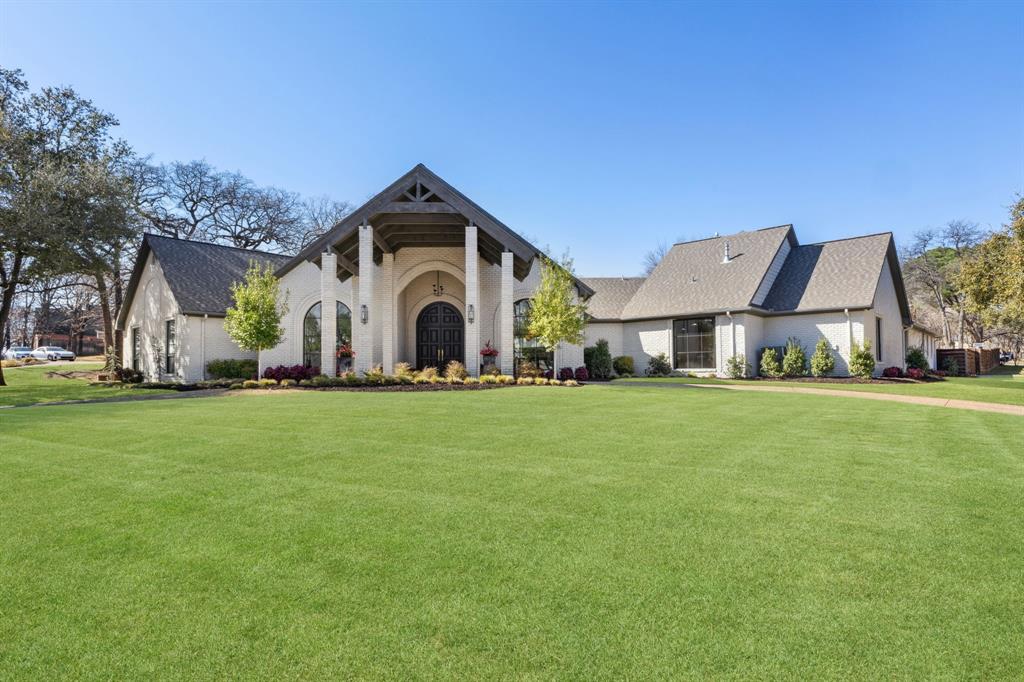
Welcome to where modern luxury meets impeccable design in the heart of Southlake, TX. This stunning single-story residence sits on a private one acre, thoughtfully remodeled by Jana Schleif Interiors, offers a harmonious blend of elegance and functionality across its expansive one-acre property. Step inside to discover an open-concept layout that seamlessly connects each living space, creating an inviting atmosphere for both relaxation and entertainment. The chef's kitchen is a masterpiece of design, featuring high-end finishes and state-of-the-art appliances that cater to culinary enthusiasts of all levels.With 5 spacious bedrooms and 4.5 beautifully appointed bathrooms, this home provides ample space for comfort and privacy. The interiors are marked by exquisite taste, with every detail meticulously chosen to enhance the living experience. Venture outside to find your personal backyard oasis, an entertainer's dream that promises endless possibilities for gatherings and leisure. This rare gem combines custom design with modern amenities, offering a unique opportunity to own a piece of refined luxury in a sought-after location. Don't miss the chance to make this exceptional property your own.
#20859531

Southlake

1020 Diamond Boulevard

5 Beds

4 Baths

4,350 Sq.Ft.

$2,290,000

MLS#: 20859531
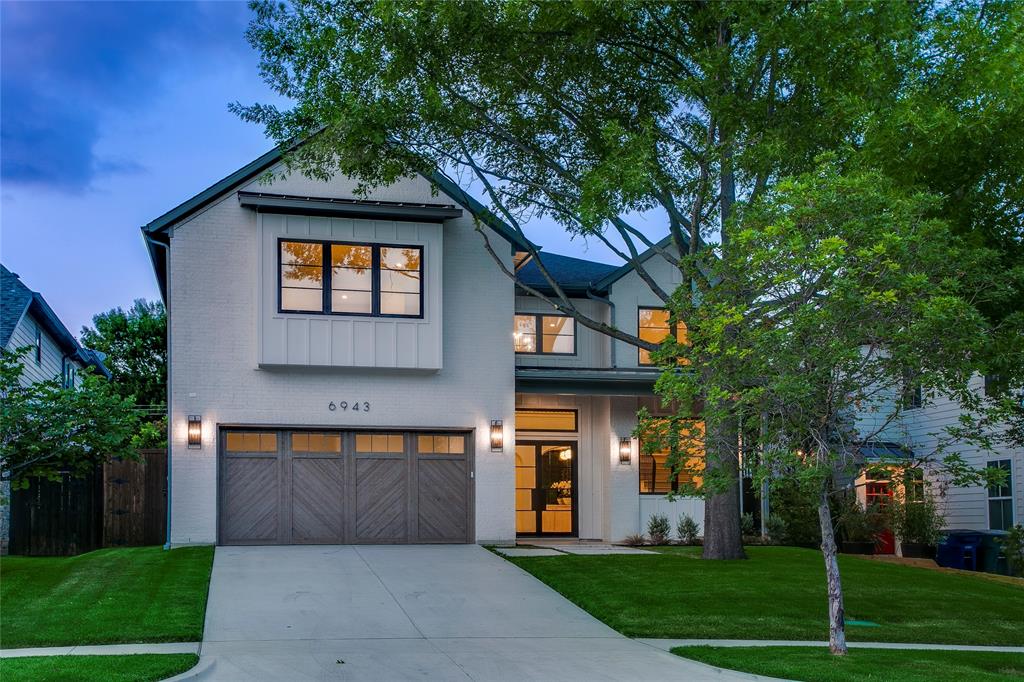
Welcome to 6943 Coronado Avenue, a spectacular new-construction transitional masterpiece located in the coveted Lakewood Hills neighborhood and feeding into the highly sought-after Lakewood Elementary. Spanning 4,841 square feet of pristine living space, this home features a unique yet highly functional layout designed for both effortless daily living and elegant entertaining. The sophisticated design is apparent from the moment you step into the stunning two-story foyer, accented by custom built-ins. The main floor offers a private dedicated office and a spacious mudroom with custom built-ins directly off the garage. At the heart of the home is a chef’s dream kitchen, showcasing an abundance of custom cabinetry, premium Quartzite countertops, a professional Wolf range, a built-in refrigerator, a convenient butler's pantry, and an oversized walk-in pantry. Perfectly suited for flexible living or multi-generational arrangements, the home features two primary suites—one upstairs and one downstairs—along with two additional bedroom suites and a large second-floor game room. The upstairs primary suite is a true sanctuary, featuring its own large covered balcony, a spa-like bath with an expansive wet area, dual sinks, a built-in coffee bar, a huge custom walk-in closet, and direct access to the utility room. The luxury extends outdoors to a generous lot framed by beautiful, towering mature trees. The backyard is an entertainer's paradise, offering two separate covered outdoor living areas that provide the perfect vantage point to enjoy the expansive yard, which leaves plenty of room for a future pool or play area. Situated in a premier East Dallas location, this exceptional property offers unparalleled access to downtown Lakewood, the Lakewood Country Club, White Rock Lake, and a seamless commute to downtown Dallas.
#21290020

Dallas

6943 Coronado Avenue

4 Beds

4 Baths

4,841 Sq.Ft.

$2,290,000

MLS#: 21290020

1 ... 499 500 501 502 503 ... 666
* Listings identified with the FMLS IDX logo come from FMLS and are held by brokerage firms other than the owner of this website. The listing brokerage is identified in any listing details. Information is deemed reliable but is not guaranteed. If you believe any FMLS listing contains material that infringes your copyrighted work please click here to review our DMCA policy and learn how to submit a takedown request. © 2024. First Multiple Listing Service, Inc.
 - property

Send a message

Message successfully sent.

Your message

What is 3 + 4 ?

Reason for contacting?

I agree to receive email communication and understand I can unsubscribe at any time.

I agree to be contacted by Next Level Realty Group via call, email, and text for real estate services. To opt out, you can reply 'stop' at any time or reply 'help' for assistance. You can also click the unsubscribe link in the emails. Message and data rates may apply. Message frequency may vary. Privacy Policy

Sign Out

Virtual Assistant

Would you like to take the next step with this property? We can help you schedule a showing or virtual tour, or send you more details.

Yes, I would like more information.

Thank You for Your Reply, One of Our Agents will contact you as soon as possible

No, maybe later.

Thank you, you can always contact me via email, phone number or through the contact form.

Realhub AI

Lucy - Your AI-Powered Realtor

Update Your Temporary Password

Personalize your search

Enter your email and we'll notify you immediately when new listings match what you're looking for.

or enter email address

Already have an account ? Login here

Continue your home search

I agree to receive communications and understand I can unsubscribe at any time.

I agree to be contacted by Next Level Realty Group via call, email, and text for real estate services. To opt out, you can reply 'stop' at any time or reply 'help' for assistance. You can also click the unsubscribe link in the emails. Message and data rates may apply. Message frequency may vary. Privacy Policy

Already have an account ? Login here

We use cookies

We use cookies primarily for analytics to enhance your experience. By accepting, you agree to our use of these cookies. You can manage your preferences or learn more about our cookies policy.






